The Collection Room
Authors’ Comment
The project begins with understanding a person and the things he wishes to keep close. The client is a collector with a passion for music, hi-fi and amateur radio. His collections include scale models, minerals, weapons and equipment—objects that differ in size, use and personal significance. He wanted a place where he could display and use them while preserving the intimacy of an almost secret world. His preference for dark colours and the aesthetics of the 1970s shaped the atmosphere of the interior.
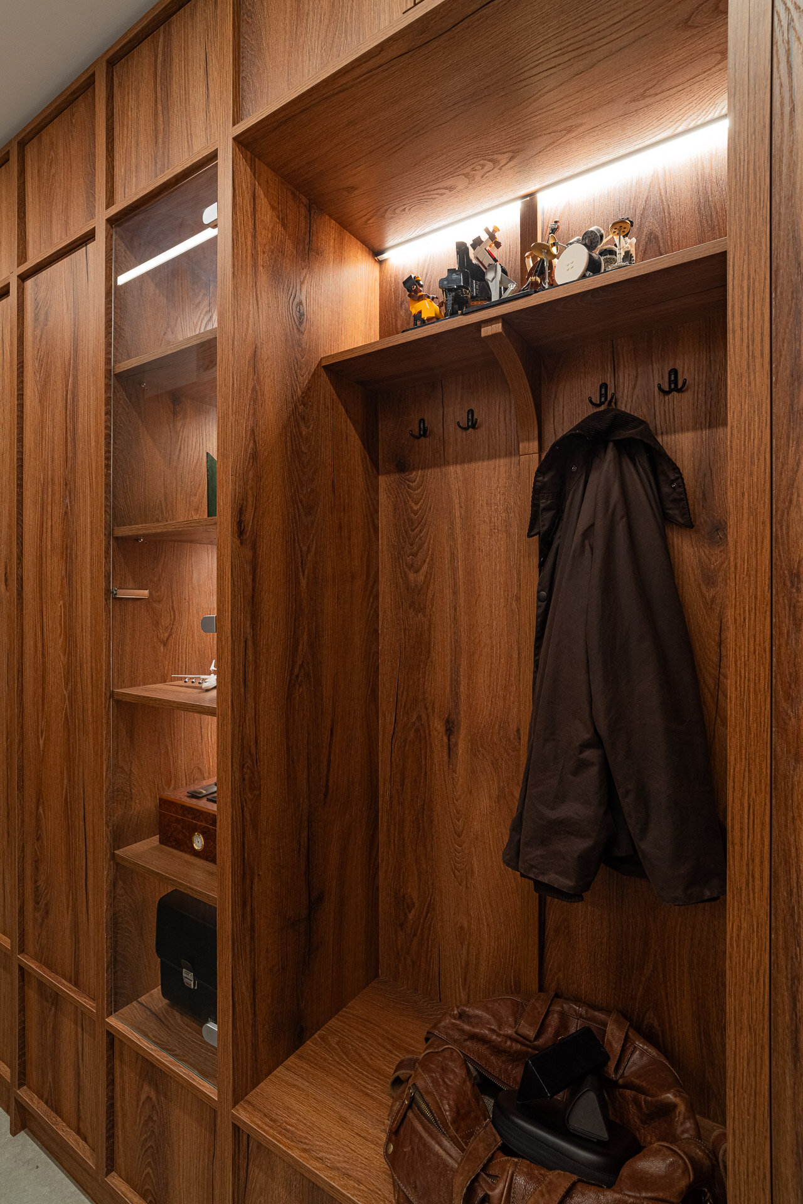
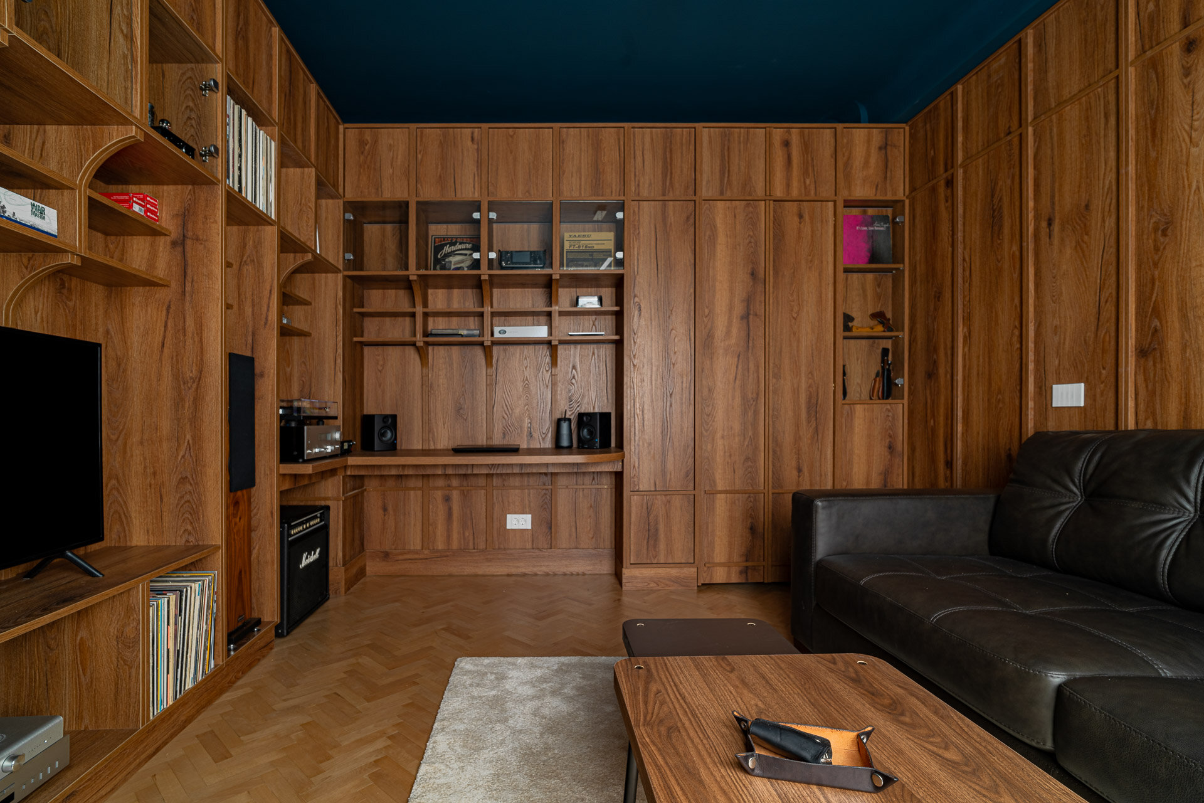
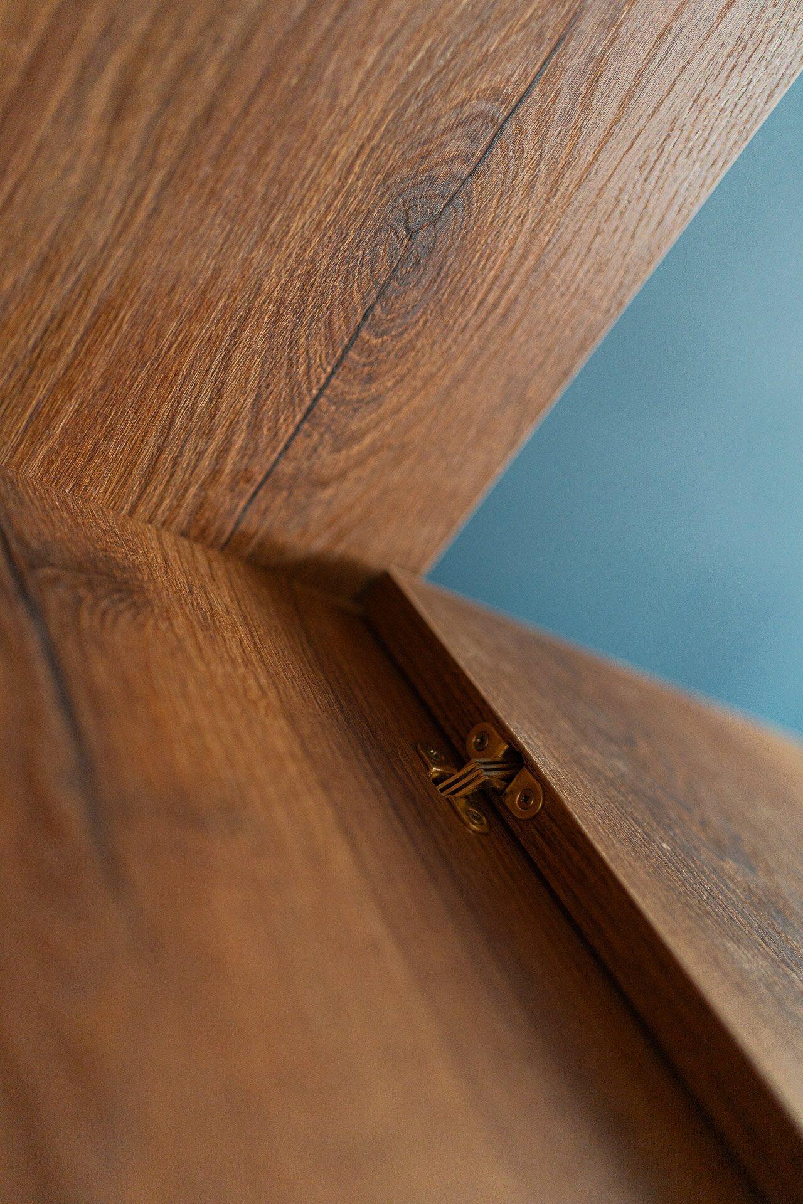
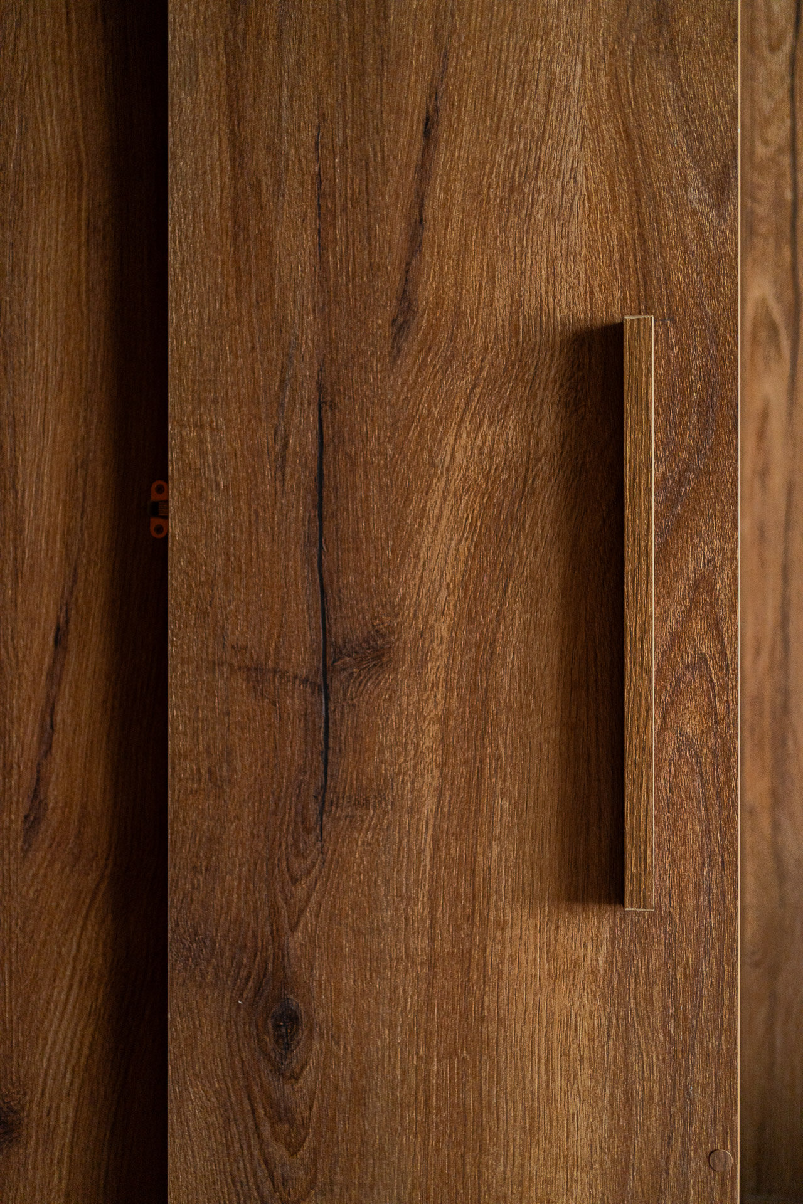
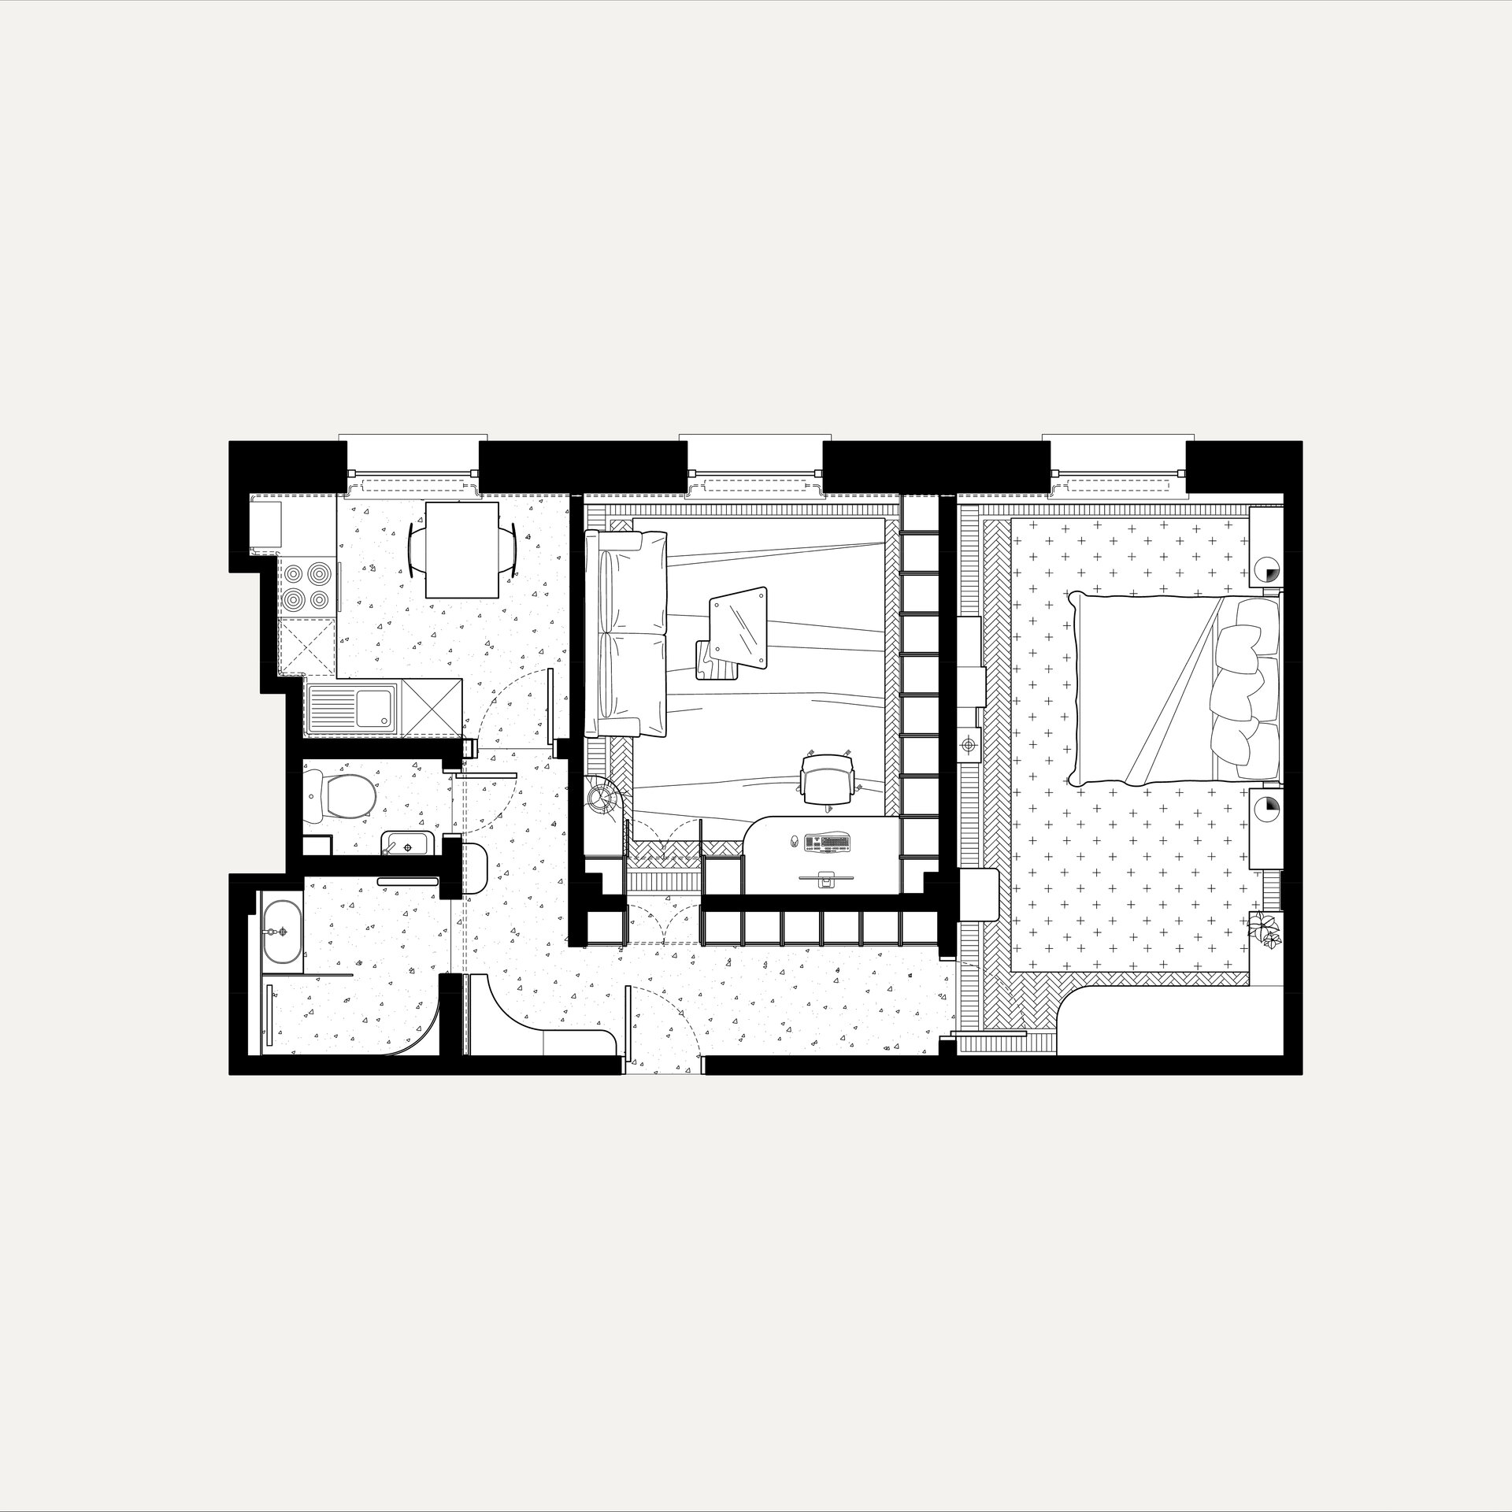
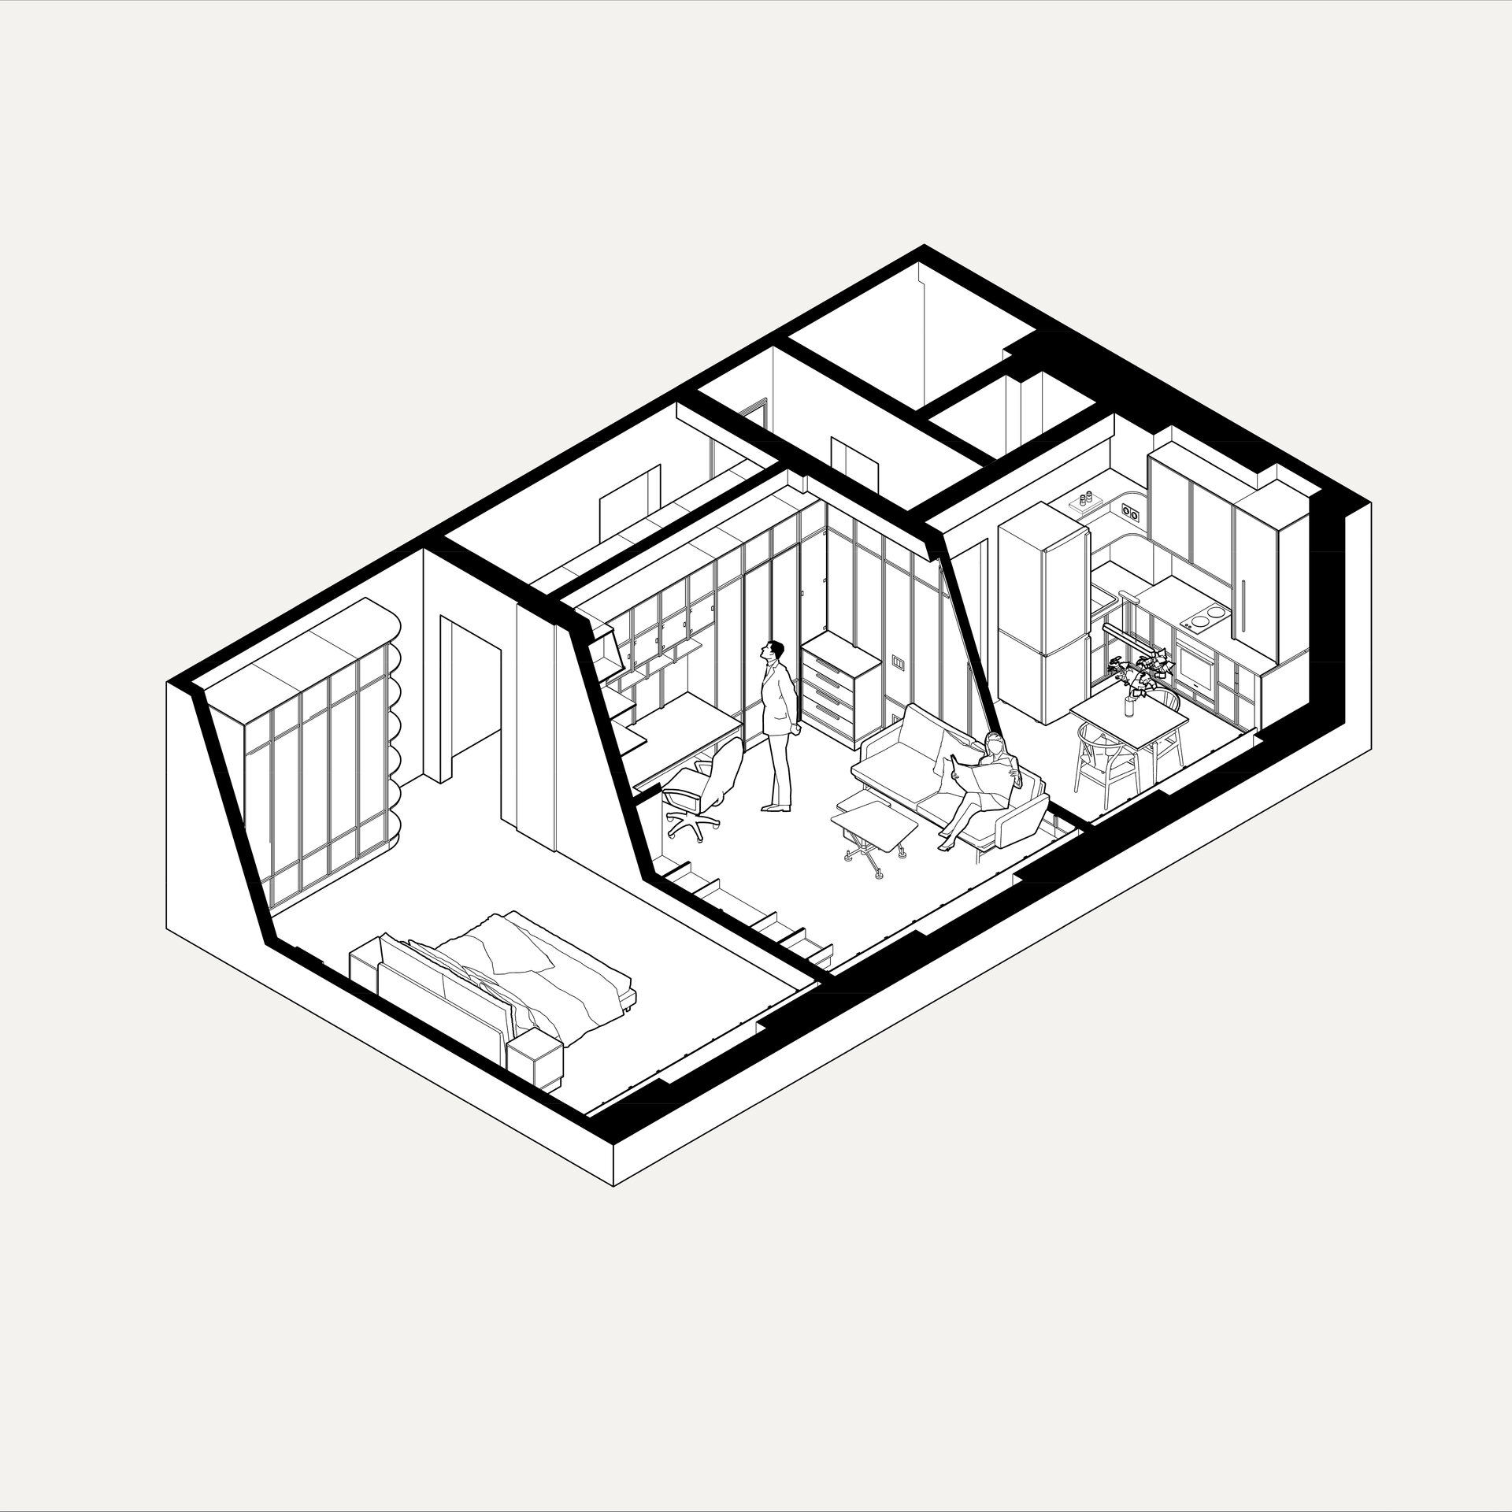
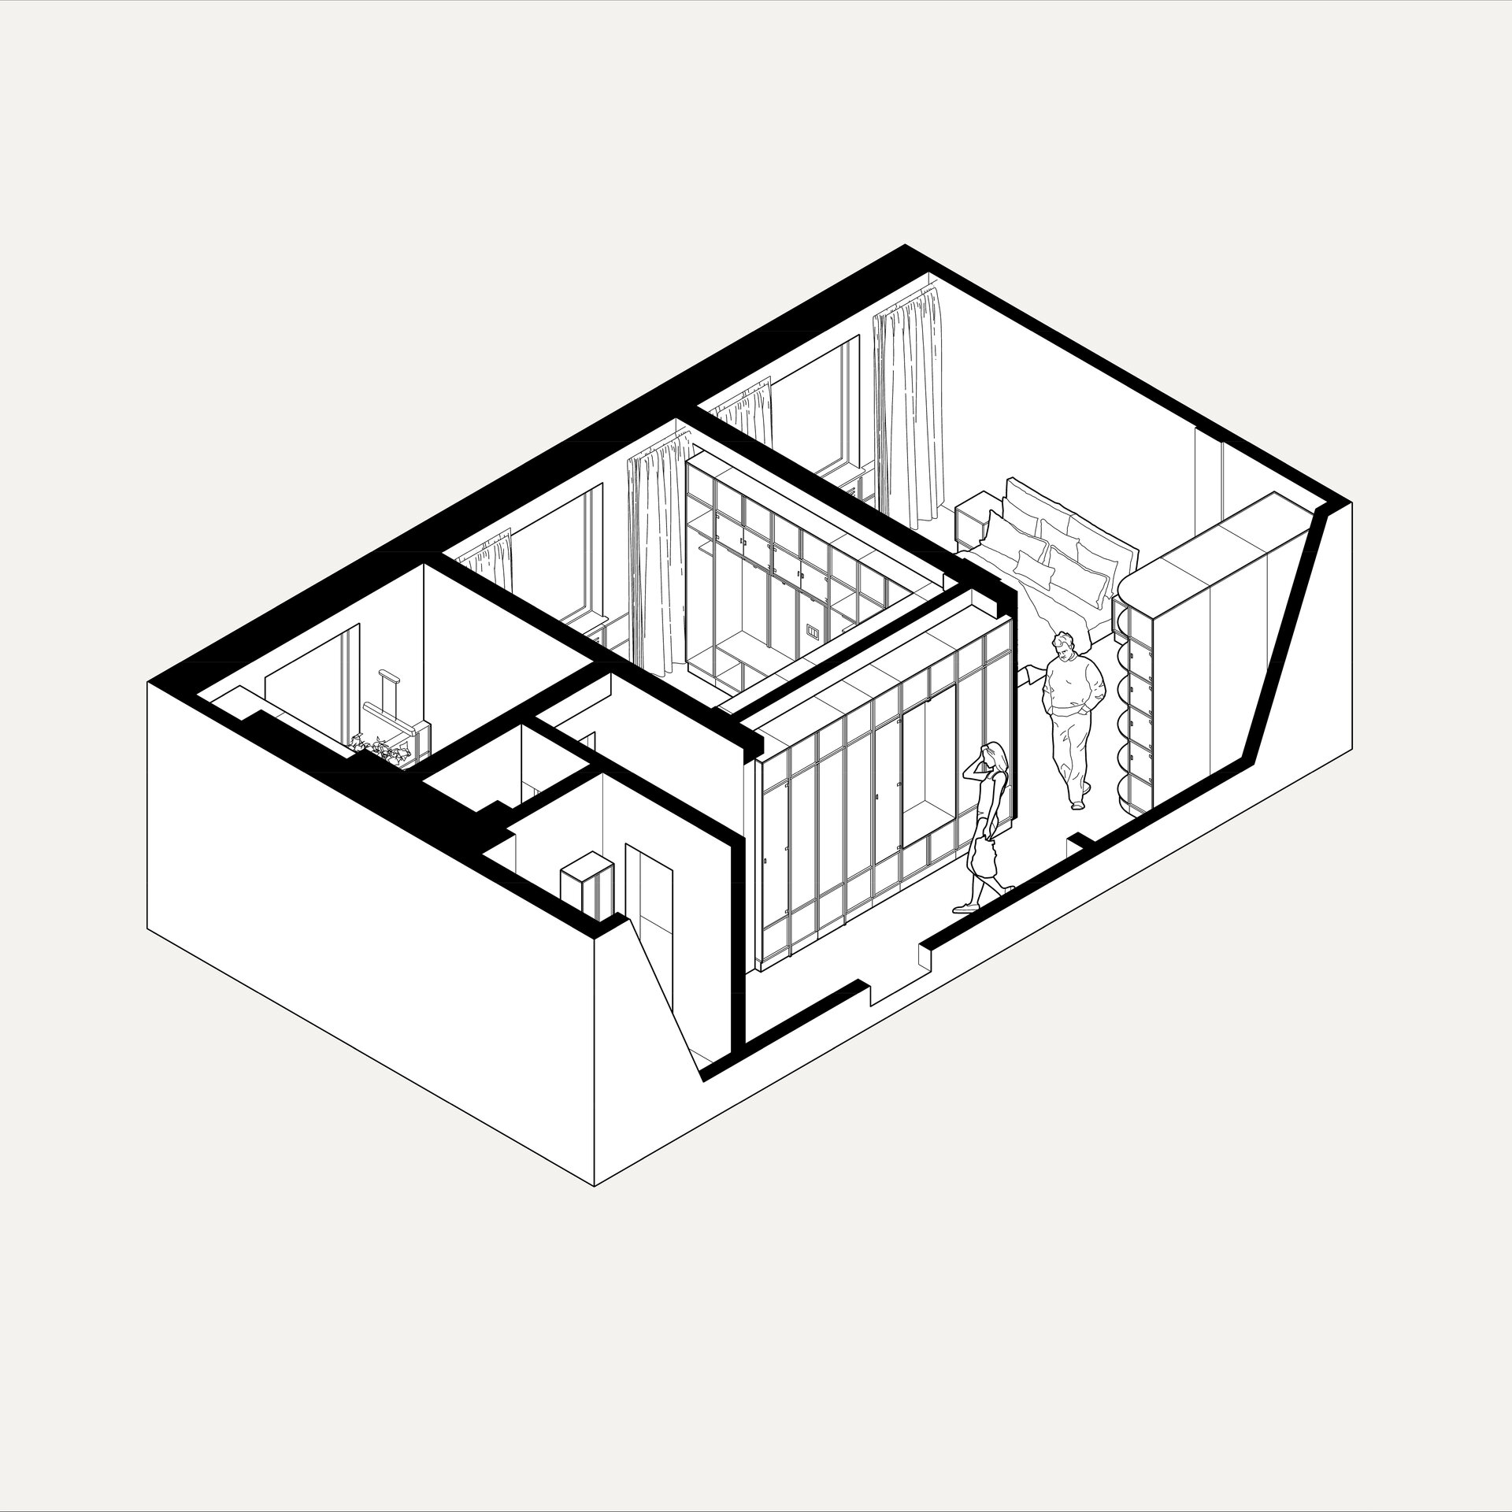
Within a 55 m² apartment, these needs are brought together through a system of walnut cabinetry that takes on an architectural role. Storage, display and access to the rooms are designed together. The joinery follows the perimeter of the spaces, incorporates equipment and integrates doors into the rhythm of the panels. Its continuity brings different functions into a single composition. From display cabinets and shelves to handles and edges, each detail is designed in relation to its use and the whole.
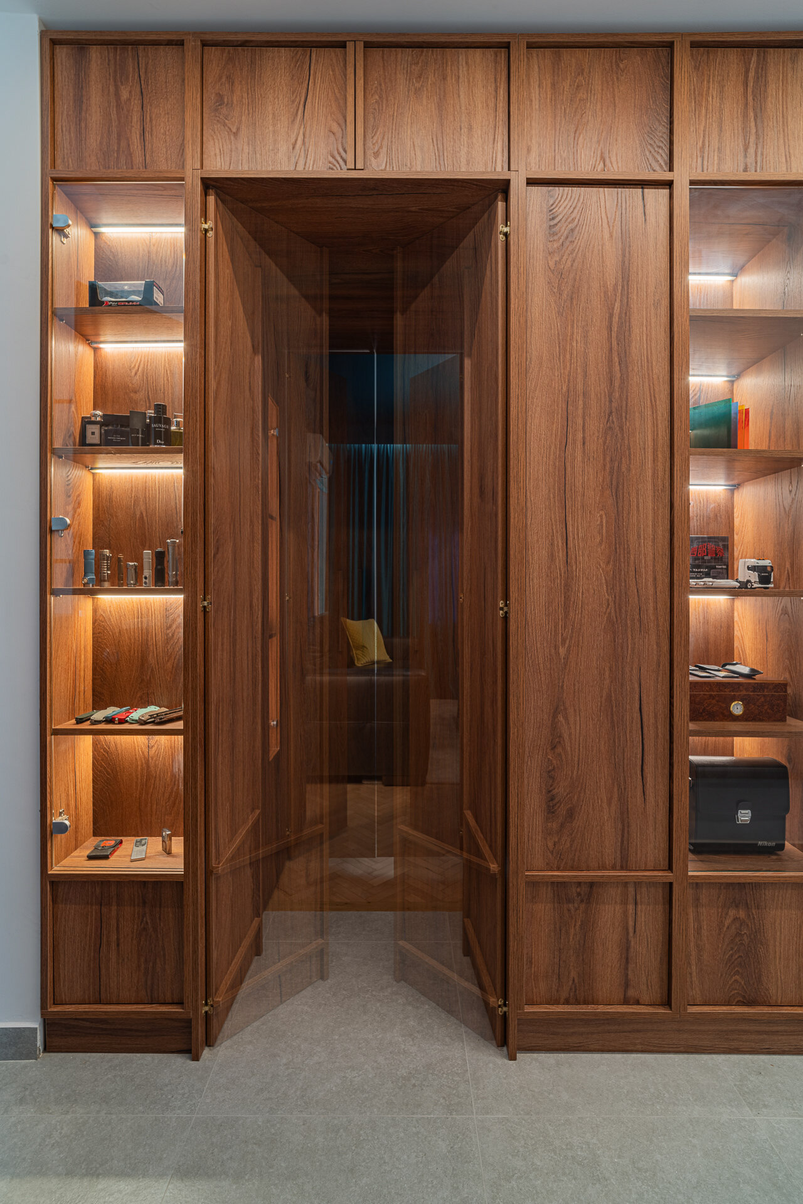
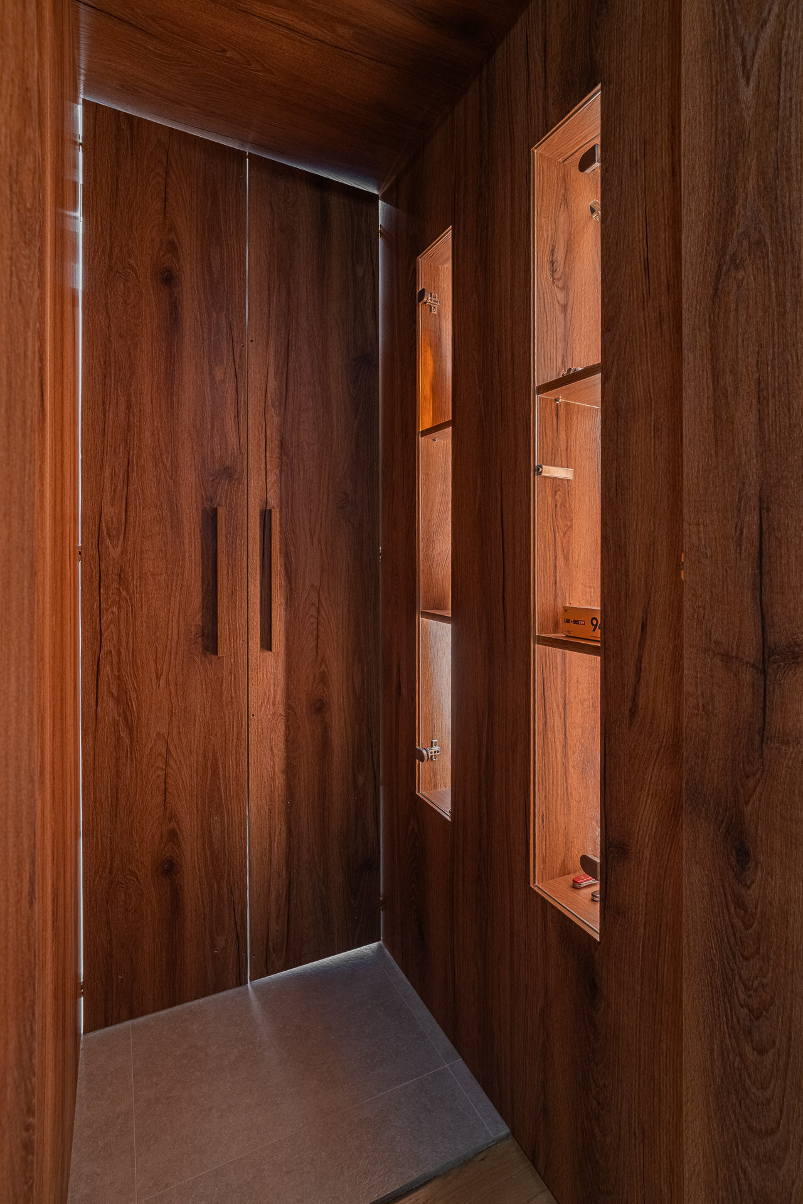
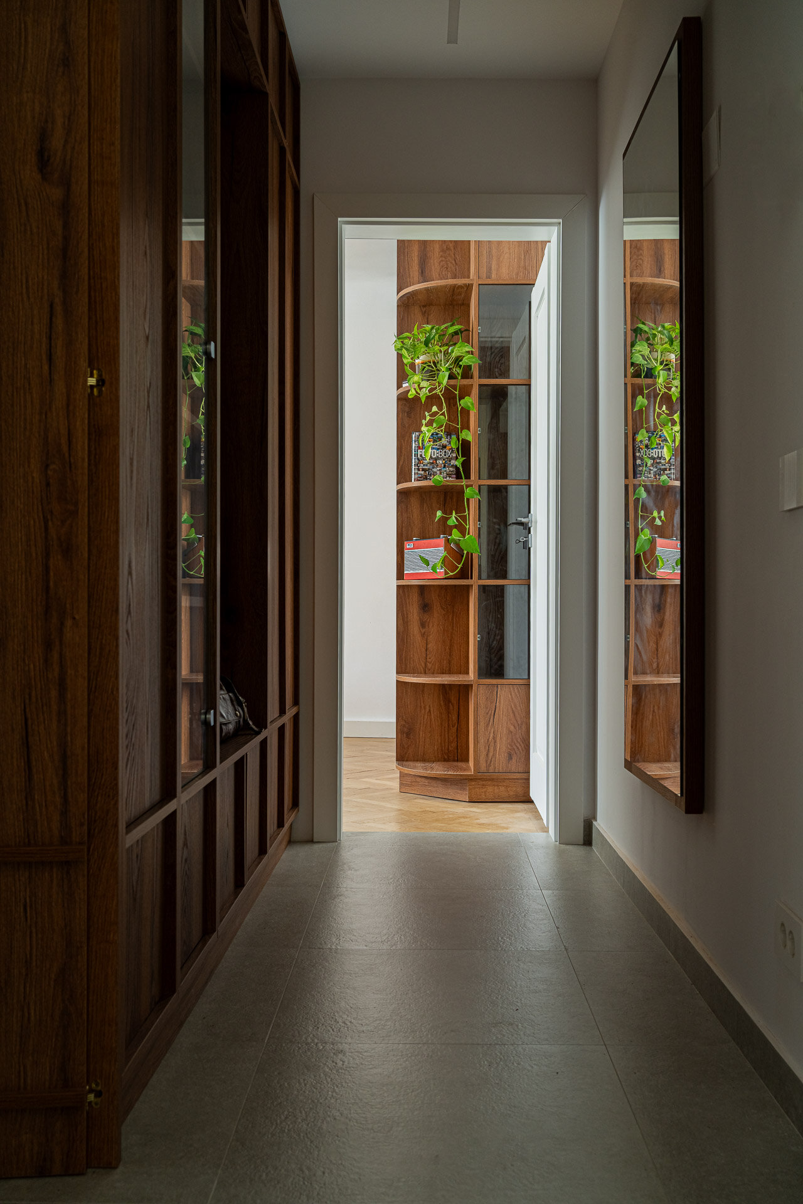
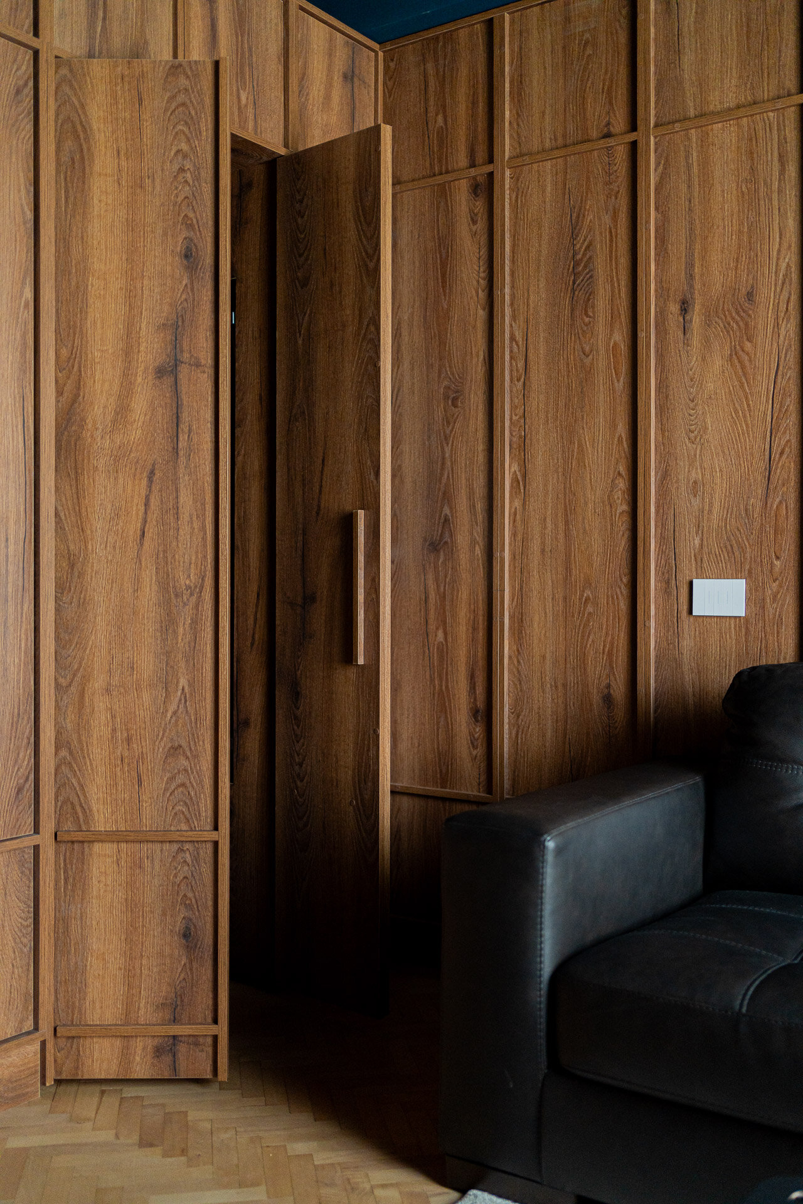
Between the entrance hall and the collection room, the cabinetry deepens to form a passage enclosed at both ends by integrated doors. When closed, they subtly suggest an opening within the timber surface. Opening the first set reveals an interior space holding some of the most treasured objects. The second set leads into the room. This sequence responds to the client’s wish to control access to his collections and the way they are discovered.
The passage has a use of its own: a place to pause, look and select an object. The threshold becomes part of the collection’s setting, while moving through the depth of the cabinetry becomes part of the experience of inhabiting the apartment. The room’s intimacy is established gradually, through the everyday gestures of opening, pausing and closing.
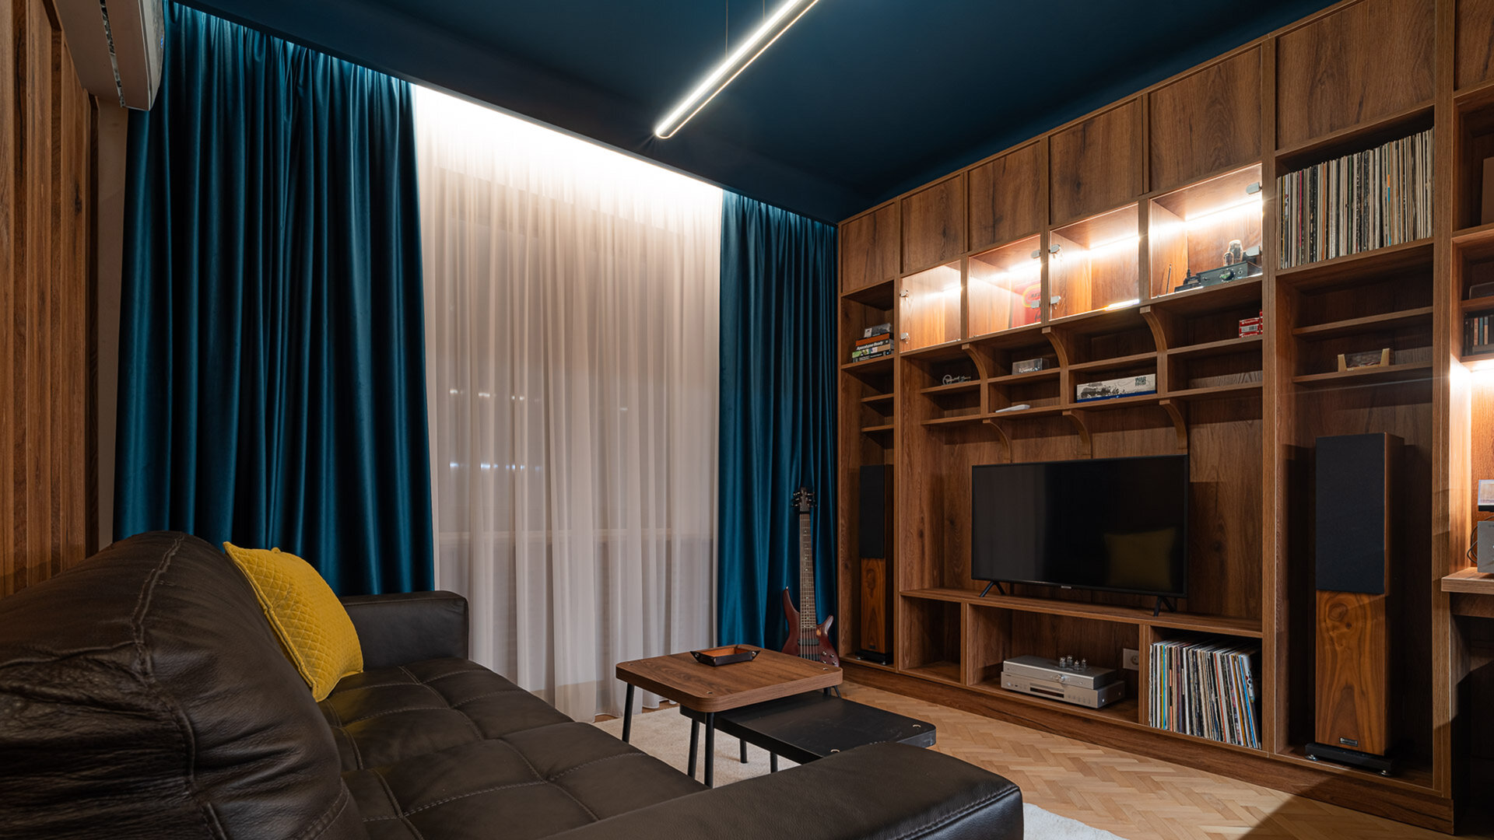
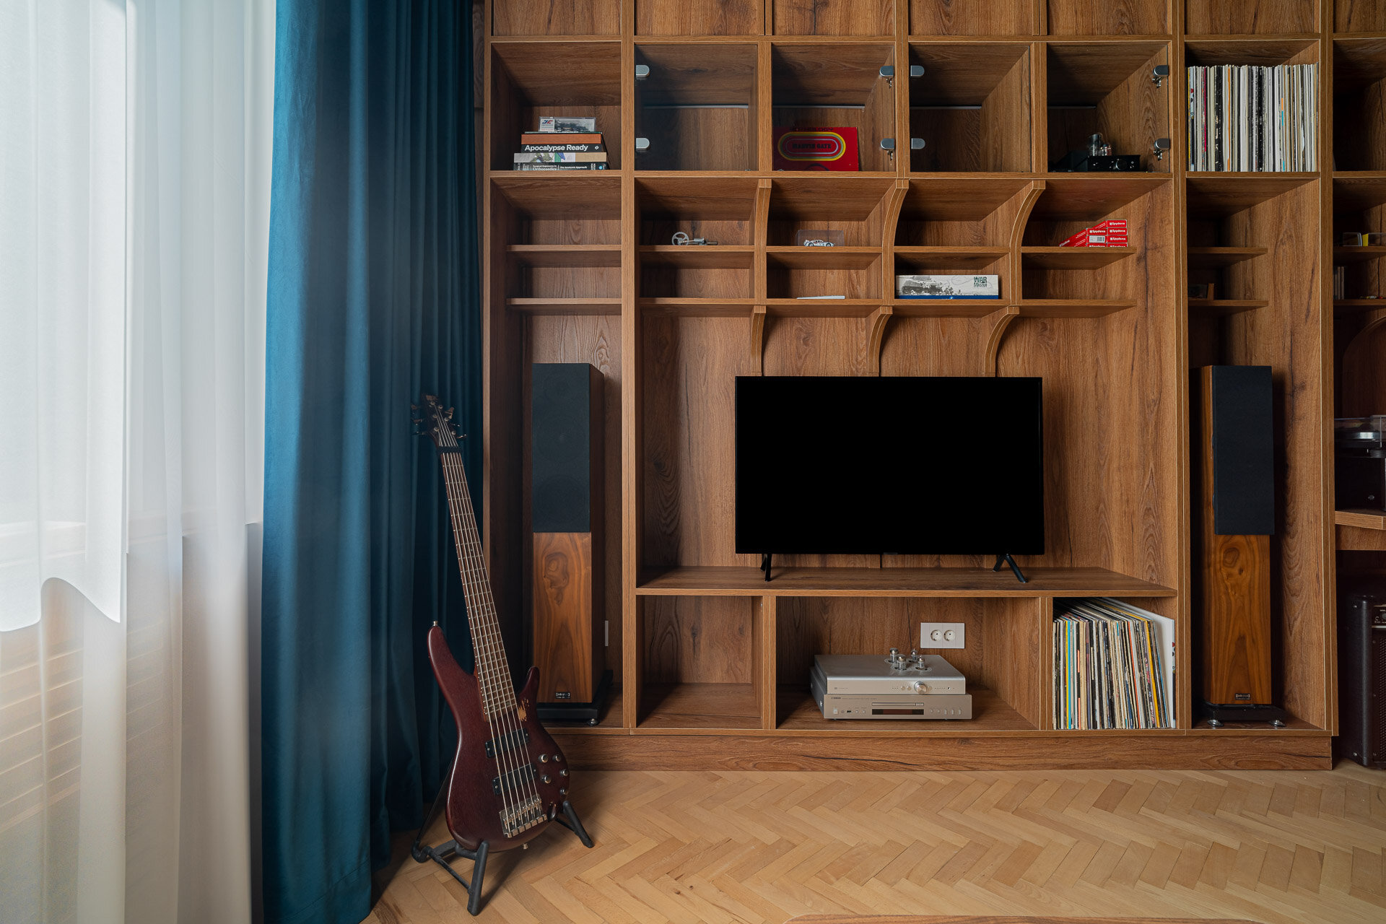
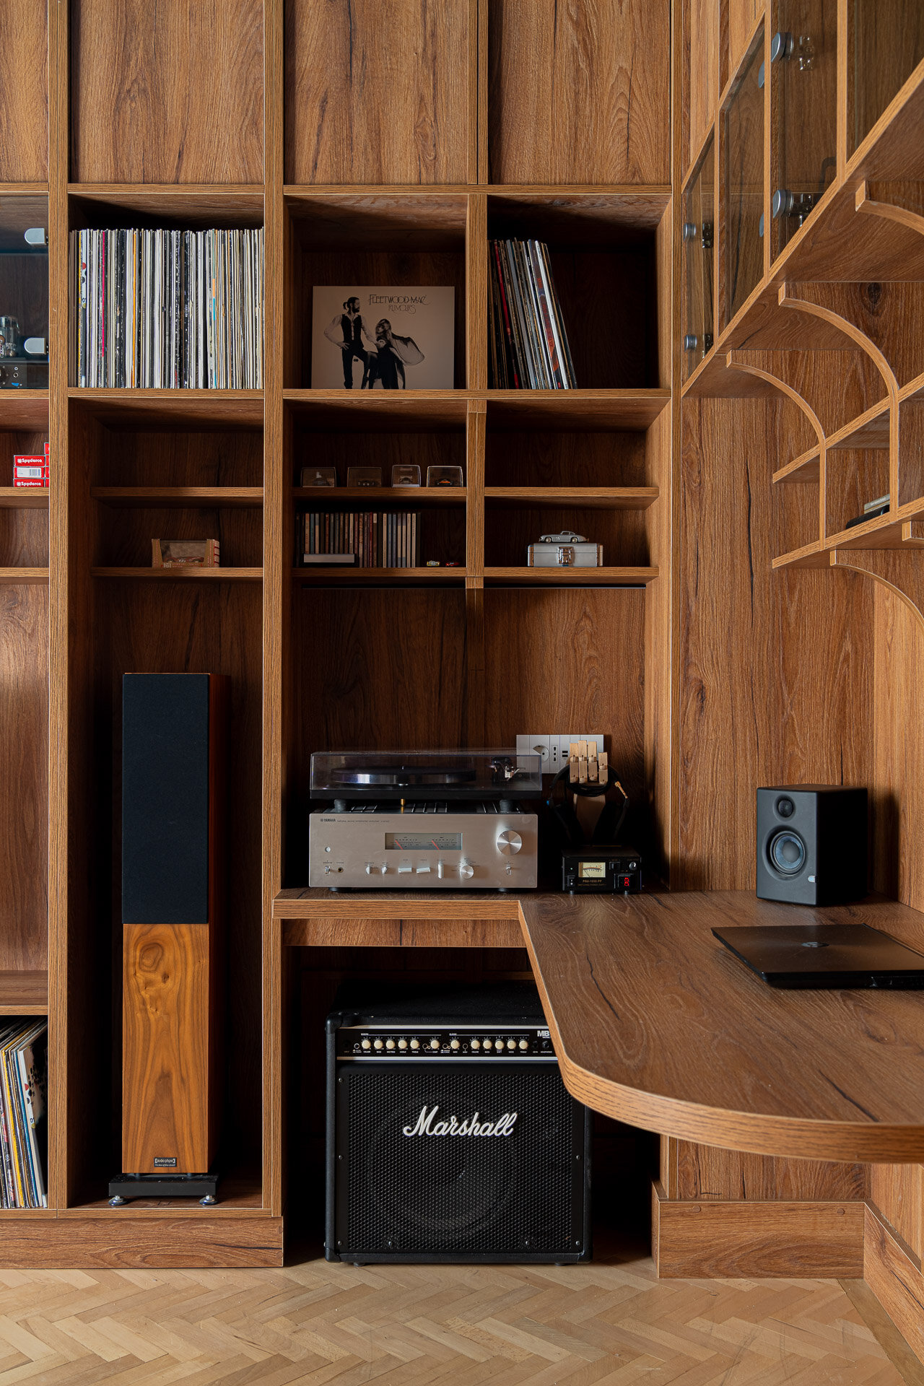
In the main room, the joinery brings together records, books, objects, audio equipment and a workspace. Open shelves, display cabinets and solid panels alternate in a steady rhythm. Repeated uprights and crosspieces provide a common framework for the diversity of the collection, while individual compartments are tailored to the objects on display. Display and storage coexist, allowing the objects to remain accessible and take part in everyday life.
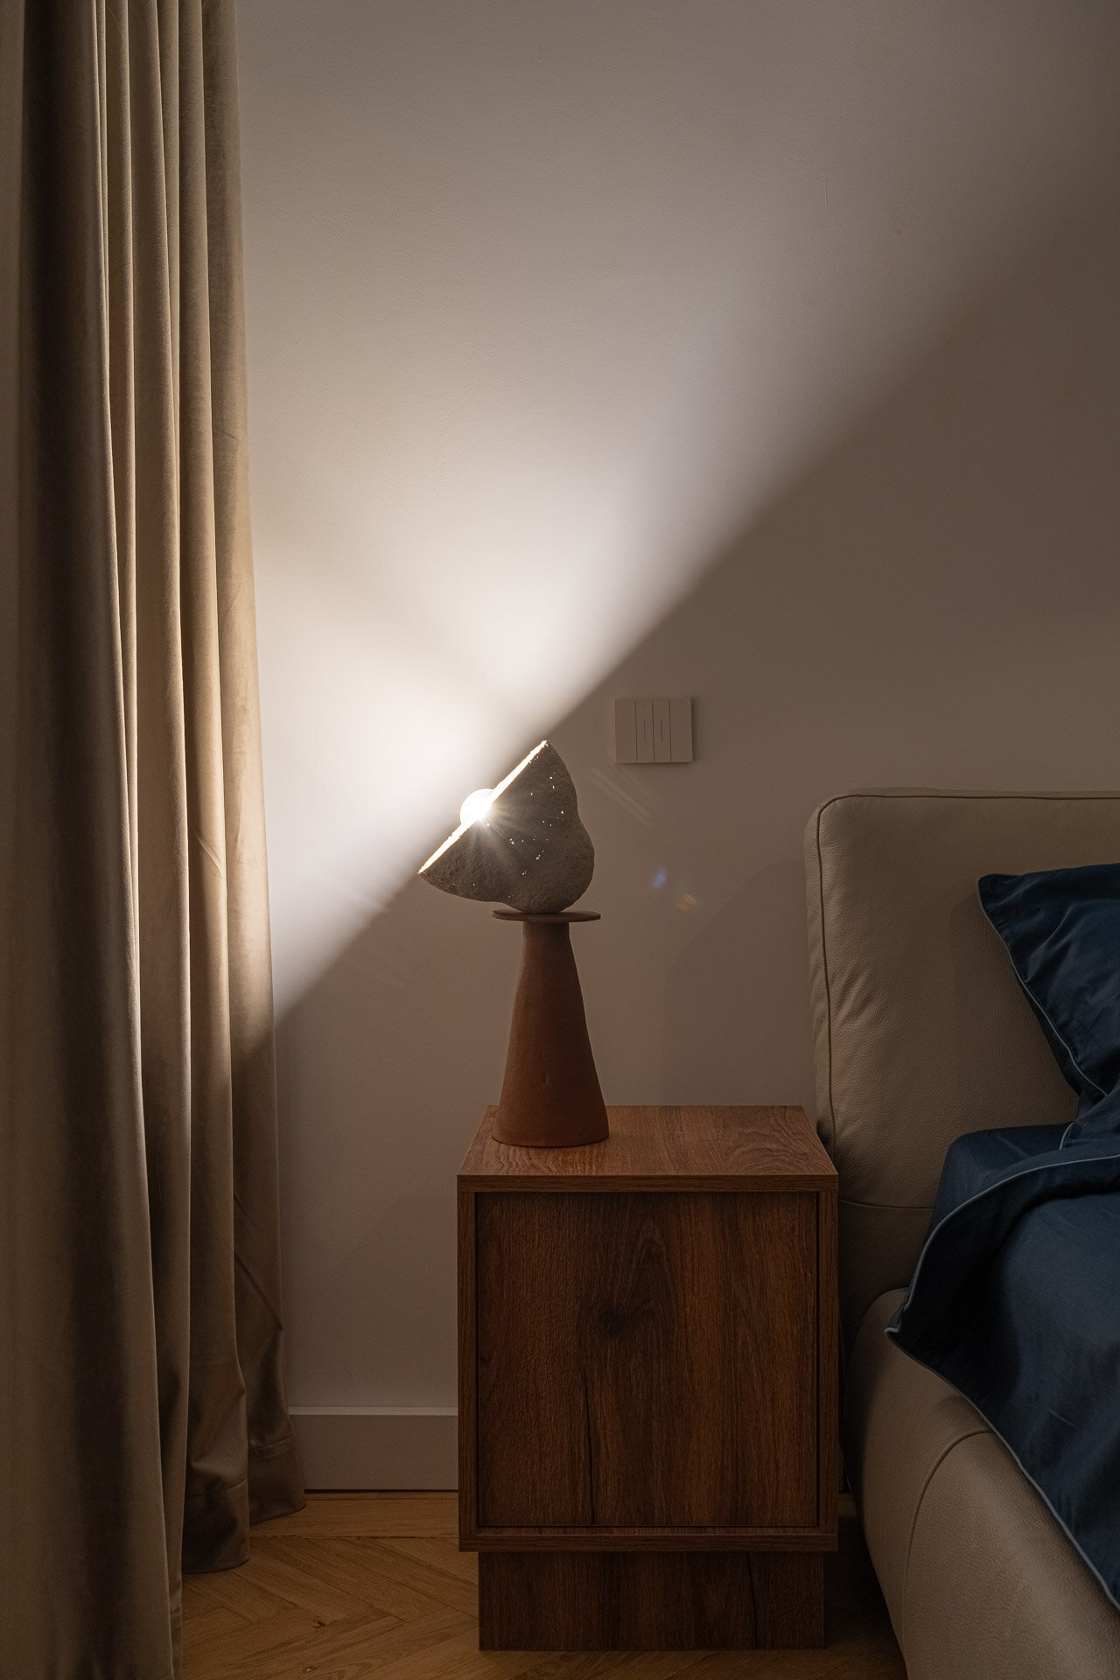
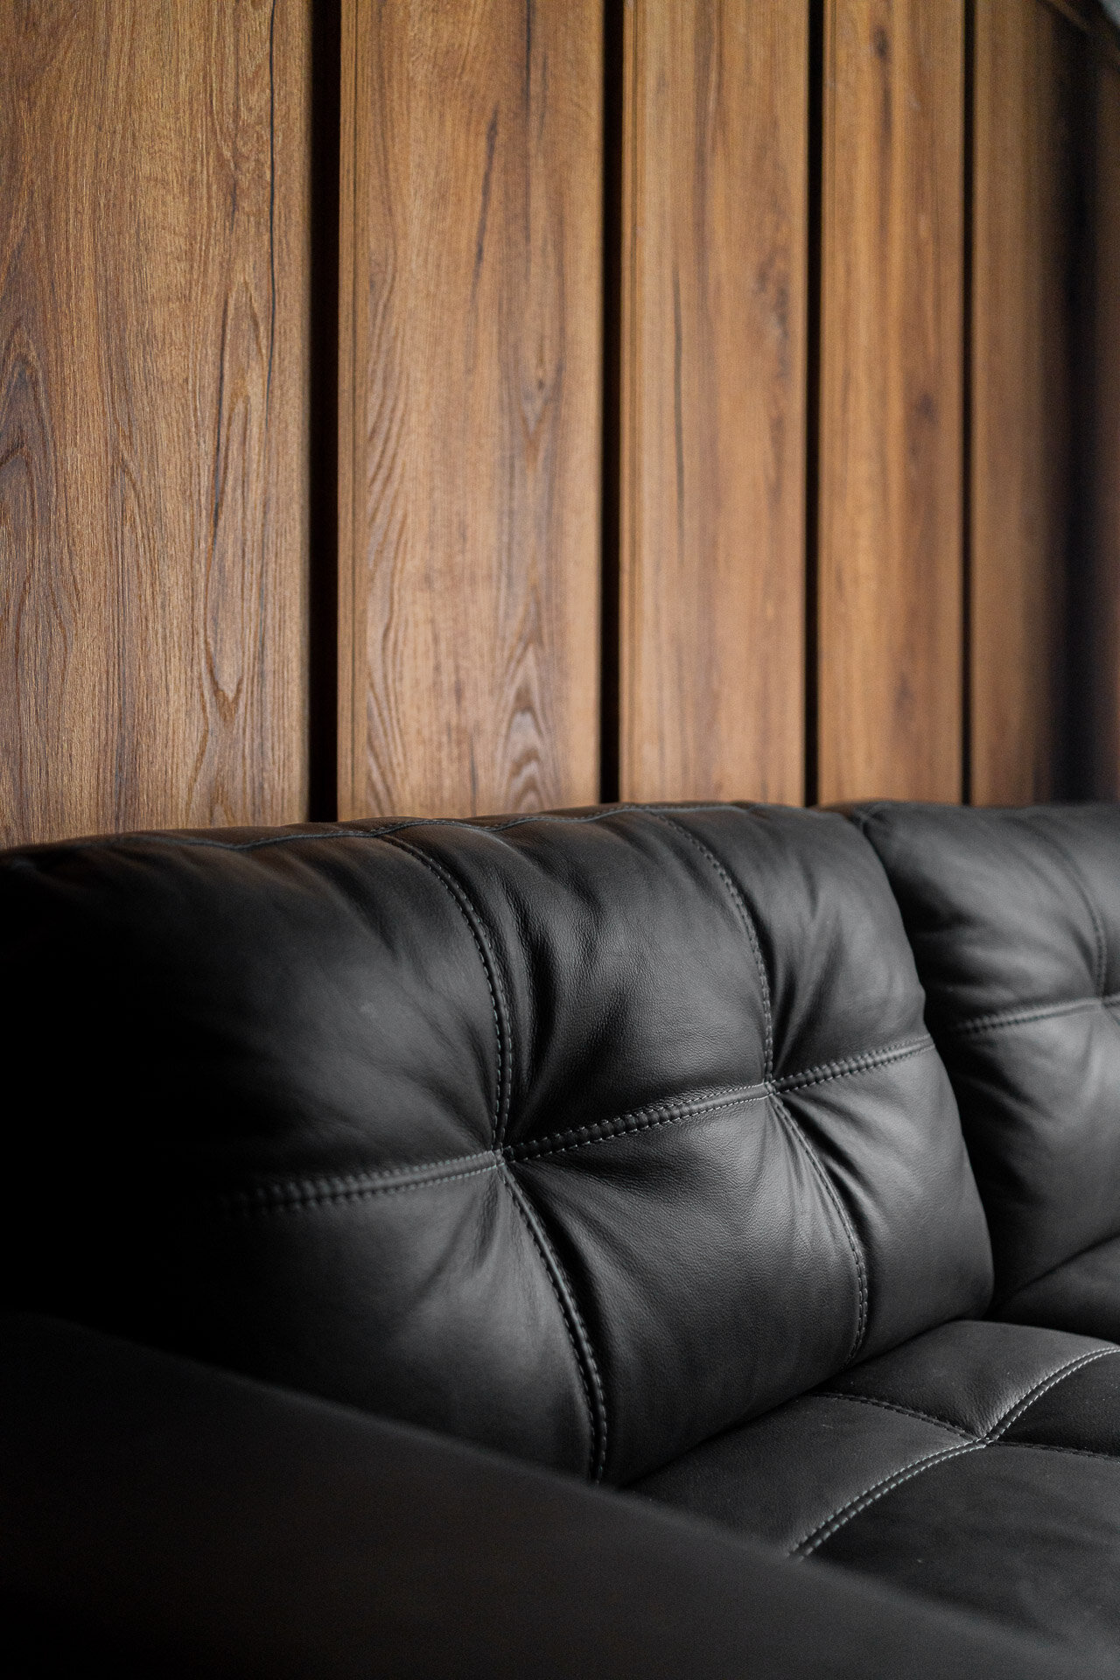
Walnut, black leather, curtains and a dark blue ceiling create a rich, intimate atmosphere. References to the 1970s emerge through the combination of materials, the colour palette and the presence of music equipment. Integrated lighting highlights the objects and the depth of the recesses. The room accommodates listening, work and study, as well as time spent simply enjoying the things gathered over the years.
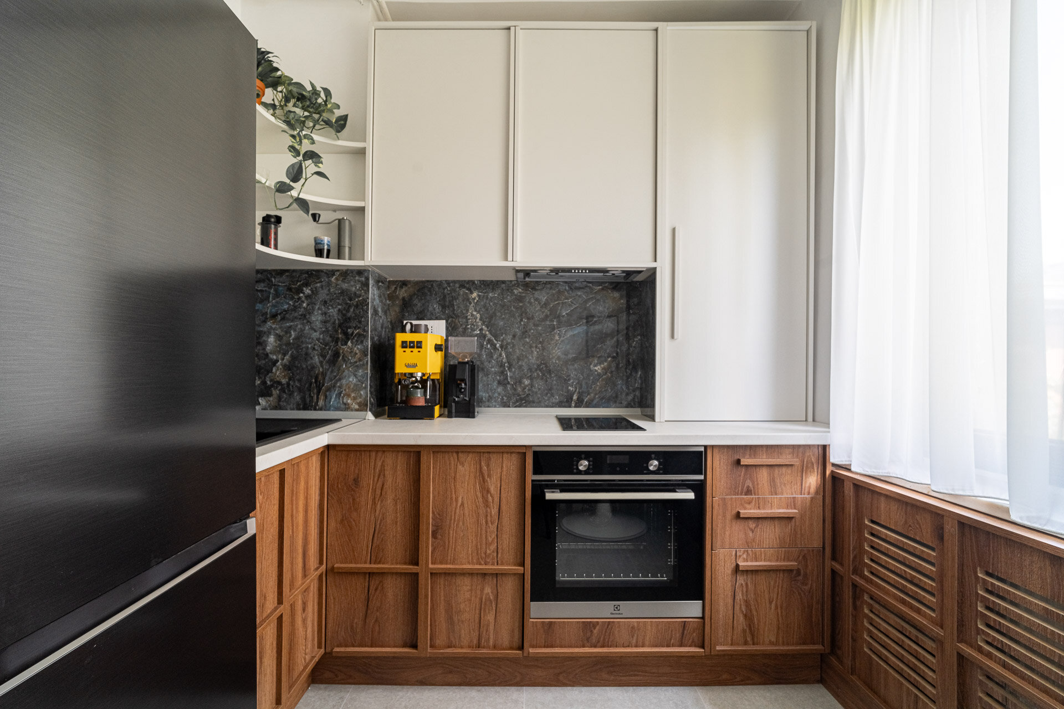
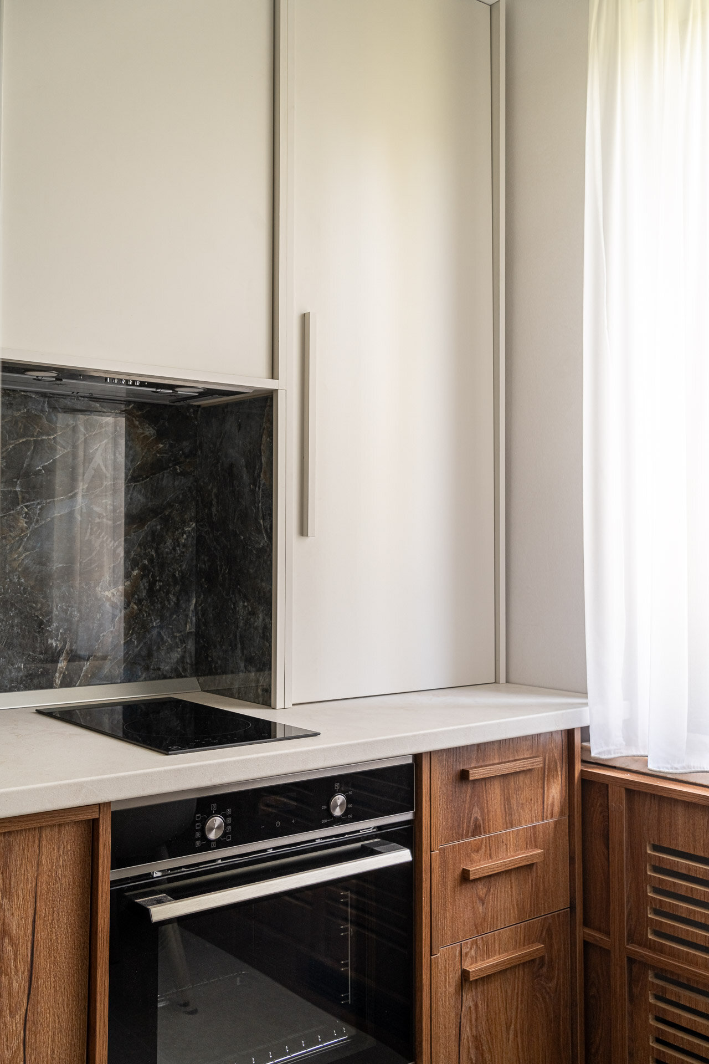
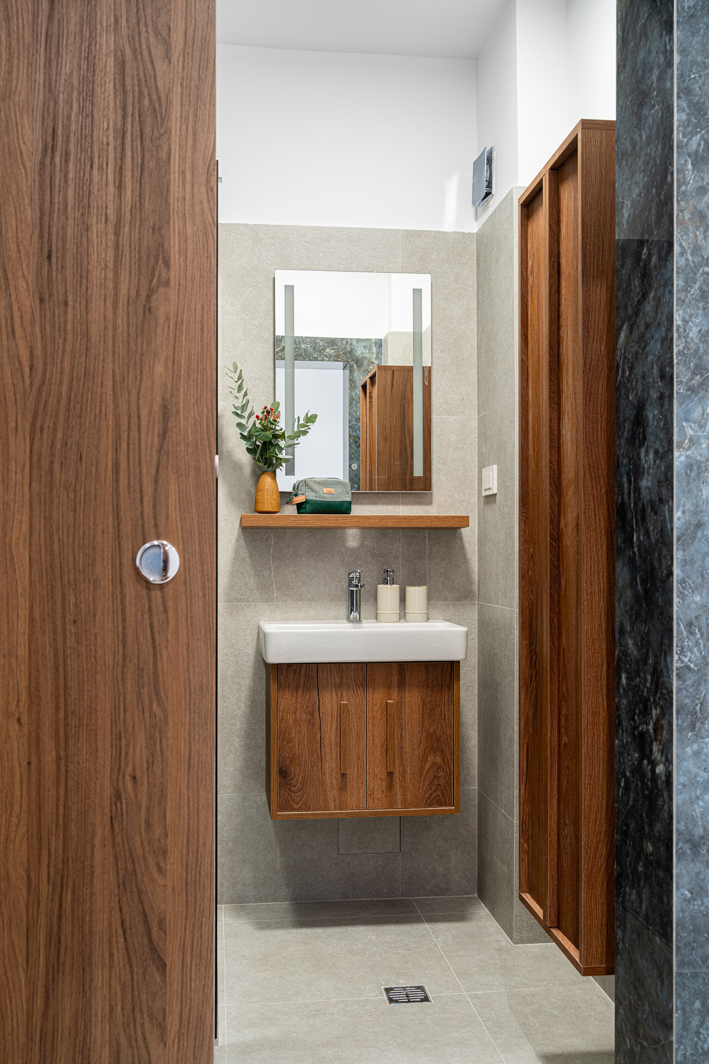
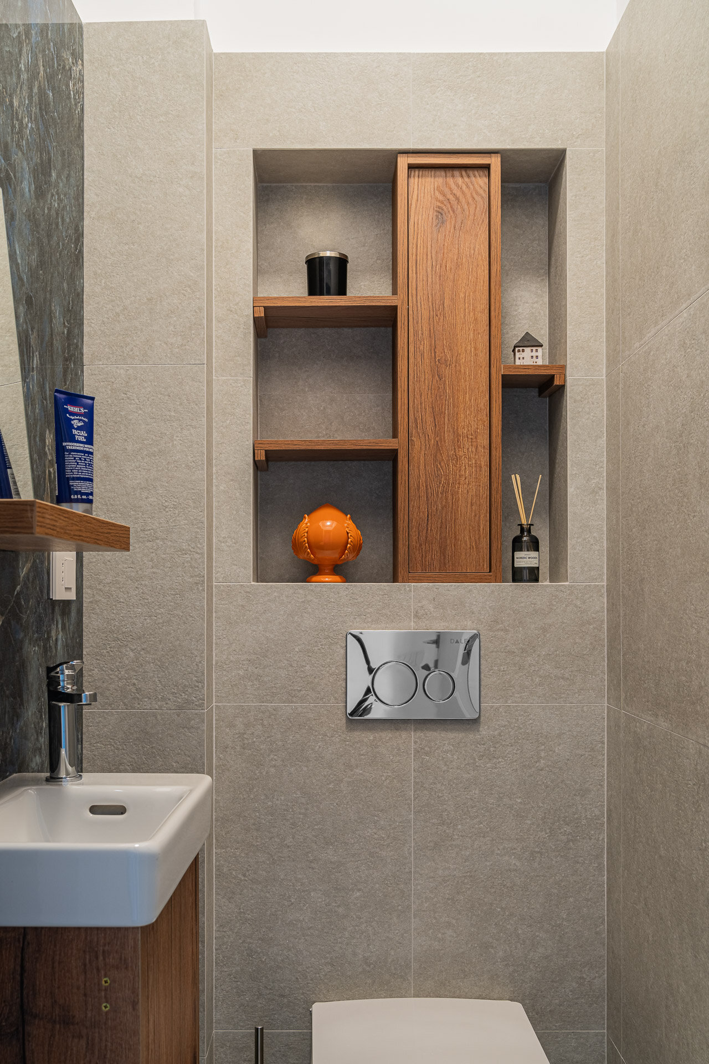
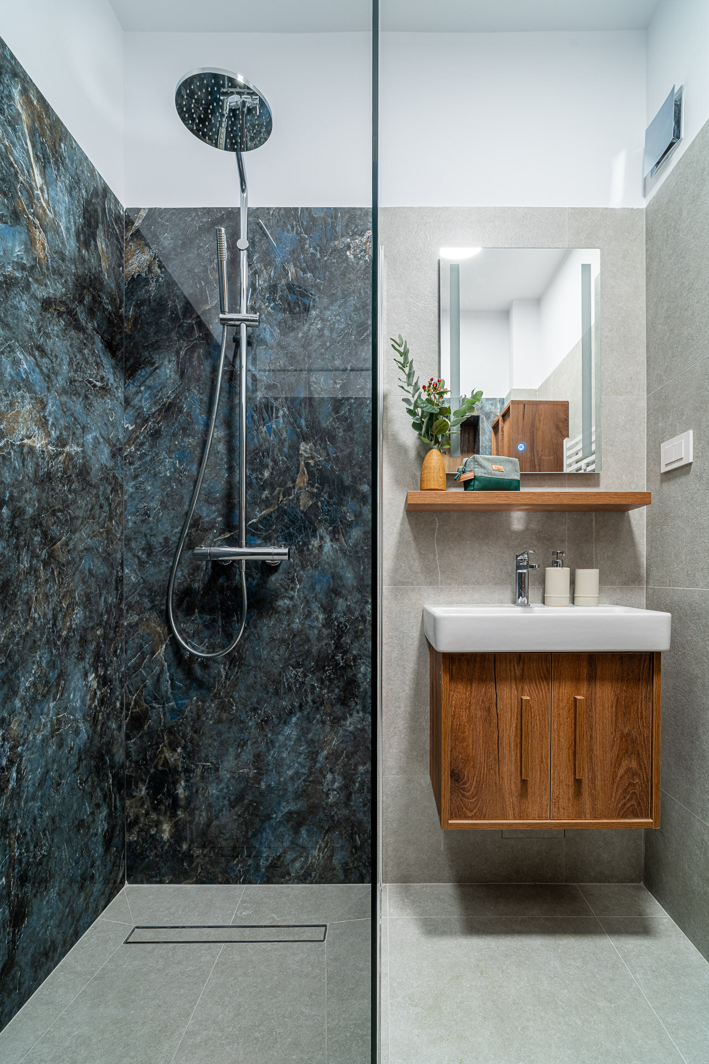
The kitchen and bathroom have a more restrained character. Their design is guided by efficient use of space, storage and carefully resolved details. Walnut maintains material continuity throughout the apartment.
The Collection Room is the result of a close understanding of one person’s way of living. Its organisation, materials and details respond to his interests and his need for retreat. Within this interior, he can choose what to reveal, what to keep hidden and how close to let others come. His collections find their place in a home shaped around the identity of the person who uses it.
Interior Residential Design

- Apartment 13 Septembrie
- House by the lake
- Râșnov Chalet
- NAGI — Japandi Penthouse, Constanța
- The Archway Apartment
- A Dialogue Between Light, Space, and Calm
- Calm Siena
- Symbiosis
- Floreasca Penthouse
- Floreasca 2425 Penthouse
- Apartment 126
- Terra 02
- 1_2 Studio
- Gentle Shadows
- House C9
- House C8
- The cloud
- House N
- Flat Academiei
- Apartment 810
- ONE Floreasca Towers - interior design project
- Oxblood Volumes
- Sculpted Contours
- Varenne
- BC Apartment
- Equilibrium House
- Mural Painting Library
- M.AG House
- The Collection Room
- A nest between the plane trees
- M.OB Apartment
- The Memory of Objects
- TT11
- Chromatic Explorations
- Fluidity and Intimacy – Ground Floor Residential Reconfiguration
- Timeless Scenography: Mid-Century Tactility and Adaptation
- Sensory Minimalism: Connection and Spatial Optimization
- Invisible Architecture: Optimization and Functional Hybridization
- Subterranean Frequencies: A Dialogue Between Heritage and Contemporary Design
- Loop25
- Mint Condition
- Botanic Blush
- Dot Dot Blue


