TT11
Authors’ Comment
Apartment TT11 proposes a contemporary reinterpretation of an existing apartment, based on a controlled intervention in the original layout and the introduction of integrated elements that reorganize both the perception and use of space.
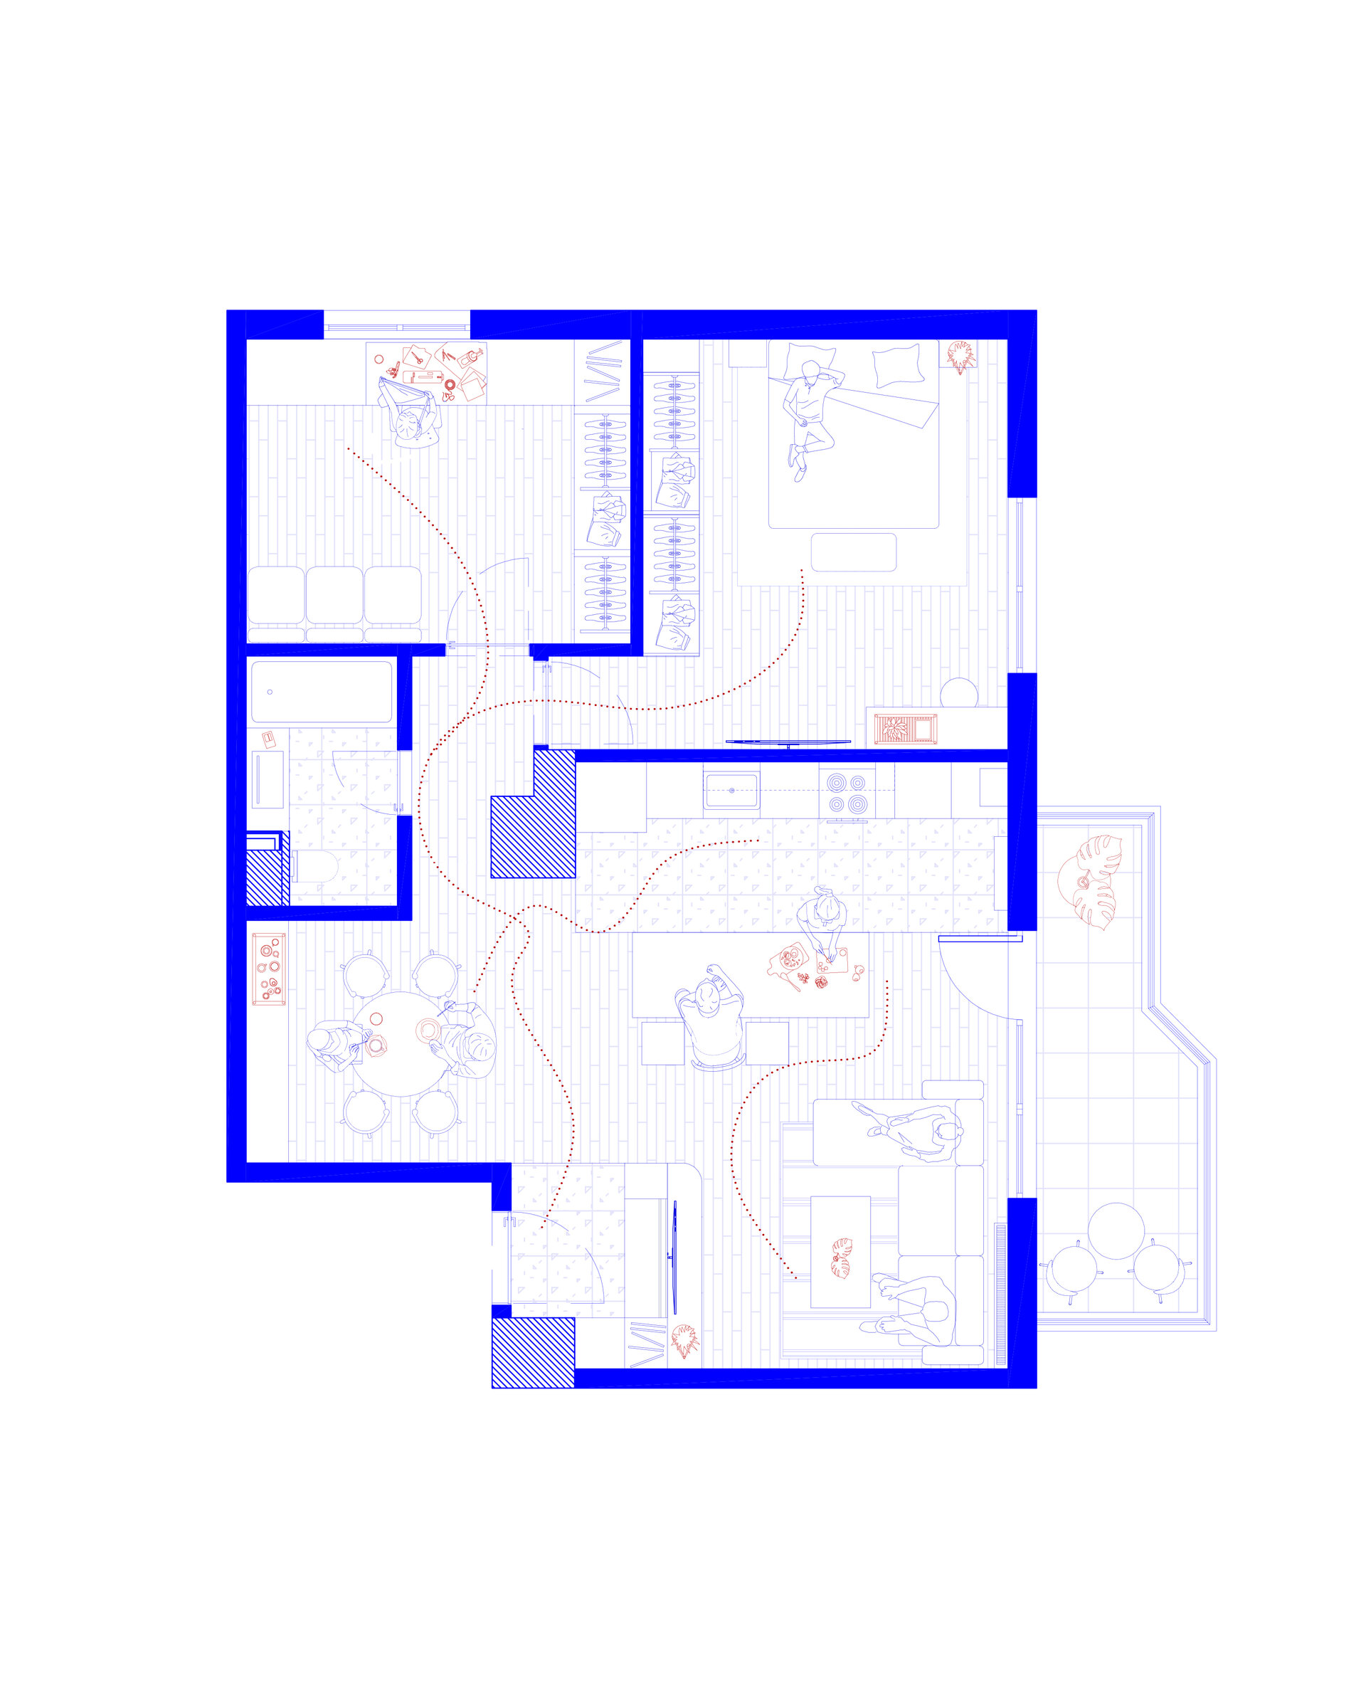
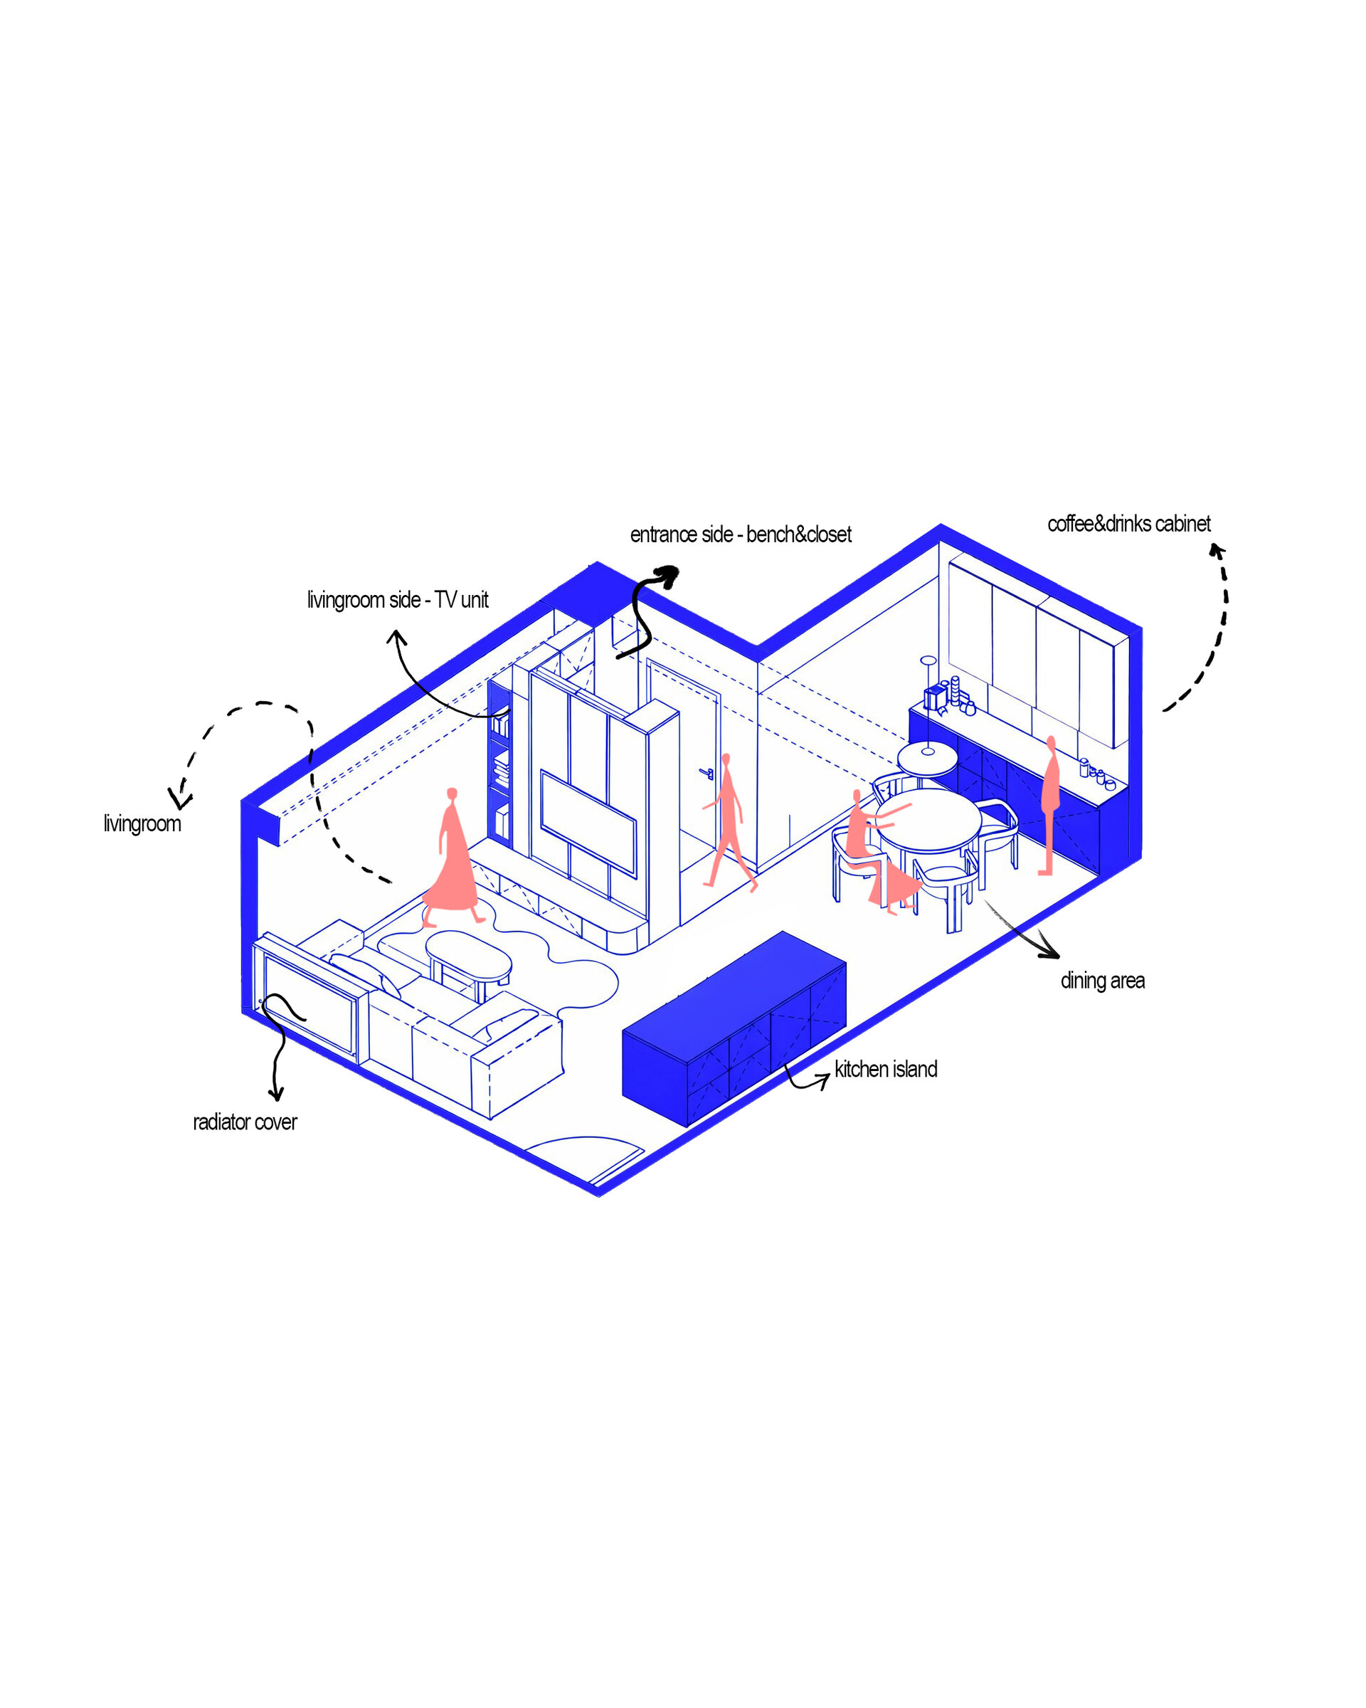
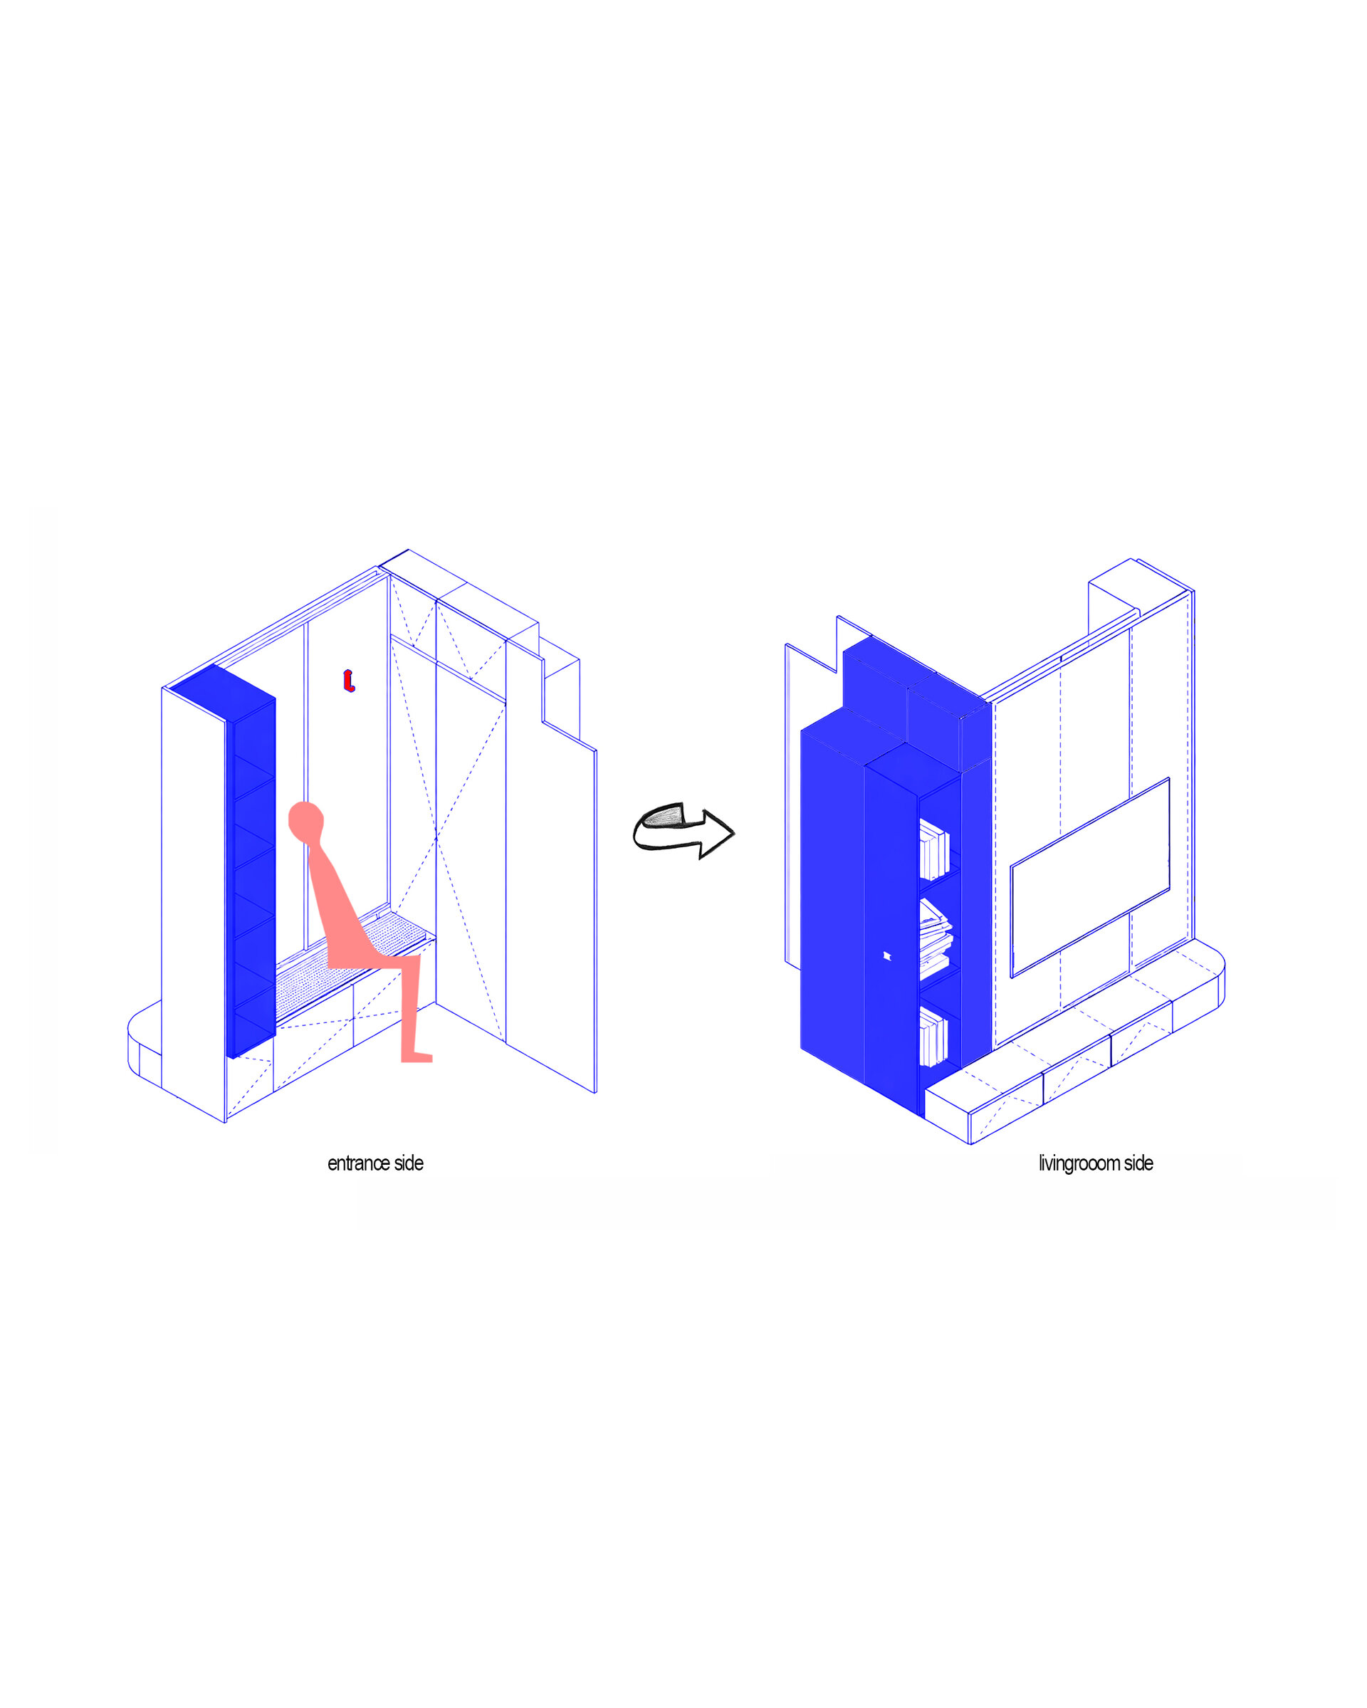
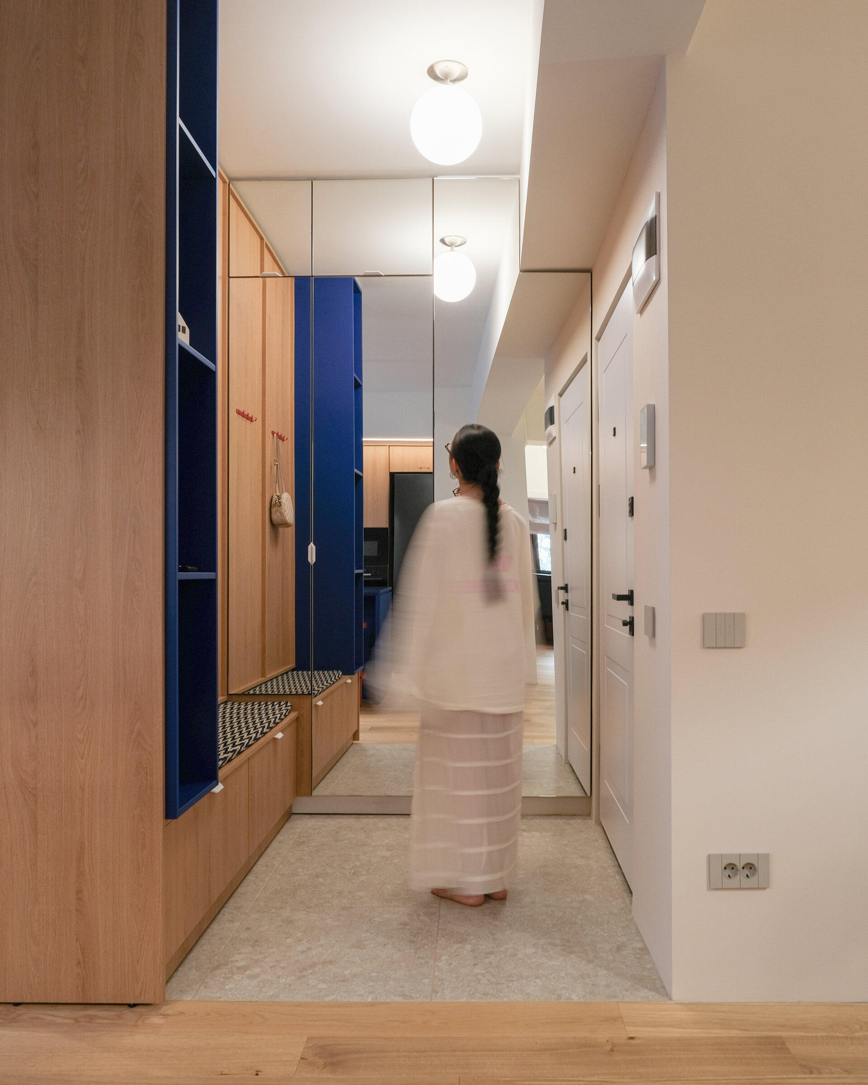
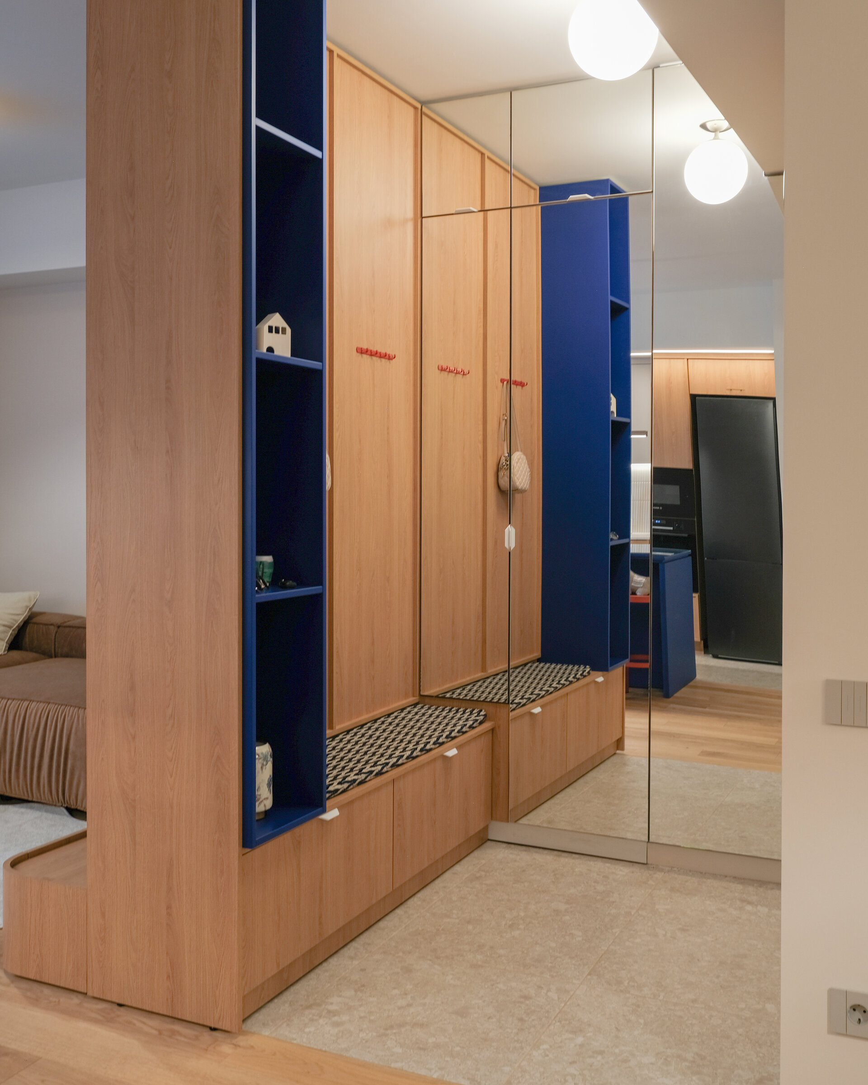
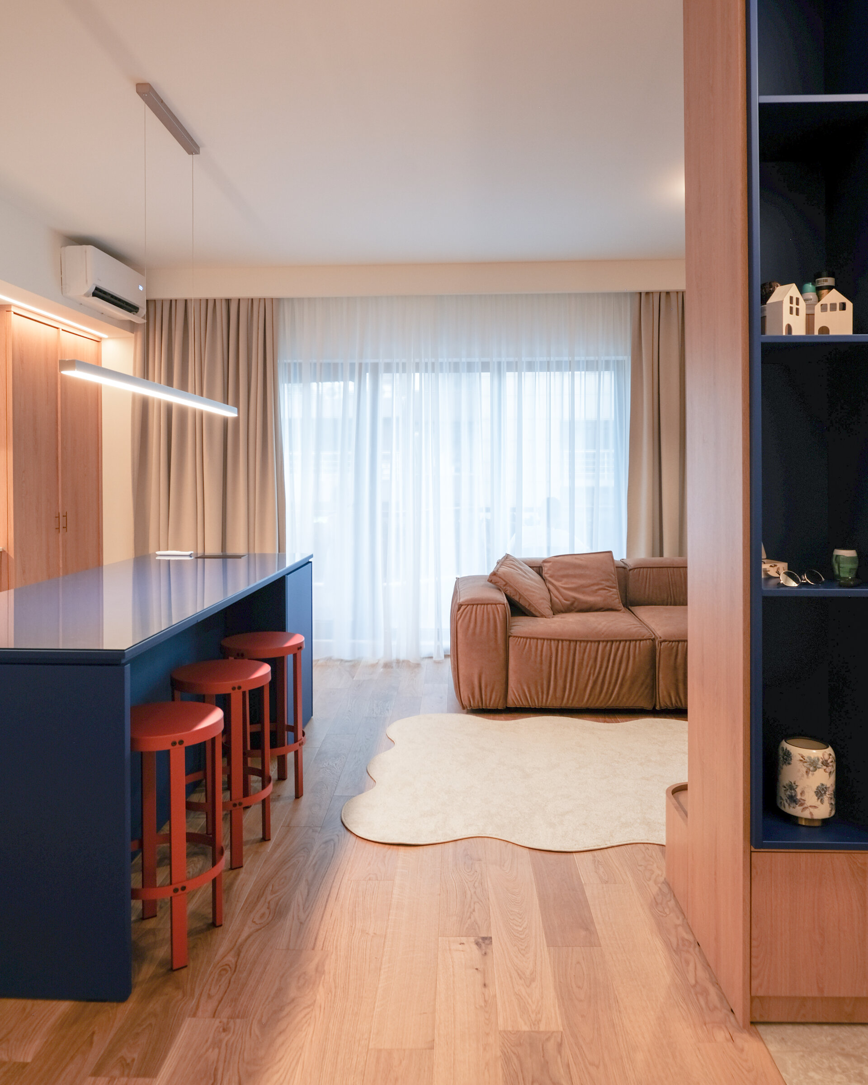
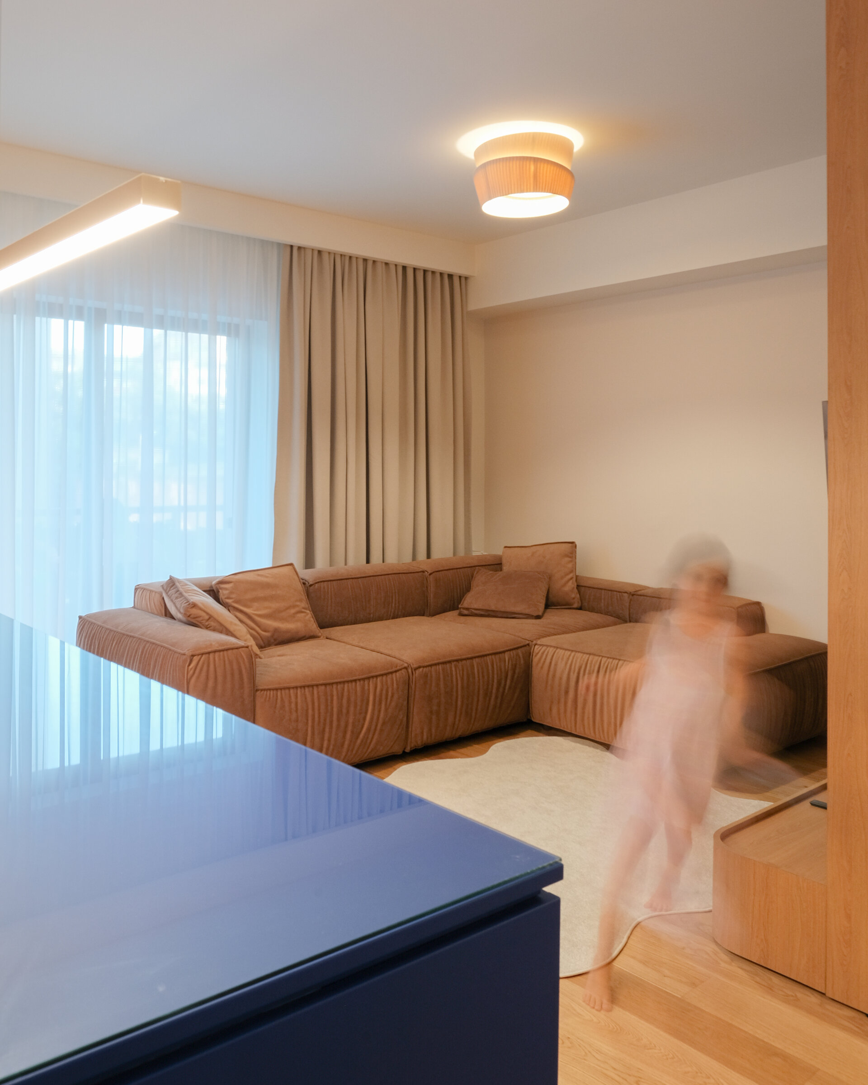
One of the main interventions is the definition of an entrance area where no clear hallway previously existed. A double-sided built-in volume is inserted between the entrance and the living area, functioning simultaneously as storage, seating and a spatial filter. Without fully enclosing the apartment, this element creates a recognizable entrance zone and mediates the transition towards the shared living space. On the living room side, the same volume becomes a media and storage unit, allowing a single architectural element to address two functions and two different spaces.
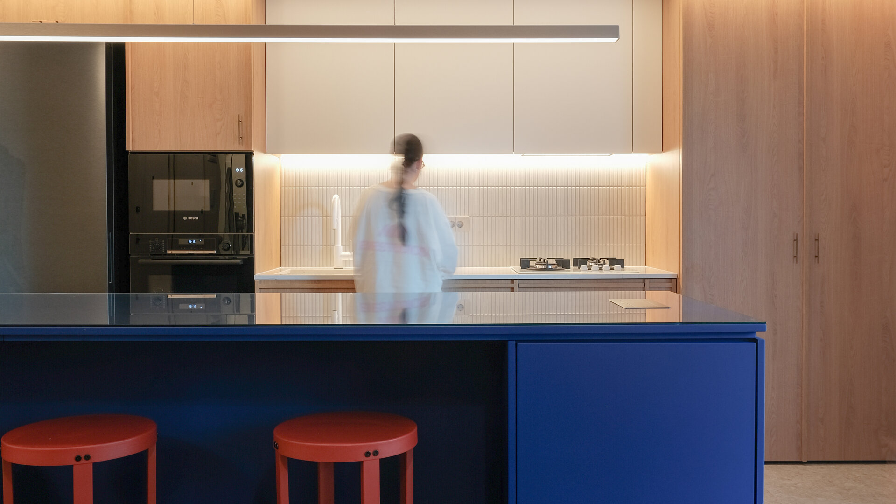
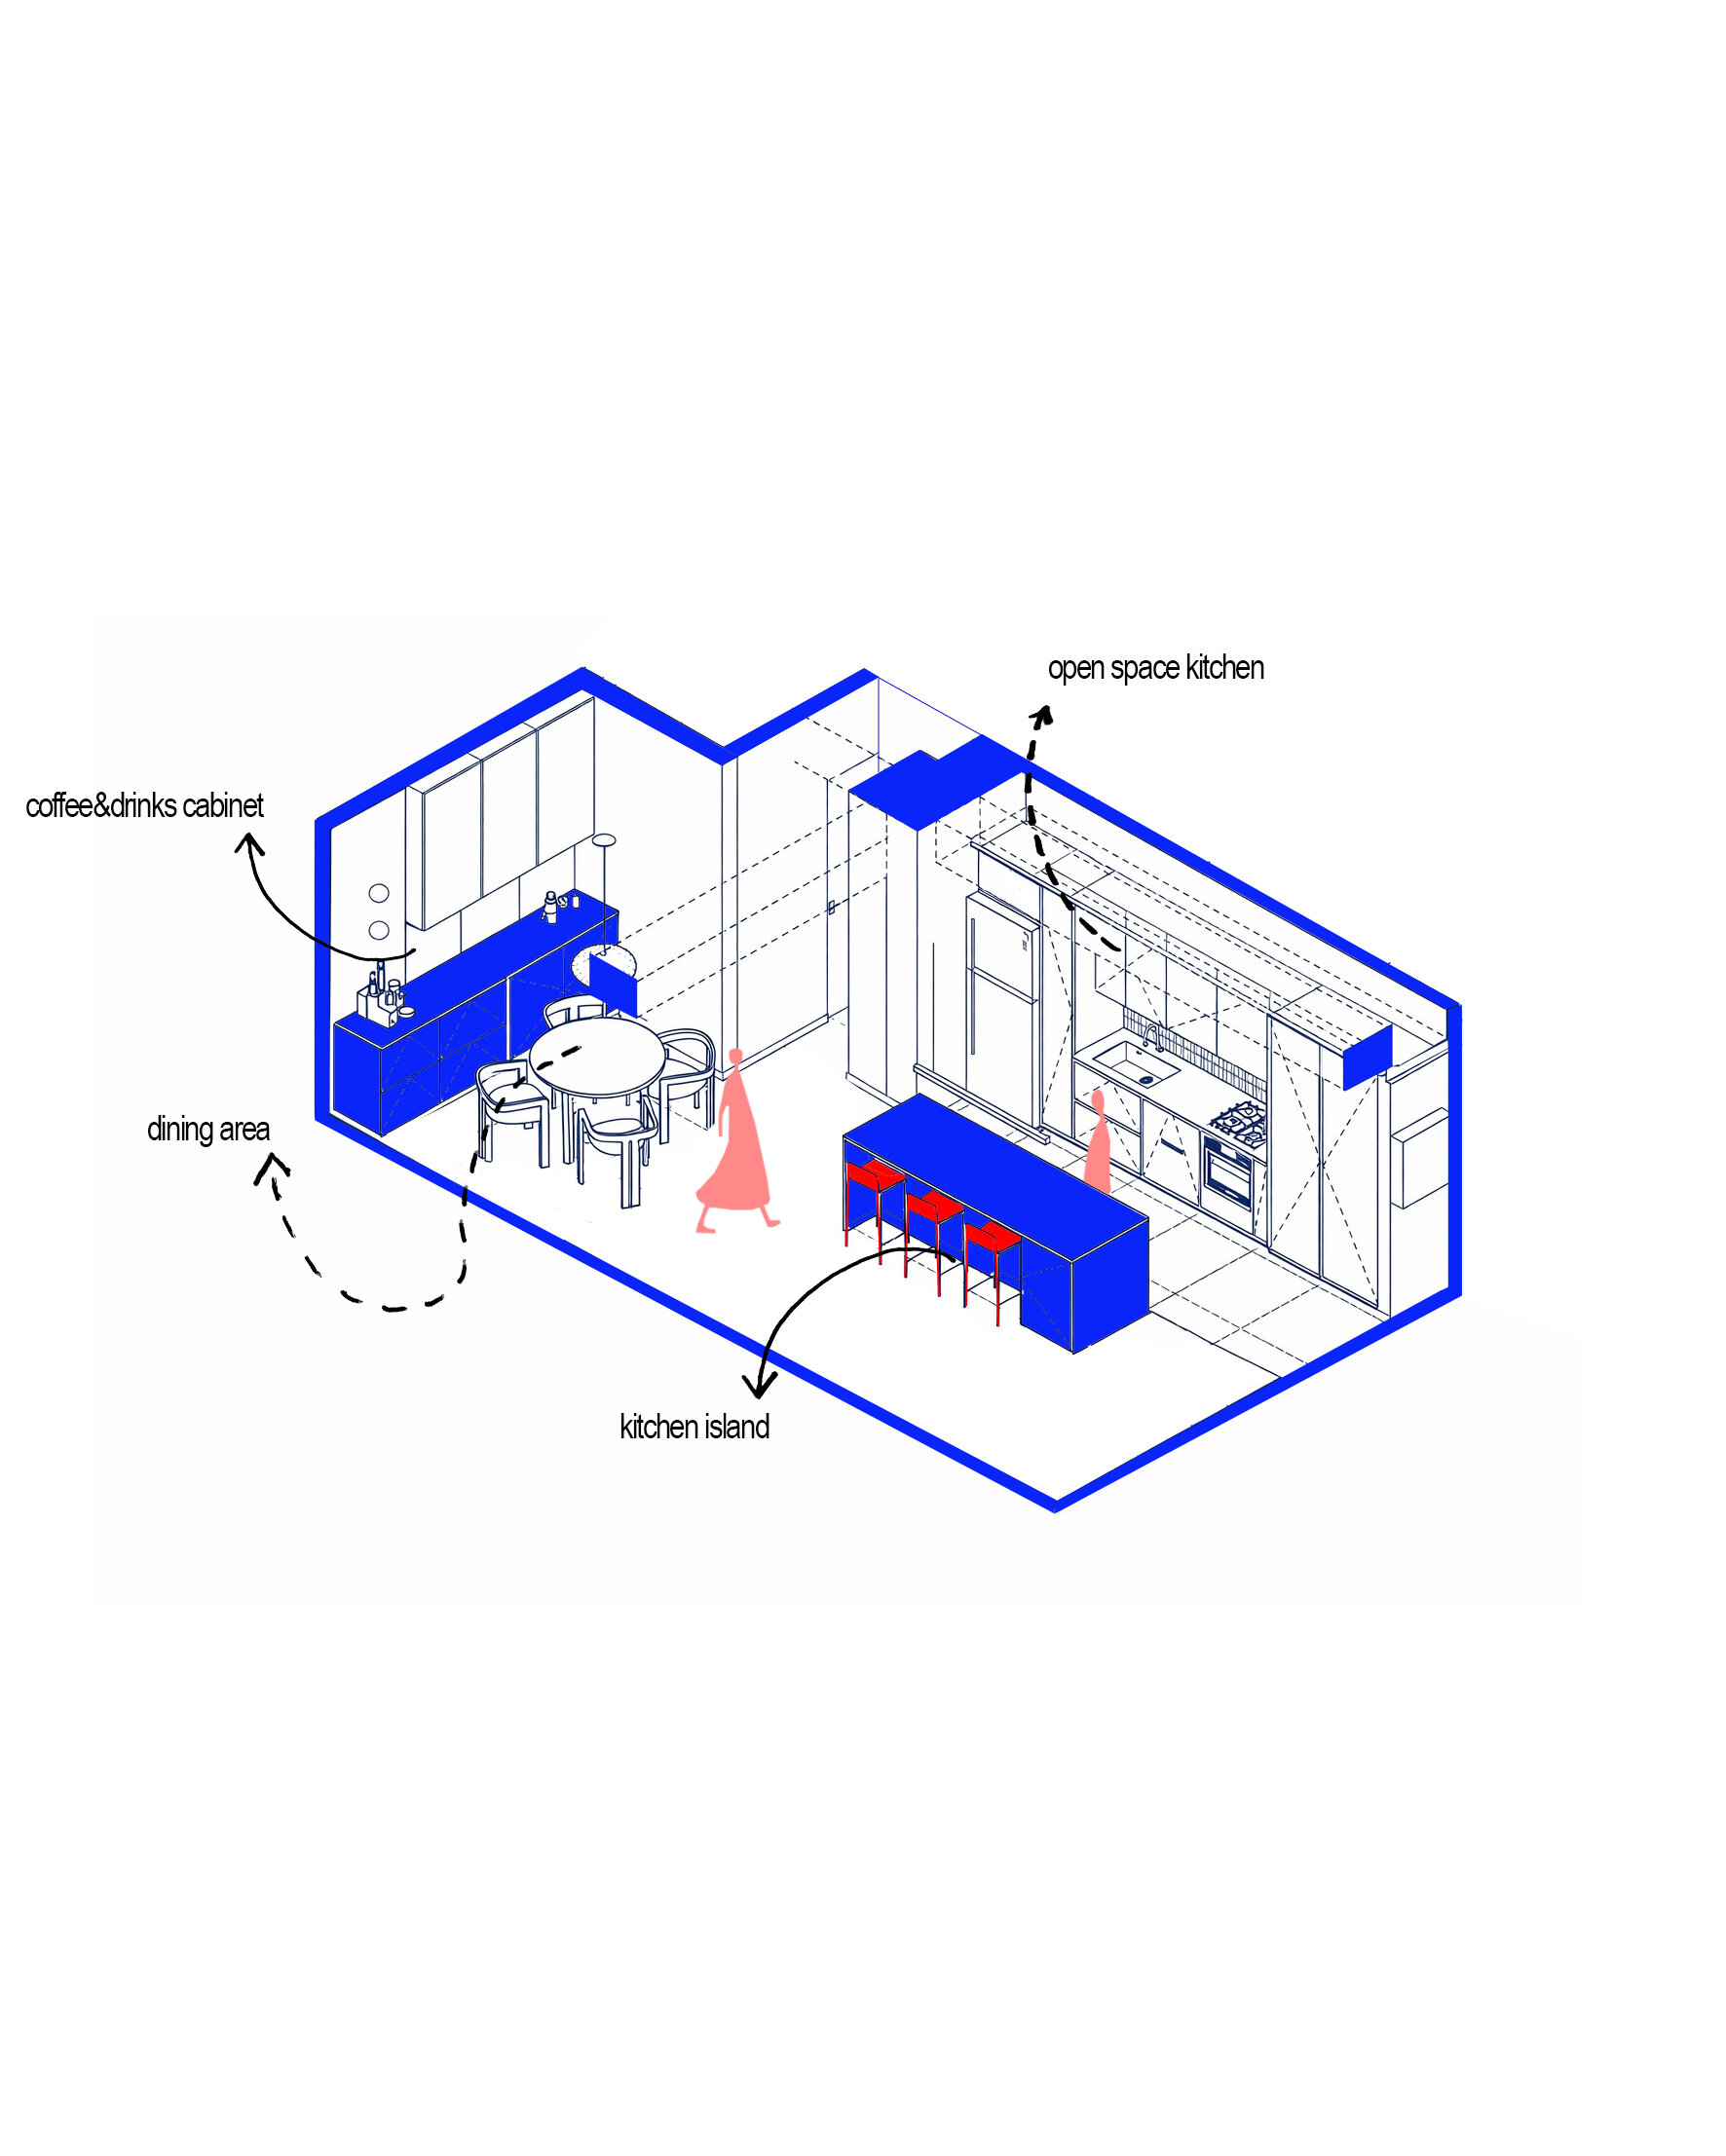
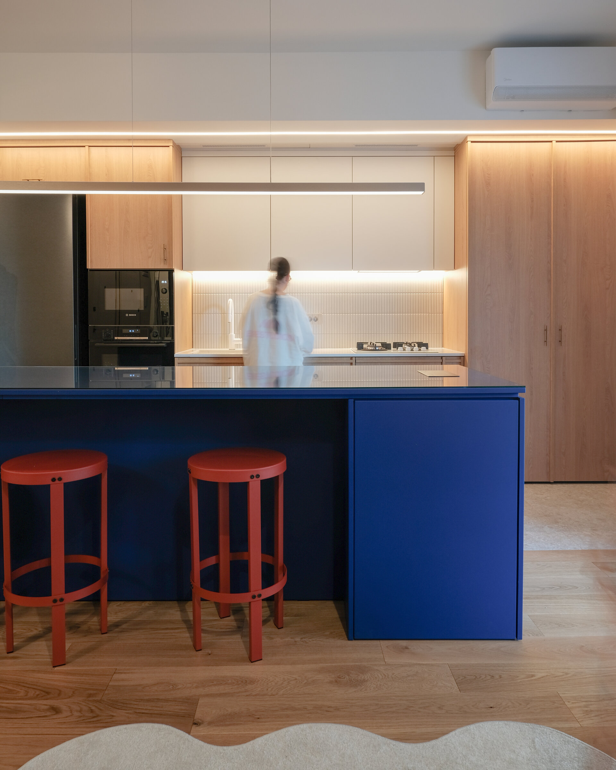
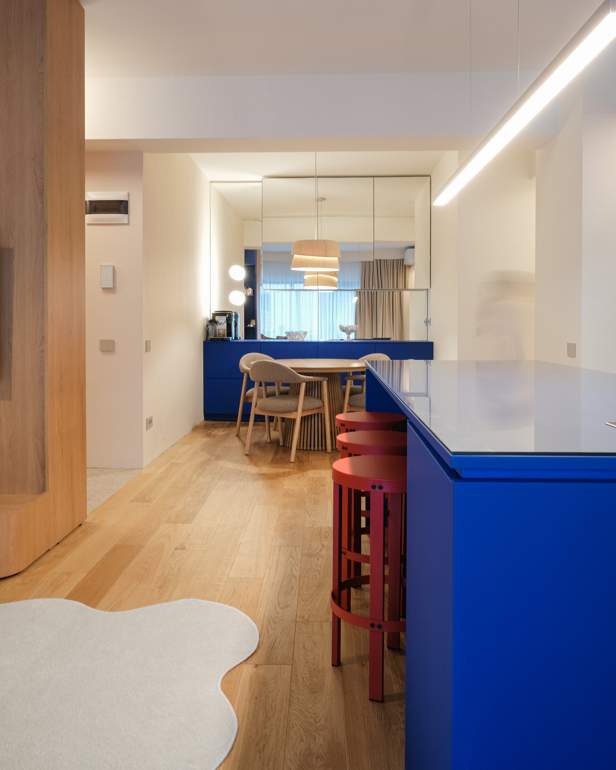
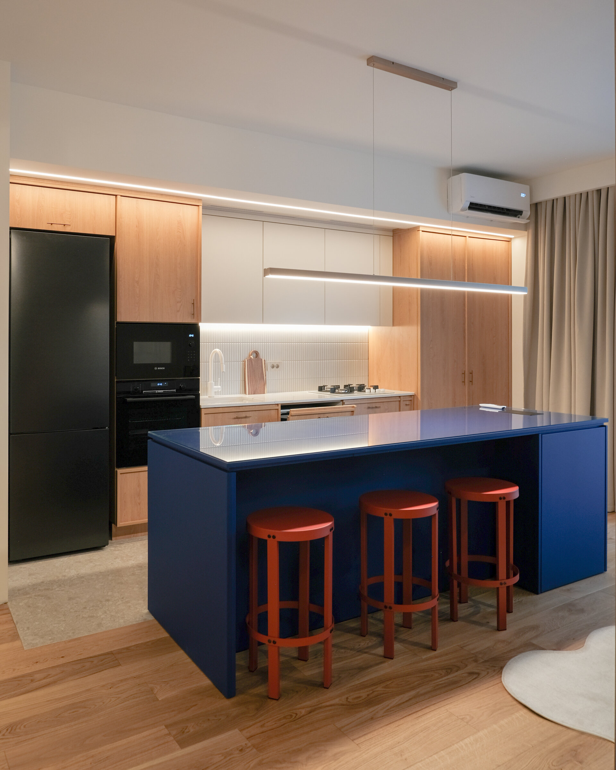
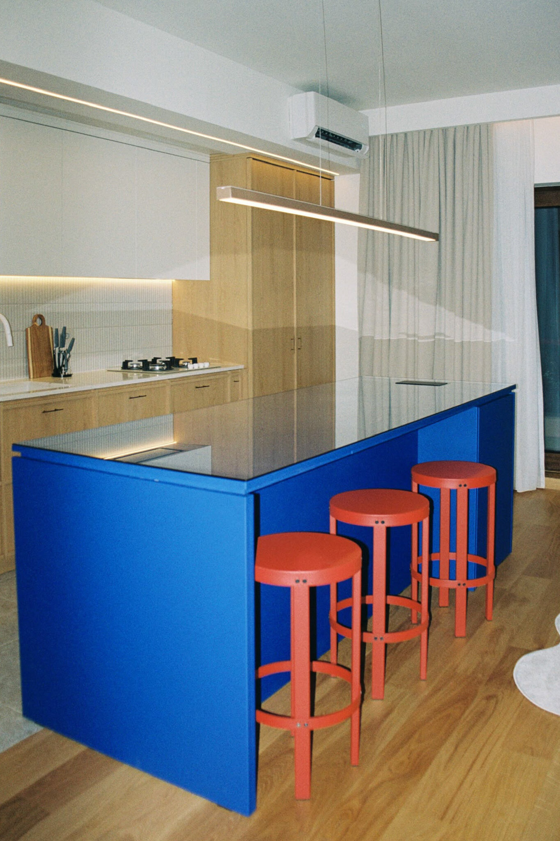
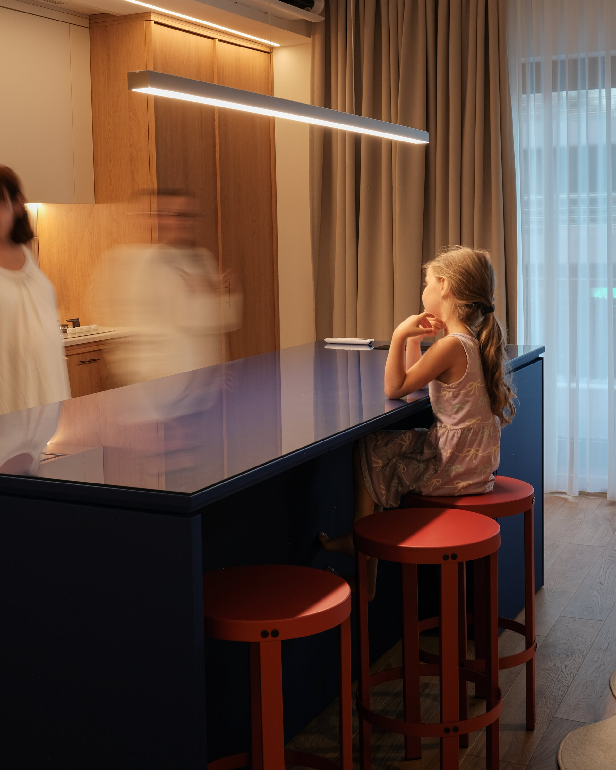
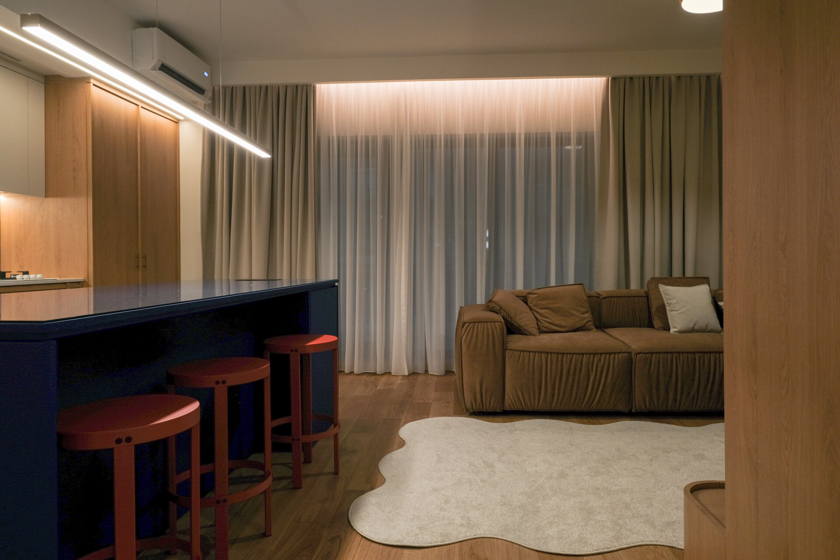
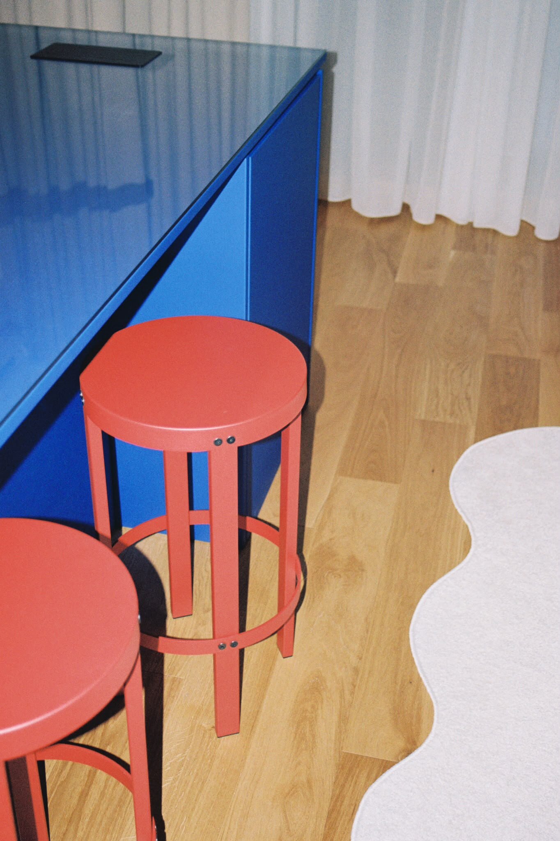
The main living area remains open and continuous, bringing together the kitchen, dining area and living room. The kitchen is organized around a generous island, treated as the central element of the composition. More than a work surface, the island becomes an autonomous object within the space, combined with a seating area and acting as a point of interaction between the different functions.
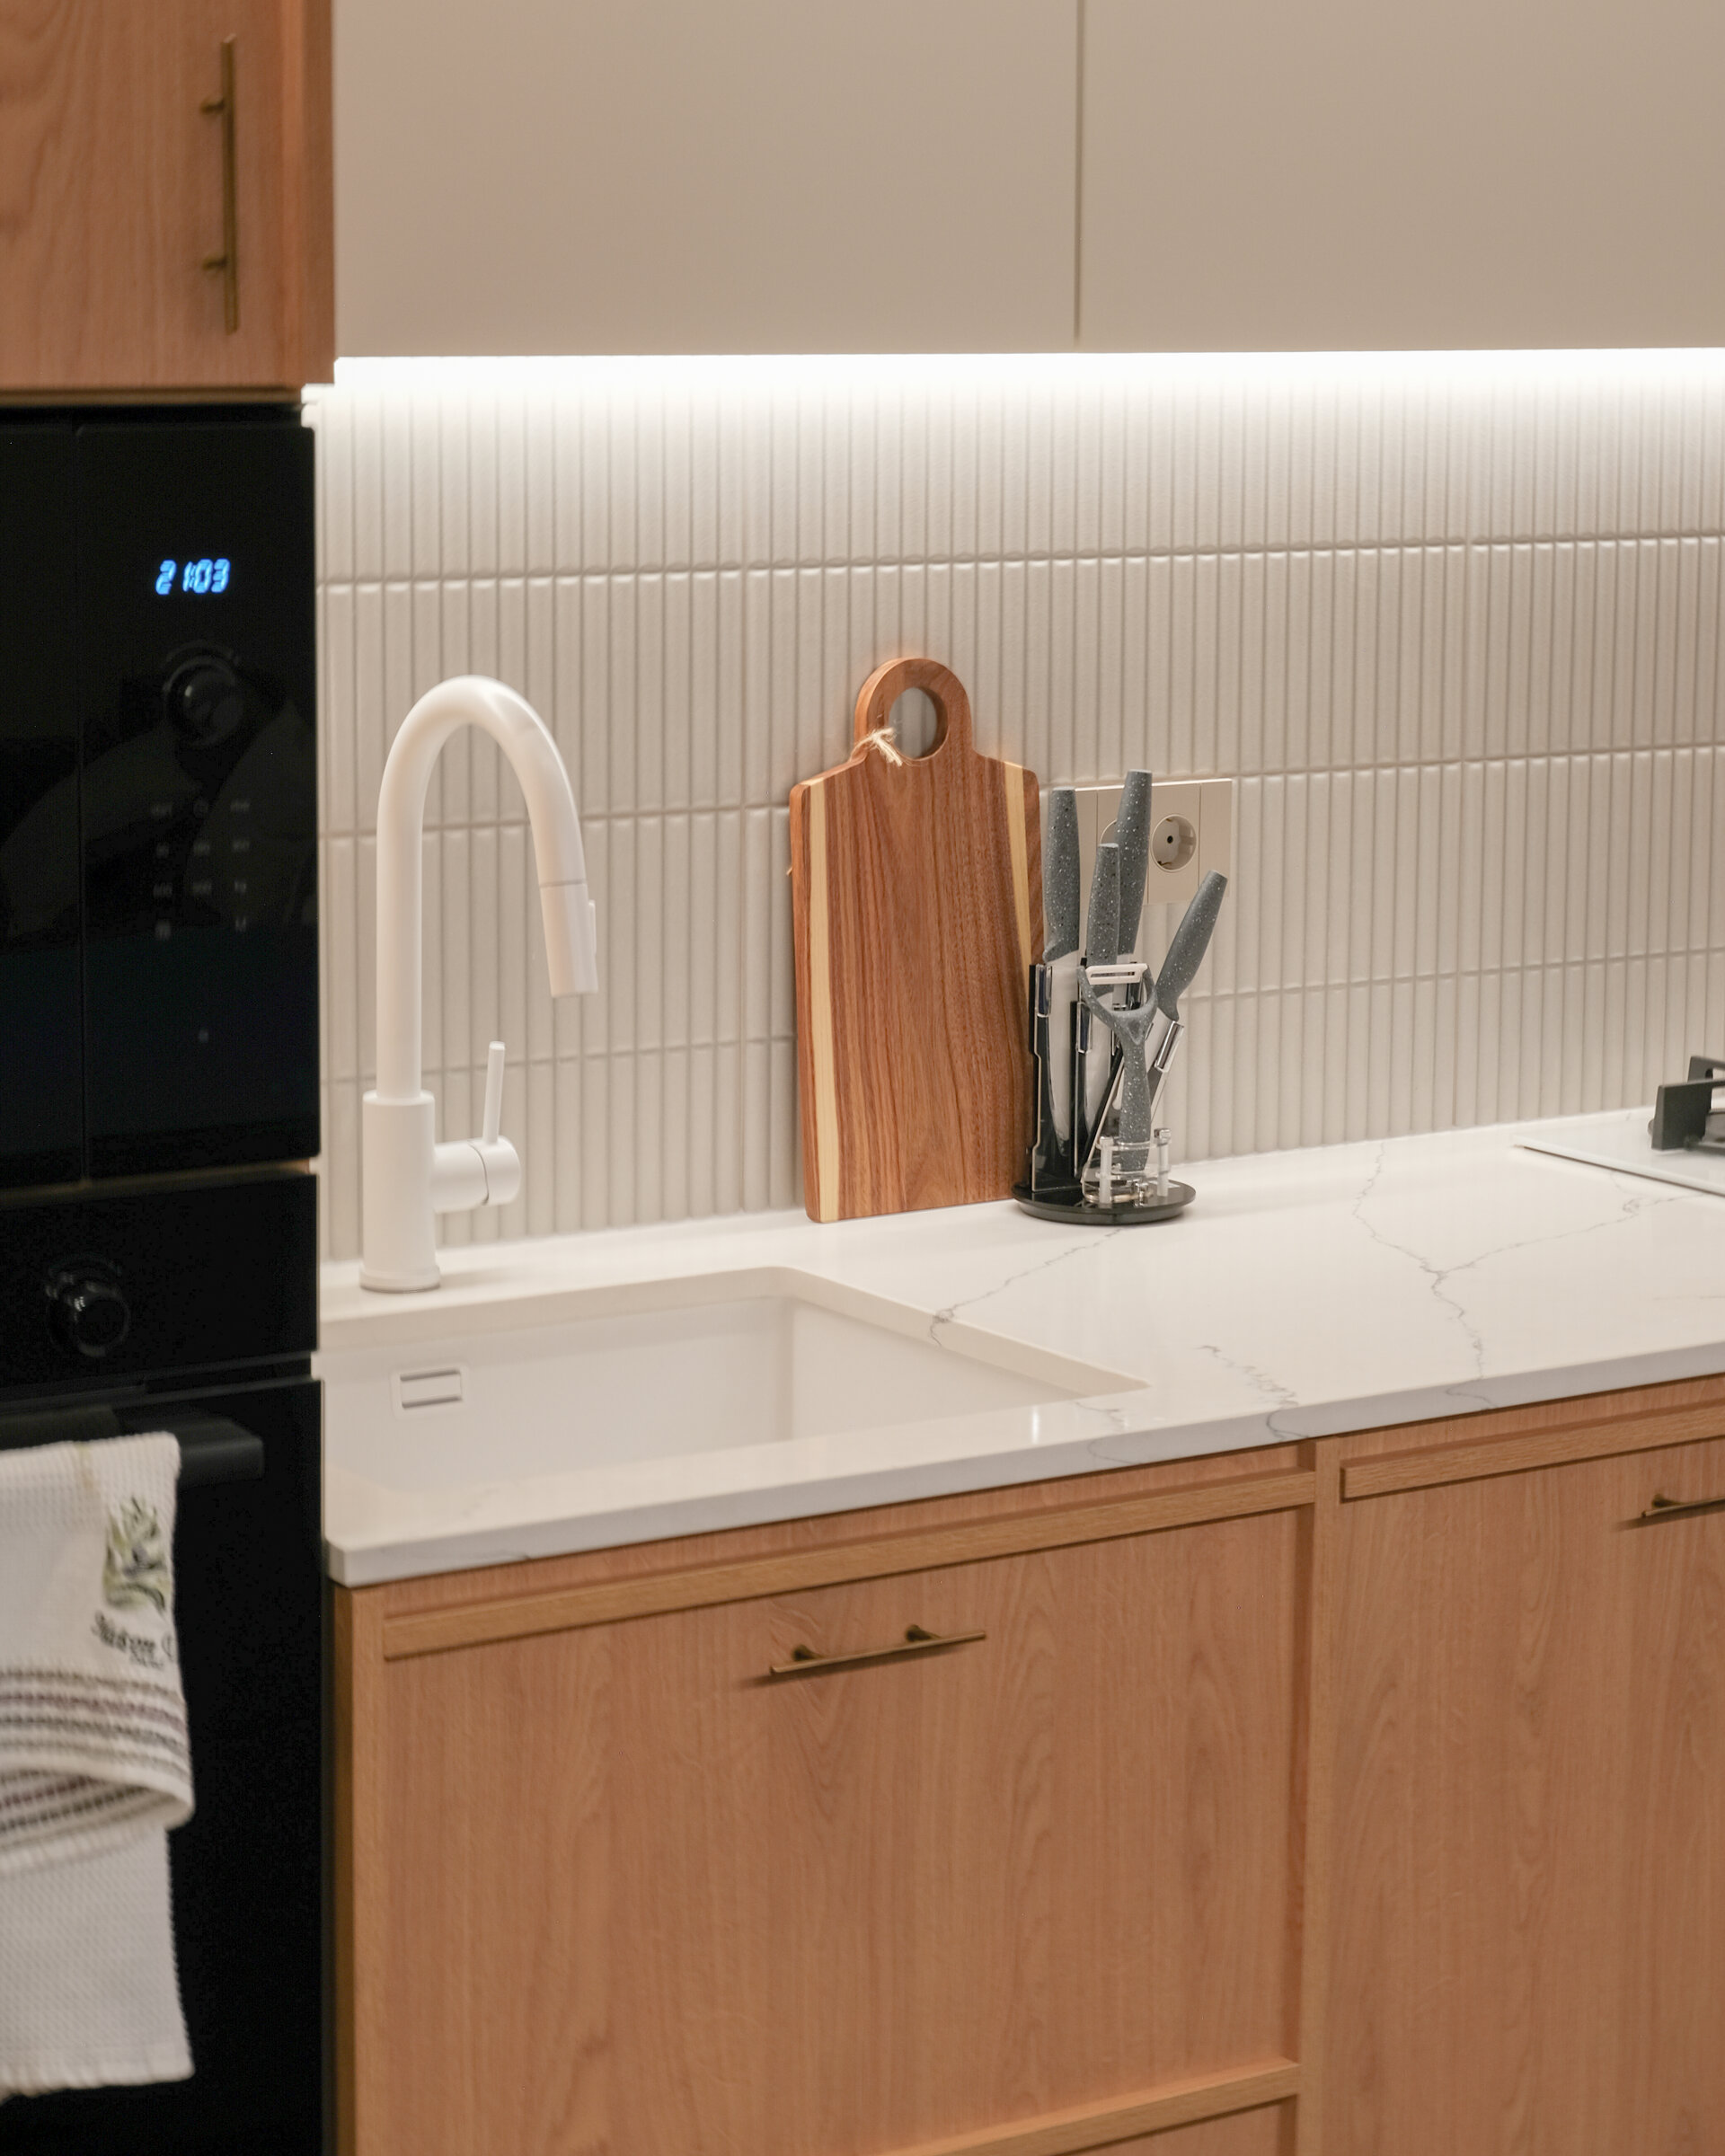
The material palette is based on a neutral background, defined by natural wood, warm tones and light surfaces. Against this restrained base, an intense blue is introduced selectively in the elements that structure the project: the kitchen island, niches and integrated furniture inserts. Rather than functioning as a purely decorative accent, colour becomes a tool for orientation and spatial hierarchy, highlighting the elements that actively organize the apartment.
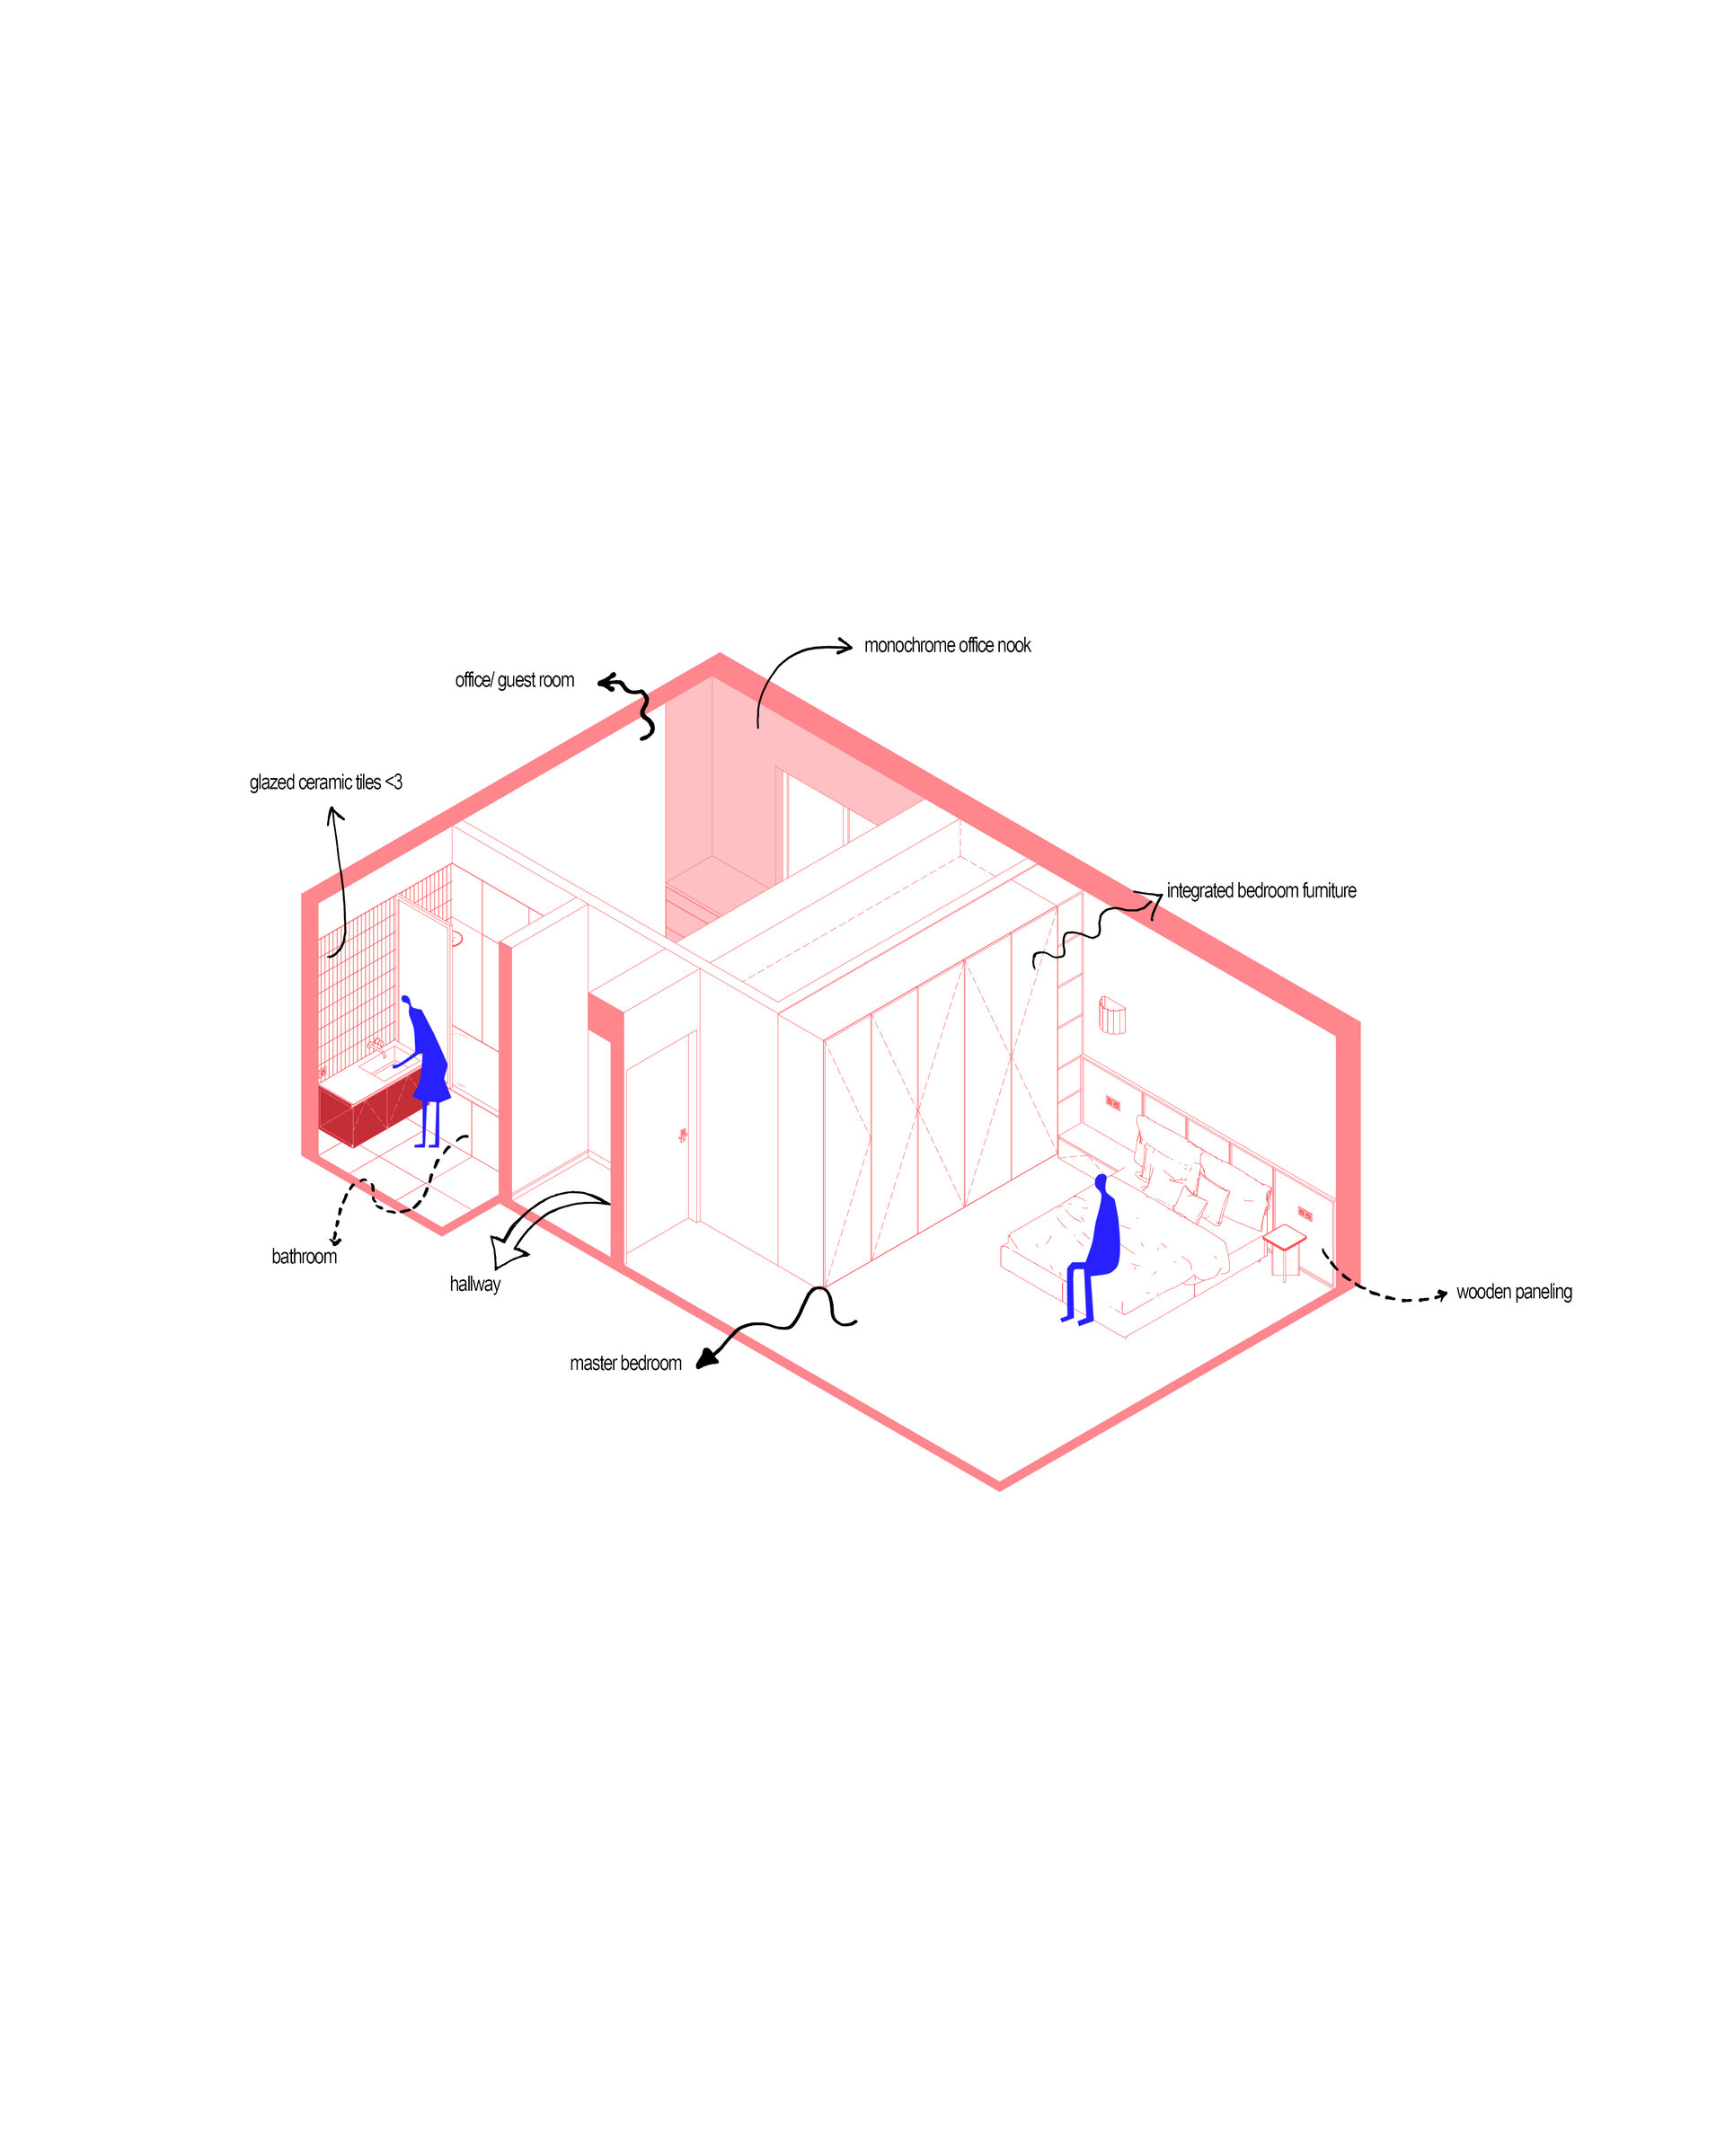
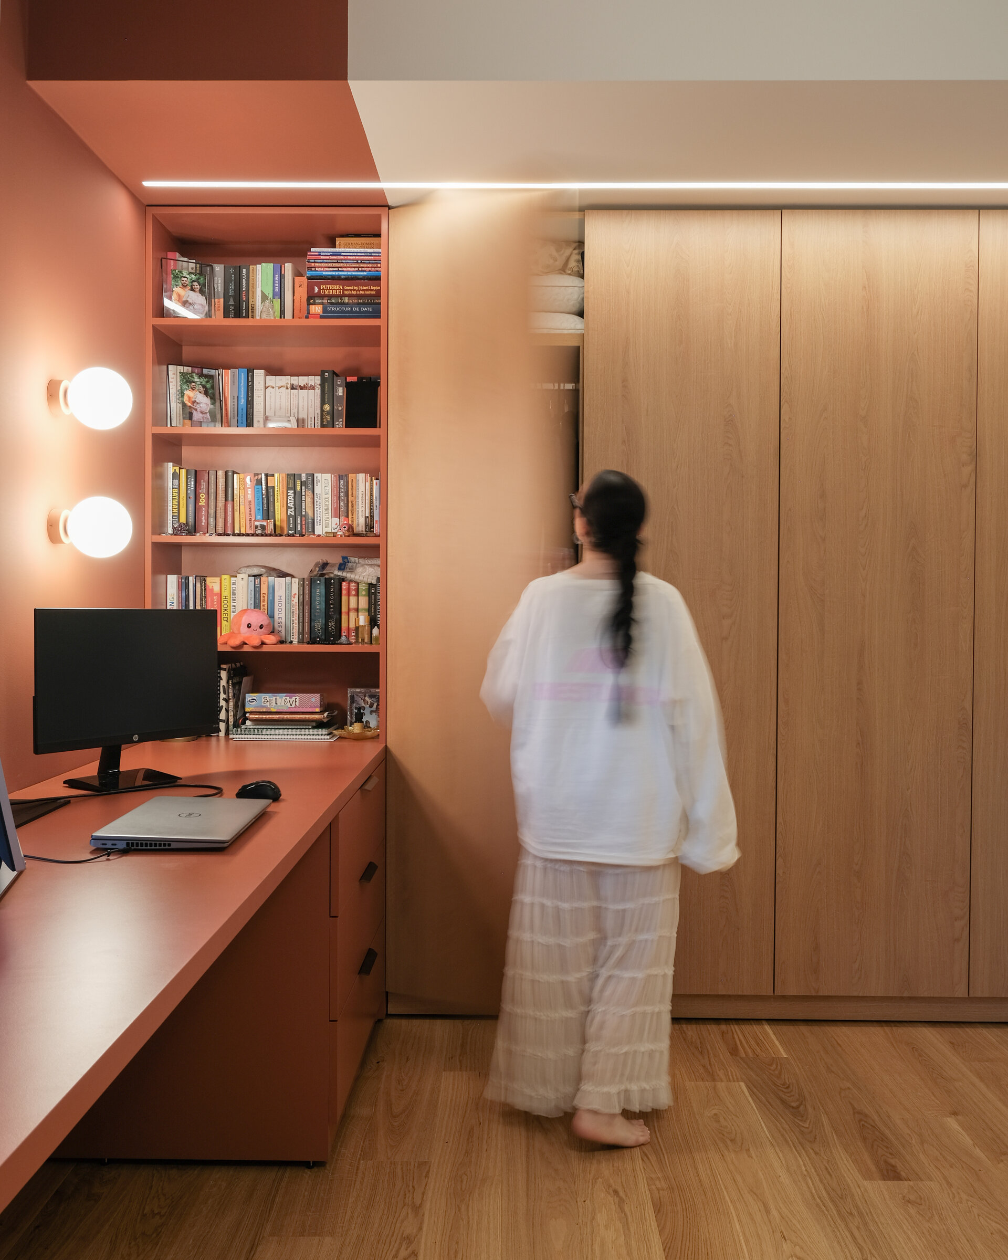
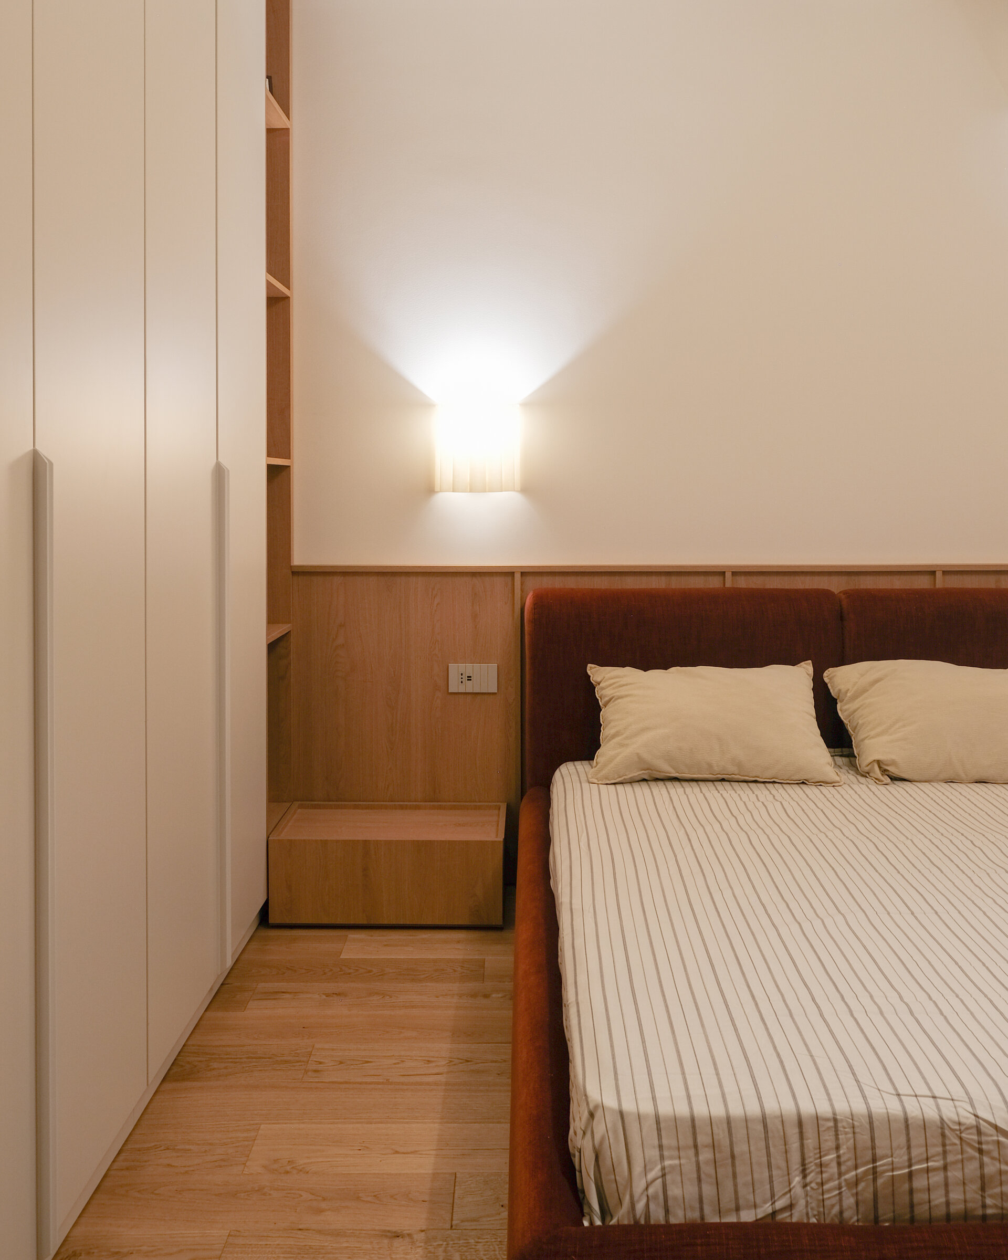
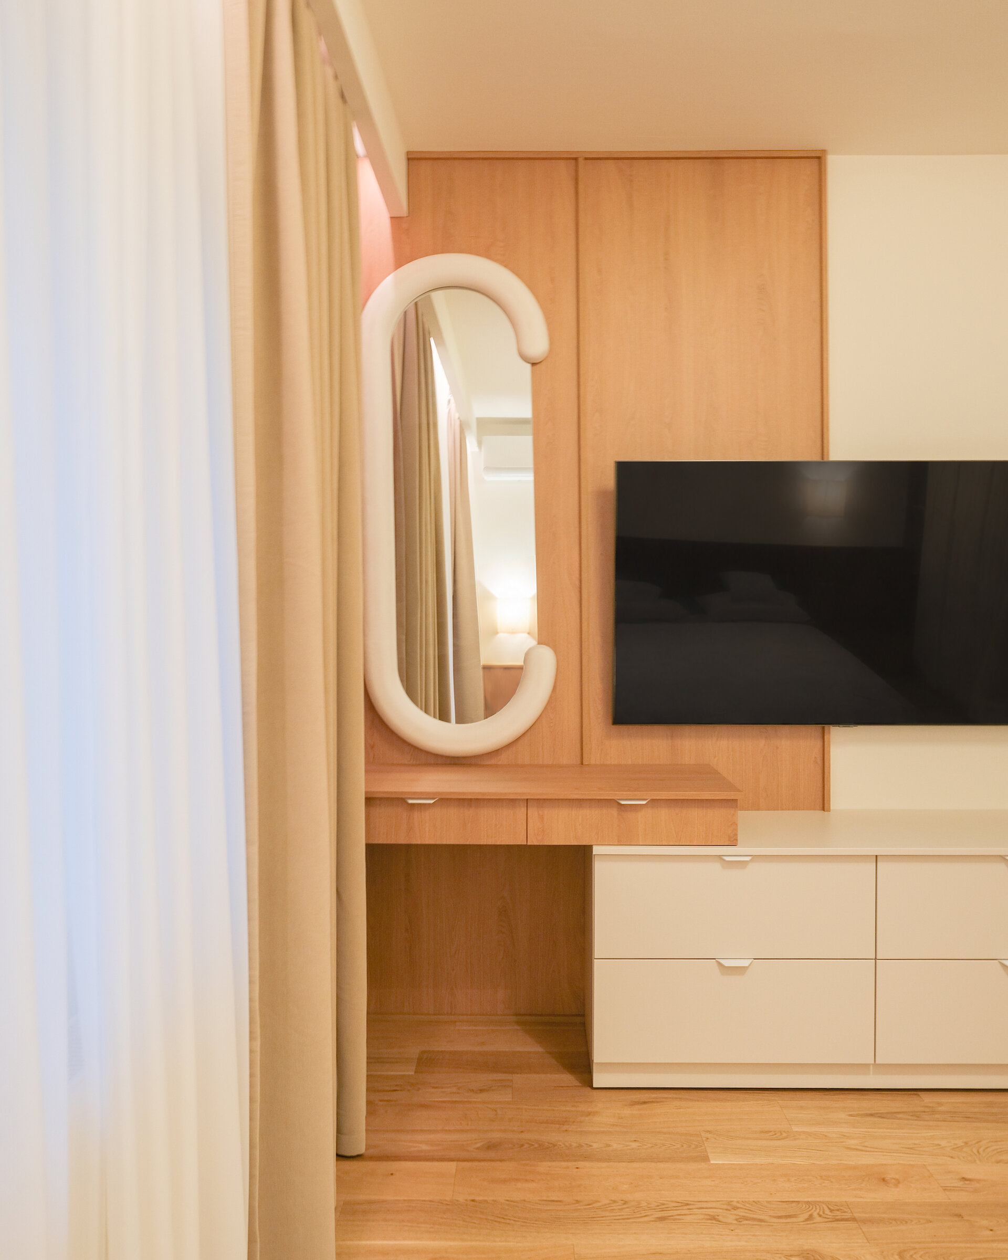
Red accents, introduced through the stools, add a smaller-scale layer of contrast, while the timber elements establish continuity throughout the interior. In the bedroom and office, the same logic of integrated furniture is used to maximize storage while maintaining a visually clear and coherent space.
TT11 therefore achieves a significant transformation without relying on radical structural changes, using built-in furniture, colour and material continuity as architectural tools for defining functions and creating a unified spatial identity.
Interior Residential Design

- Apartment 13 Septembrie
- House by the lake
- Râșnov Chalet
- NAGI — Japandi Penthouse, Constanța
- The Archway Apartment
- A Dialogue Between Light, Space, and Calm
- Calm Siena
- Symbiosis
- Floreasca Penthouse
- Floreasca 2425 Penthouse
- Apartment 126
- Terra 02
- 1_2 Studio
- Gentle Shadows
- House C9
- House C8
- The cloud
- House N
- Flat Academiei
- Apartment 810
- ONE Floreasca Towers - interior design project
- Oxblood Volumes
- Sculpted Contours
- Varenne
- BC Apartment
- Equilibrium House
- Mural Painting Library
- M.AG House
- The Collection Room
- A nest between the plane trees
- M.OB Apartment
- The Memory of Objects
- TT11
- Chromatic Explorations
- Fluidity and Intimacy – Ground Floor Residential Reconfiguration
- Timeless Scenography: Mid-Century Tactility and Adaptation
- Sensory Minimalism: Connection and Spatial Optimization
- Invisible Architecture: Optimization and Functional Hybridization
- Subterranean Frequencies: A Dialogue Between Heritage and Contemporary Design
- Loop25
- Mint Condition
- Botanic Blush
- Dot Dot Blue


