Sensory Minimalism: Connection and Spatial Optimization
Authors’ Comment
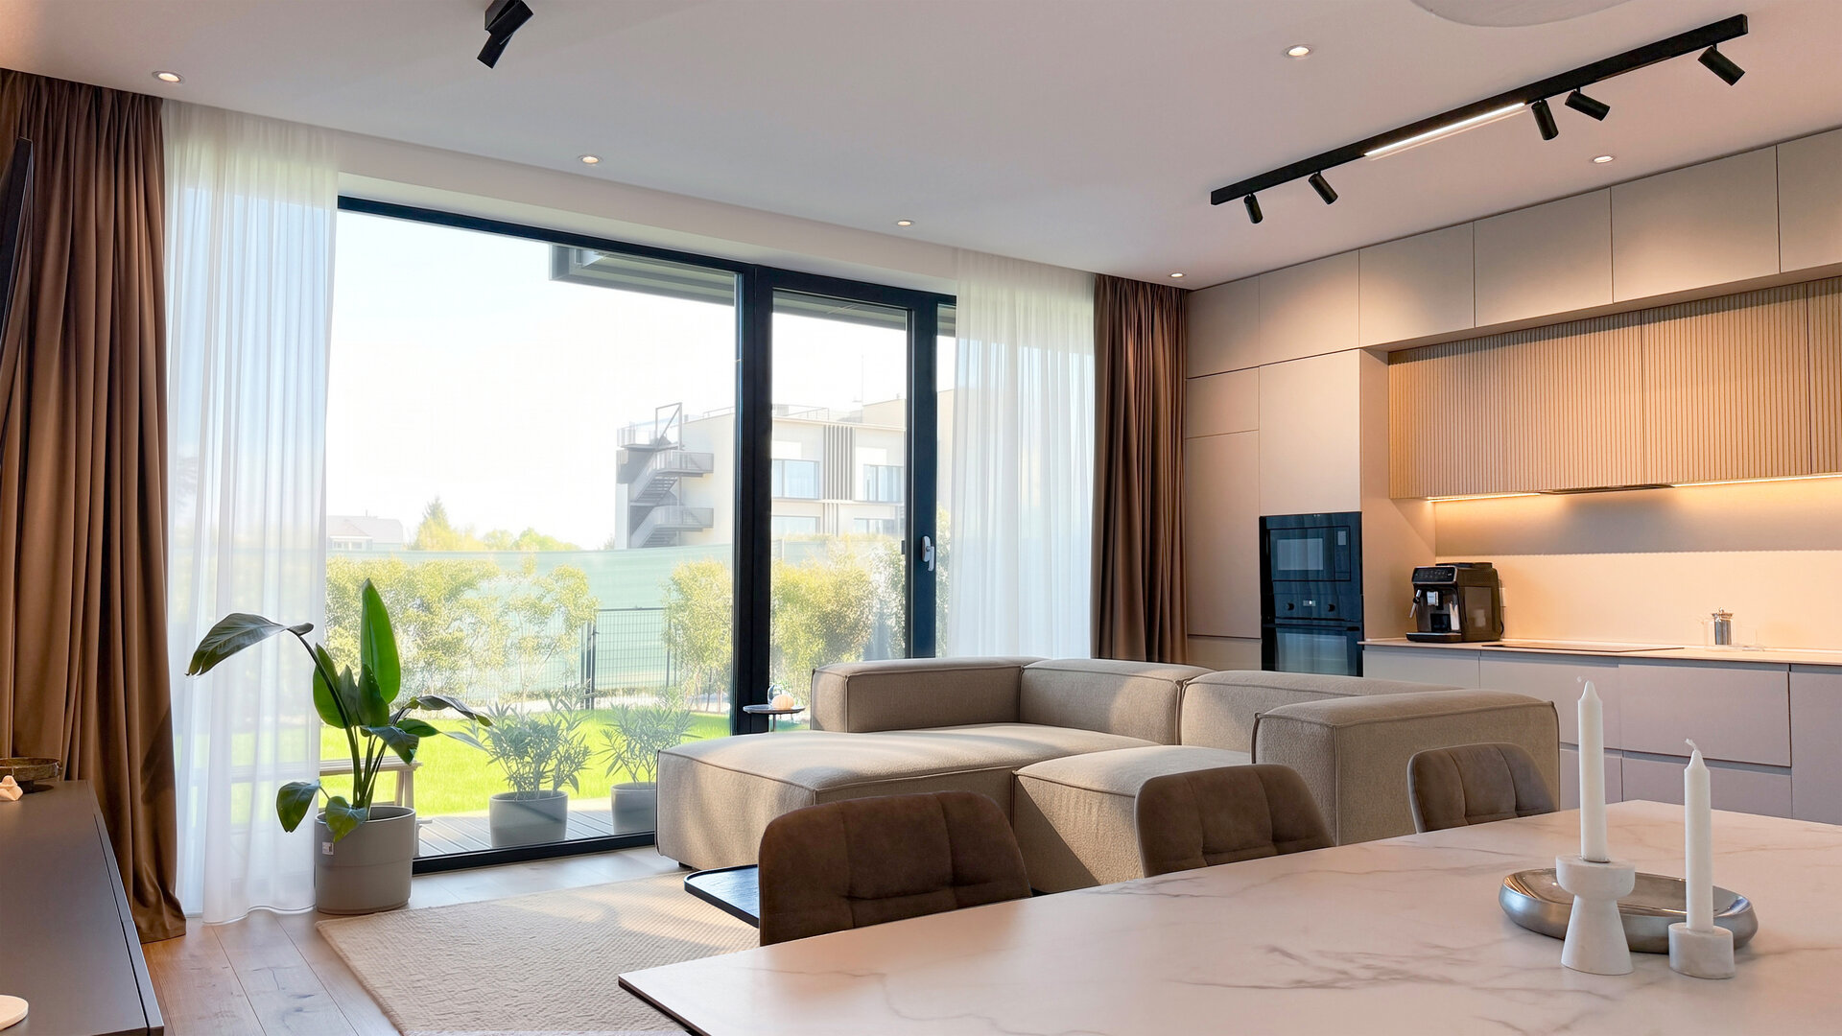
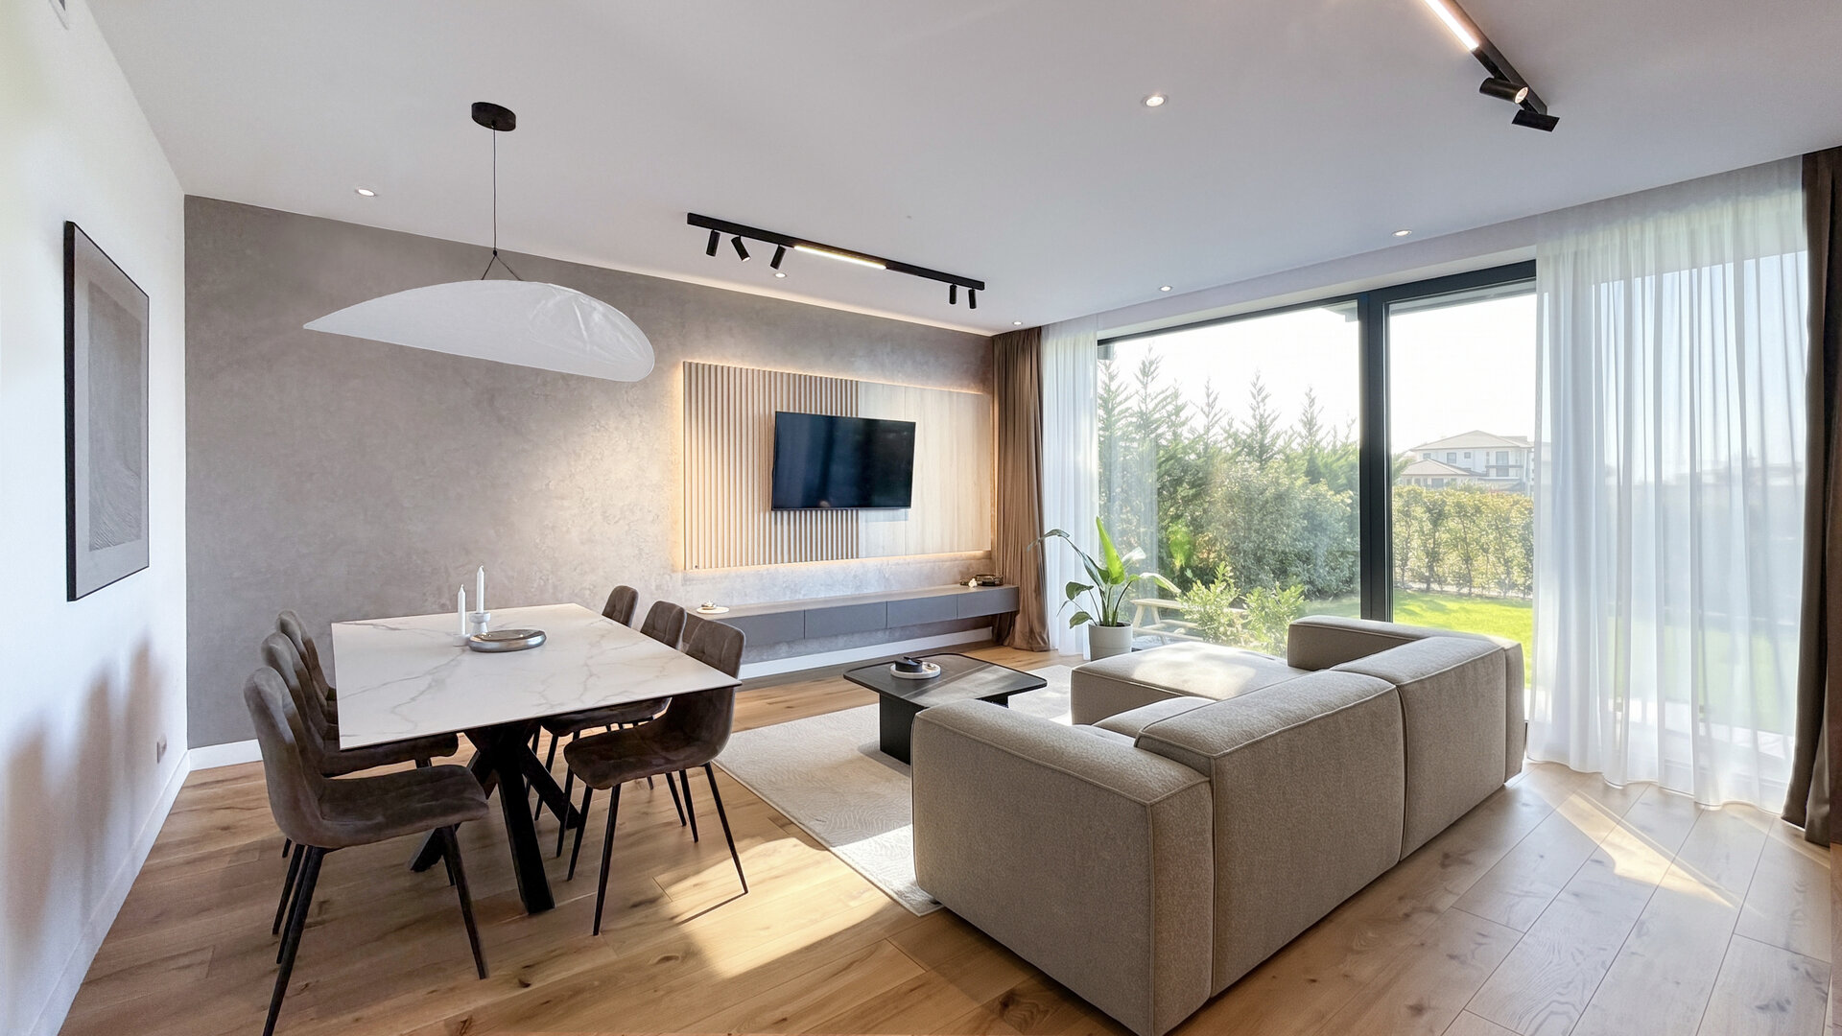
In a time when algorithms can generate infinite layout solutions, the architect's role remains to distill the essential and orchestrate the human perception of space. For this single-family home, designed for a family with one child, the challenge was to optimize a restricted floor plan without compromising the sense of visual openness. Our answer was a warm minimalism based on a light, earthy color palette and the elimination of exposed storage.
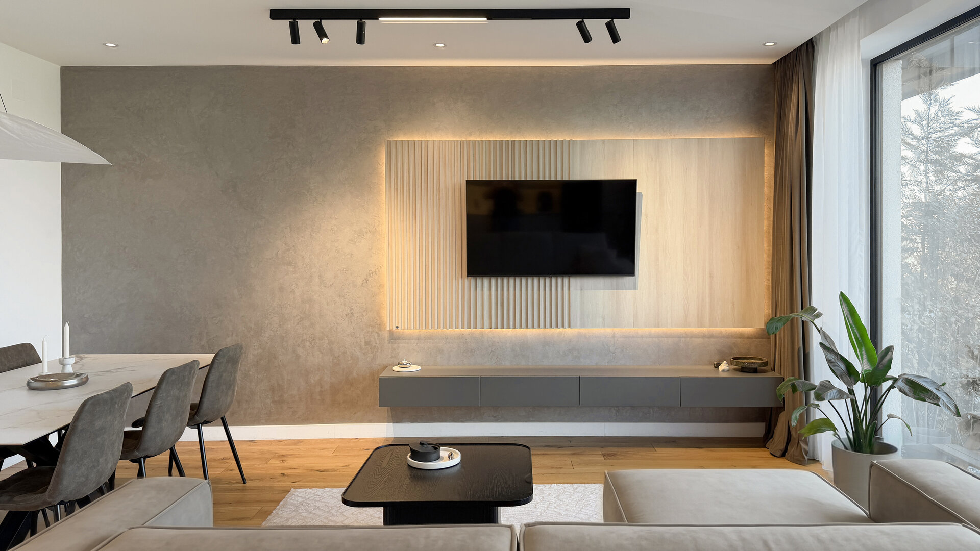
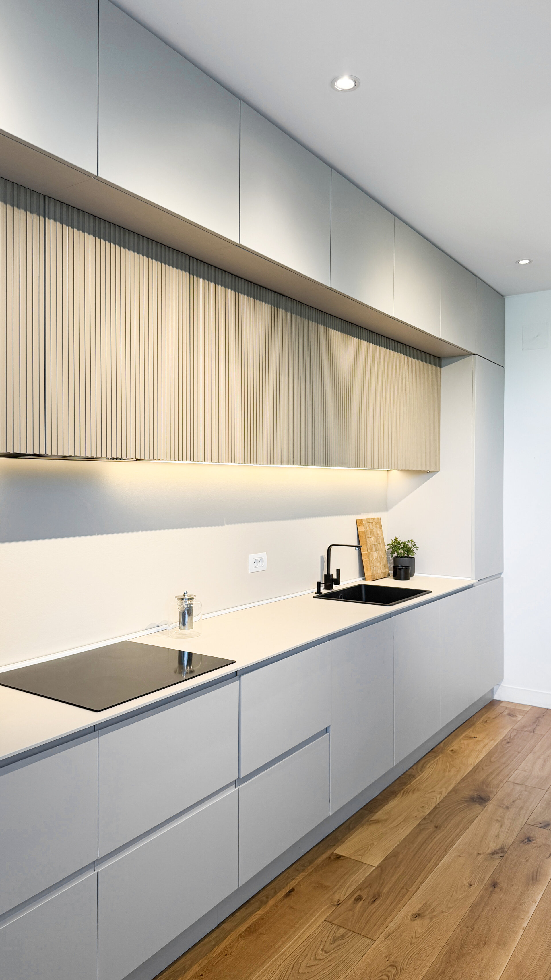
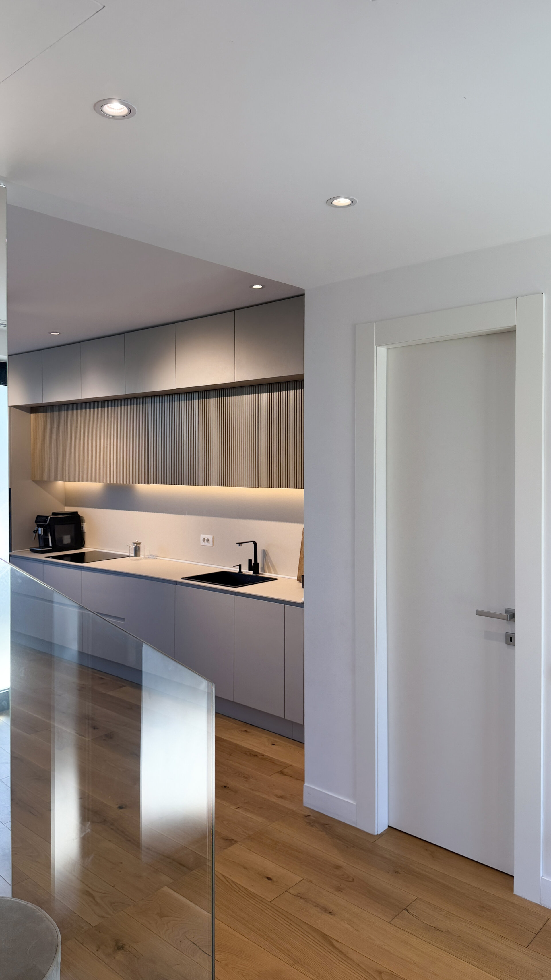
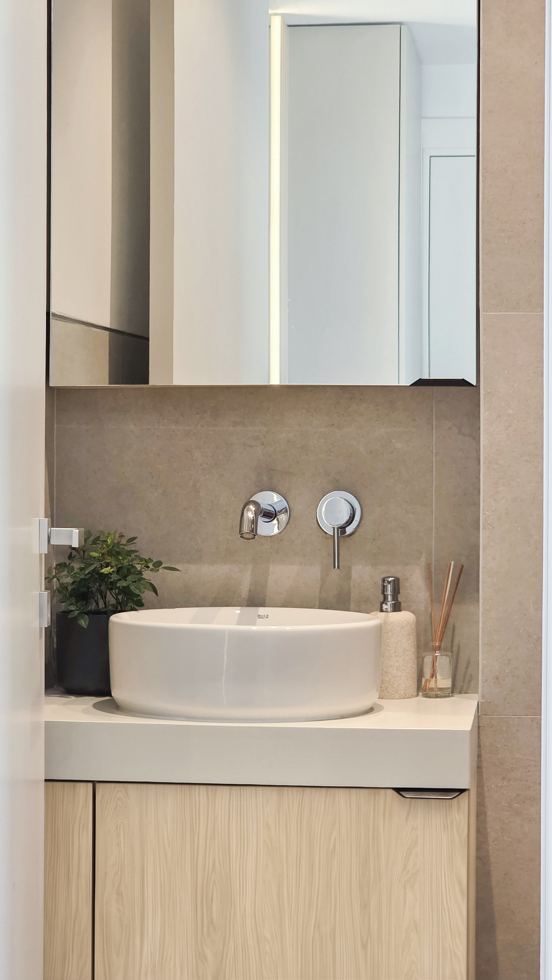
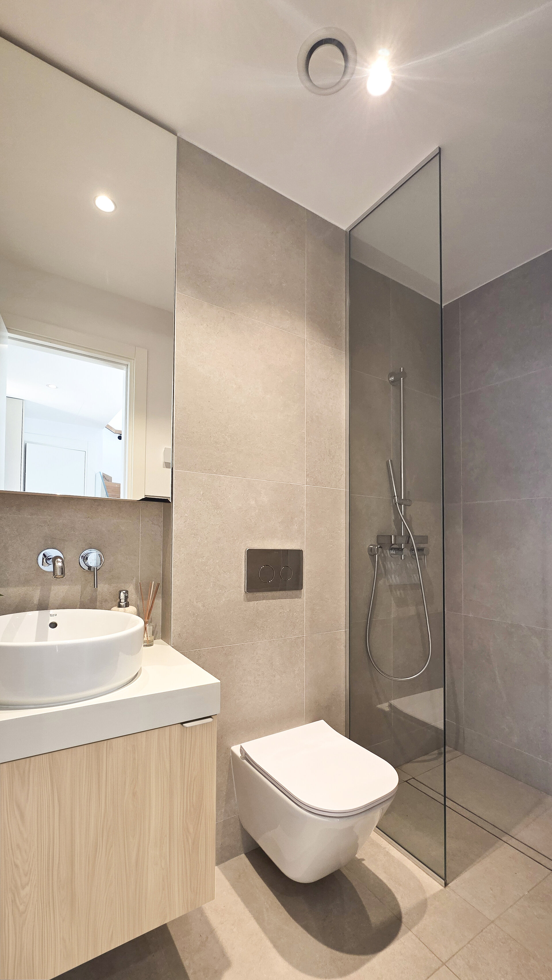
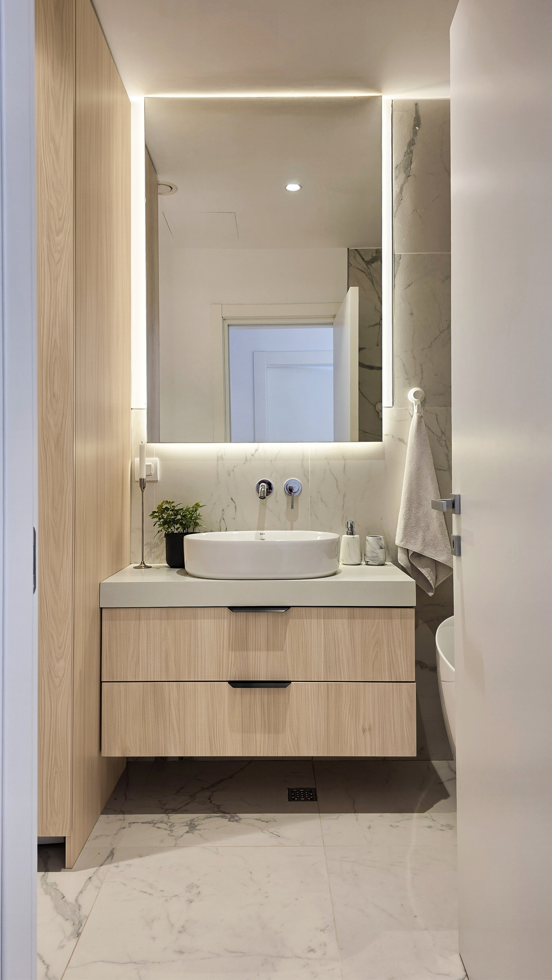
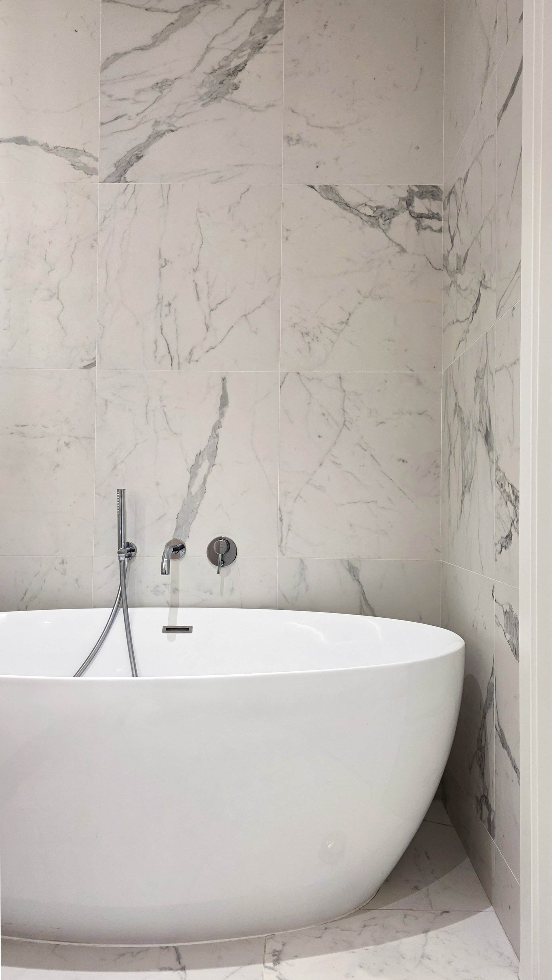
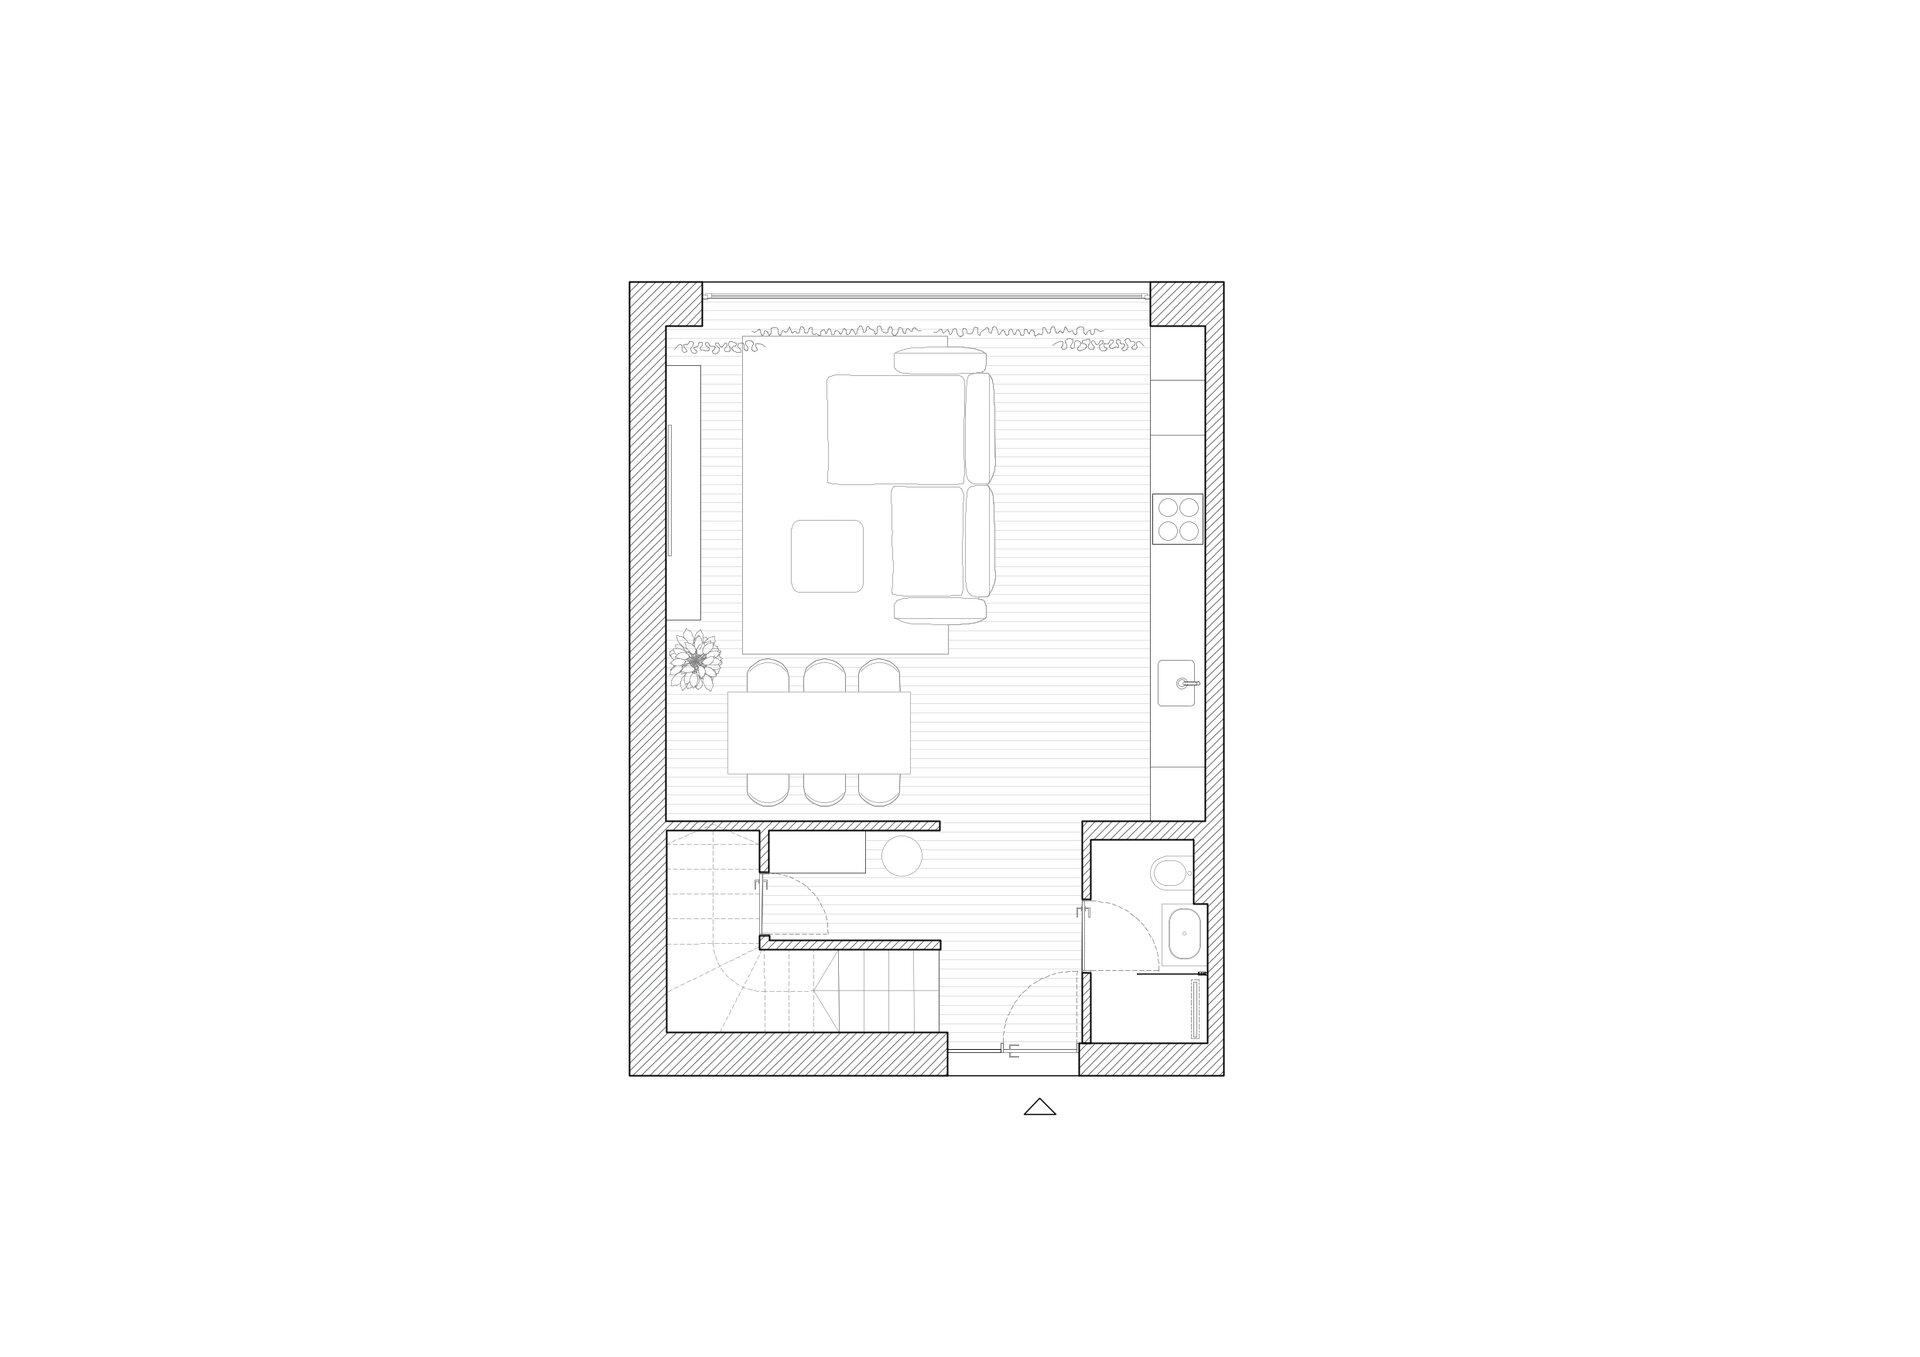
The ground floor acts as a fluid core, where the living area and kitchen communicate openly with the backyard, dissolving the visual boundaries between interior and nature. To amplify spatial perception, we integrated a suspended TV commode framed by a neutral decorative plaster whose texture subtly sculpts the natural light. In the kitchen area, the upper cabinets, punctuated by fine textures and ambient lighting, maintain the clean and uninterrupted line of the design. Although the bathrooms were delivered finished by the developer, we intervened through the selection of sanitary ware and oak furniture, bringing added warmth and consistency with the rest of the house.
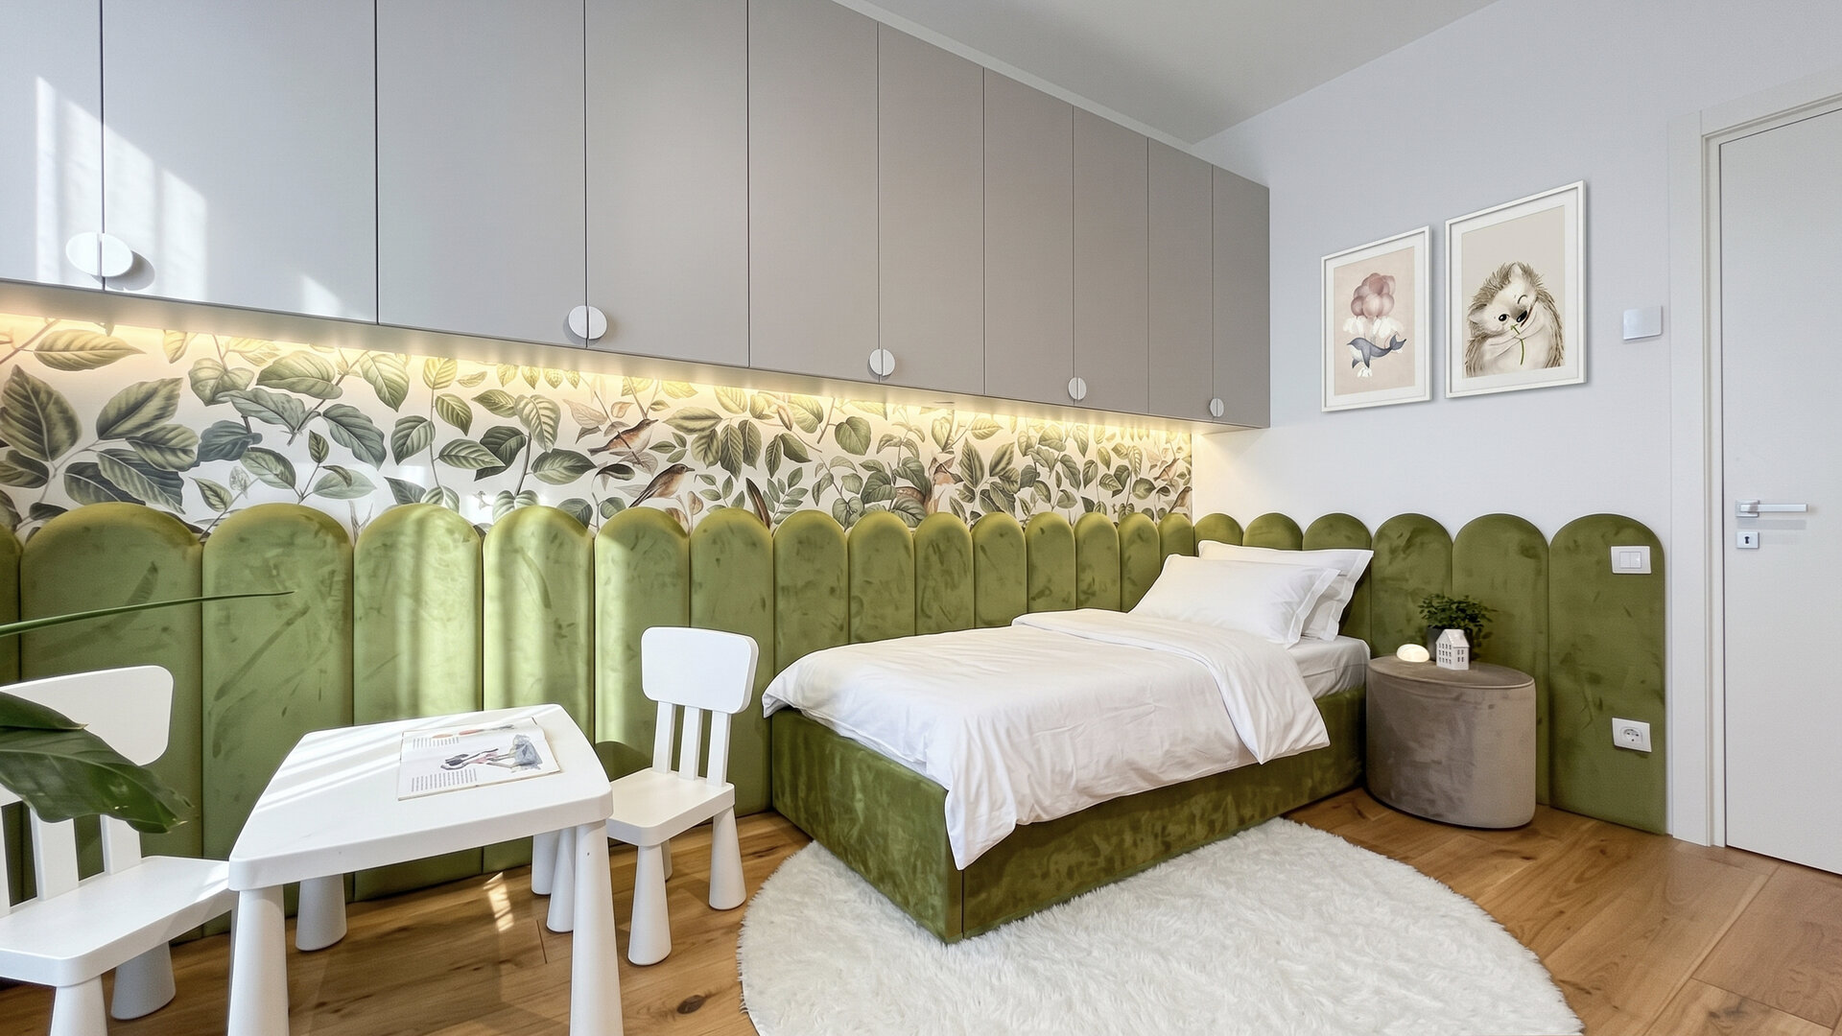
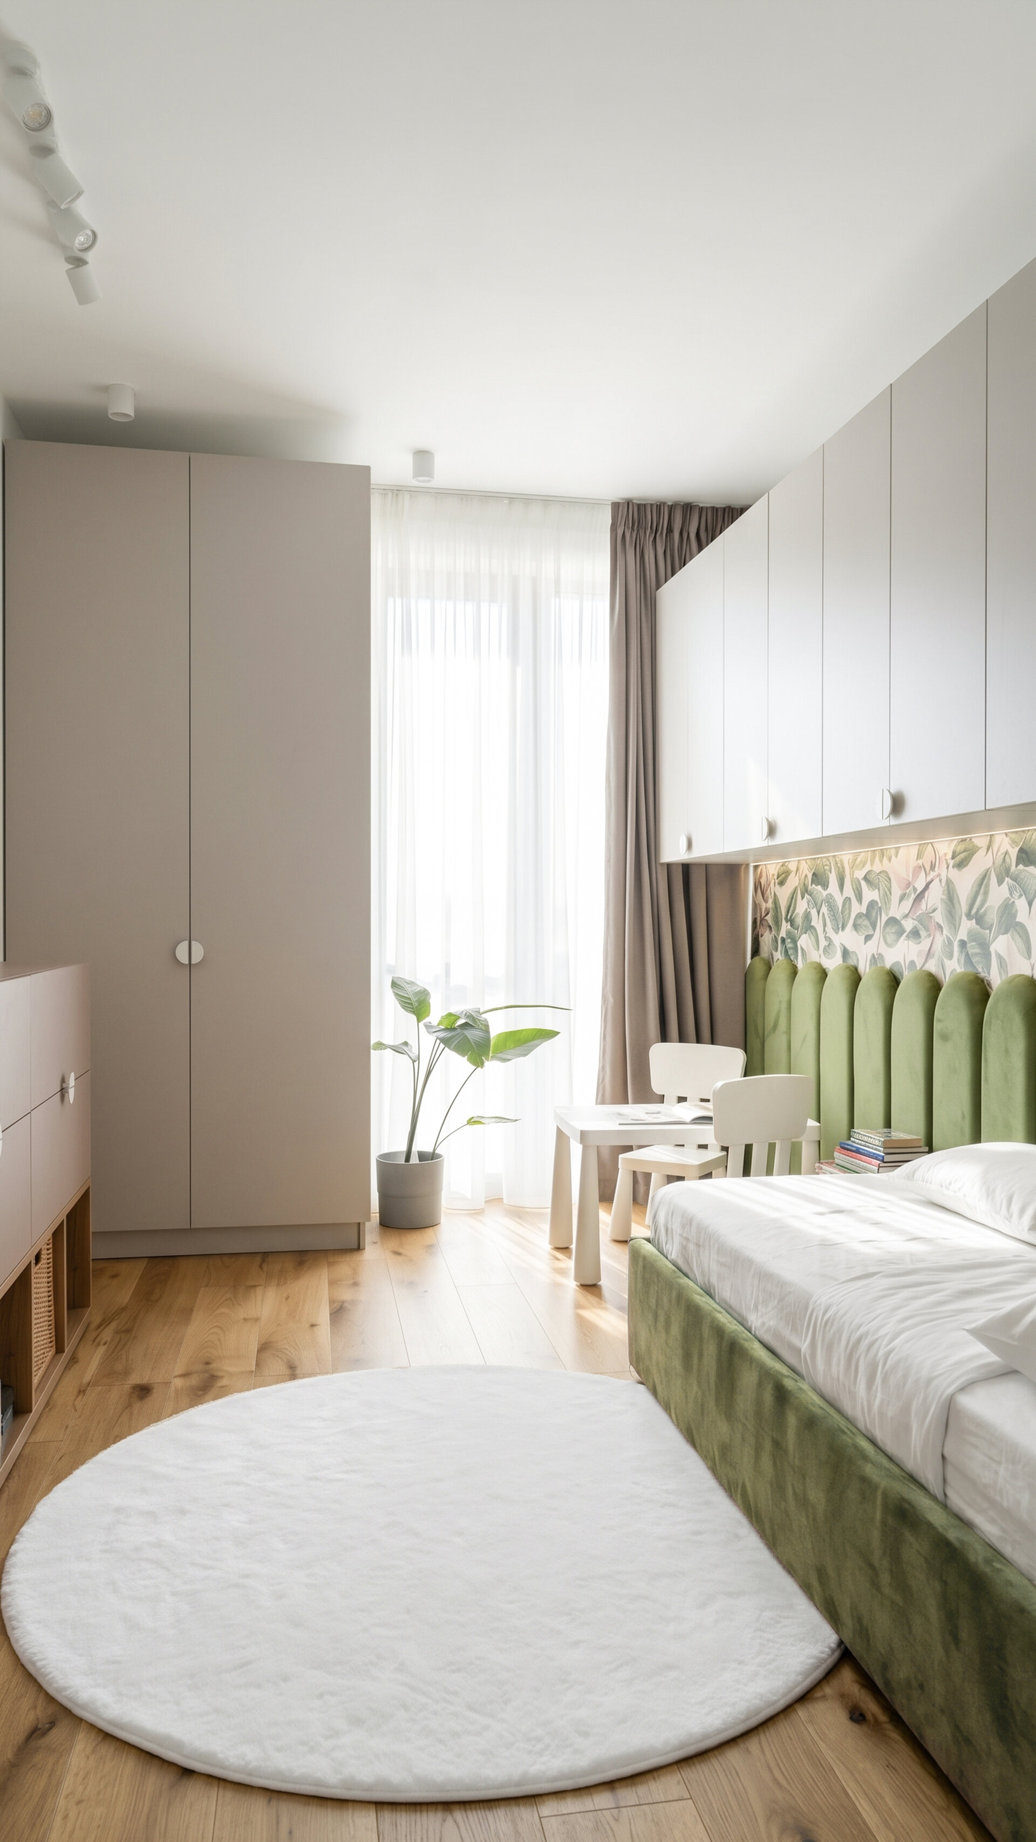
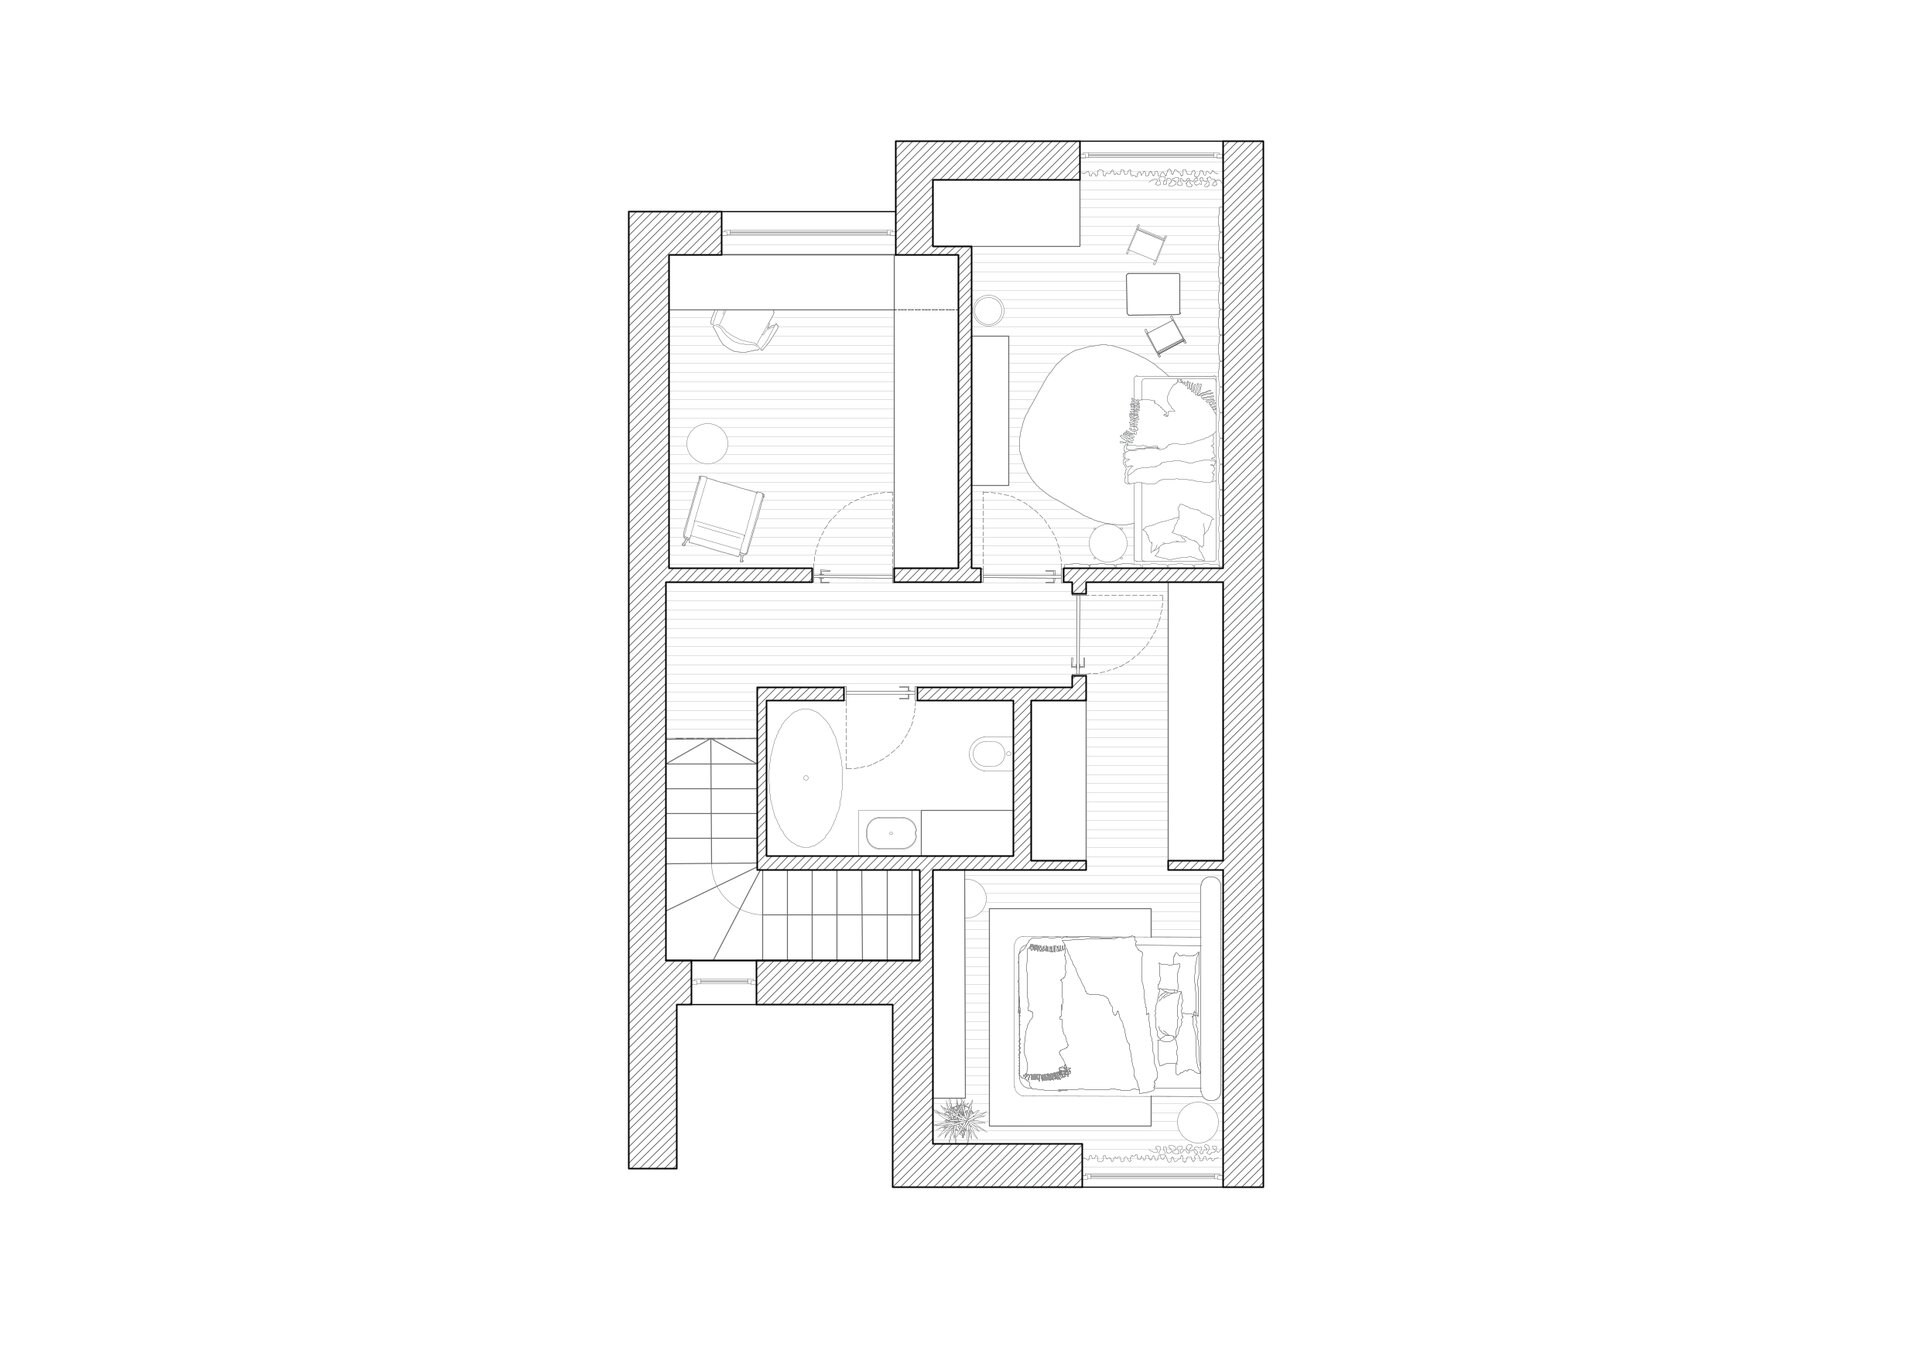
The child's room was designed prospectively, anticipating the family's expansion. An entire wall is upholstered in green velvet with a playful profile, ready to accommodate a future second bed alongside the existing one. The space is animated by the organic contrast between the oak parquet, the velvet, and the botanical wallpaper, complemented by a continuous band of suspended storage and a large wardrobe on the opposite wall.
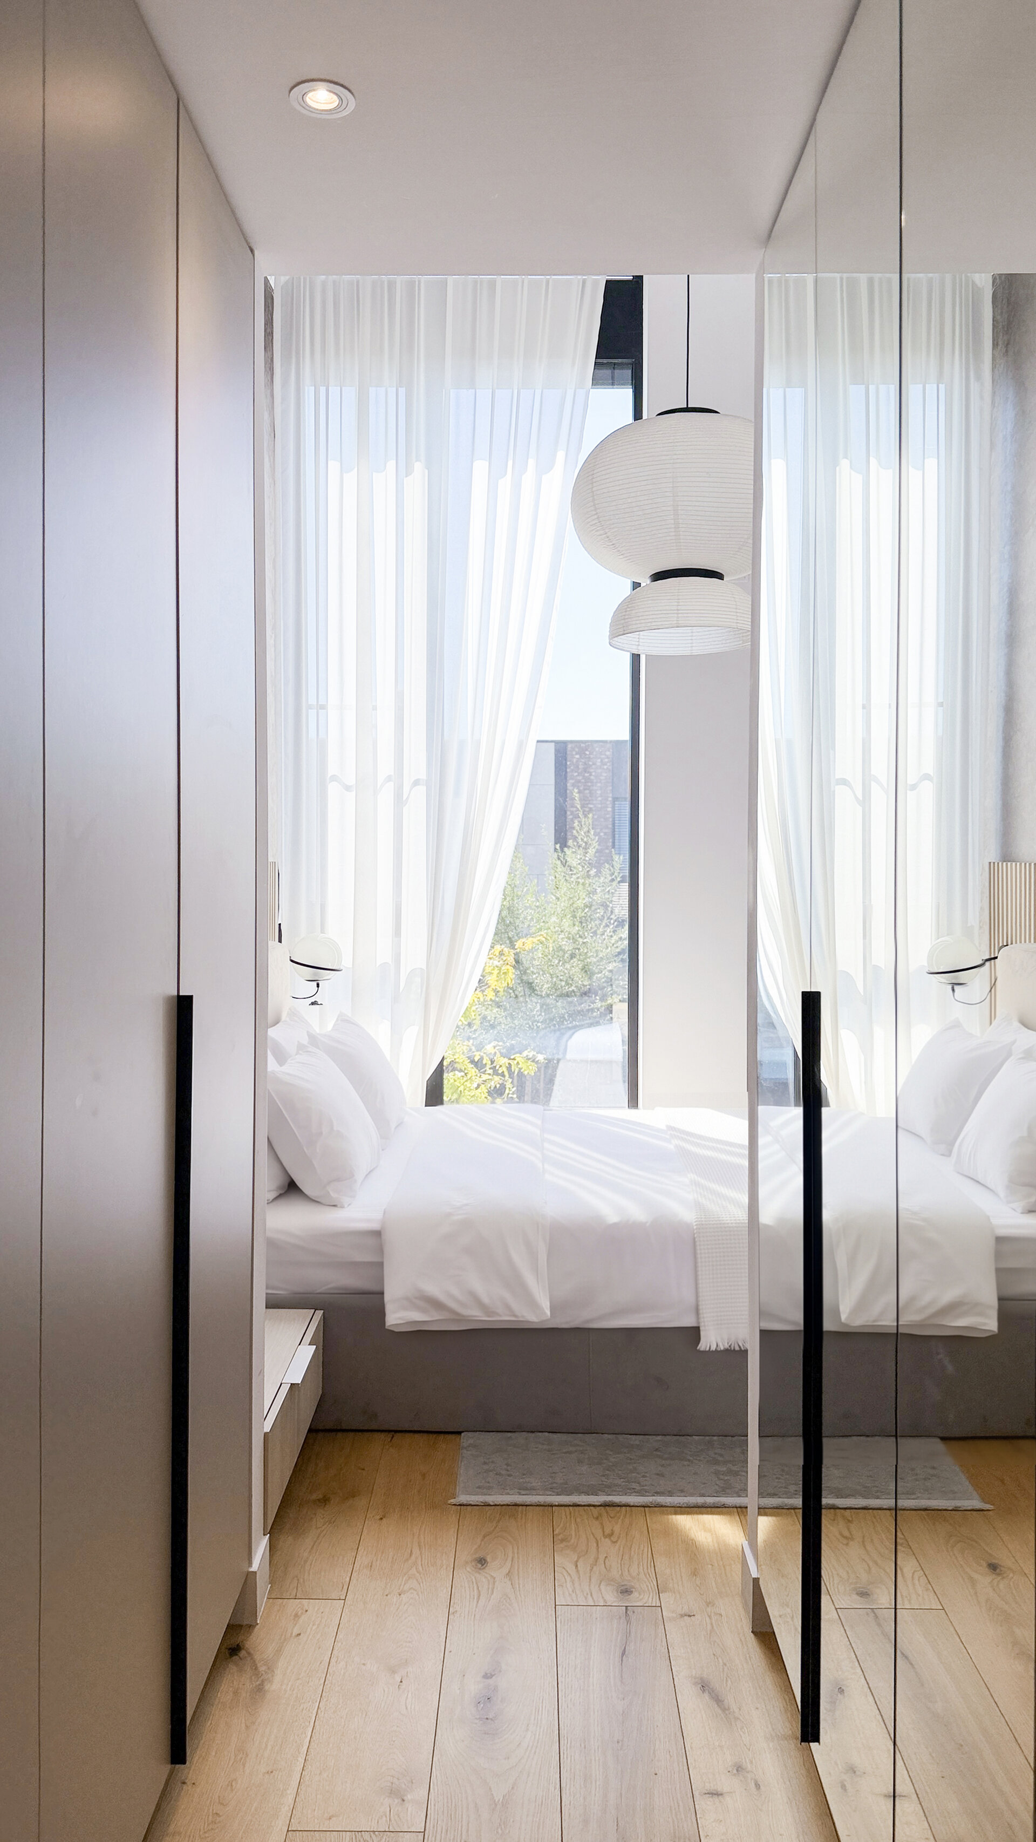
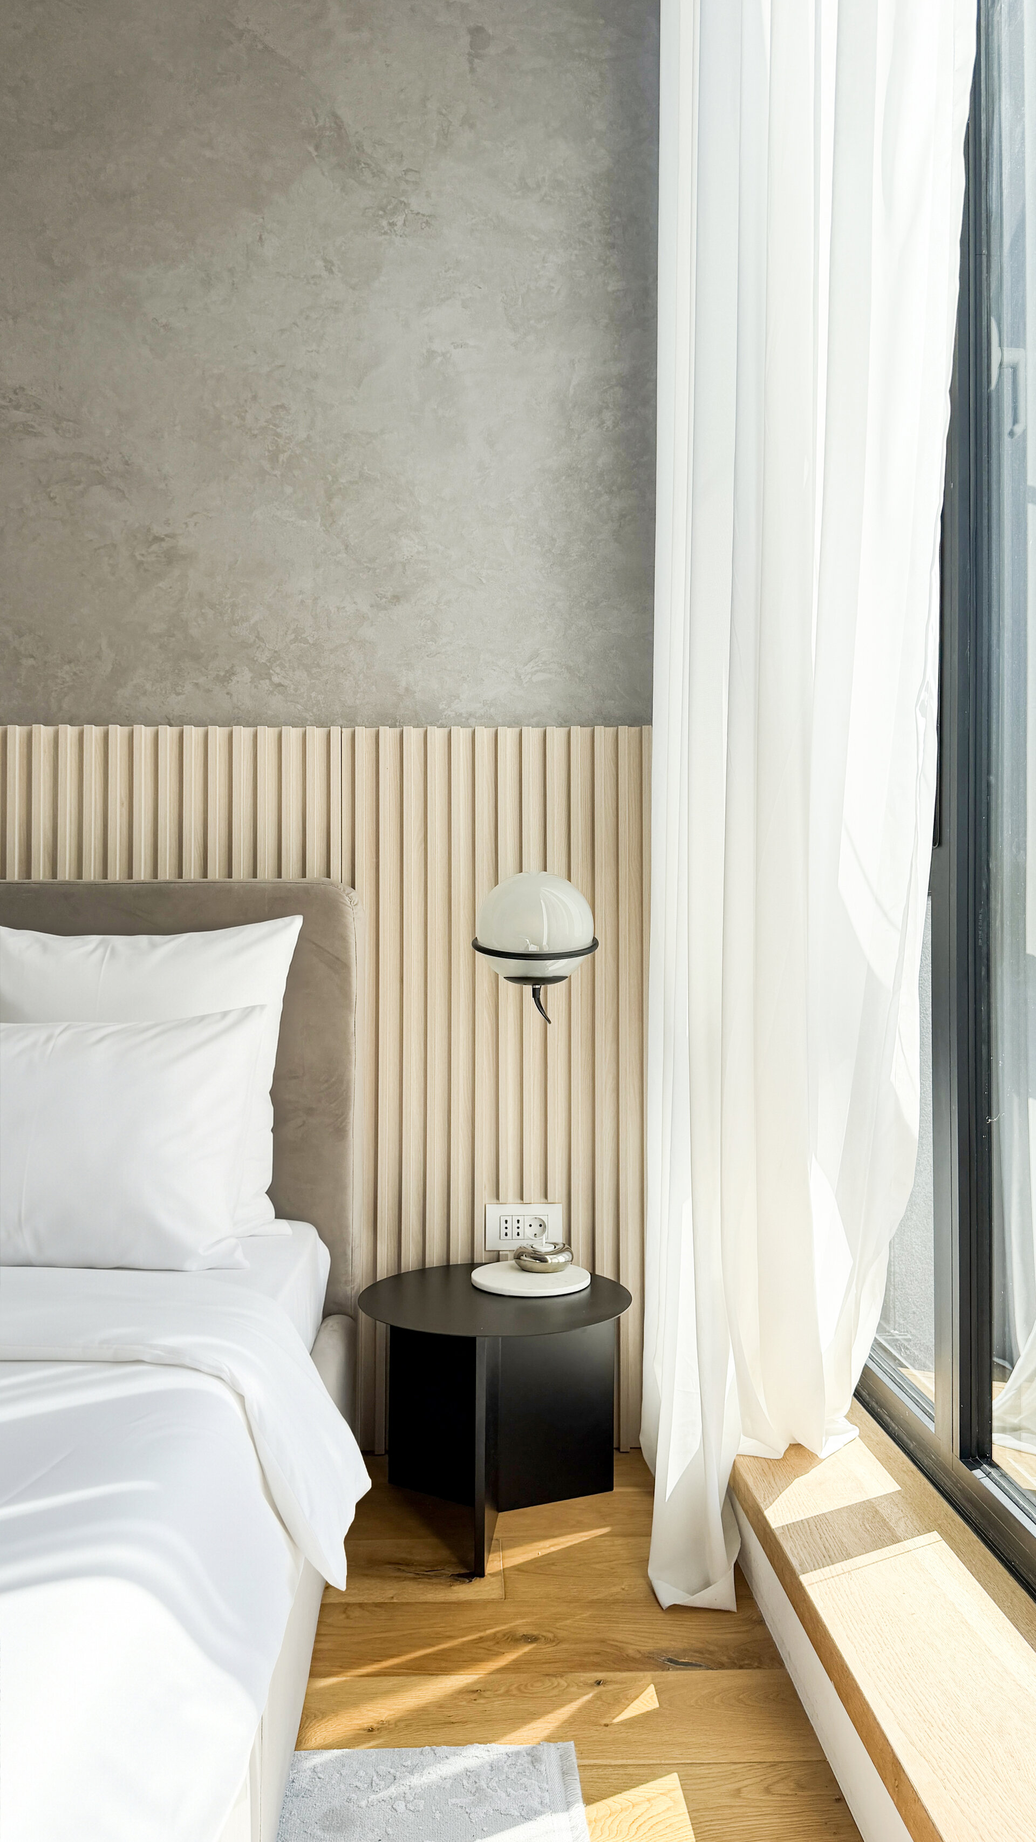
Access to the master bedroom is through a transit dressing room, where we used expansive mirror surfaces to visually double the width of the space and capture natural light. Although small in footprint, the bedroom compensates with a height of over 6 meters and a floor-to-ceiling window open to the exterior. We strictly maintained the unity of materials: the bed echoes the upholstery of the living room sofa, the wood slatted paneling is repeated on the accent wall, and the decorative plaster anchors the atmosphere.
Through the rigor of details and the limitation of visual noise, the design transcends strict functionality, becoming a calm refuge intimately connected to nature, an inherently human tactile and visual experience.
Interior Residential Design

- Apartment 13 Septembrie
- House by the lake
- Râșnov Chalet
- NAGI — Japandi Penthouse, Constanța
- The Archway Apartment
- A Dialogue Between Light, Space, and Calm
- Calm Siena
- Symbiosis
- Floreasca Penthouse
- Floreasca 2425 Penthouse
- Apartment 126
- Terra 02
- 1_2 Studio
- Gentle Shadows
- House C9
- House C8
- The cloud
- House N
- Flat Academiei
- Apartment 810
- ONE Floreasca Towers - interior design project
- Oxblood Volumes
- Sculpted Contours
- Varenne
- BC Apartment
- Equilibrium House
- Mural Painting Library
- M.AG House
- The Collection Room
- A nest between the plane trees
- M.OB Apartment
- The Memory of Objects
- TT11
- Chromatic Explorations
- Fluidity and Intimacy – Ground Floor Residential Reconfiguration
- Timeless Scenography: Mid-Century Tactility and Adaptation
- Sensory Minimalism: Connection and Spatial Optimization
- Invisible Architecture: Optimization and Functional Hybridization
- Subterranean Frequencies: A Dialogue Between Heritage and Contemporary Design
- Loop25
- Mint Condition
- Botanic Blush
- Dot Dot Blue


