Terra 02
Authors’ Comment
The interior design of this three-room apartment, located on the ground floor of a boutique residential building in the Timpuri Noi area, was developed for a young couple. The concept is shaped by the relationship between materiality, integrated storage, and a spatial organization adapted to their everyday routines.
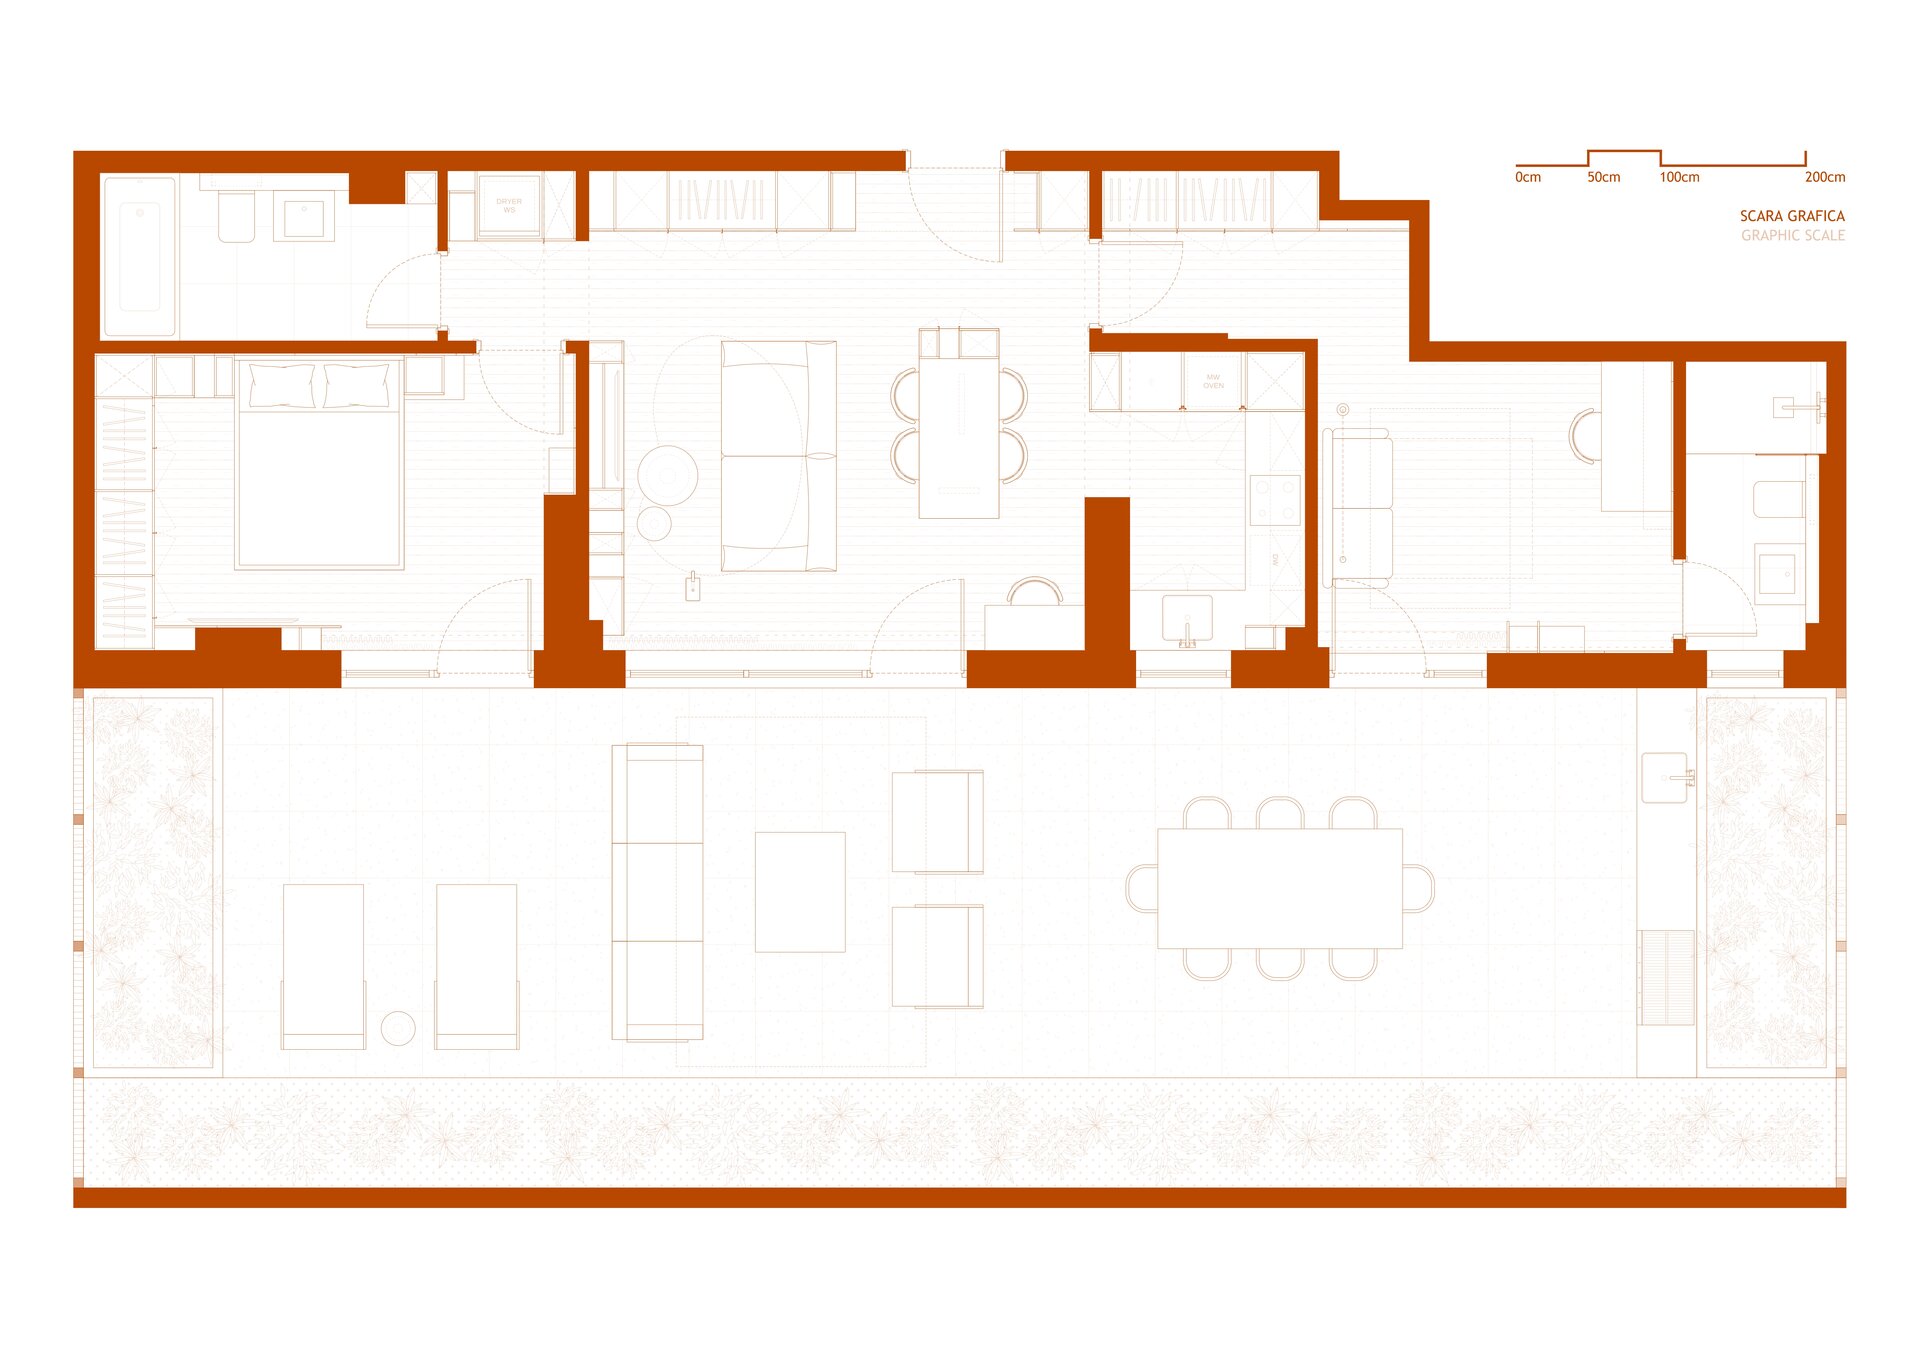
The apartment follows a longitudinal layout, with the main entrance opening directly into the living area and the two rooms positioned at opposite ends. The functional organization also responds to the couple’s working habits: one works permanently from home, while the other follows a hybrid schedule. One of the rooms was therefore designed as a dedicated home office, while a second workstation was integrated into the living room. The office also serves as a guest room, with a sofa bed allowing the space to accommodate both functions.
All rooms open onto a terrace that extends along the full length of the apartment, strengthening the relationship between interior and exterior. The terrace was designed in direct connection with the adjoining indoor functions, allowing each outdoor area to act as an extension of the space it serves.
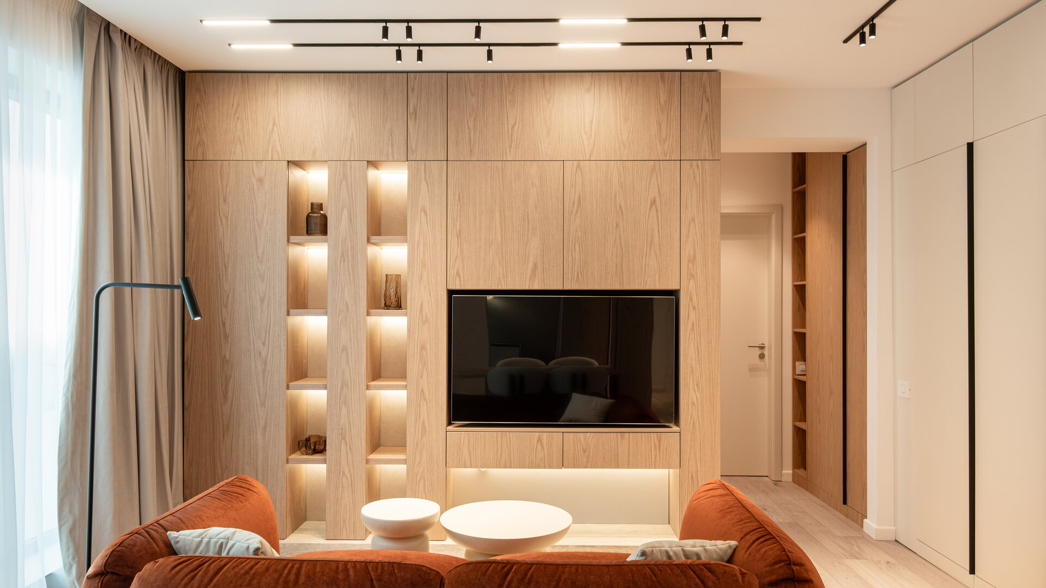
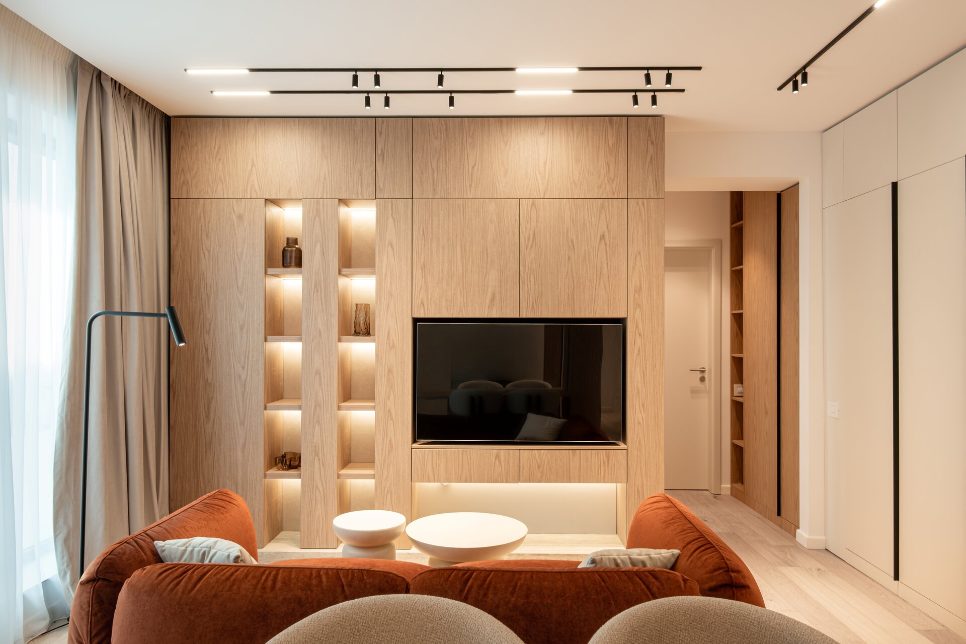
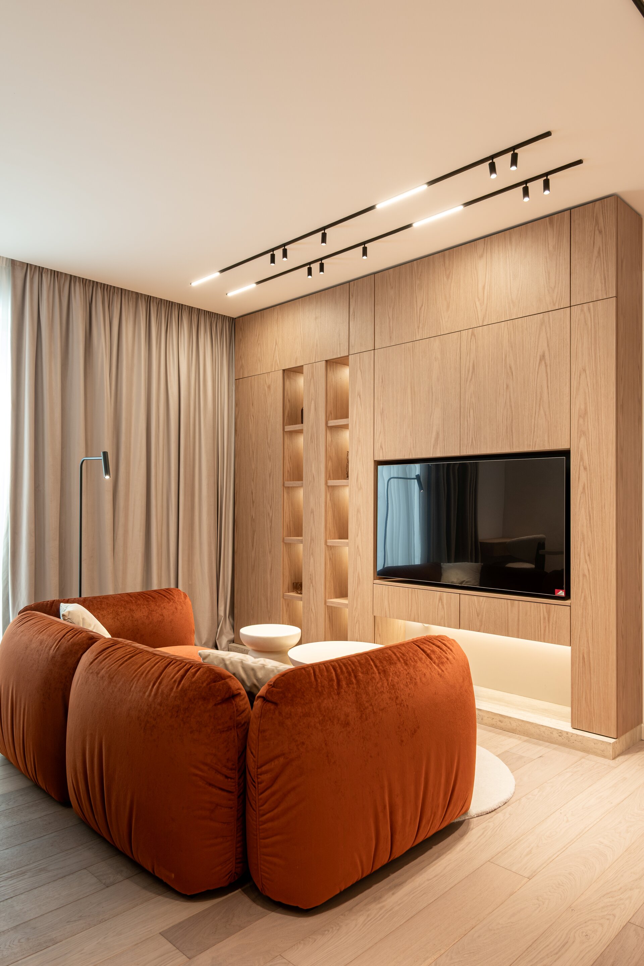
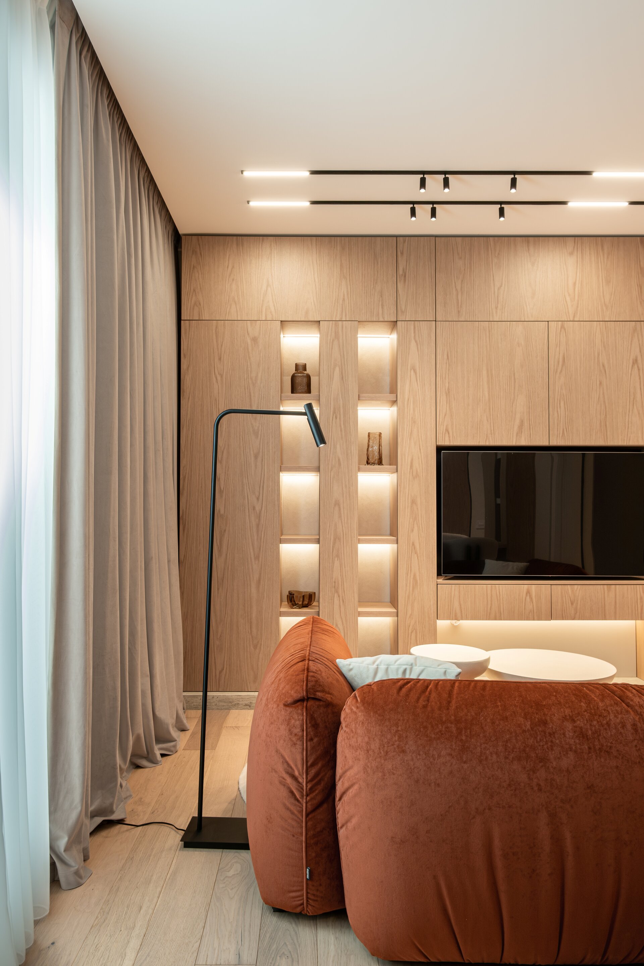
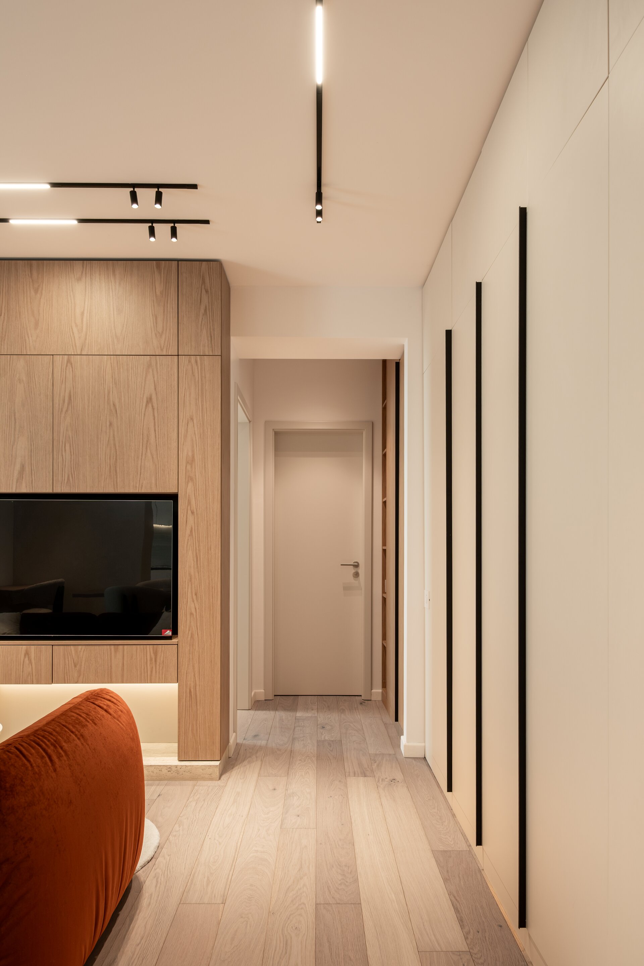
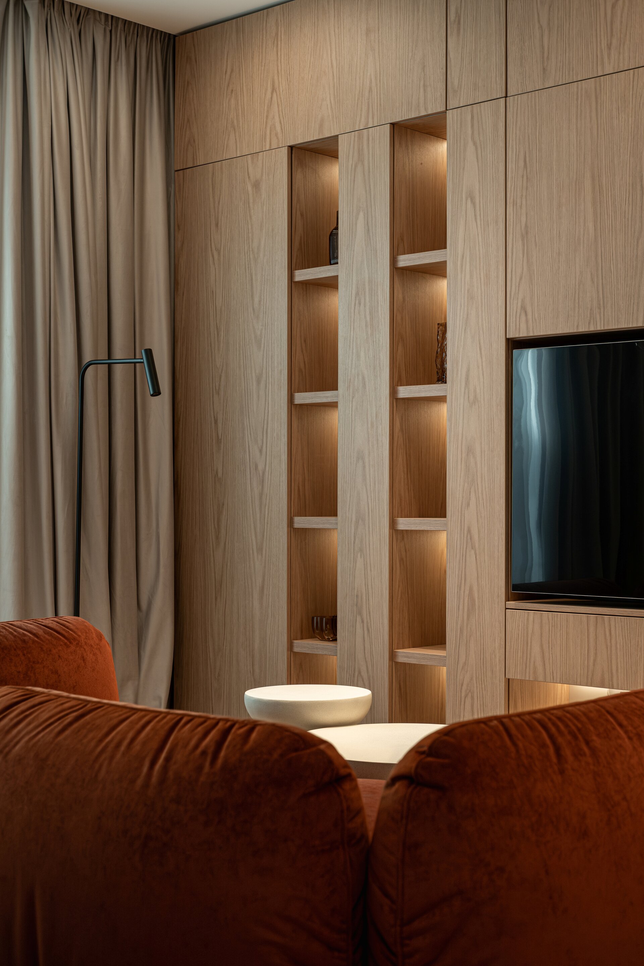
A key requirement was to incorporate a generous amount of storage without visually fragmenting the interior. Custom furniture was therefore developed across large surfaces and treated as part of the architecture itself. One of the most extensive built-in elements runs along the wall that includes the entrance door, extending for approximately seven metres. A light finish was selected for this area, allowing the volume to recede visually while maintaining continuity throughout the space.
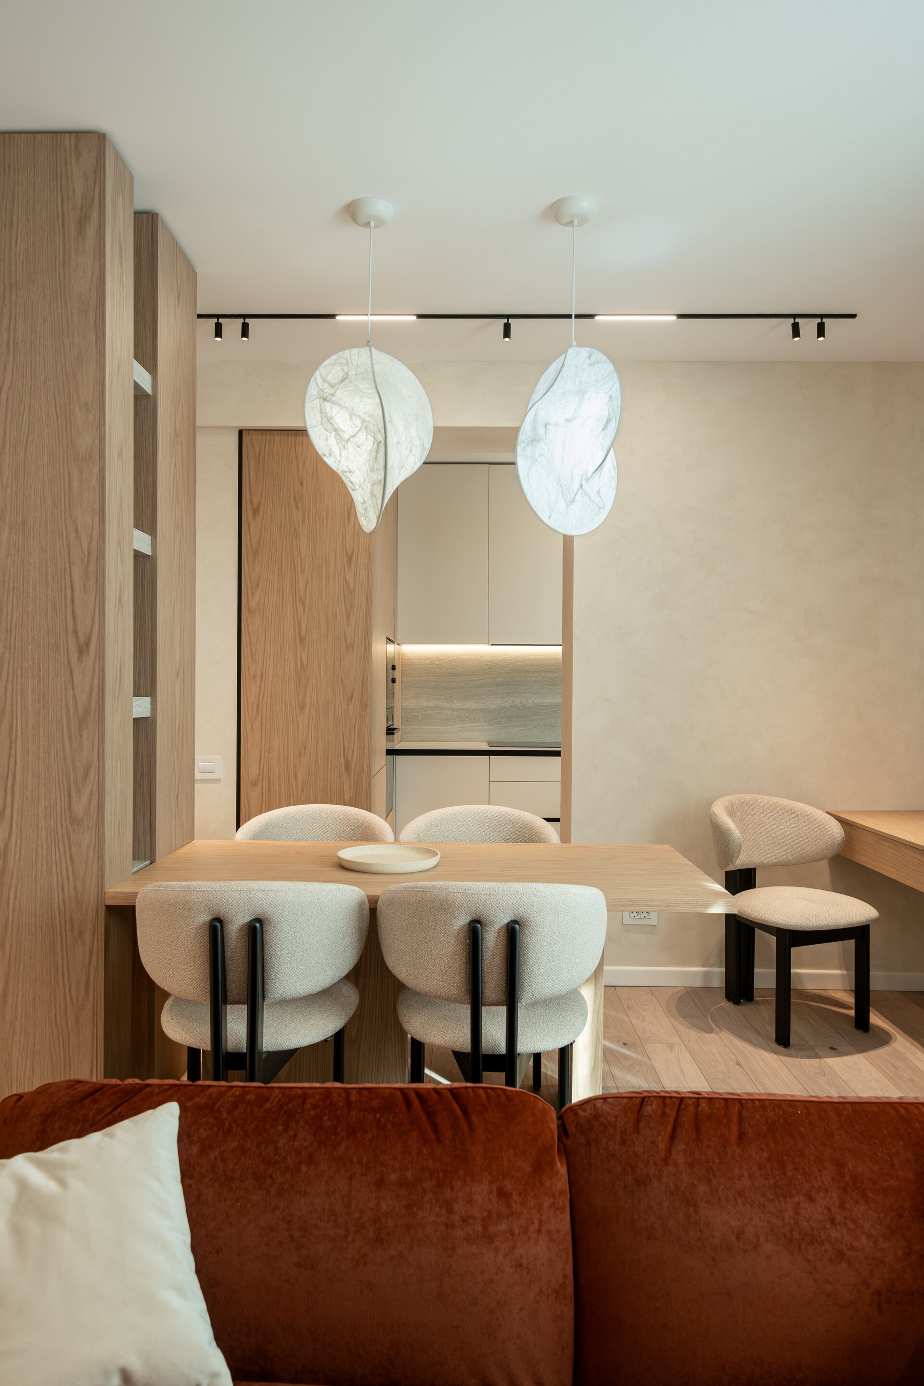
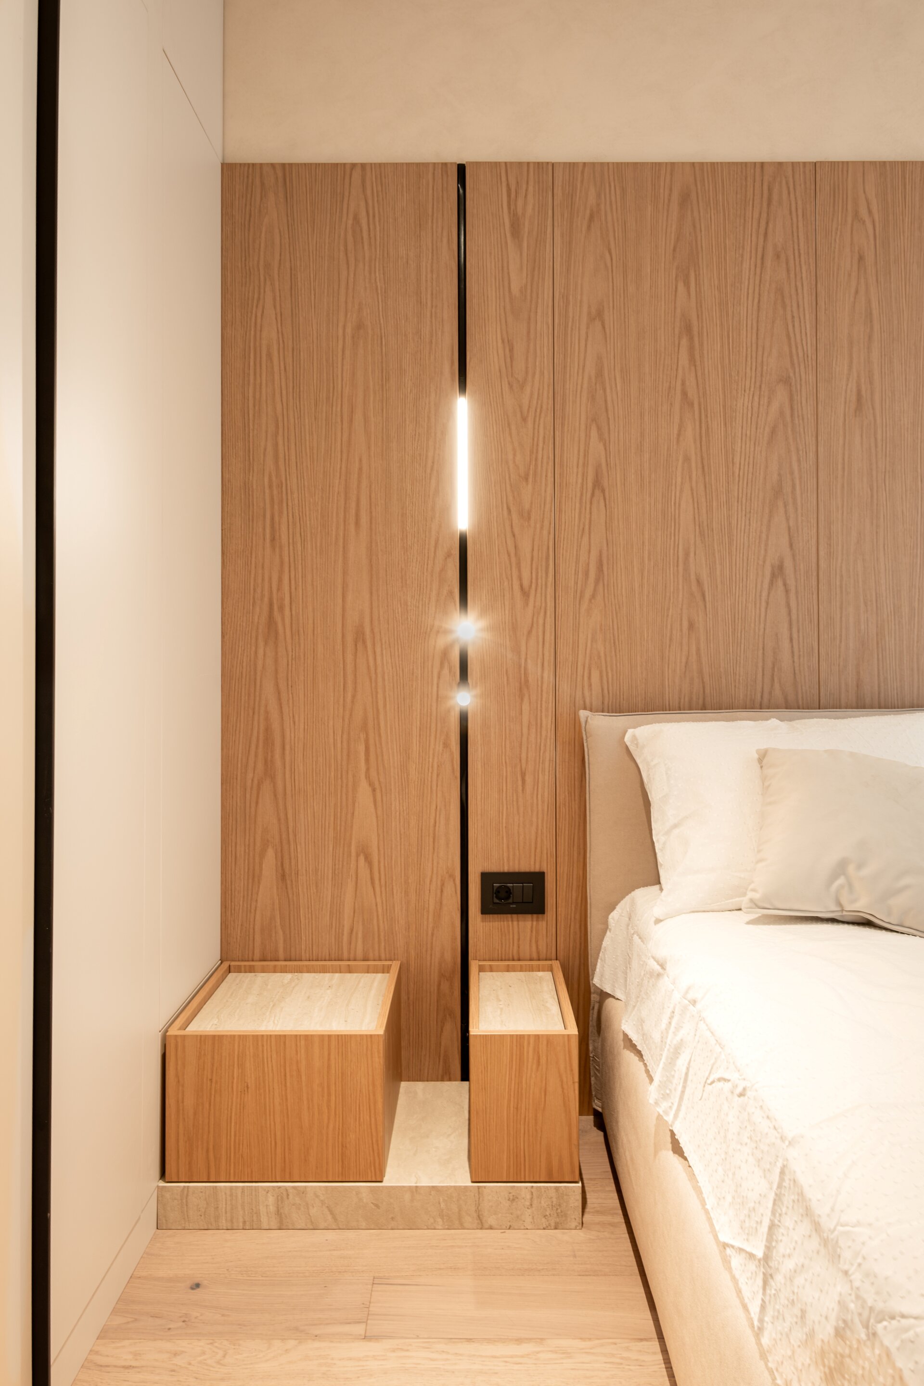
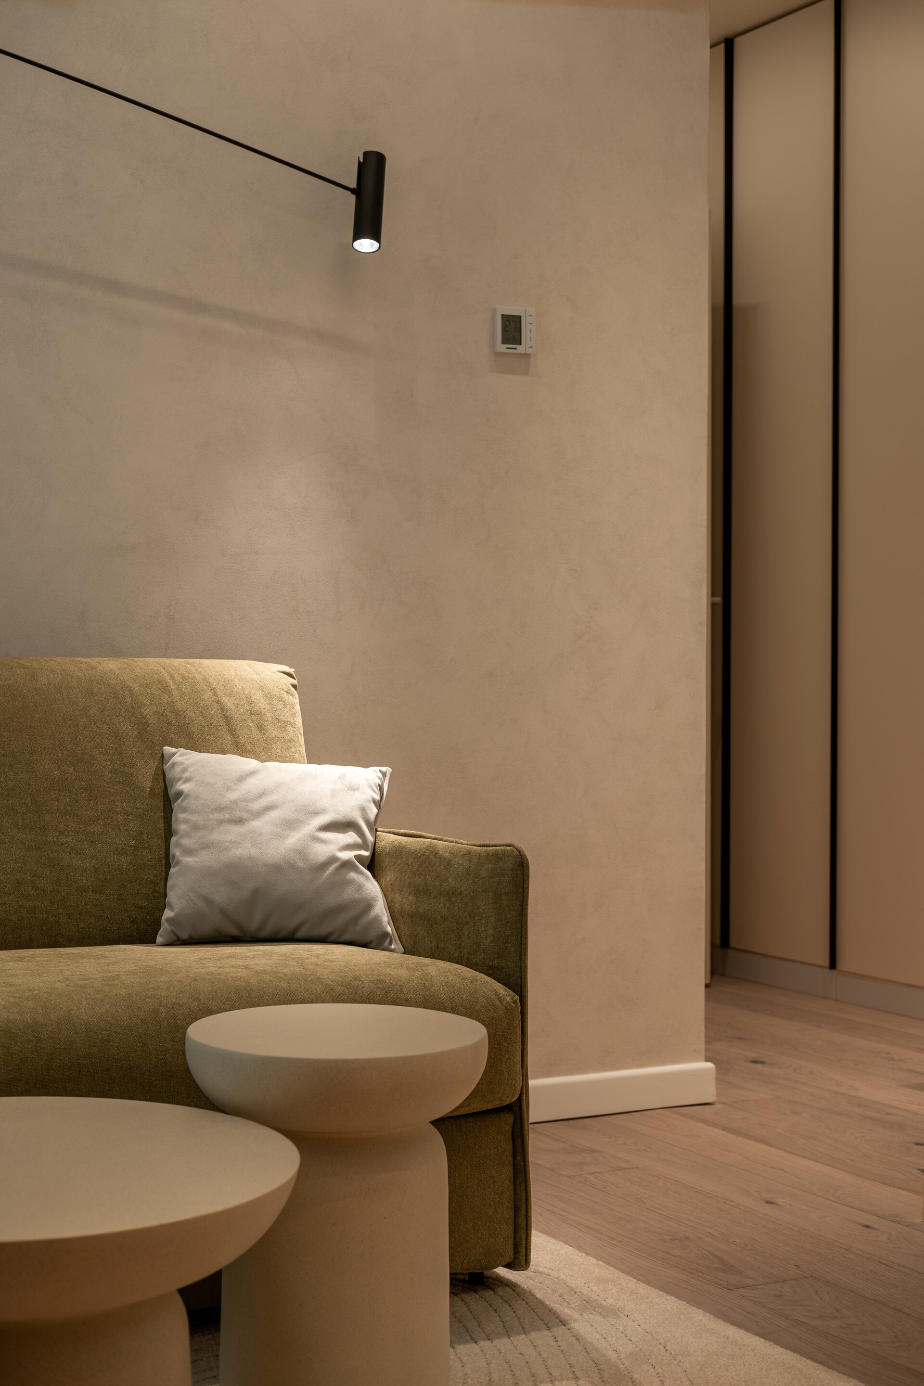
The material palette is dominated by warm, light tones, combining oak textures, warm whites, and surfaces finished in a subtly textured decorative paint. Colour is introduced selectively through the terracotta sofa in the living room and the green sofa in the guest room. Sintered stone with a travertine appearance is used for worktops, backsplashes, shelves, and accent elements, creating a consistent material language throughout the apartment.
Lighting is treated predominantly as an architectural element, using ultra-slim tracks with magnetic spotlights and linear fixtures, complemented by LED strips integrated into the furniture. The only decorative pendant lights are positioned above the dining table. The placement and orientation of the spotlights were carefully coordinated with the furniture and the different functions of the space, while the circuits were designed to allow for multiple lighting scenarios. A lighting calculation was also carried out to ensure the appropriate illumination levels for each area.
Interior Residential Design

- Apartment 13 Septembrie
- House by the lake
- Râșnov Chalet
- NAGI — Japandi Penthouse, Constanța
- The Archway Apartment
- A Dialogue Between Light, Space, and Calm
- Calm Siena
- Symbiosis
- Floreasca Penthouse
- Floreasca 2425 Penthouse
- Apartment 126
- Terra 02
- 1_2 Studio
- Gentle Shadows
- House C9
- House C8
- The cloud
- House N
- Flat Academiei
- Apartment 810
- ONE Floreasca Towers - interior design project
- Oxblood Volumes
- Sculpted Contours
- Varenne
- BC Apartment
- Equilibrium House
- Mural Painting Library
- M.AG House
- The Collection Room
- A nest between the plane trees
- M.OB Apartment
- The Memory of Objects
- TT11
- Chromatic Explorations
- Fluidity and Intimacy – Ground Floor Residential Reconfiguration
- Timeless Scenography: Mid-Century Tactility and Adaptation
- Sensory Minimalism: Connection and Spatial Optimization
- Invisible Architecture: Optimization and Functional Hybridization
- Subterranean Frequencies: A Dialogue Between Heritage and Contemporary Design
- Loop25
- Mint Condition
- Botanic Blush
- Dot Dot Blue


