M.AG House
Authors’ Comment
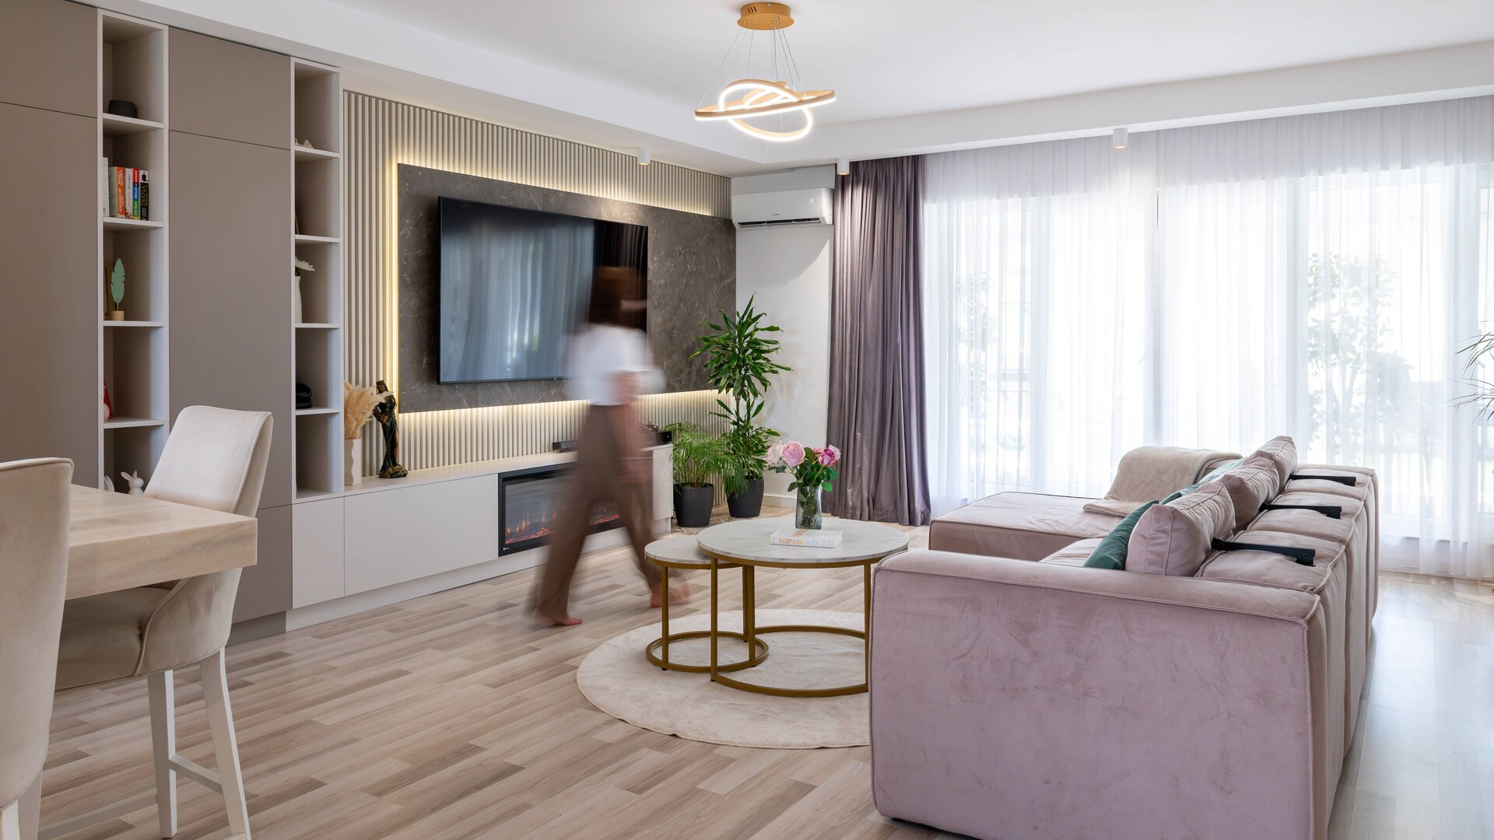
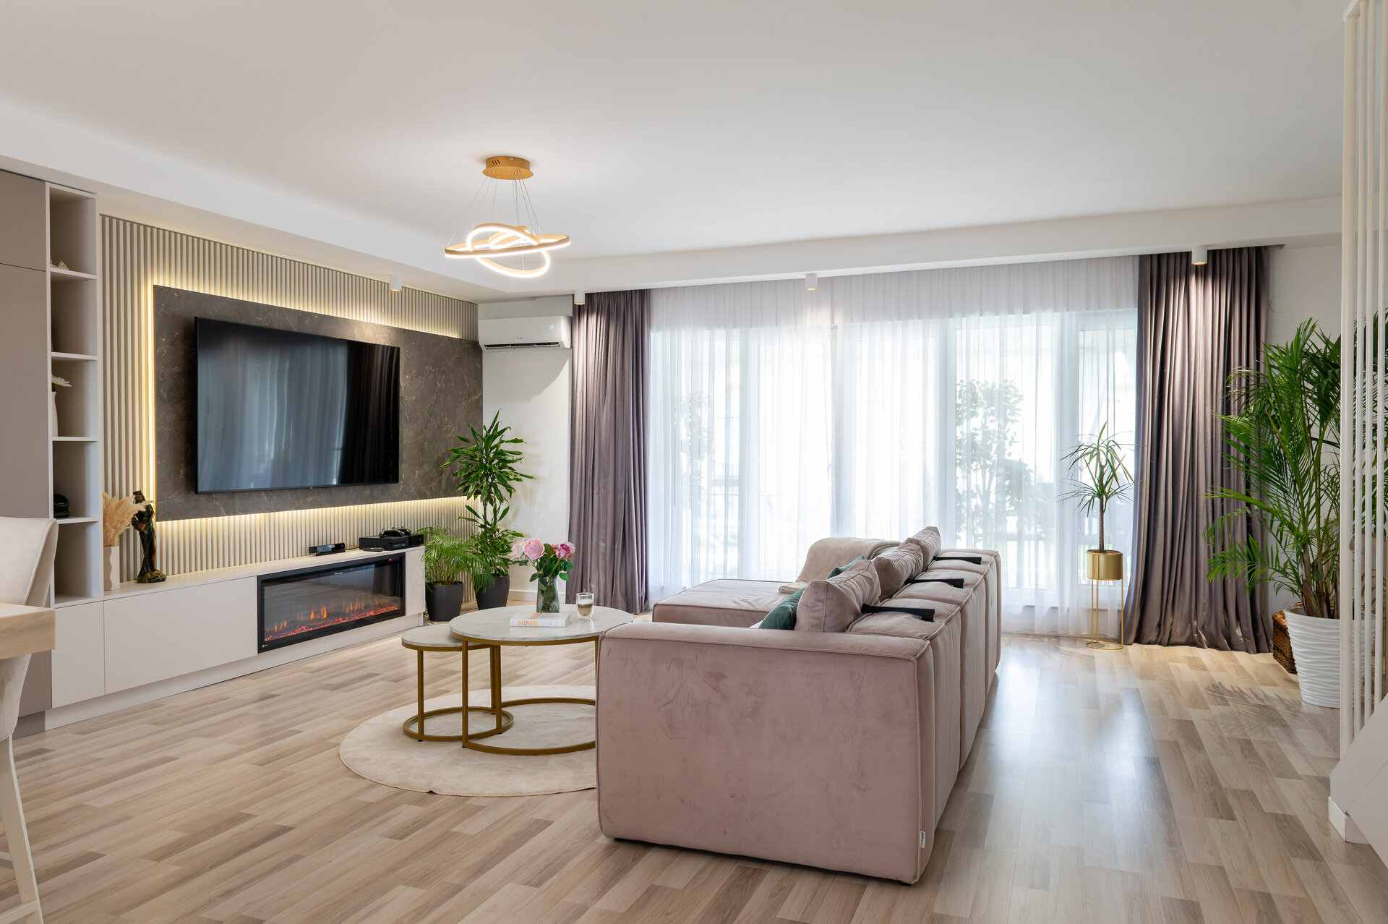
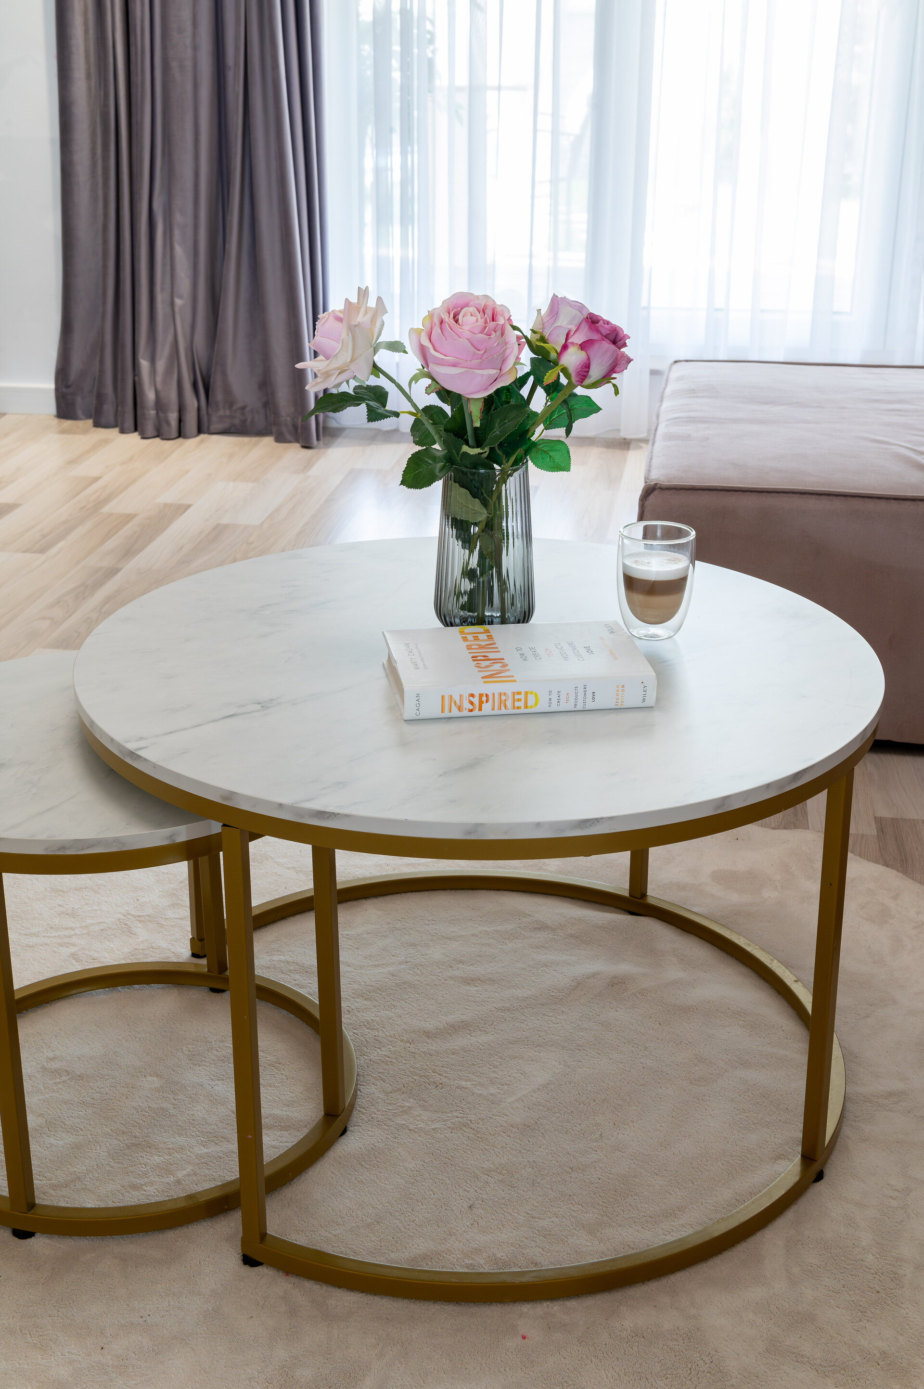
The project proposes the interior design of a contemporary house conceived as a bright, warm and personal environment, where functionality is combined with an elegant and coherent aesthetic expression.
The concept is based on a neutral foundation, dominated by white and natural tones, enriched with carefully balanced accents of dusty pink, petrol blue, deep blue and subtle touches of gold. The palette varies from one room to another, allowing each space to develop its own identity while maintaining the visual unity of the entire home.
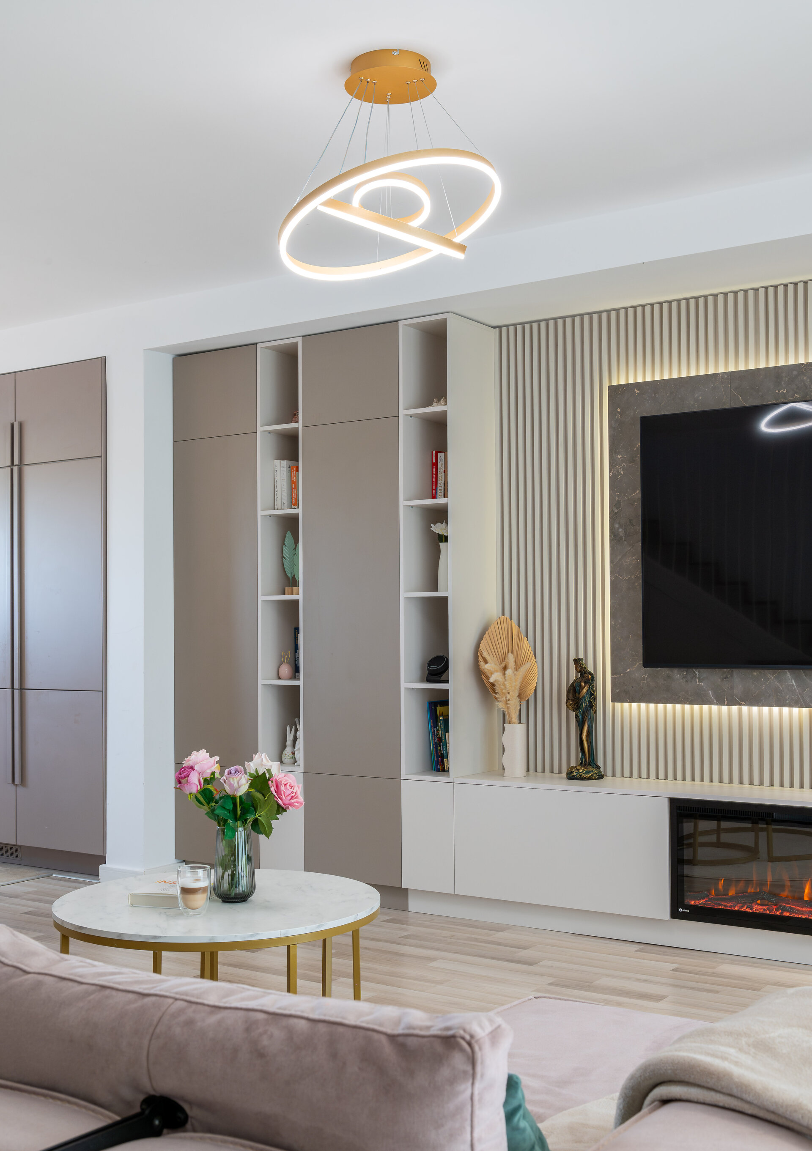
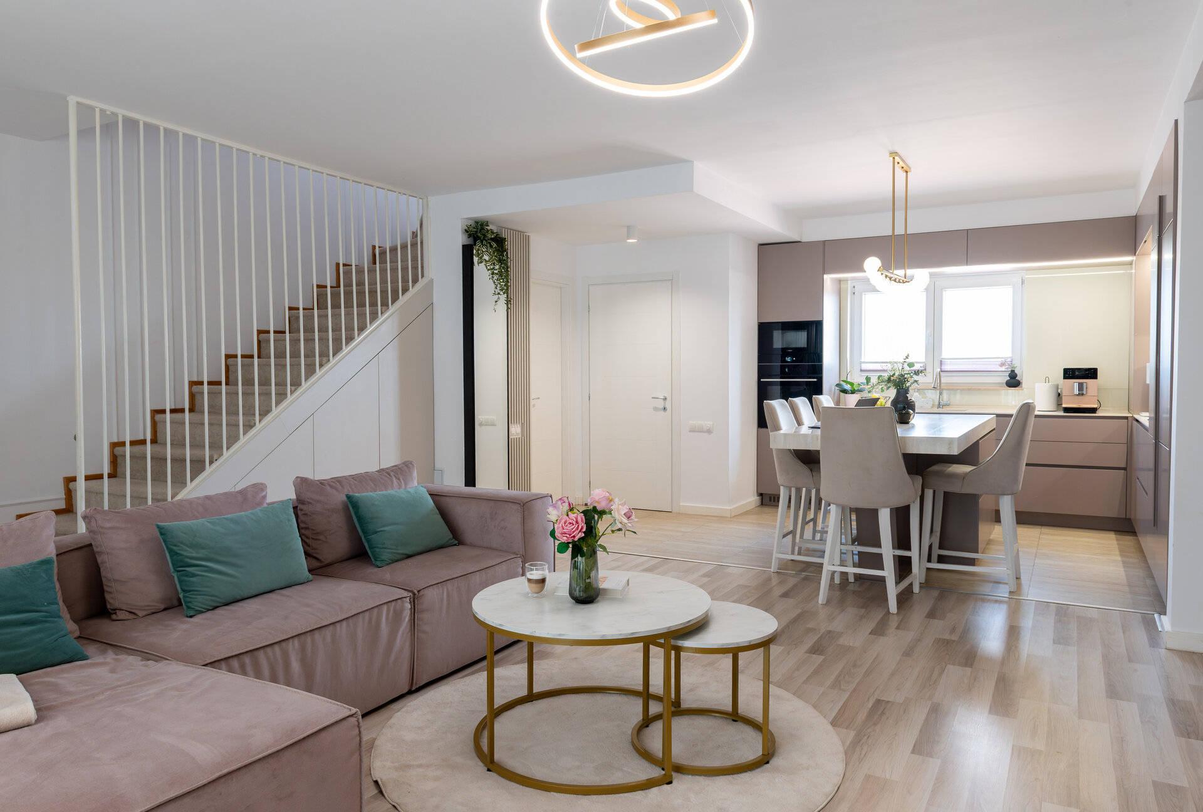
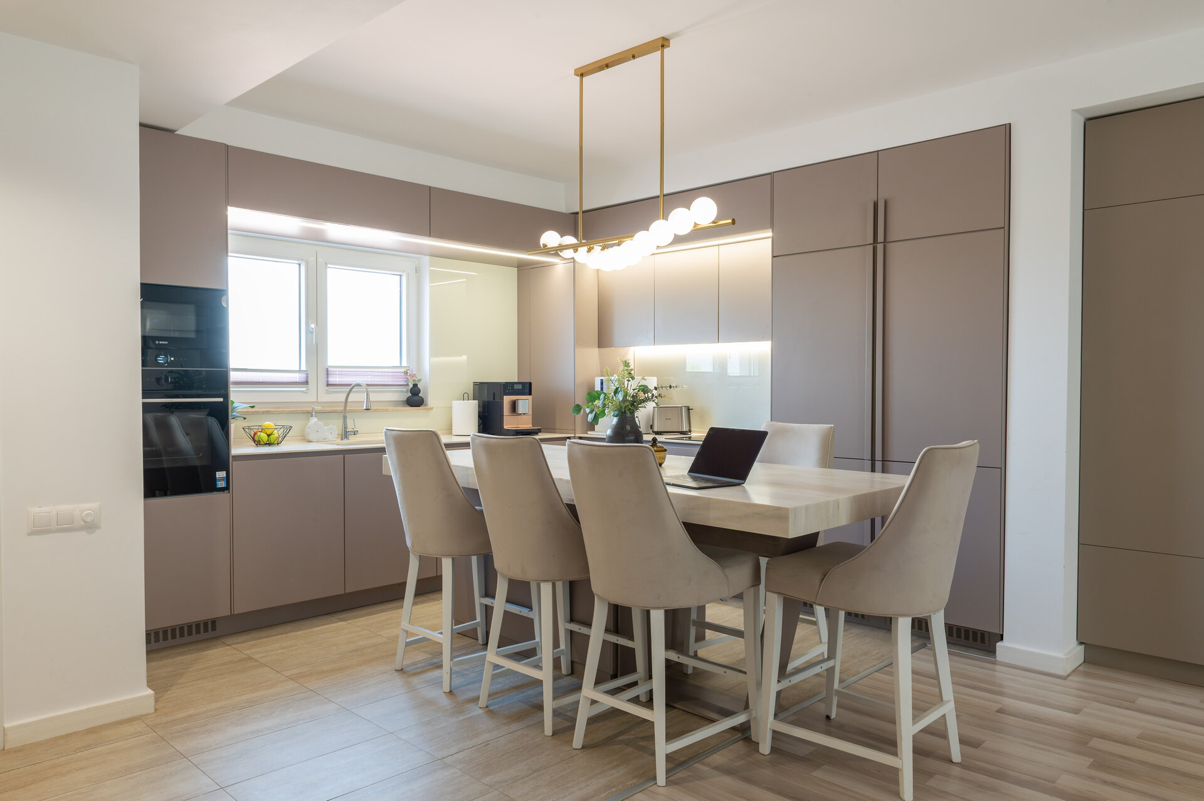
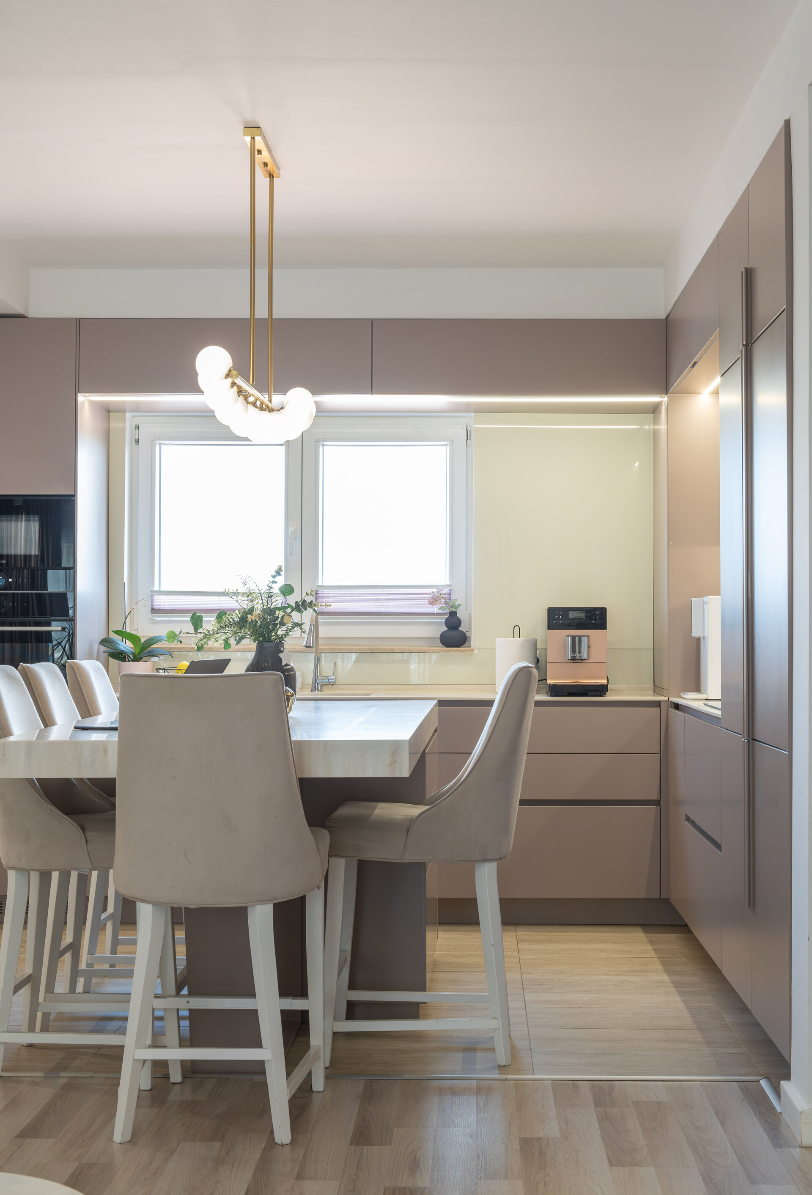
The living area is organized as an open and fluid space, where the living room, dining area and kitchen form a coherent ensemble. Custom-designed furniture follows the geometry of the space, discreetly integrating storage, display areas and the media zone. The TV wall becomes a focal point through the combination of vertical slats, a stone-effect finish and integrated ambient lighting. The kitchen, finished in warm taupe tones, is complemented by a generous central island that functions both as a work surface and as a social space.
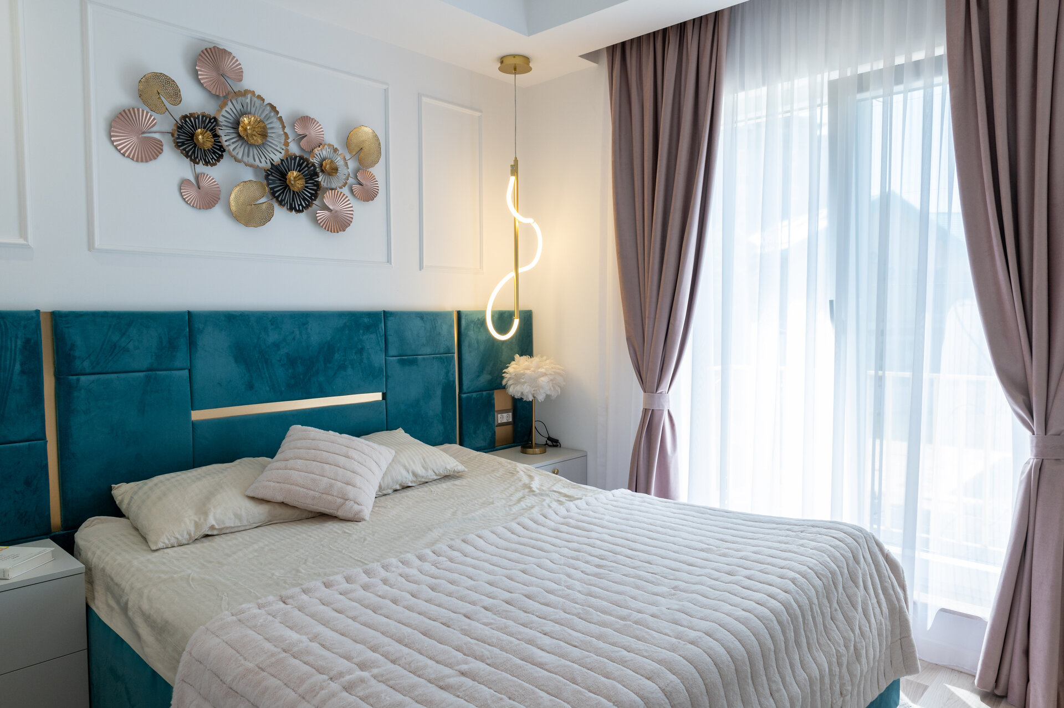
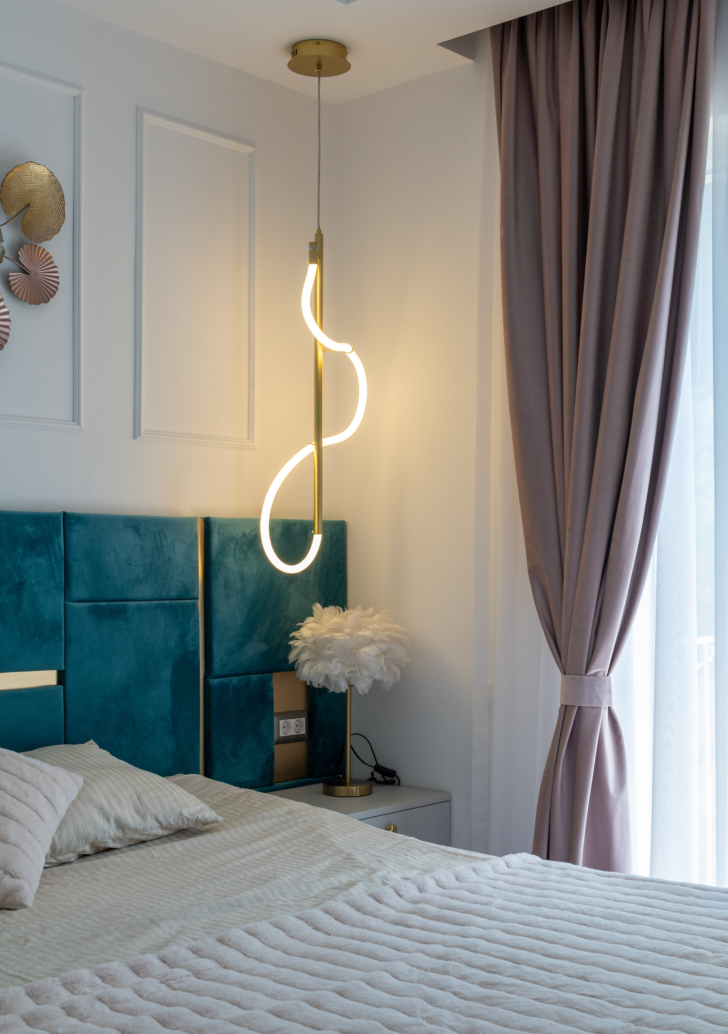
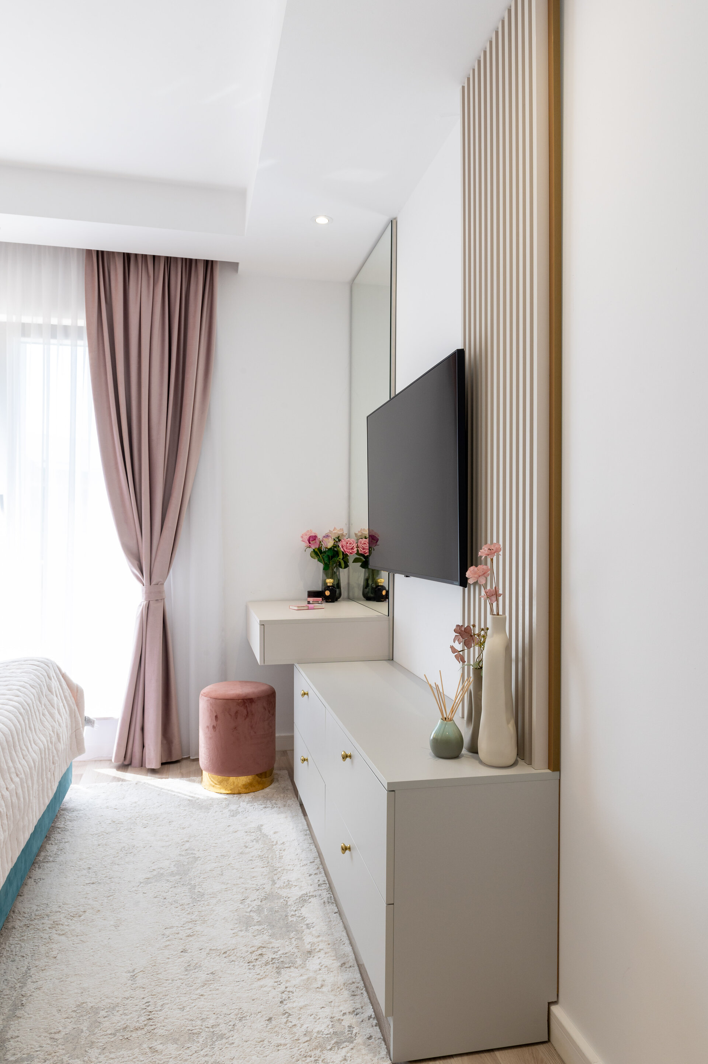
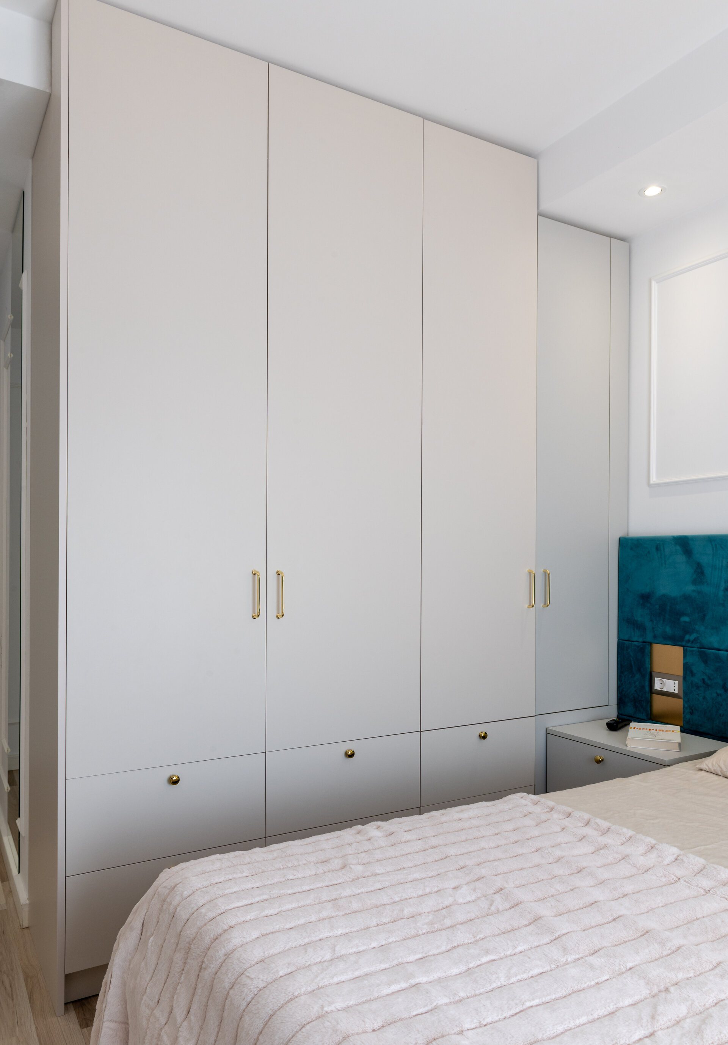
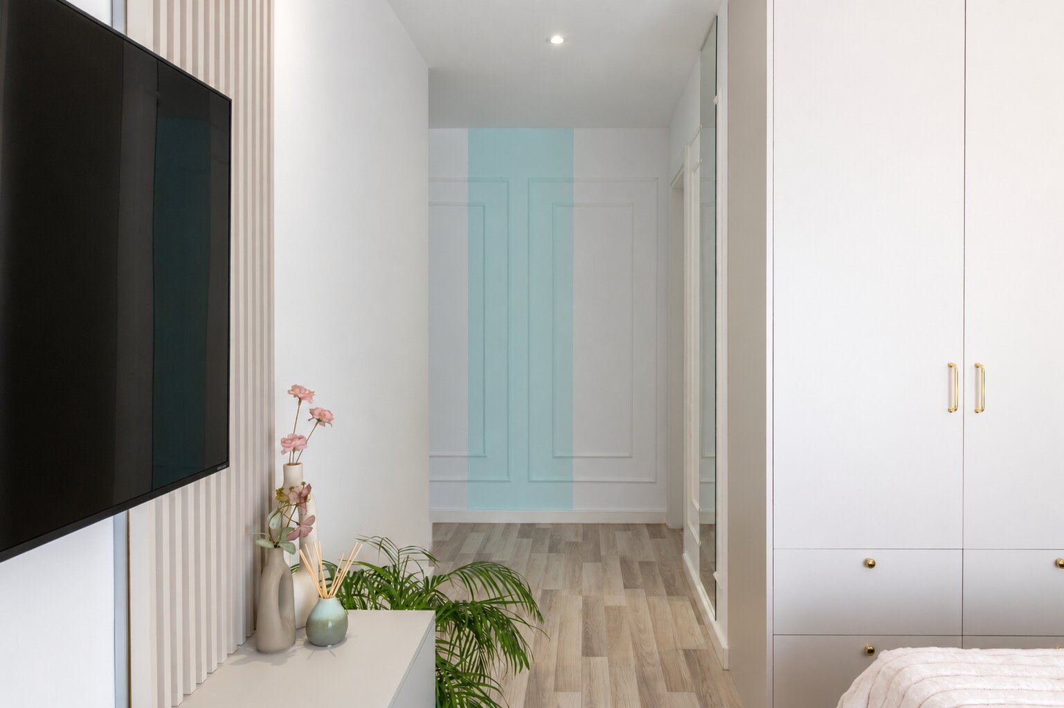
The master bedroom introduces a more sophisticated and calm atmosphere. The petrol-blue upholstered headboard contrasts with the light background, while golden details and sculptural lighting add a subtle touch of elegance. Furniture and decorative elements are treated as part of a unified composition, maintaining a sense of visual balance.
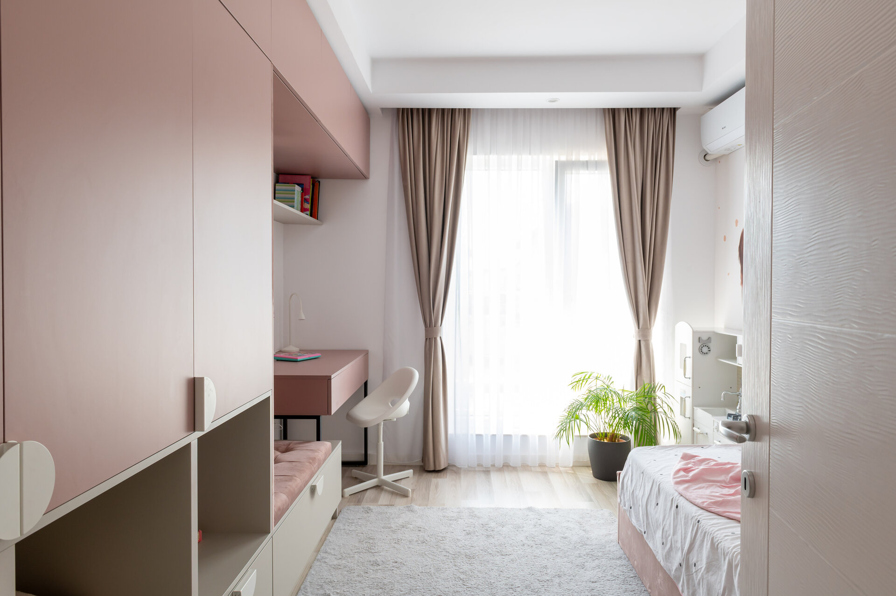
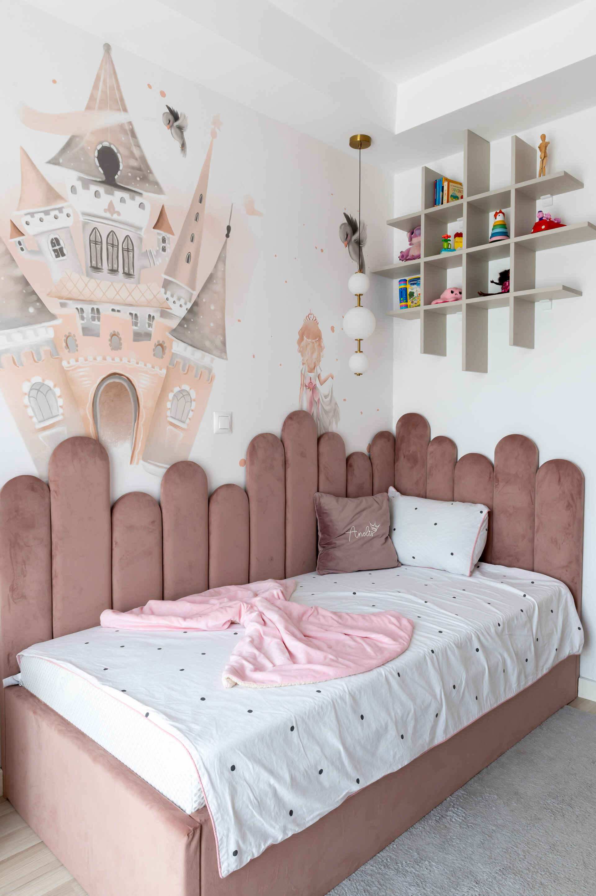
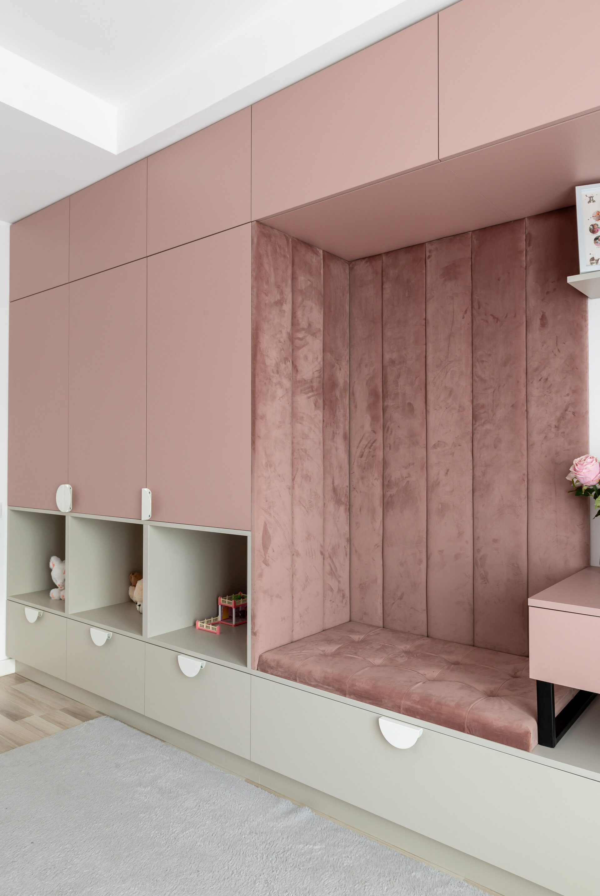
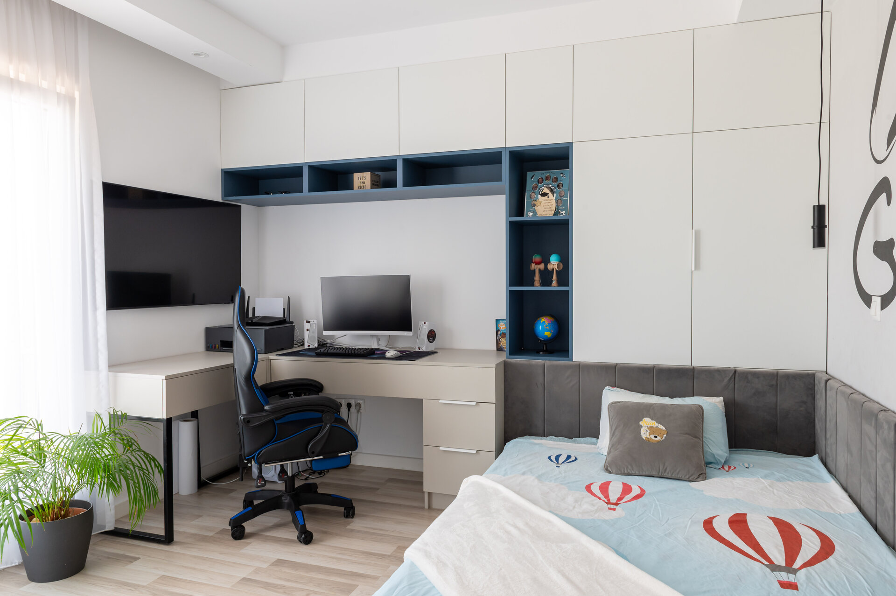
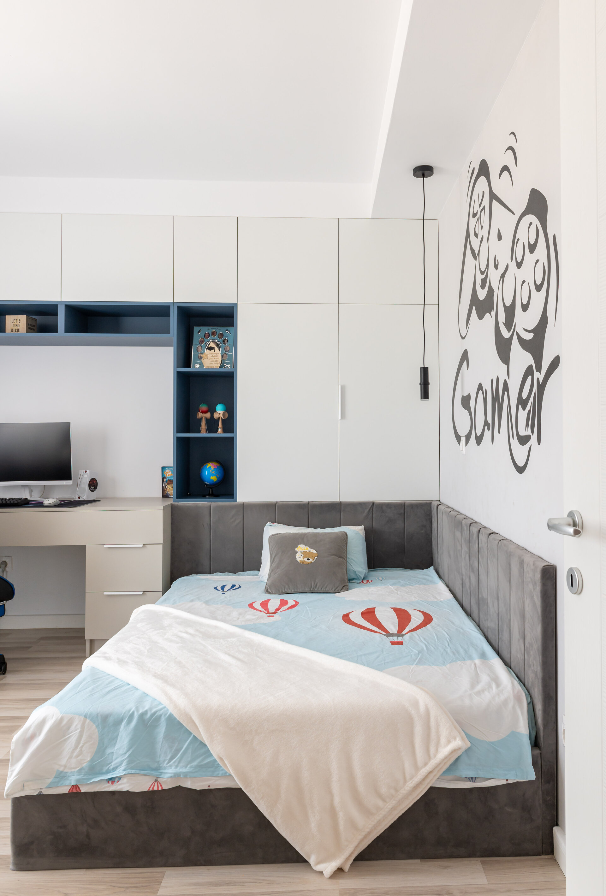
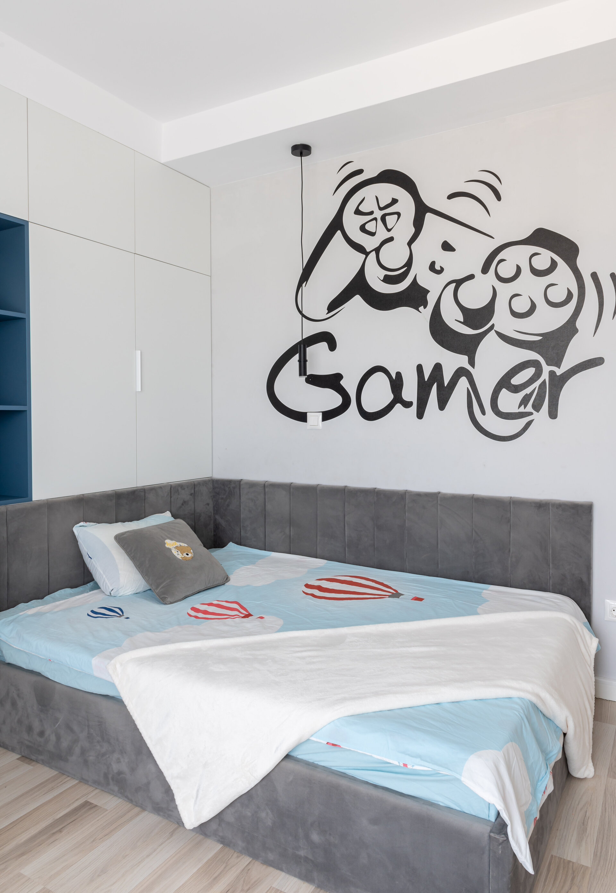
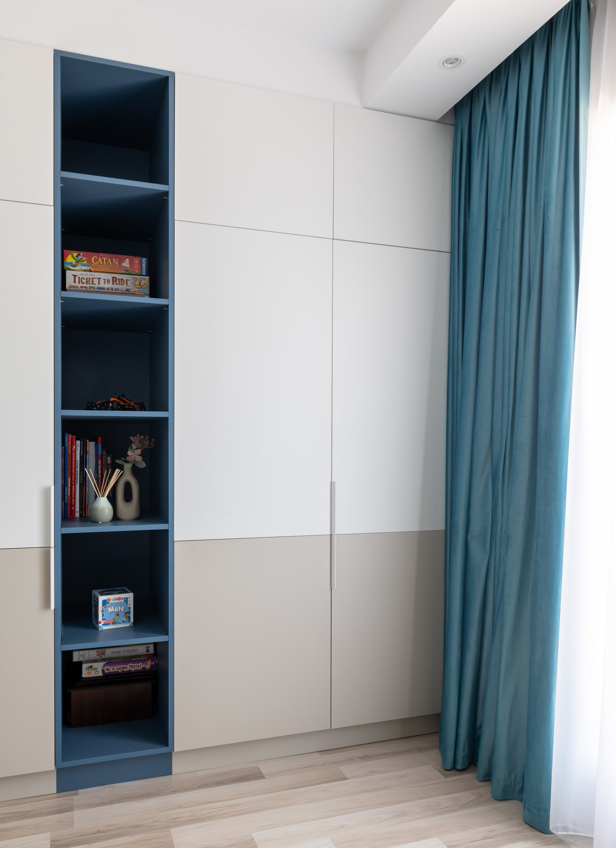
The children's bedrooms have been individually designed according to their age, interests and needs. The girl's room is defined by a palette of dusty pink and warm neutrals, with soft forms and playful details. The bed, storage units and study area are integrated into a single furniture composition, making efficient use of the available space. The boy's room adopts a more dynamic expression through the contrast between white and deep blue, with furniture integrating sleeping, studying, storage and display areas.
Custom-made furniture plays a central role throughout the project, serving not only as storage but also as a tool for organizing and defining the interior spaces. Vertical slats, decorative mouldings, textiles, lighting fixtures and carefully selected colour accents are used to create depth, rhythm and subtle differentiation between functional areas.
Through the relationship between proportion, light, materials and colour, the project aims to create a contemporary home that avoids impersonality — an interior where design responds to everyday life, while each space reflects the personality of the people who inhabit it.
Interior Residential Design

- Apartment 13 Septembrie
- House by the lake
- Râșnov Chalet
- NAGI — Japandi Penthouse, Constanța
- The Archway Apartment
- A Dialogue Between Light, Space, and Calm
- Calm Siena
- Symbiosis
- Floreasca Penthouse
- Floreasca 2425 Penthouse
- Apartment 126
- Terra 02
- 1_2 Studio
- Gentle Shadows
- House C9
- House C8
- The cloud
- House N
- Flat Academiei
- Apartment 810
- ONE Floreasca Towers - interior design project
- Oxblood Volumes
- Sculpted Contours
- Varenne
- BC Apartment
- Equilibrium House
- Mural Painting Library
- M.AG House
- The Collection Room
- A nest between the plane trees
- M.OB Apartment
- The Memory of Objects
- TT11
- Chromatic Explorations
- Fluidity and Intimacy – Ground Floor Residential Reconfiguration
- Timeless Scenography: Mid-Century Tactility and Adaptation
- Sensory Minimalism: Connection and Spatial Optimization
- Invisible Architecture: Optimization and Functional Hybridization
- Subterranean Frequencies: A Dialogue Between Heritage and Contemporary Design
- Loop25
- Mint Condition
- Botanic Blush
- Dot Dot Blue


