Floreasca Penthouse
Authors’ Comment
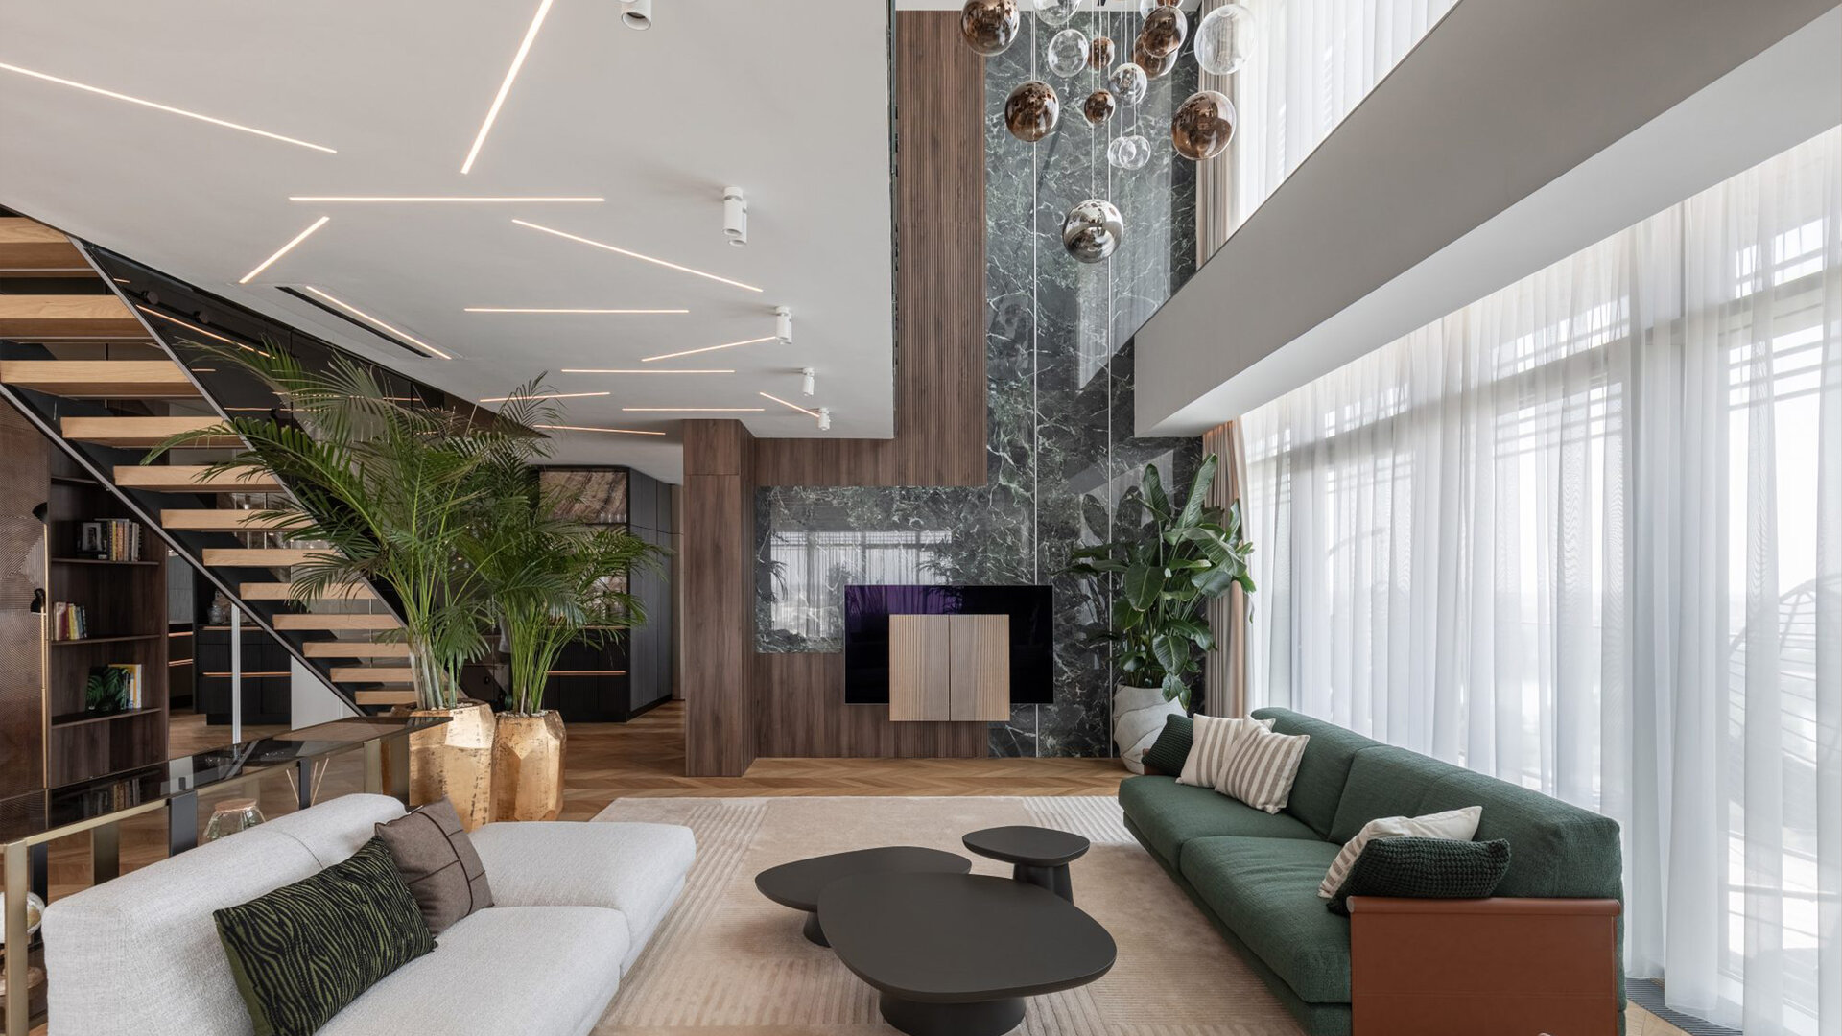
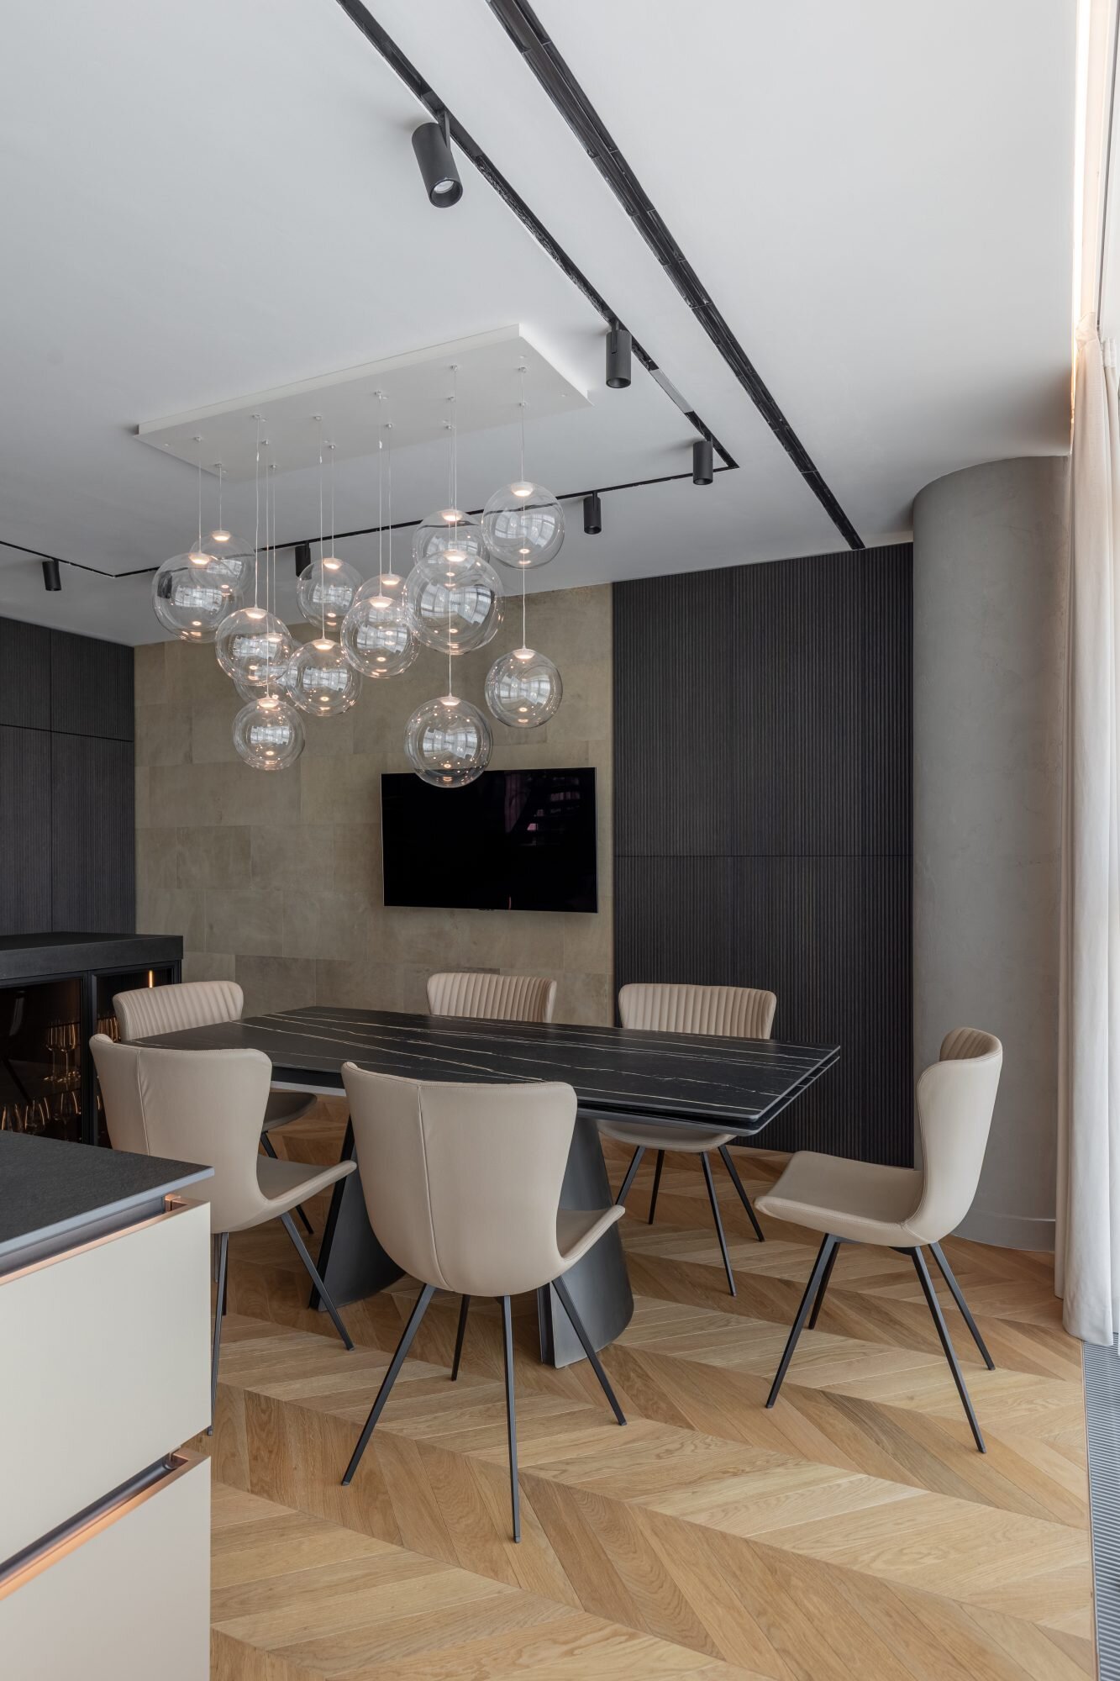
Floreasca Penthouse is a 435 sqm duplex residence located in Bucharest’s Floreasca district and organised across two levels. The project began at the initial planning and partitioning stage and developed over three years, allowing the spatial organisation, circulation, built-in furniture, lighting and detailing to be considered as parts of the same architectural process.
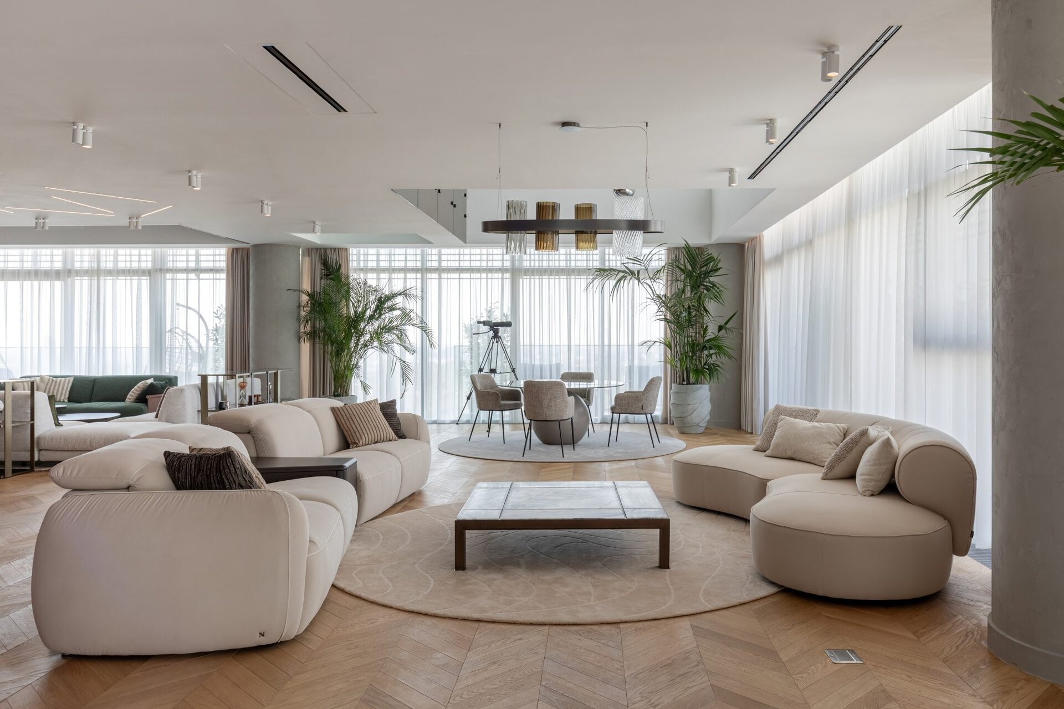
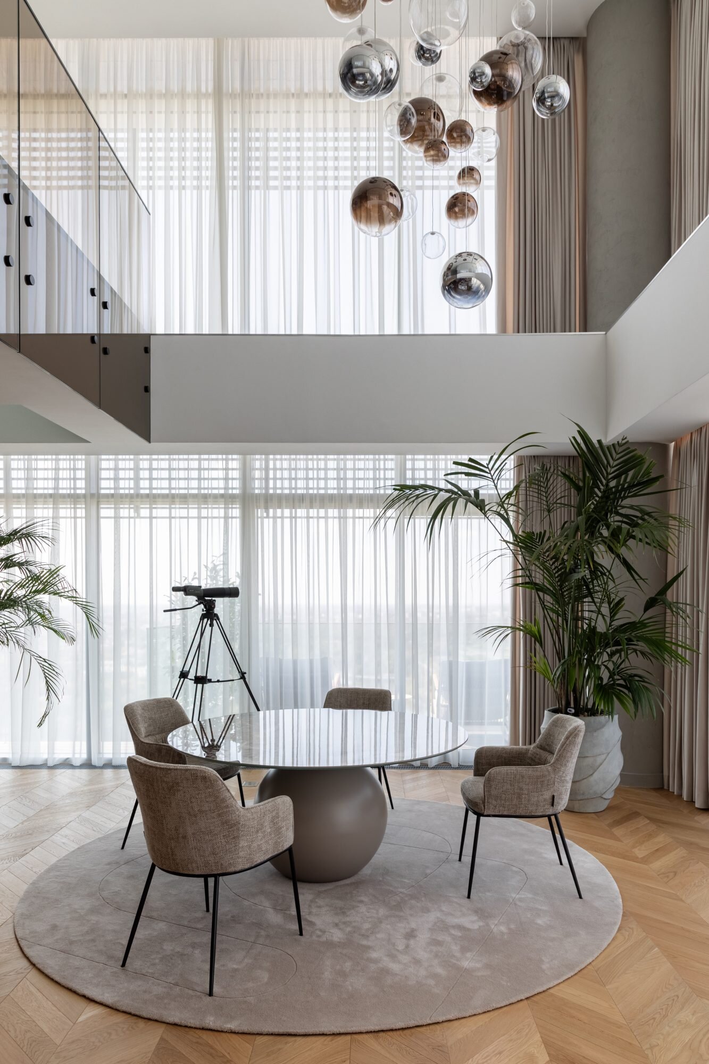
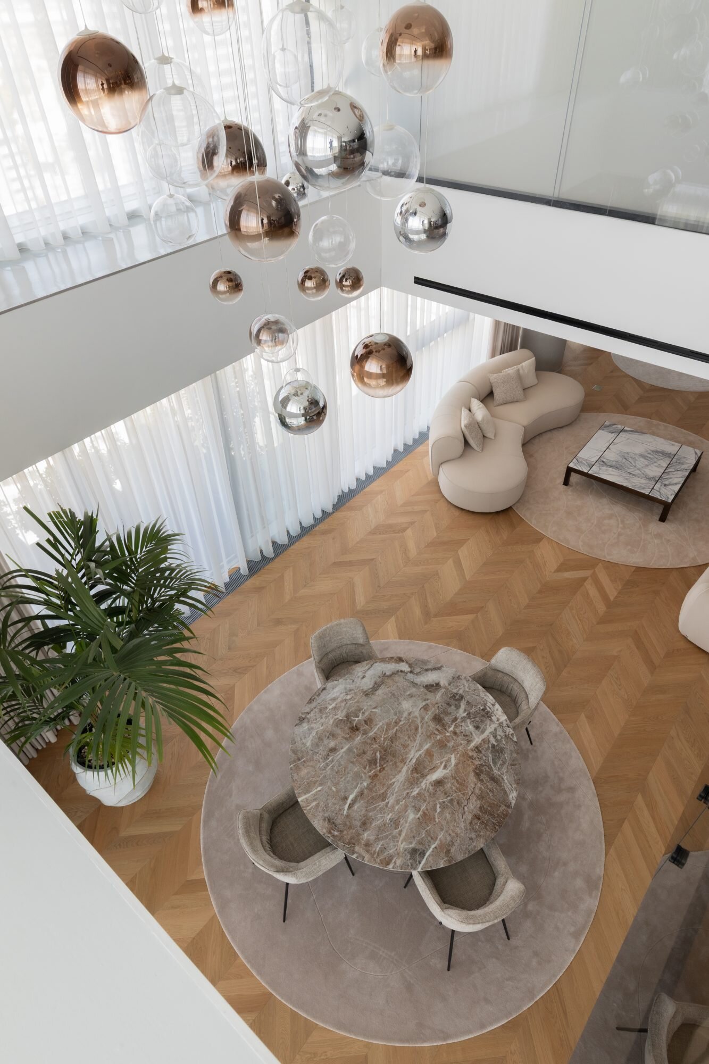
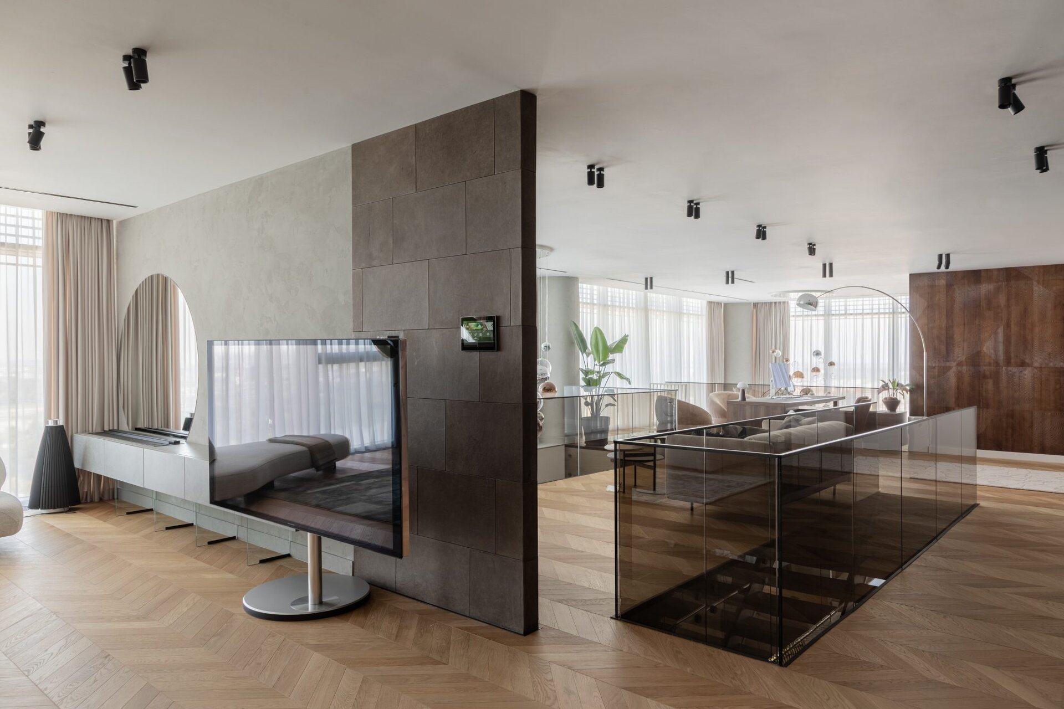
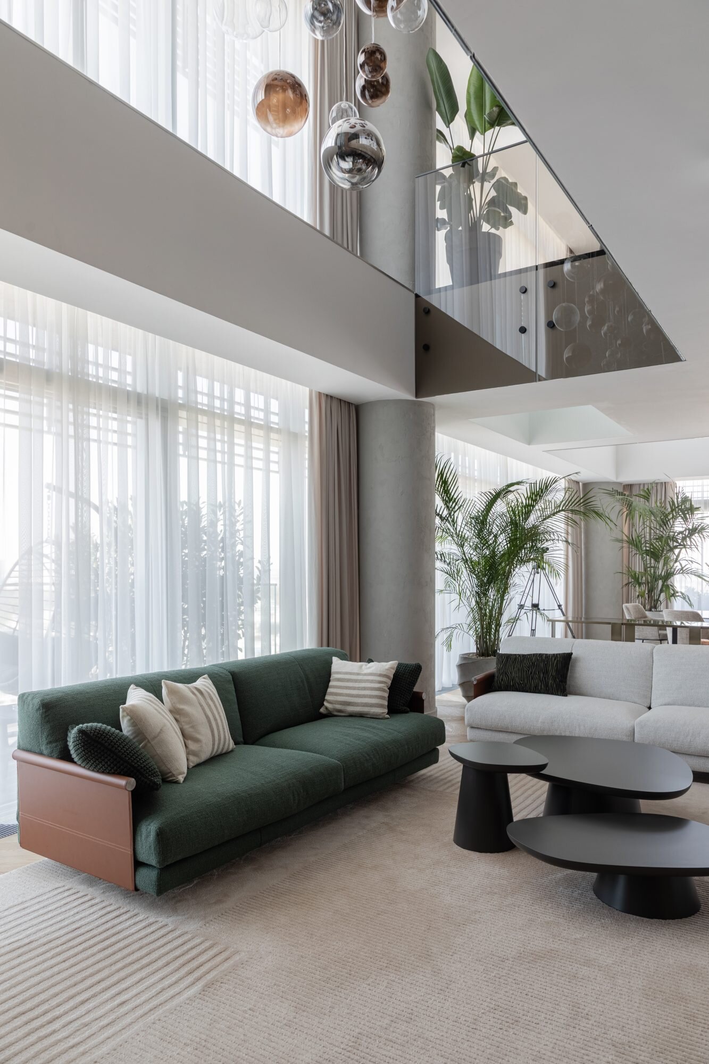
The main challenge was to control the scale of a very large interior without allowing it to become a sequence of disconnected rooms. The programme includes three bedrooms, three bathrooms and several living areas. Most spaces have a clear ceiling height of 2.8 metres, while two vertical voids open the main living areas to 6.2 metres and become the elements that structure the home.
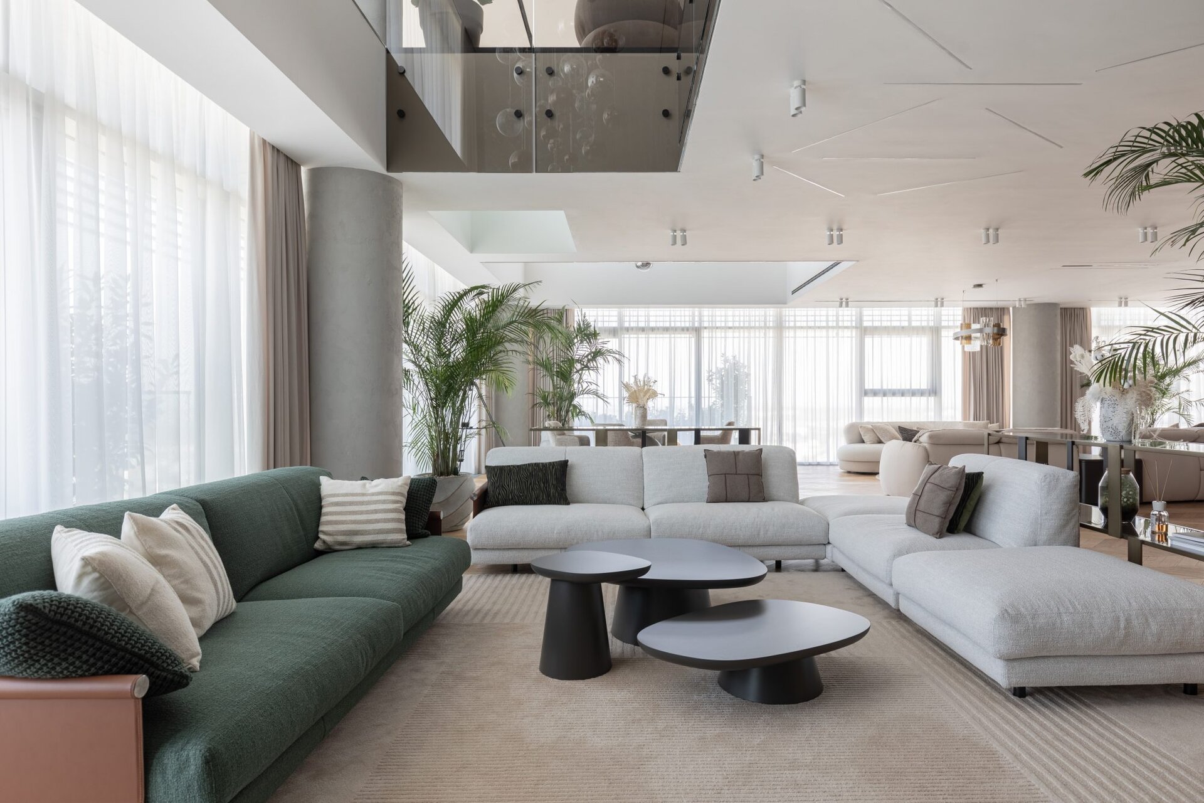
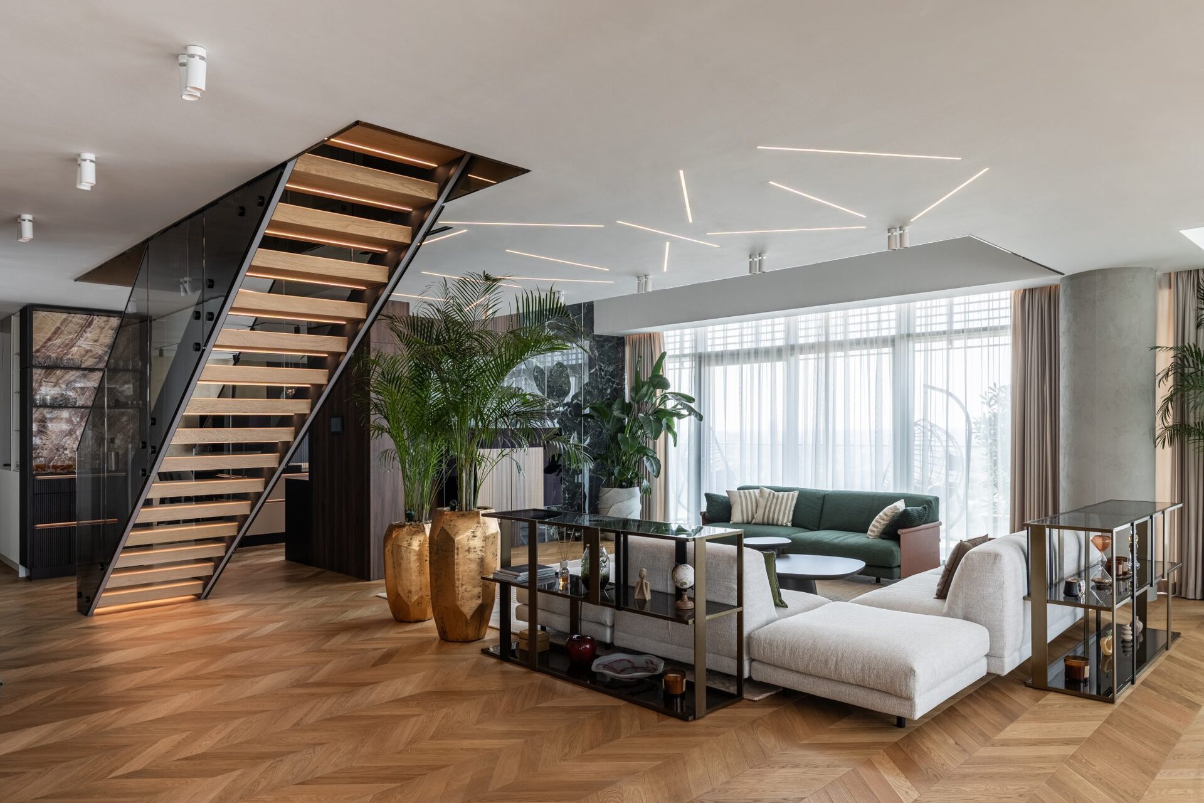
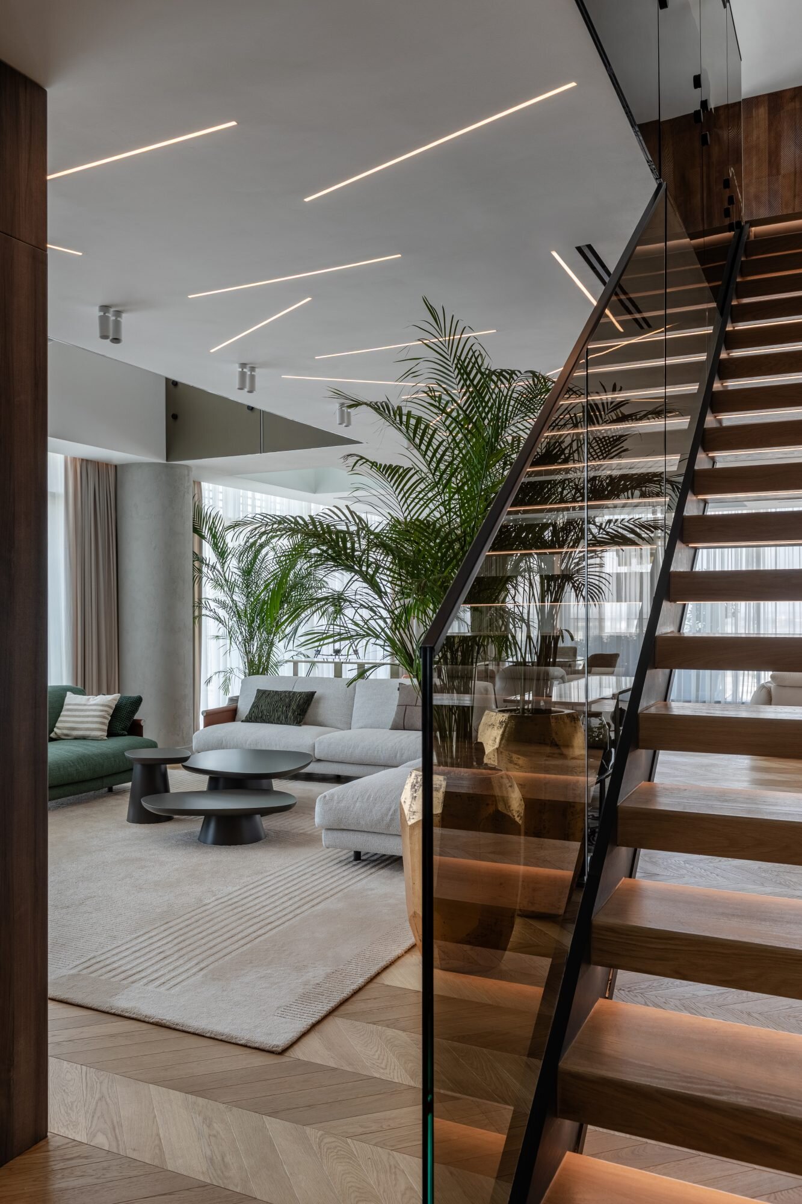
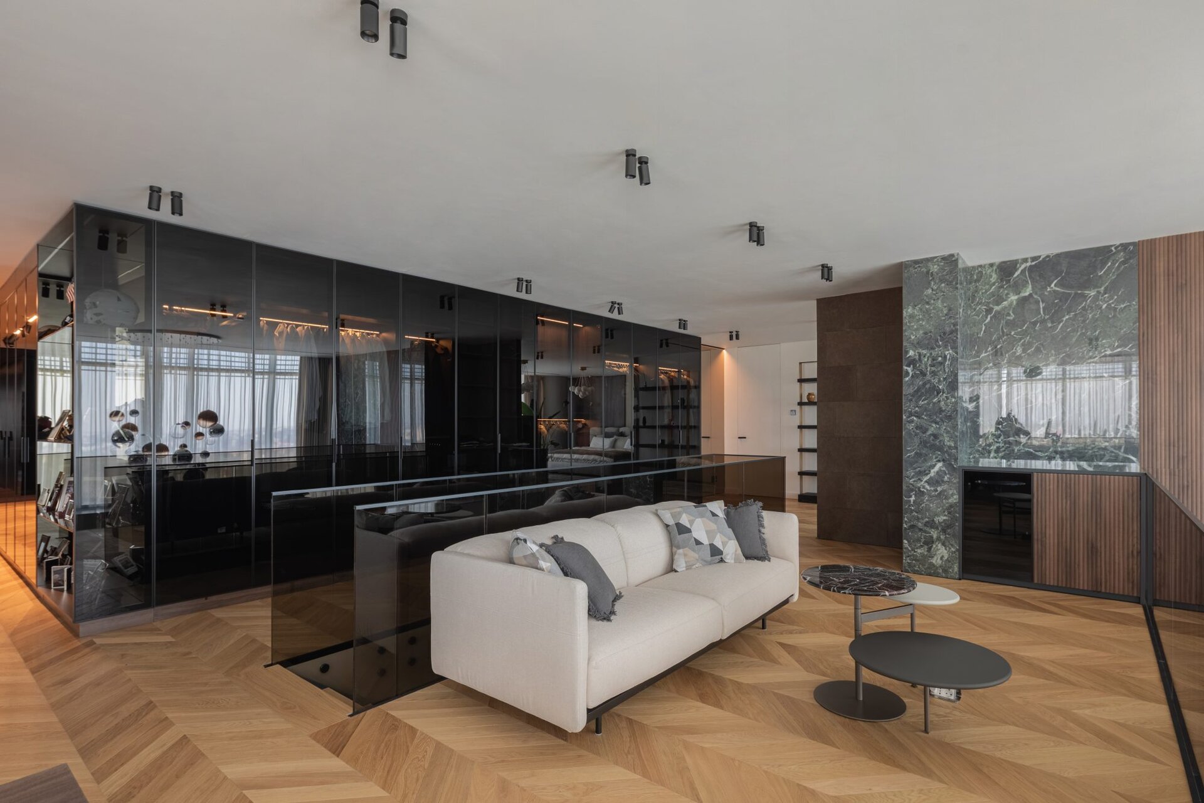
The concept is based on the relationship between the two levels. The voids, staircase and upper-floor circulation establish long views and visual connections across the living spaces, while glass balustrades preserve continuity between floors. The living room, dining area and adjacent spaces are conceived as a sequence of connected zones, defined through furniture, light and changes in material rather than additional partitions. Extensive glazing brings daylight deep into the plan and emphasises the contrast between the 2.8-metre domestic scale and the 6.2-metre volumes.
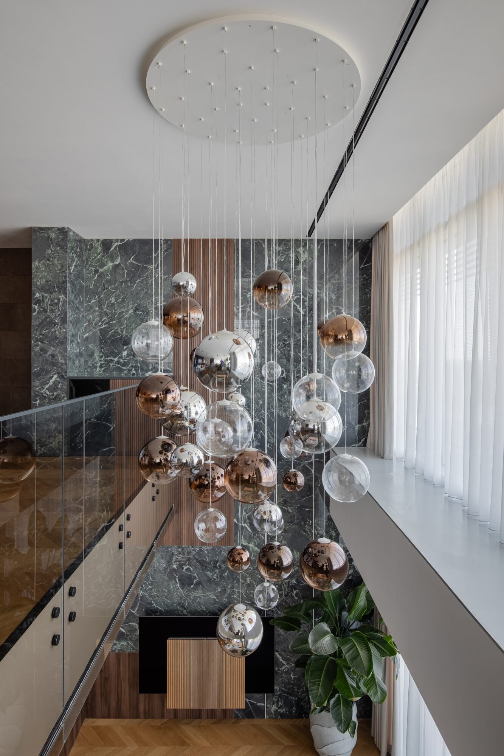
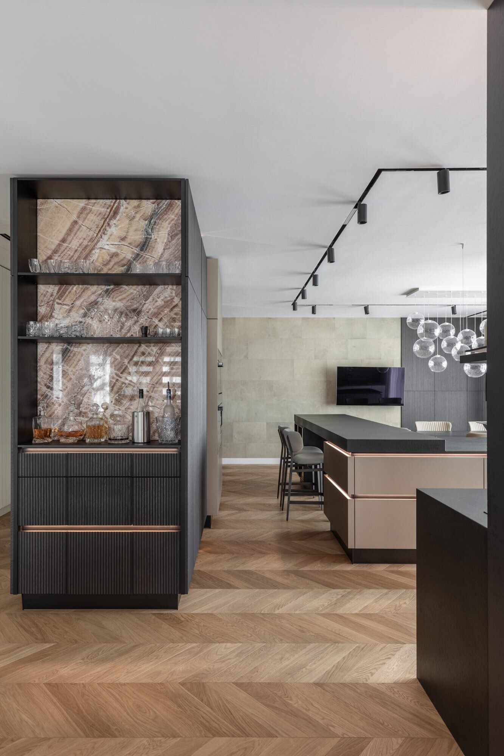
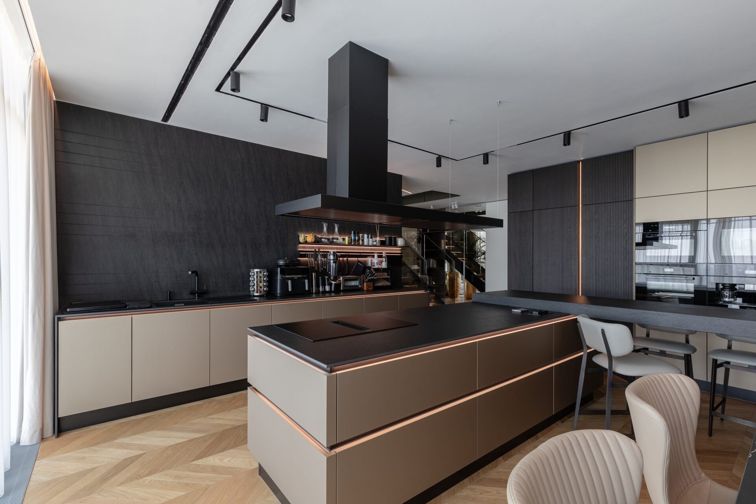
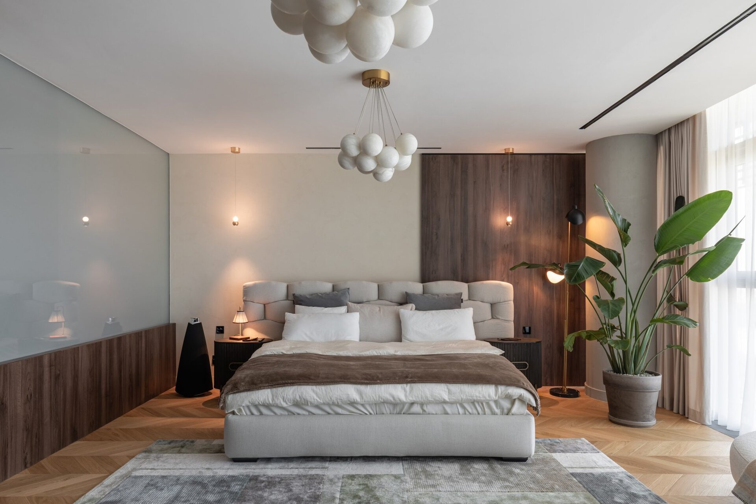
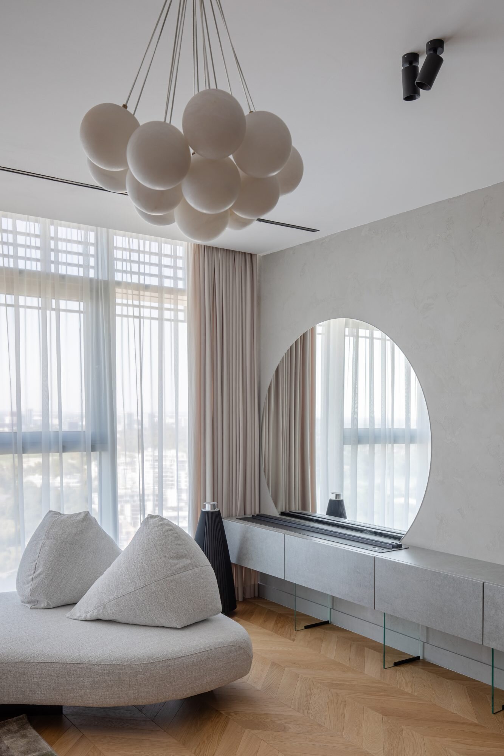
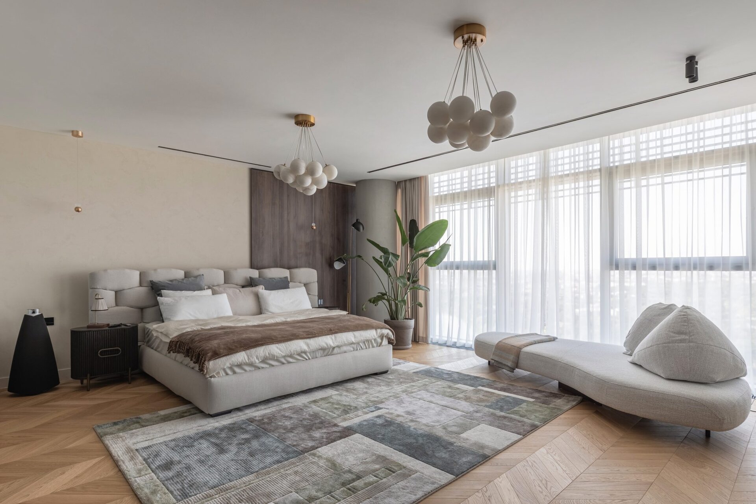
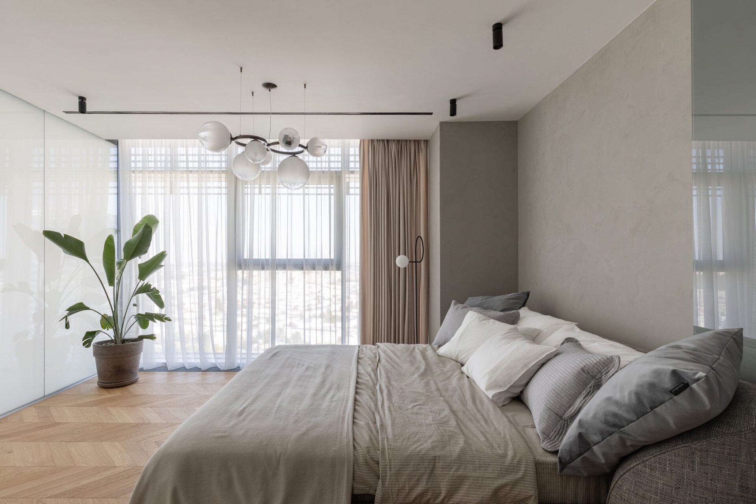
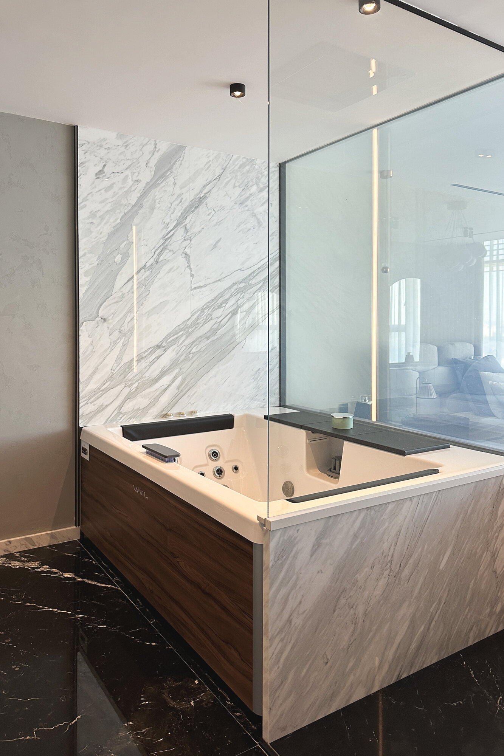
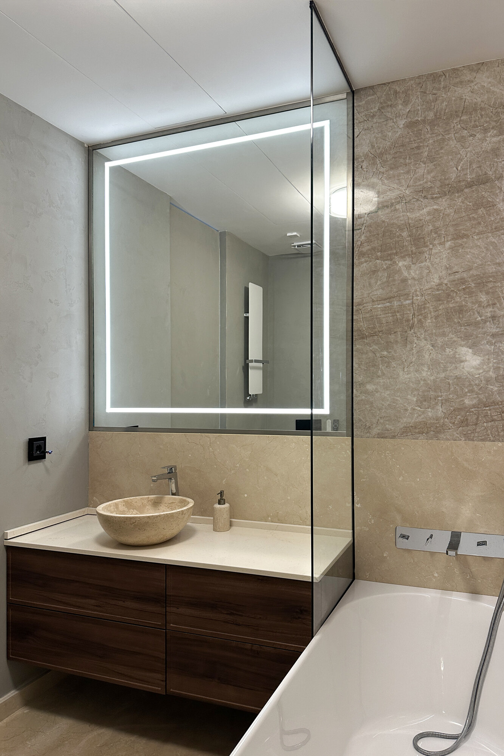
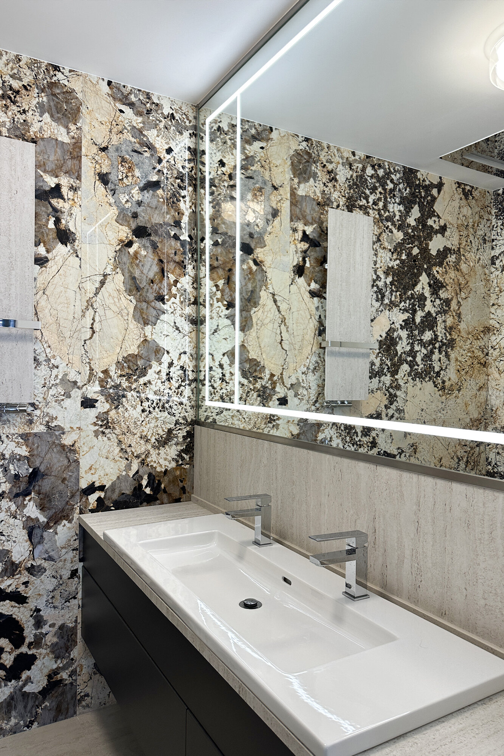
The material palette follows the same principle of continuity: timber flooring, dark wood, strongly veined natural stone, glass and metal. Large stone surfaces are treated as architectural planes, while custom joinery integrates storage, equipment and lighting. Within the double-height spaces, suspended fixtures emphasise the vertical dimension and create visual references that can be experienced from both levels.
The execution focused on durability and long-term use. Materials and furniture were selected for their resistance and ability to age well. LED lighting, programmable lighting scenes and integrated smart-home technologies provide precise control over lighting and other functions of the residence.
The result is an interior in which size is not treated as spectacle in itself, but as a question of proportion, continuity and spatial relationships. The two 6.2-metre voids transform the duplex into a coherent home in which both levels are experienced as part of a single spatial composition.
Interior Residential Design

- Apartment 13 Septembrie
- House by the lake
- Râșnov Chalet
- NAGI — Japandi Penthouse, Constanța
- The Archway Apartment
- A Dialogue Between Light, Space, and Calm
- Calm Siena
- Symbiosis
- Floreasca Penthouse
- Floreasca 2425 Penthouse
- Apartment 126
- Terra 02
- 1_2 Studio
- Gentle Shadows
- House C9
- House C8
- The cloud
- House N
- Flat Academiei
- Apartment 810
- ONE Floreasca Towers - interior design project
- Oxblood Volumes
- Sculpted Contours
- Varenne
- BC Apartment
- Equilibrium House
- Mural Painting Library
- M.AG House
- The Collection Room
- A nest between the plane trees
- M.OB Apartment
- The Memory of Objects
- TT11
- Chromatic Explorations
- Fluidity and Intimacy – Ground Floor Residential Reconfiguration
- Timeless Scenography: Mid-Century Tactility and Adaptation
- Sensory Minimalism: Connection and Spatial Optimization
- Invisible Architecture: Optimization and Functional Hybridization
- Subterranean Frequencies: A Dialogue Between Heritage and Contemporary Design
- Loop25
- Mint Condition
- Botanic Blush
- Dot Dot Blue


