Equilibrium House
Authors’ Comment
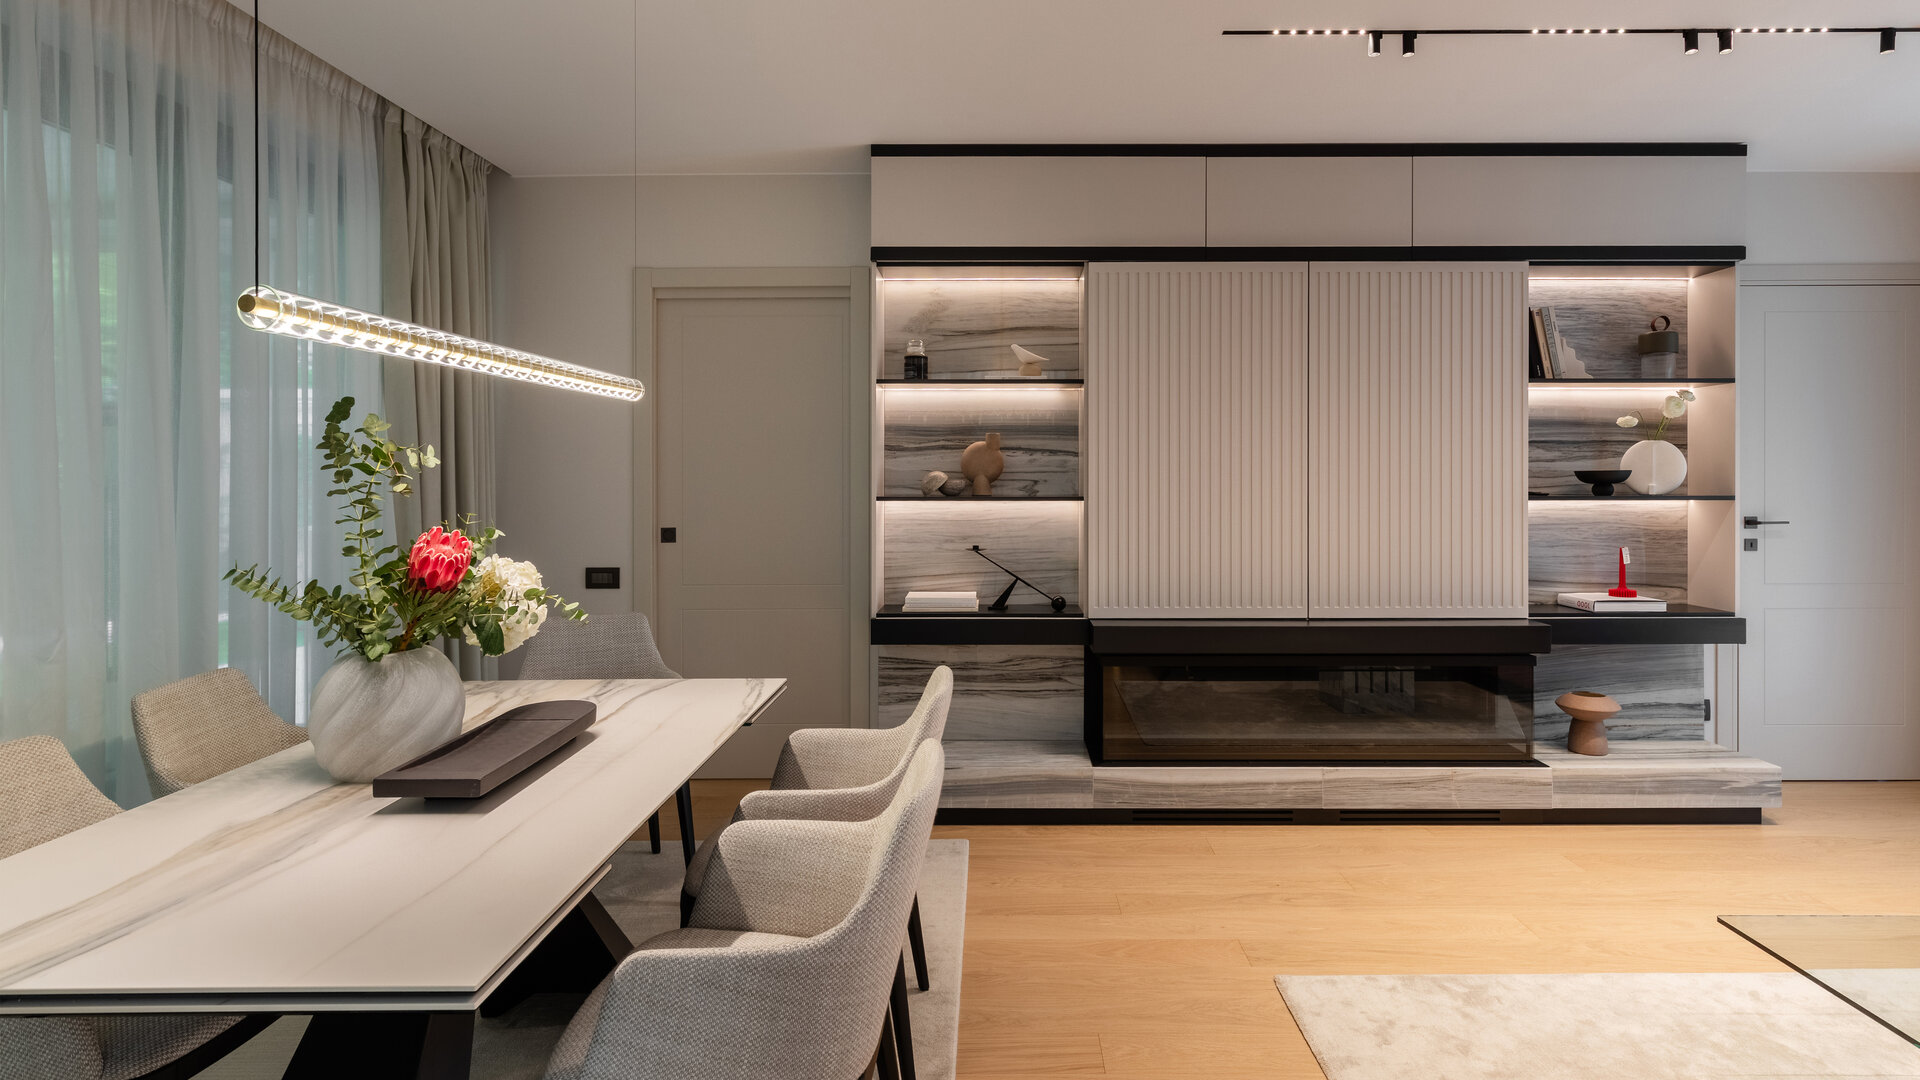
Equilibrium House is an interior design project by Omega Interior Design, where interior architecture becomes an exercise in balancing functionality, materiality, and atmosphere. Designed for an approximately 200 sqm urban residence, the spatial organization was conceived to respond naturally to the inhabitants’ lifestyle while maintaining a cohesive, timeless aesthetic identity.
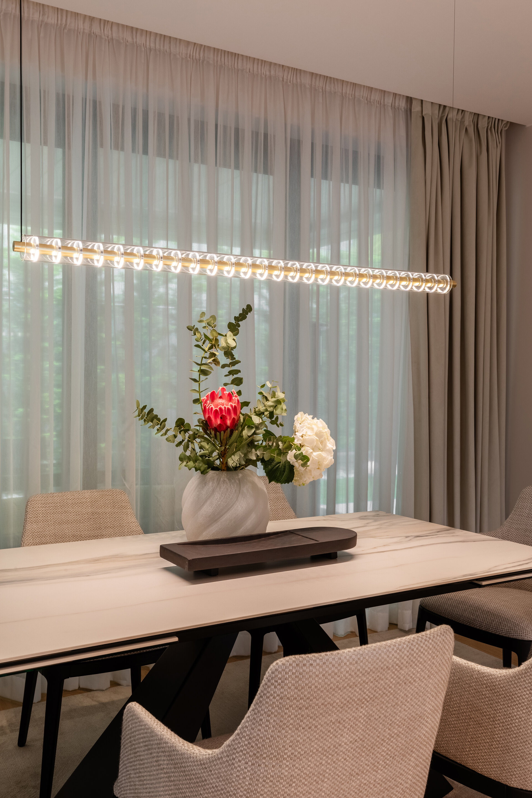
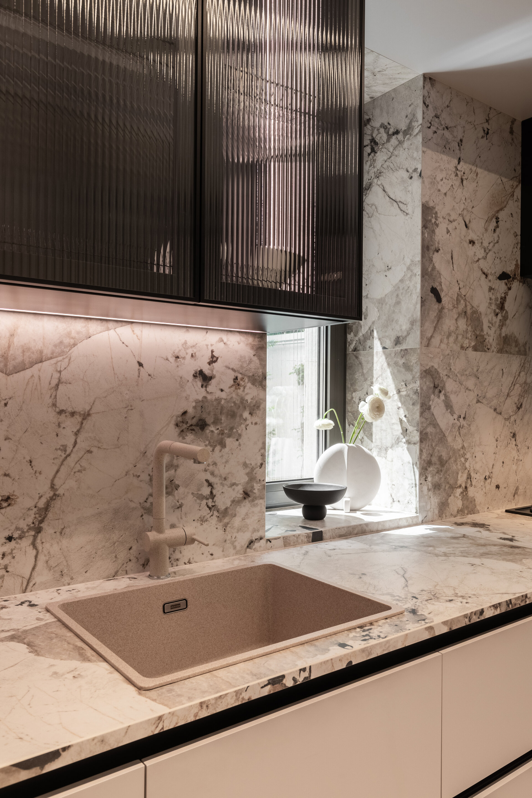
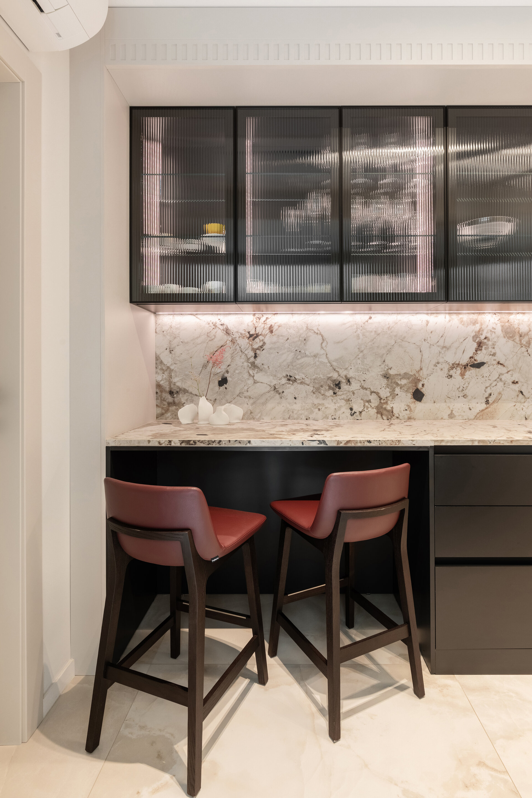
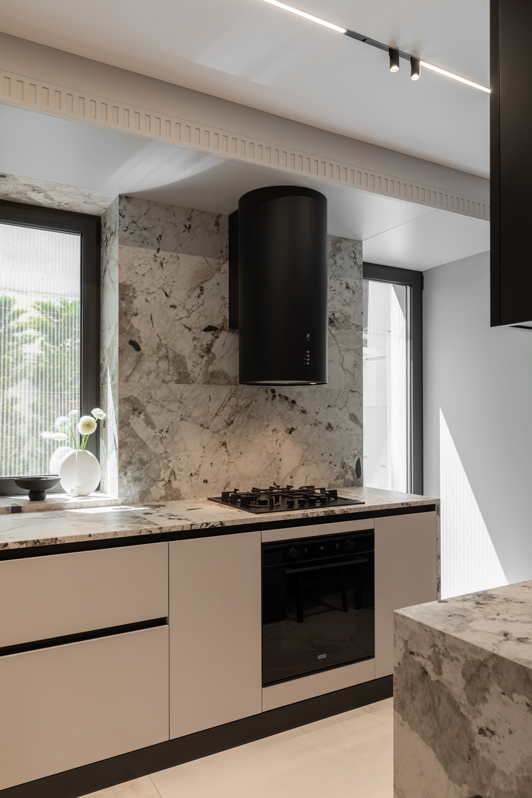
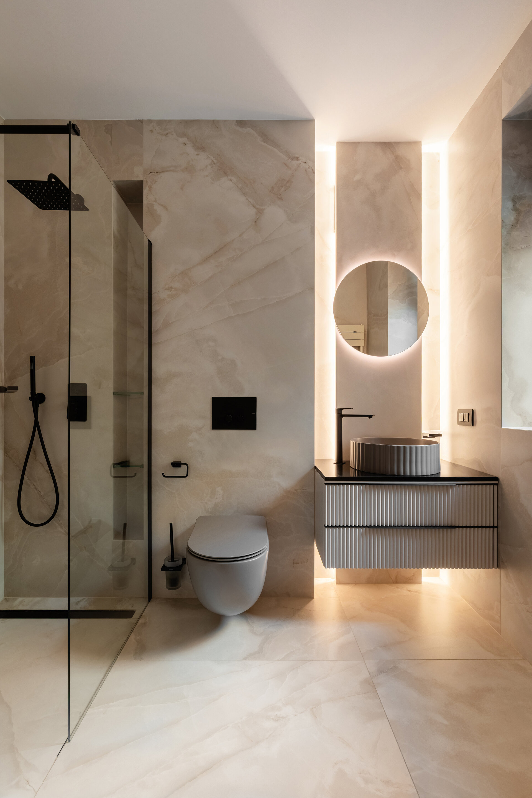
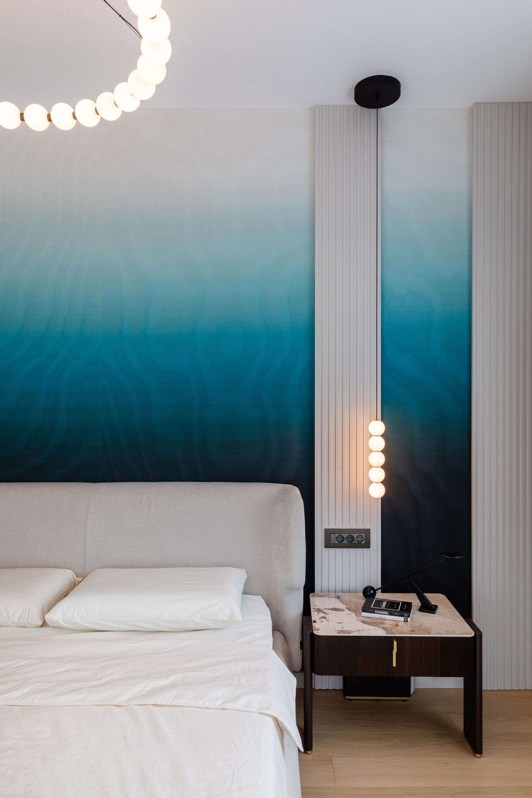
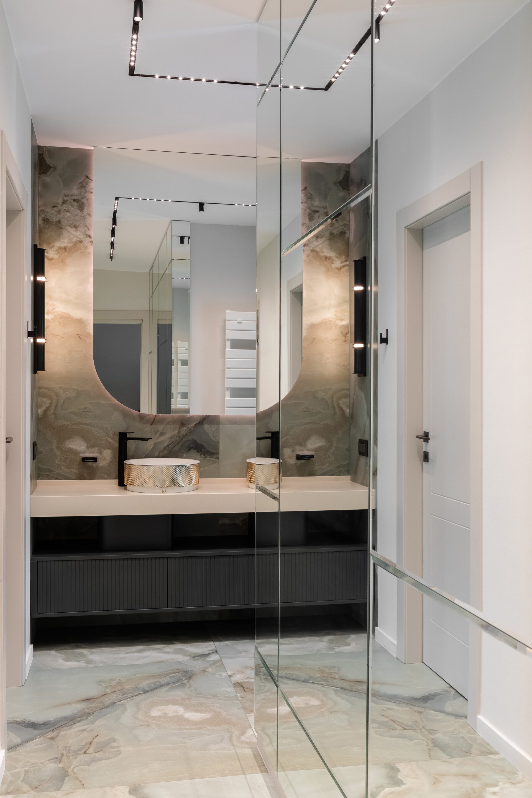
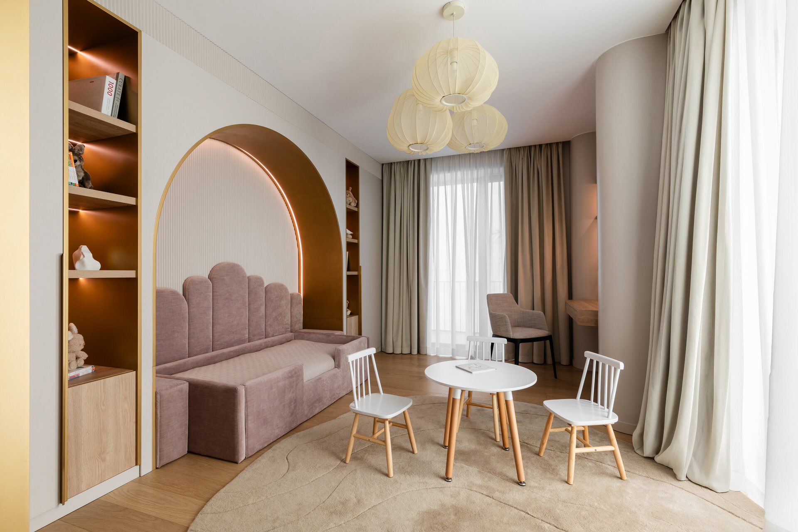
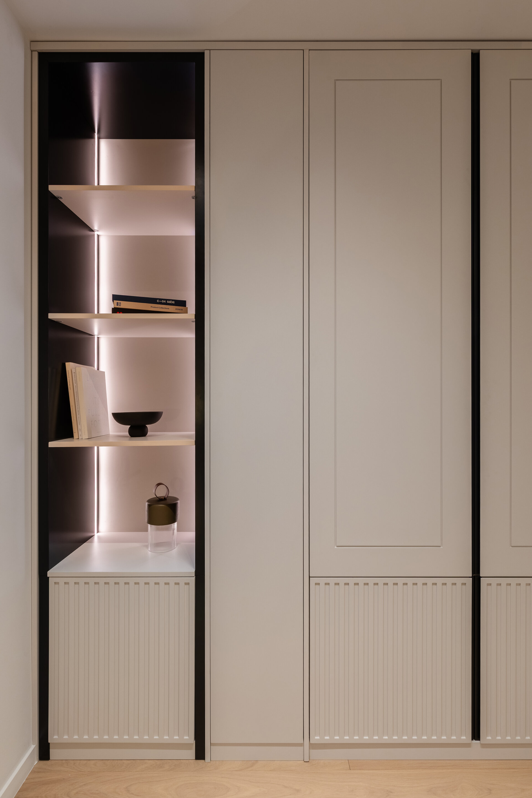
The concept is rooted in the idea of balance between volumes, textures, and light. The interiors are built around a warm, neutral colour palette, enriched by subtle accents and carefully calibrated contrasts. Wood, stone, marble, and alabaster are brought together with metal and glass in a refined composition where materials do not compete but instead enhance one another.
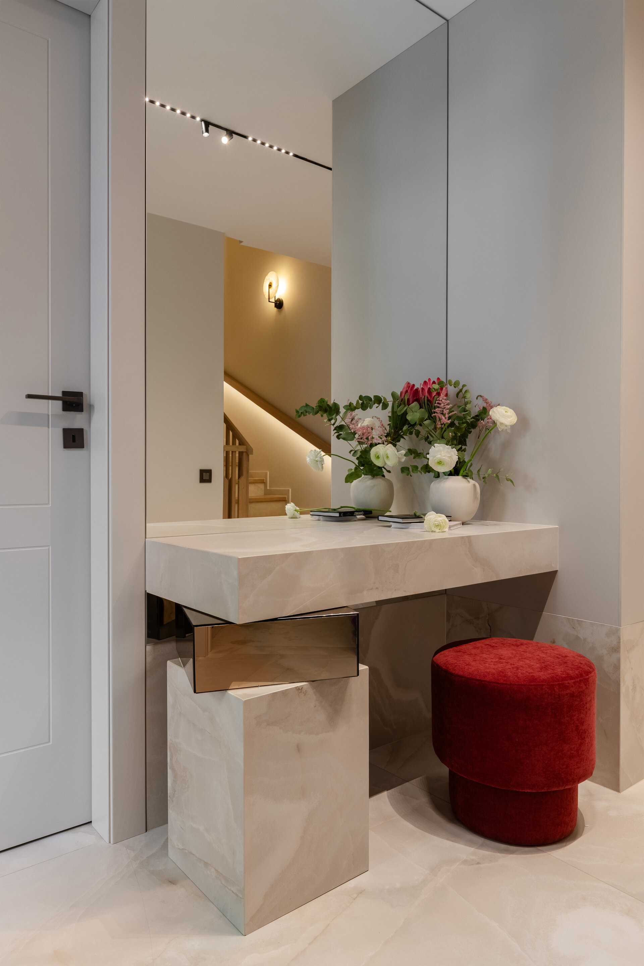
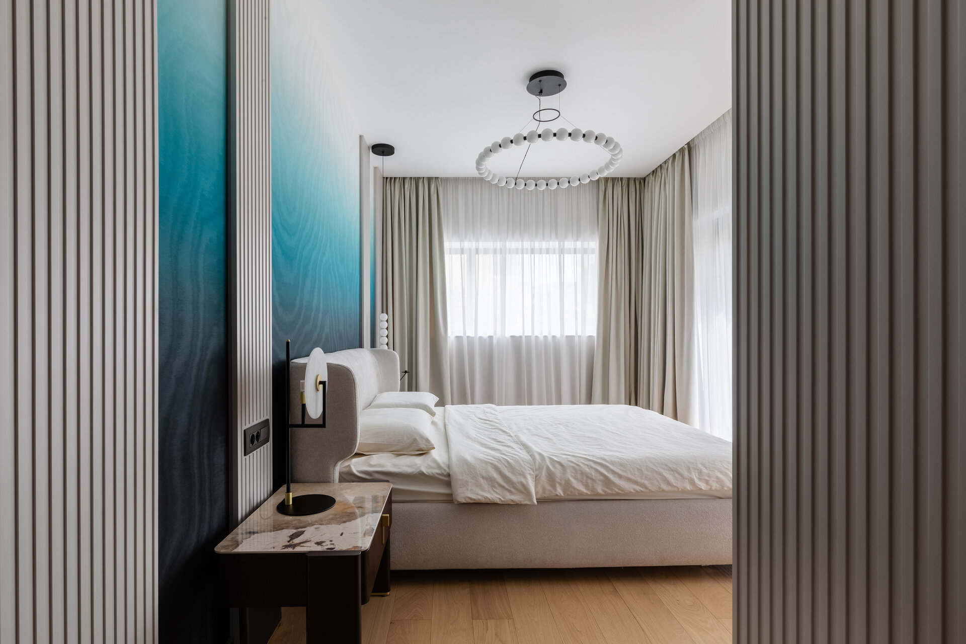
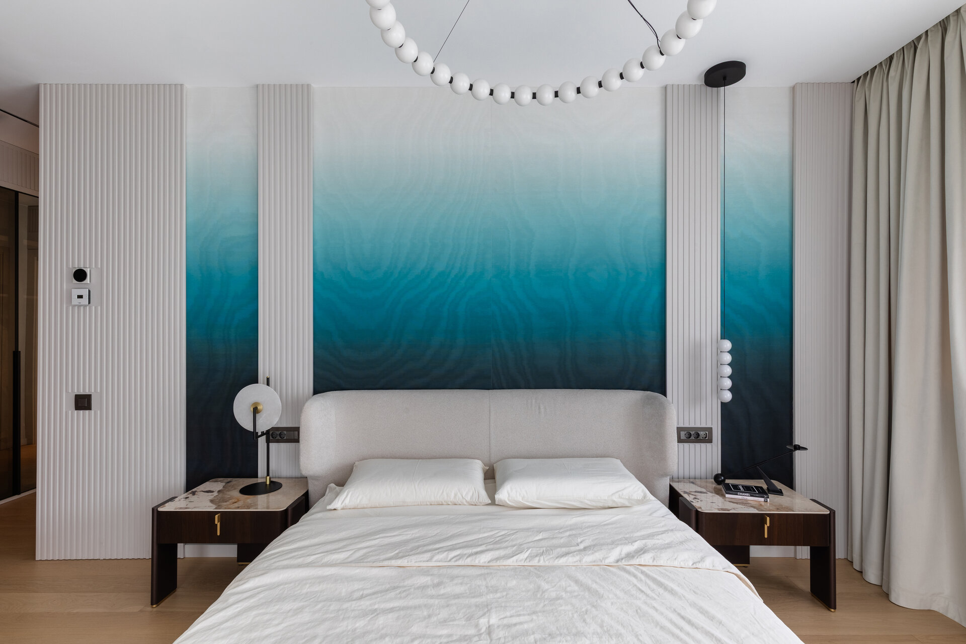
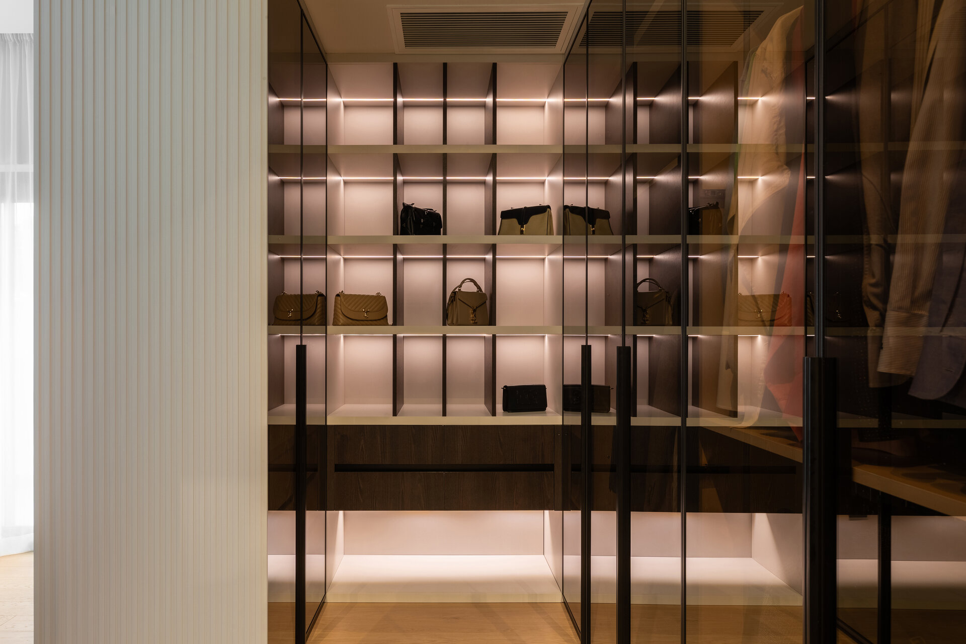
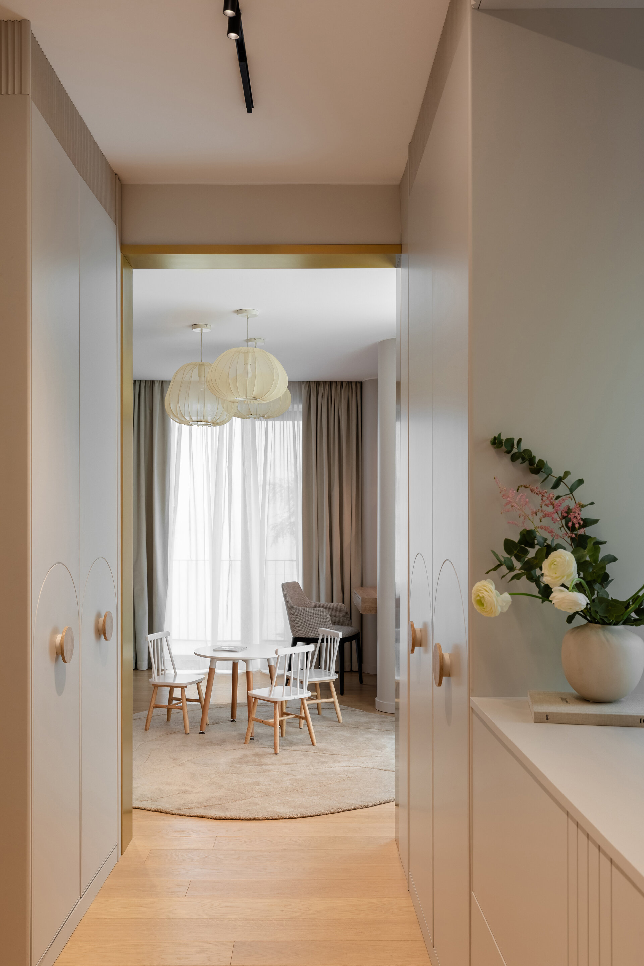
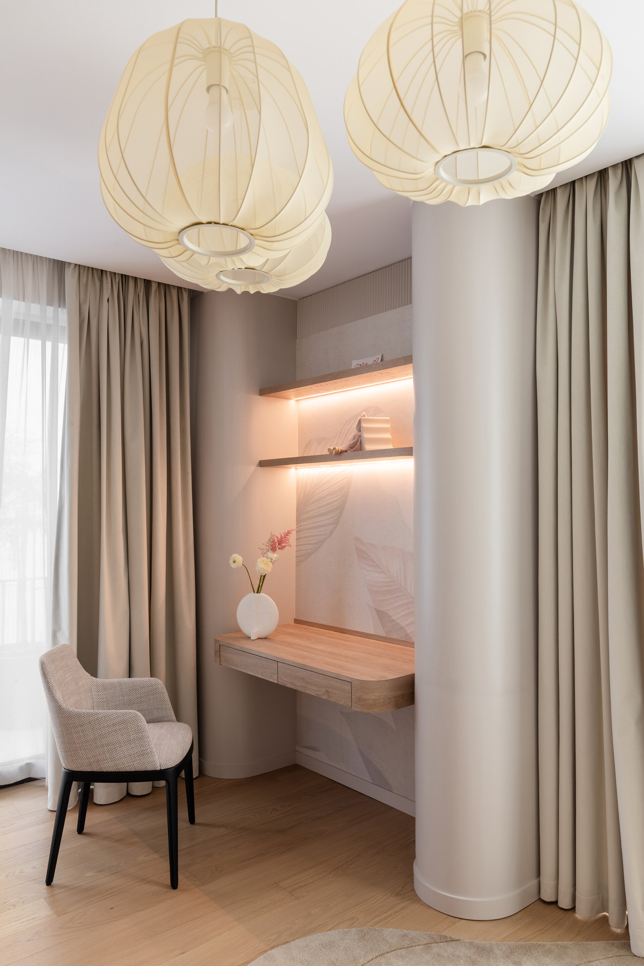
Materiality plays a central role in defining the atmosphere. Natural finishes, tactile surfaces, timber slats, and bespoke details introduce depth and rhythm, while metal elements and glazed surfaces provide a contemporary counterpoint. Custom-designed furniture is seamlessly integrated into the architecture, contributing both to the efficient use of space and to the continuity of the interior language.
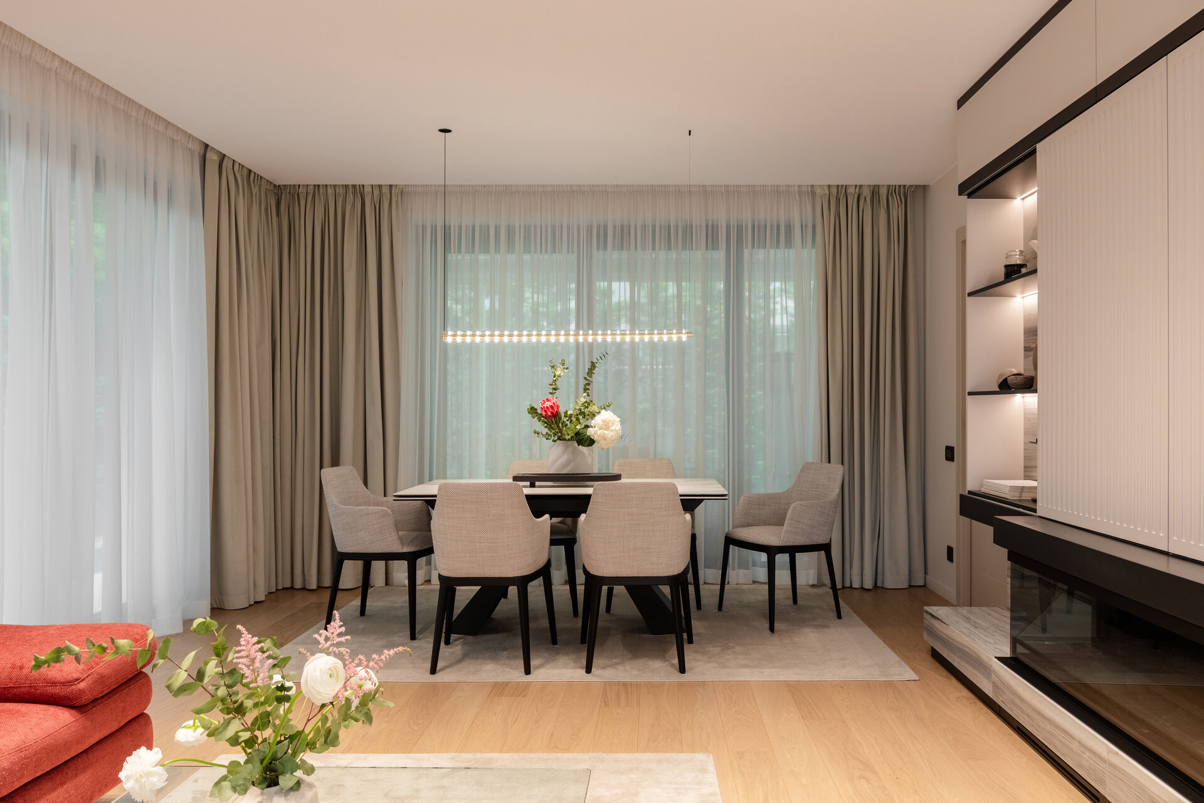
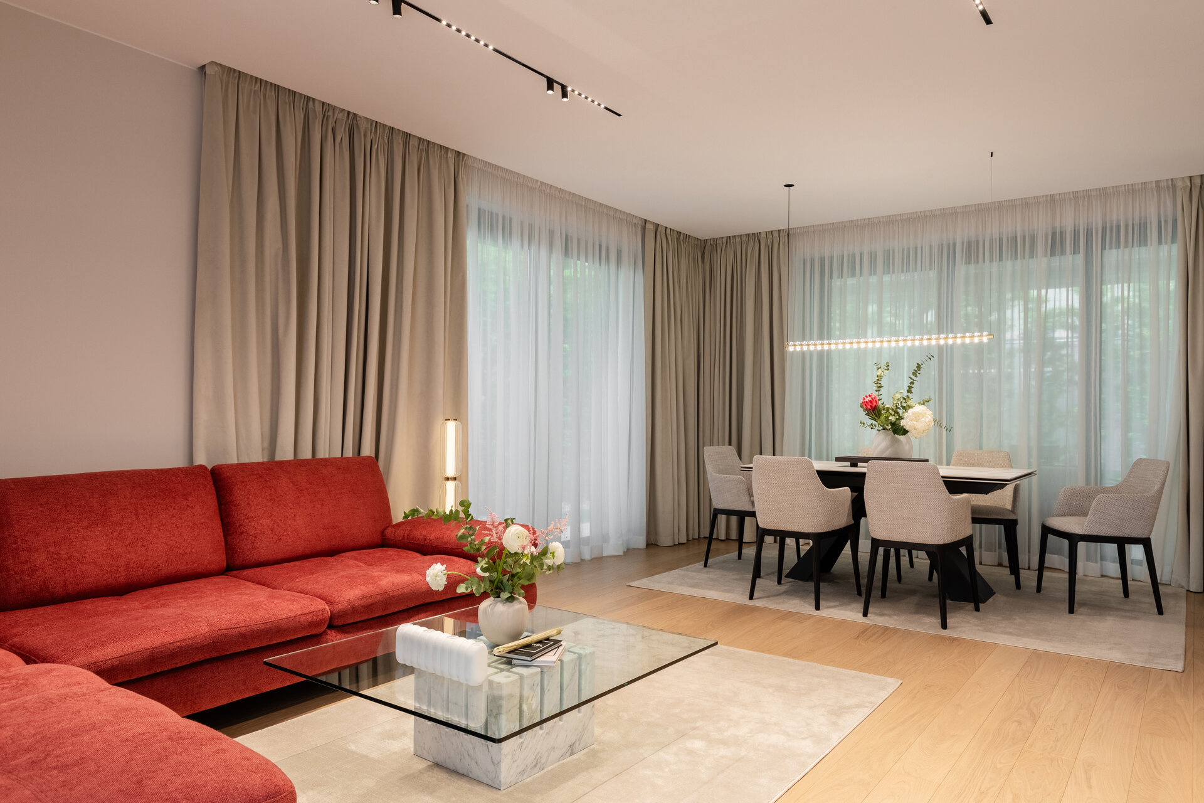
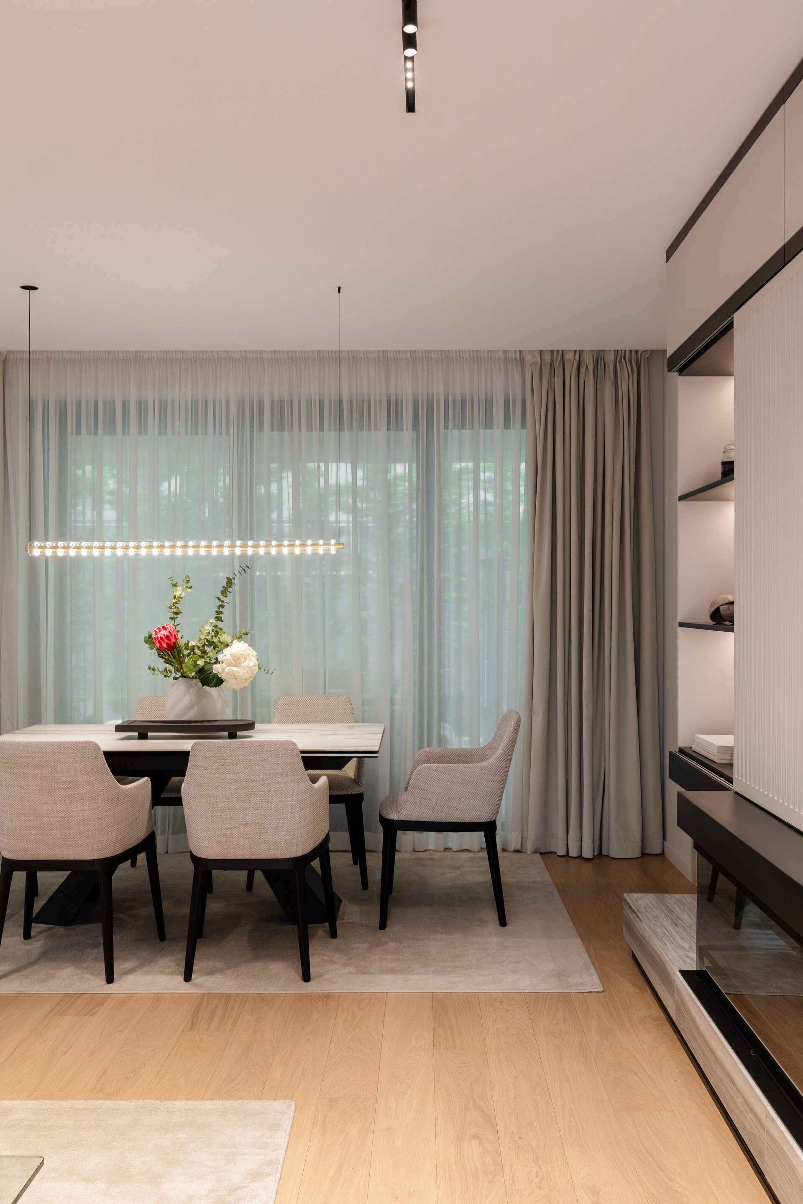
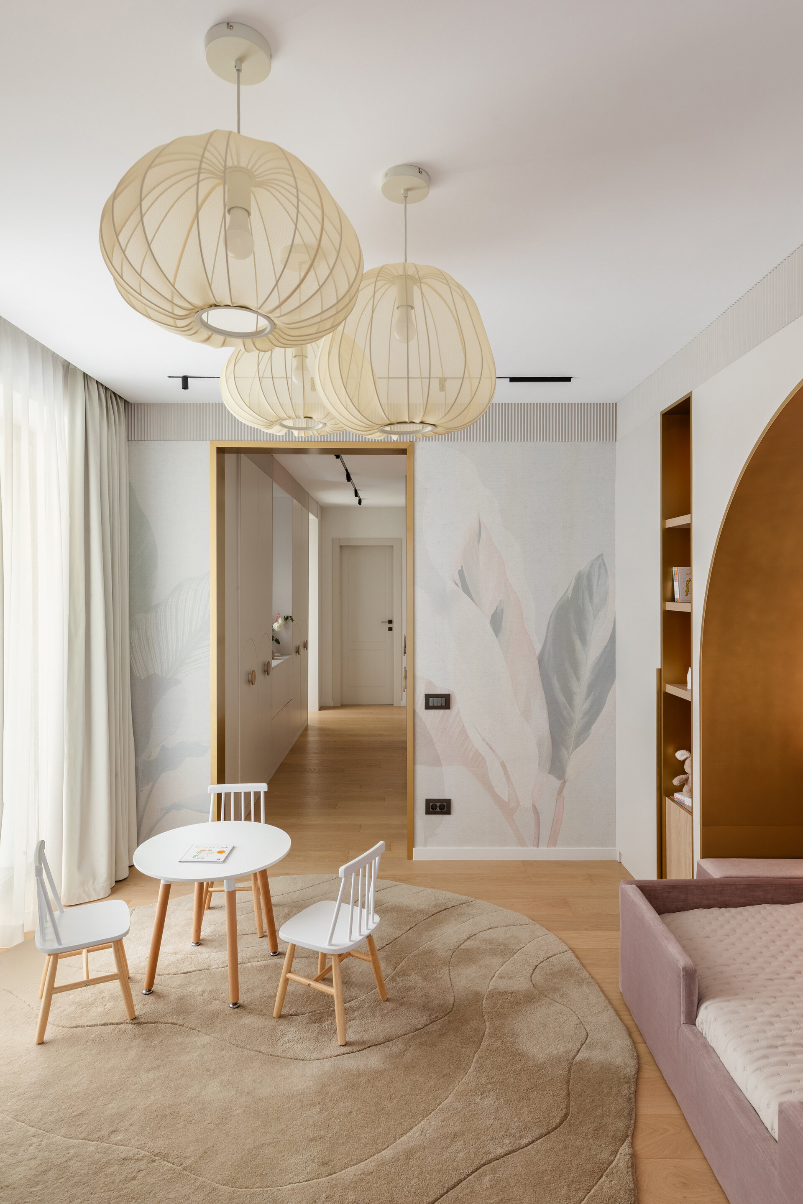
The spatial organization creates a fluid transition between the living and private areas. Circulation spaces are not treated as mere transitional zones, but as architectural sequences that contribute to the experience of living through lighting, textures, furniture, and integrated storage solutions. The living area is defined by openness and visual continuity, while the private spaces adopt a more intimate atmosphere, tailored to the individual needs of the inhabitants.
Lighting completes the concept through a layered system combining natural, ambient, and accent lighting. Decorative fixtures become elements of the overall composition, while indirect lighting enhances the architecture and highlights the materials, creating different atmospheres throughout the day.
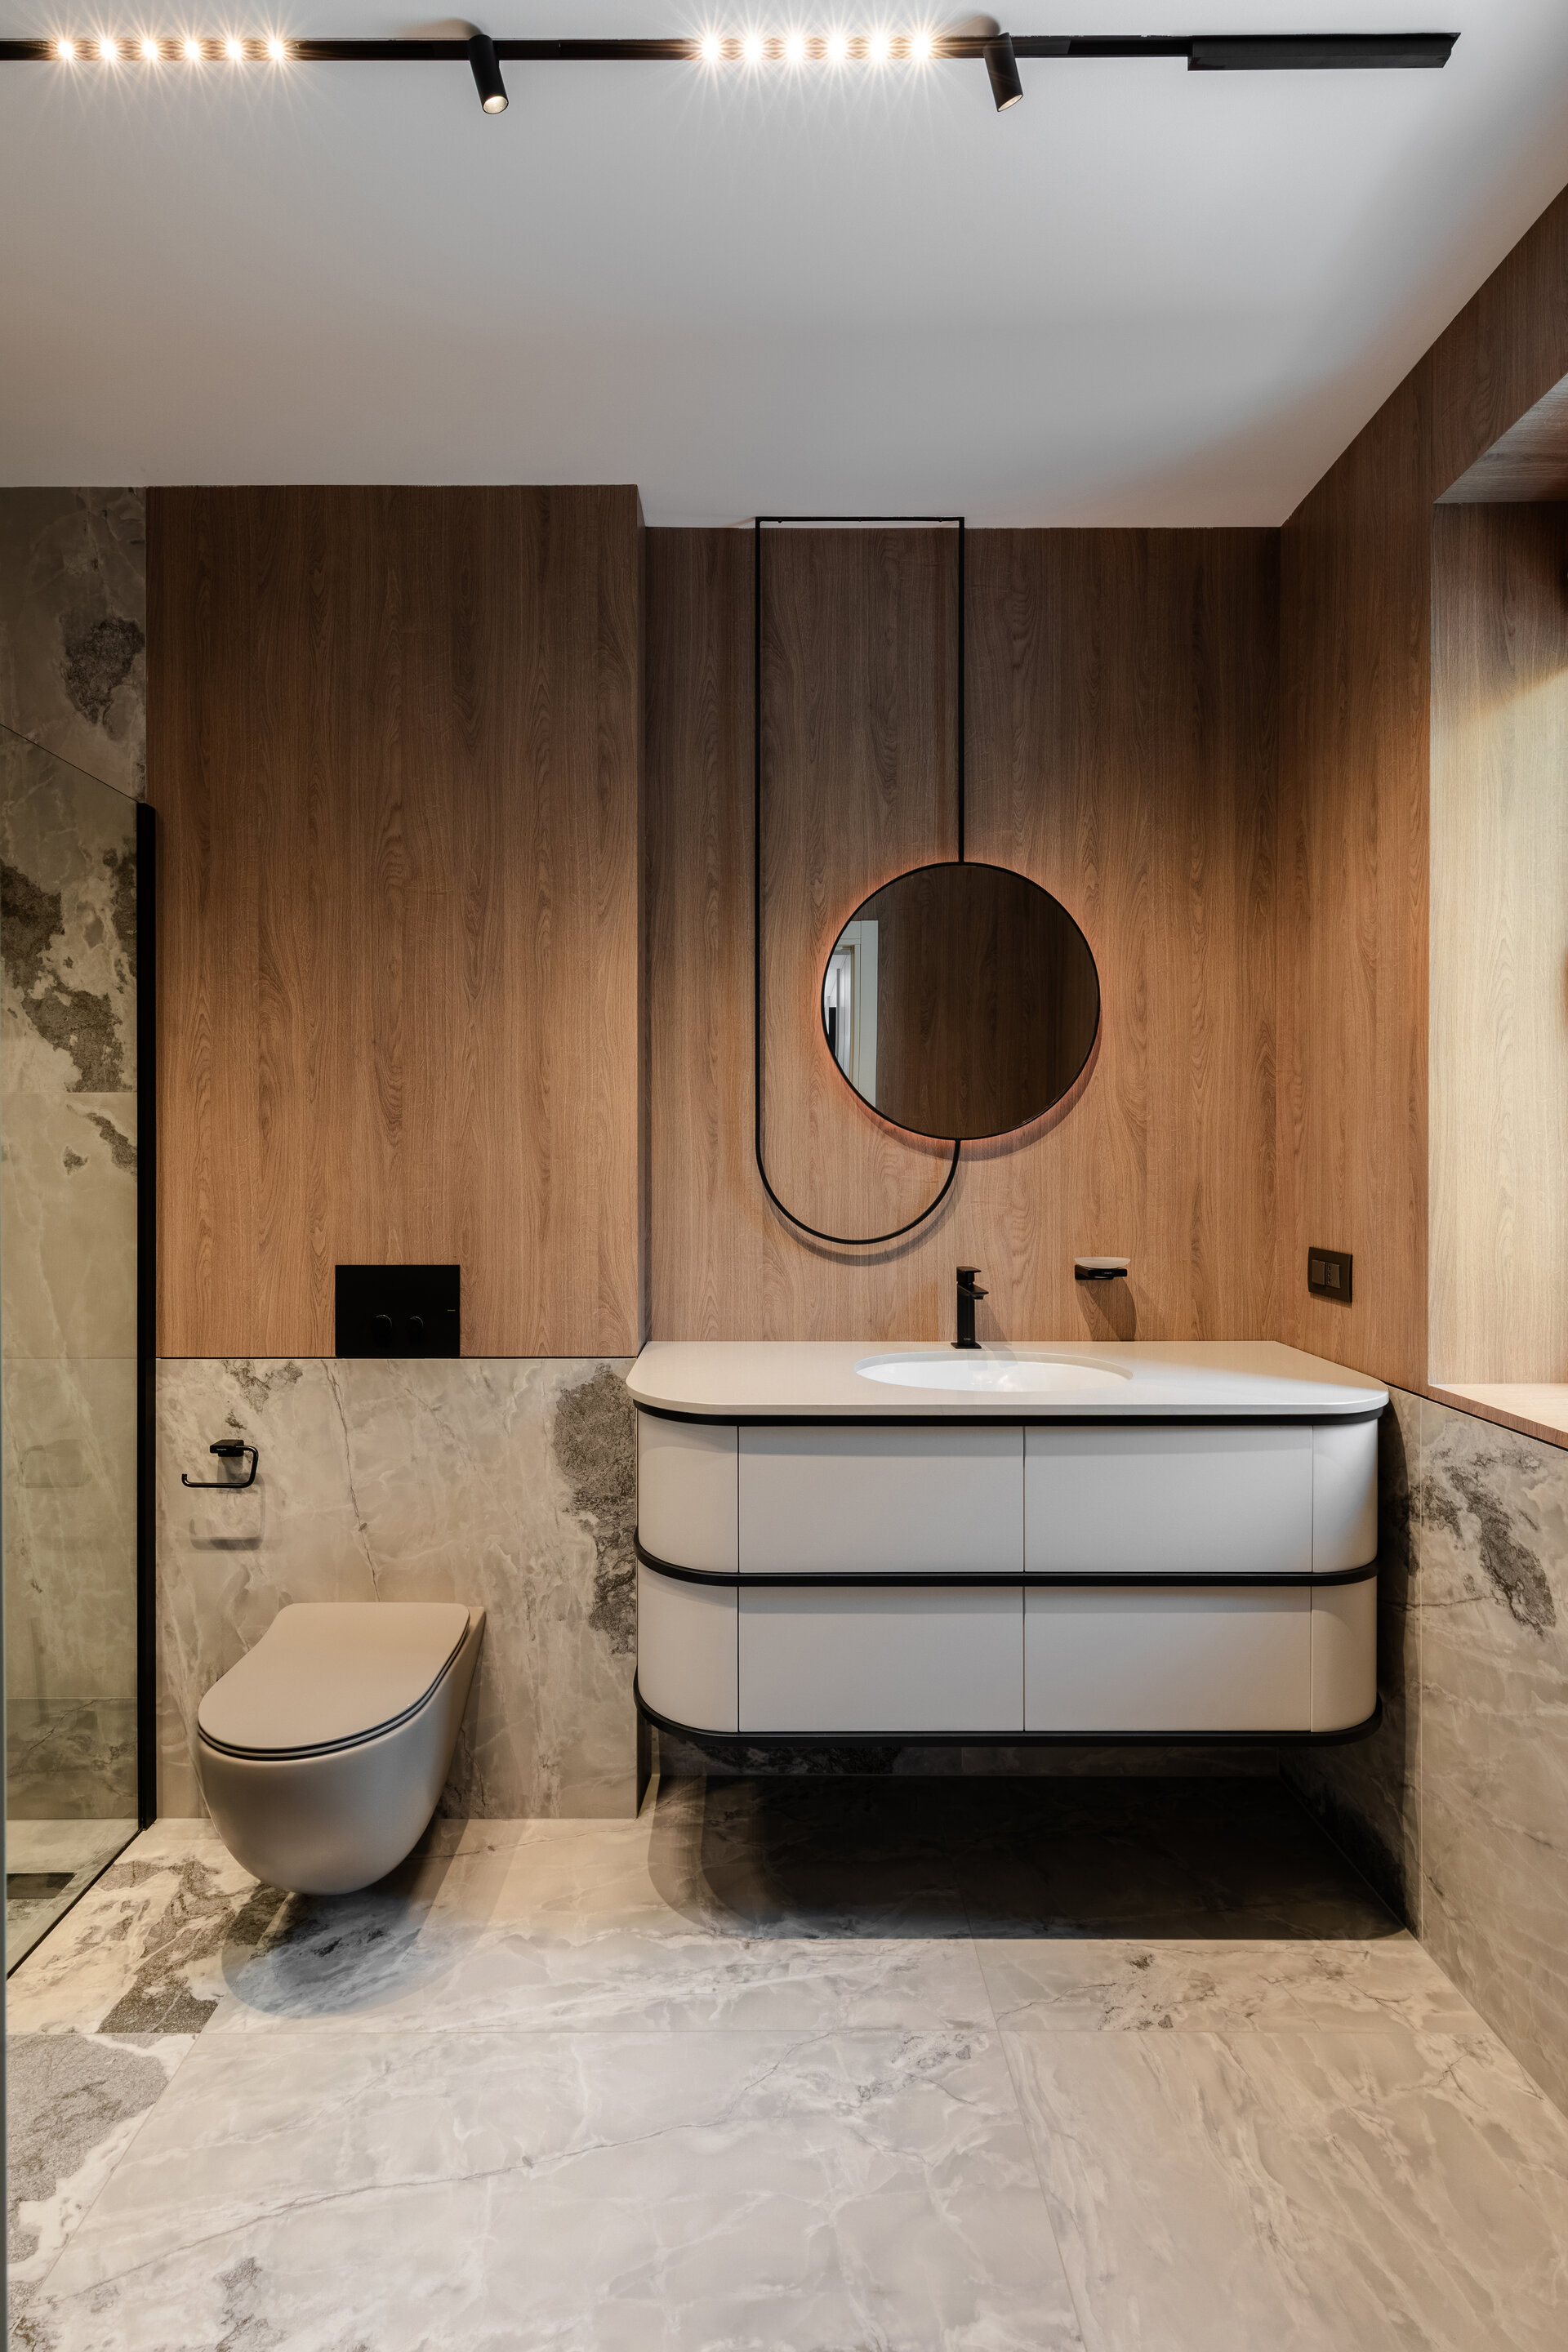
The kitchen, relaxation areas, and dining space are conceived as interconnected yet individually defined spaces, articulated through materiality and furniture. The bedrooms continue the same aesthetic direction through calm finishes, soft textiles, and personalized details, creating intimate and balanced interiors. The bathrooms extend the material palette of the house through stone, marble, mineral surfaces, and refined metal accents.
Equilibrium House does not pursue formal spectacle, but rather the coherence of the overall composition. It is a project in which architecture, interior design, lighting, and materials are carefully calibrated to create a space that is elegant, functional, and personal. The result is a contemporary residence where refinement emerges from proportion, continuity, and attention to detail, an interior built around the idea of balance and a natural relationship between people and space.
Interior Residential Design

- Apartment 13 Septembrie
- House by the lake
- Râșnov Chalet
- NAGI — Japandi Penthouse, Constanța
- The Archway Apartment
- A Dialogue Between Light, Space, and Calm
- Calm Siena
- Symbiosis
- Floreasca Penthouse
- Floreasca 2425 Penthouse
- Apartment 126
- Terra 02
- 1_2 Studio
- Gentle Shadows
- House C9
- House C8
- The cloud
- House N
- Flat Academiei
- Apartment 810
- ONE Floreasca Towers - interior design project
- Oxblood Volumes
- Sculpted Contours
- Varenne
- BC Apartment
- Equilibrium House
- Mural Painting Library
- M.AG House
- The Collection Room
- A nest between the plane trees
- M.OB Apartment
- The Memory of Objects
- TT11
- Chromatic Explorations
- Fluidity and Intimacy – Ground Floor Residential Reconfiguration
- Timeless Scenography: Mid-Century Tactility and Adaptation
- Sensory Minimalism: Connection and Spatial Optimization
- Invisible Architecture: Optimization and Functional Hybridization
- Subterranean Frequencies: A Dialogue Between Heritage and Contemporary Design
- Loop25
- Mint Condition
- Botanic Blush
- Dot Dot Blue


