- Prize of the “Interior Space Architecture / Interior Residential Design” section
Apartment 13 Septembrie
Authors’ Comment
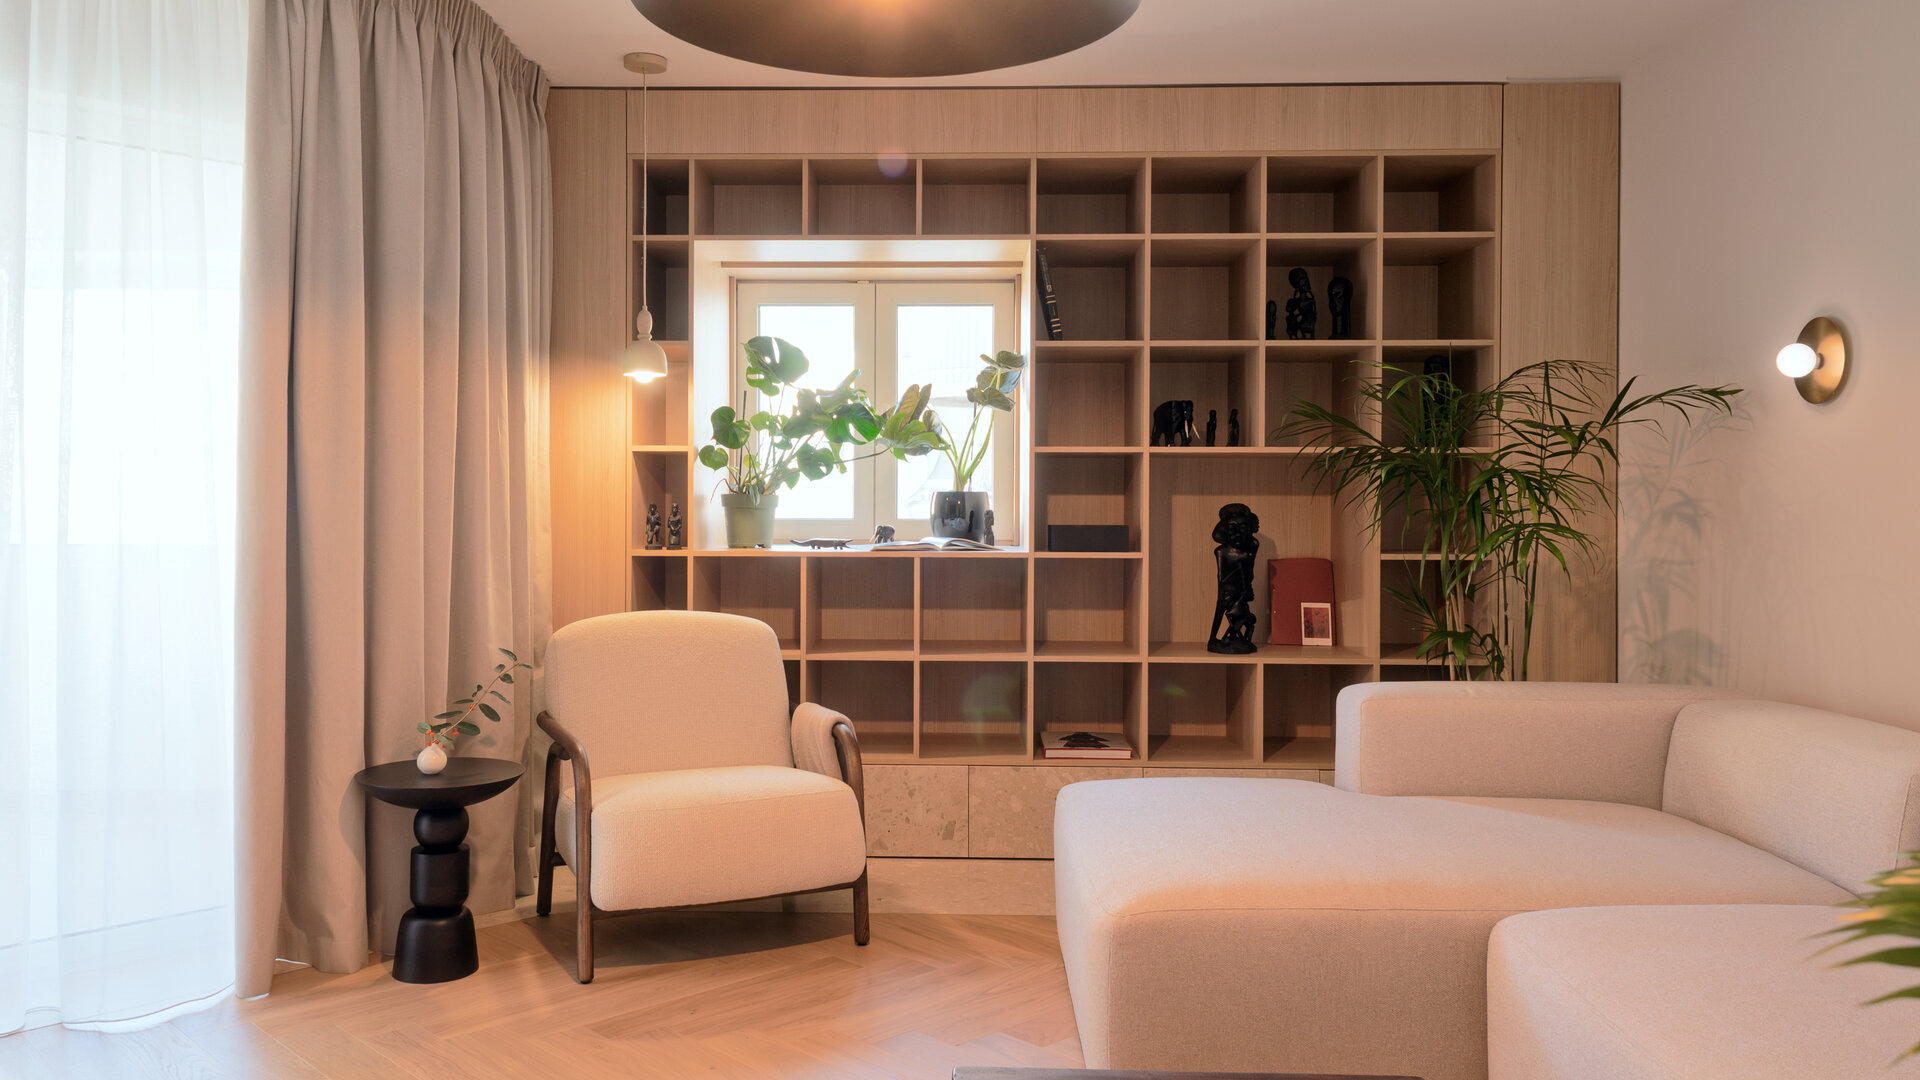
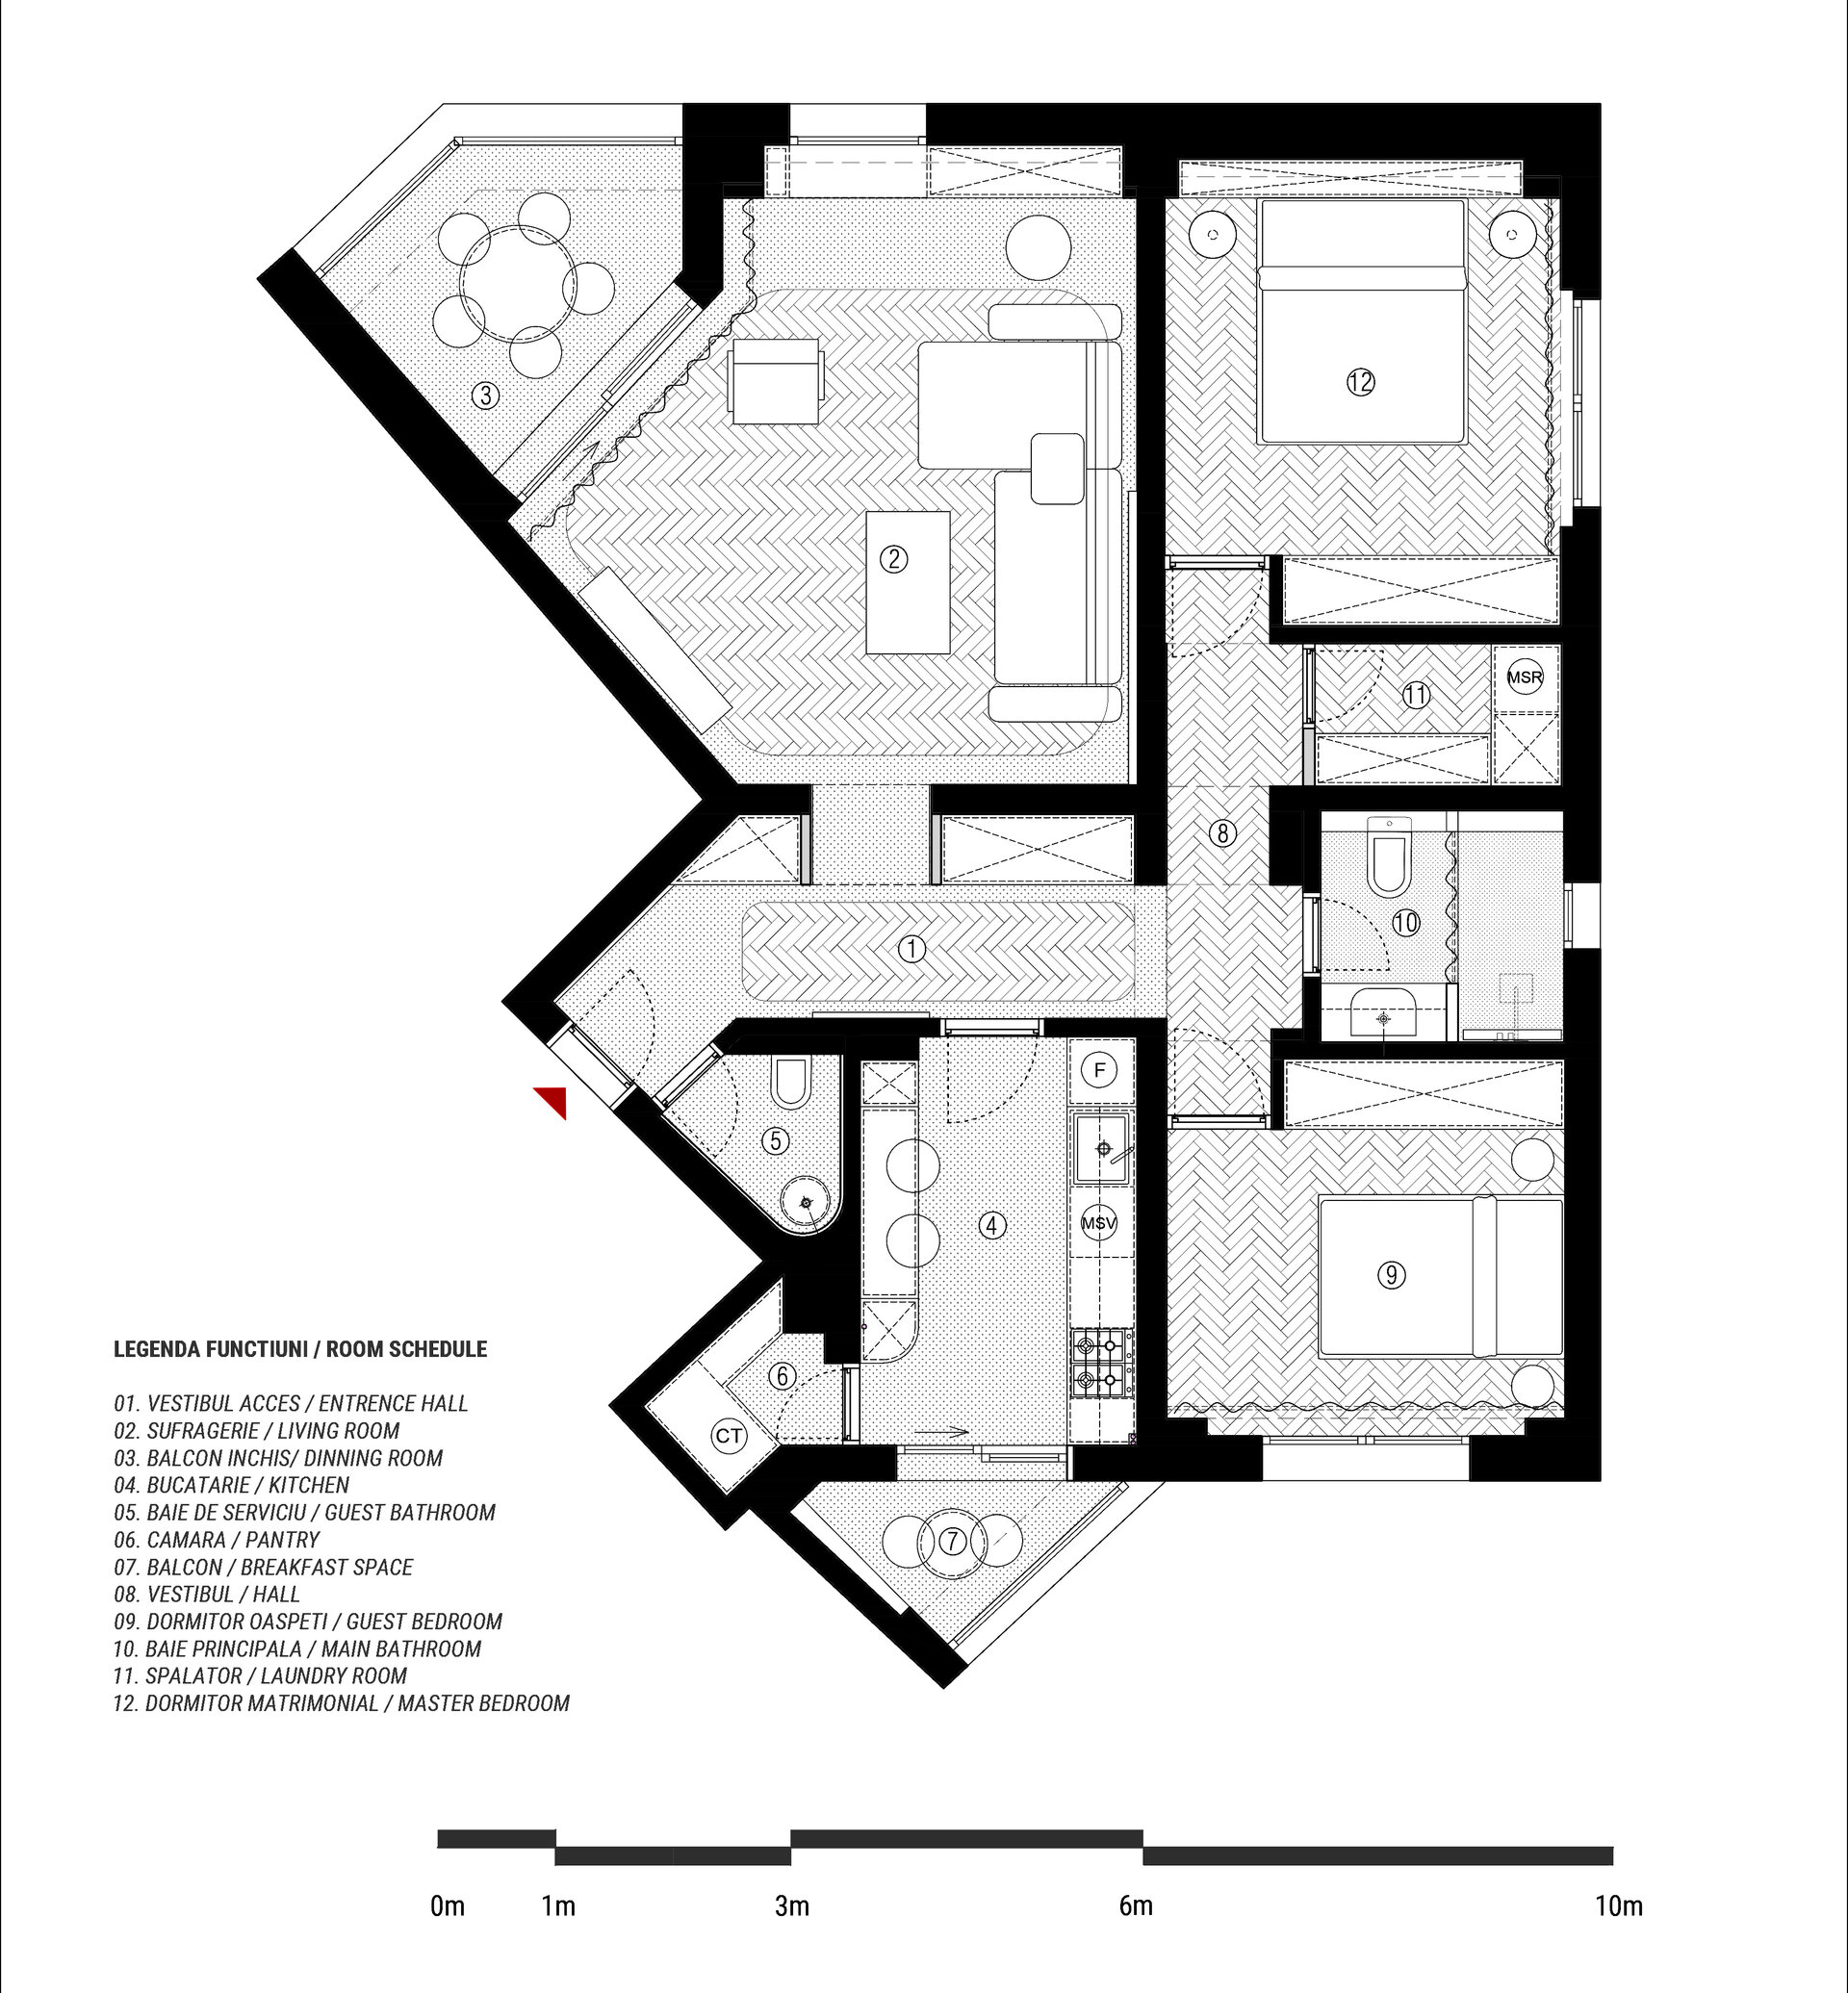
The project is located in a typical late-1980s residential building on Calea 13 Septembrie, near the National Cathedral. From the outset, the apartment stood out for a layout unusual for its time: the living room is defined by an irregular five-sided geometry, while the entrance area and bathroom form a core that organizes circulation and its relationship with the façades.
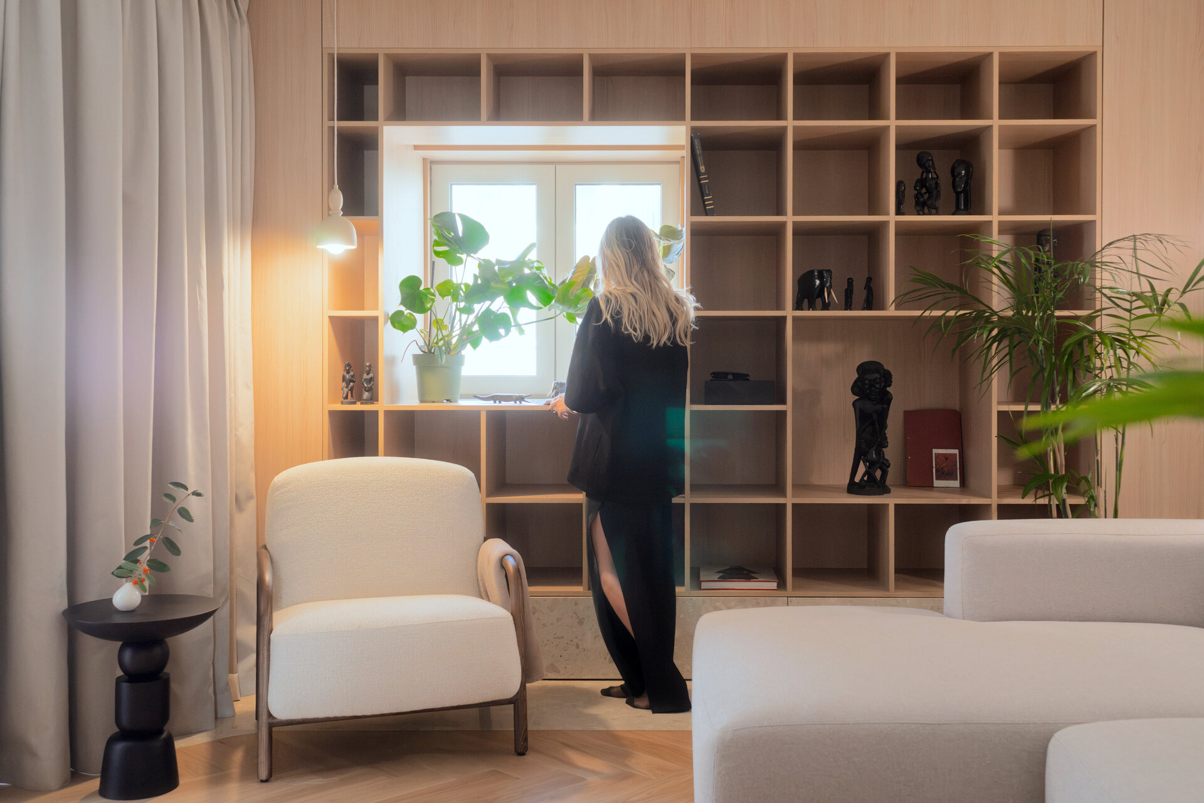
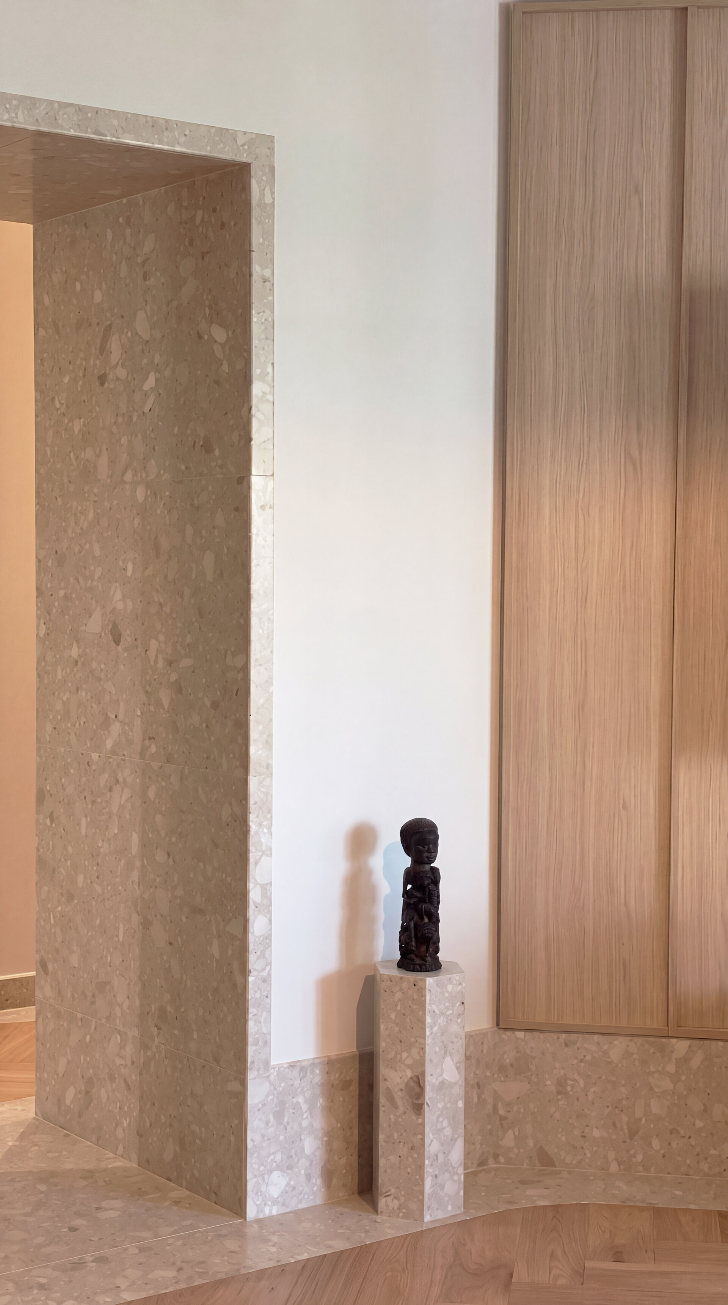
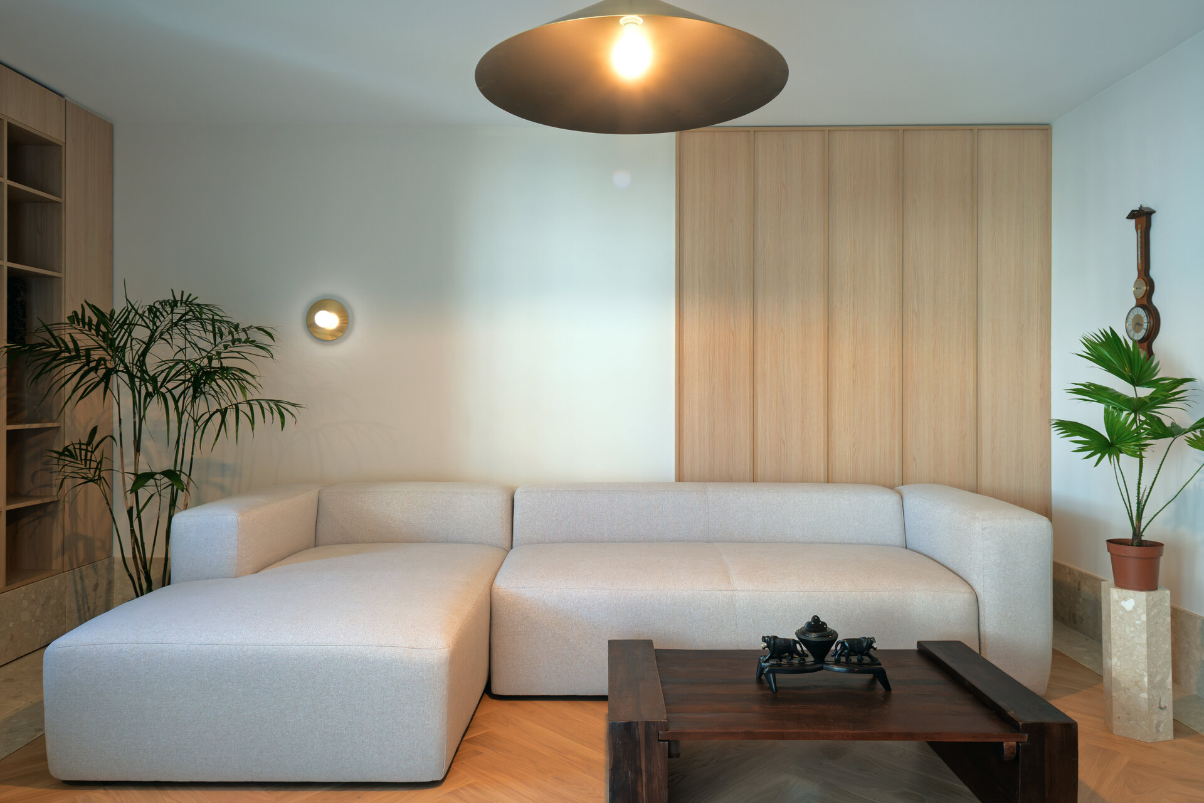
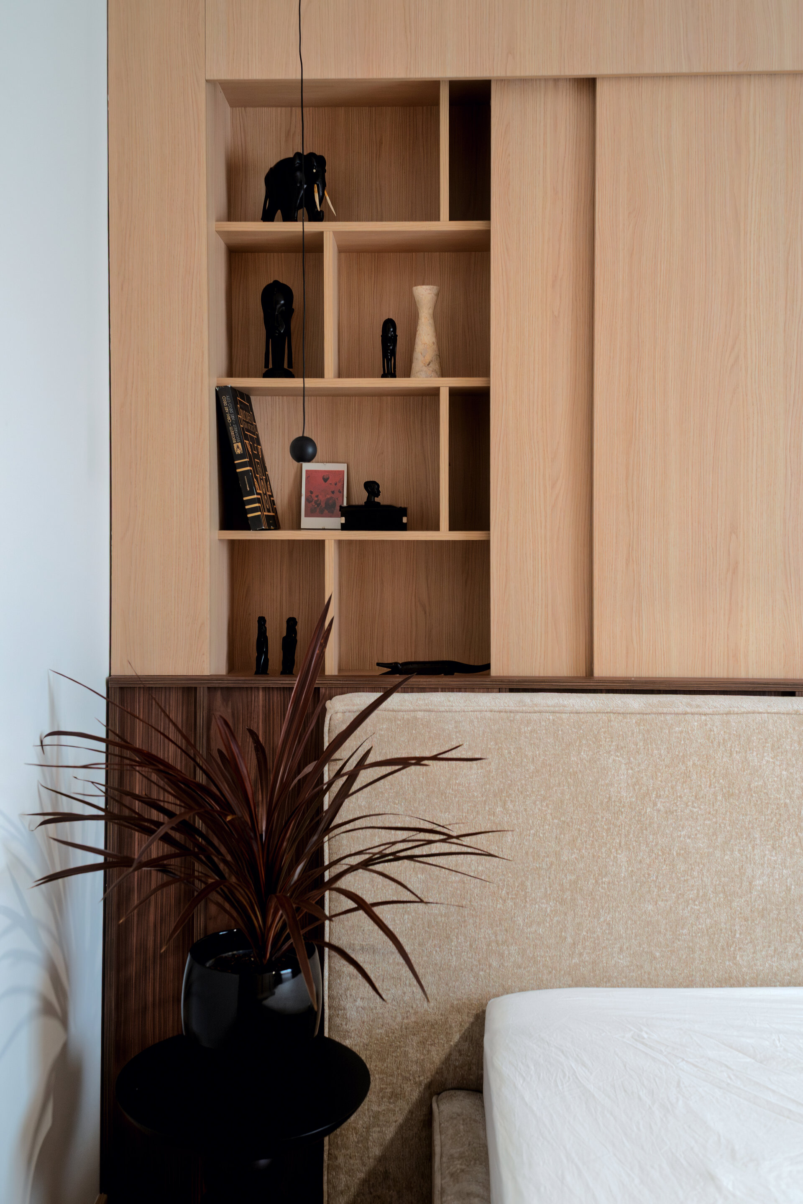
The apartment also carries a strong personal history. The client spent his childhood here, and one of the project’s intentions was to preserve fragments of the memory of the place and integrate them into a new context. A series of sculptural and decorative objects kept as part of the family’s memory—including the living-room clock and wooden figurines—were reintroduced into the interior, becoming discreet markers of continuity between the former home and the contemporary intervention.
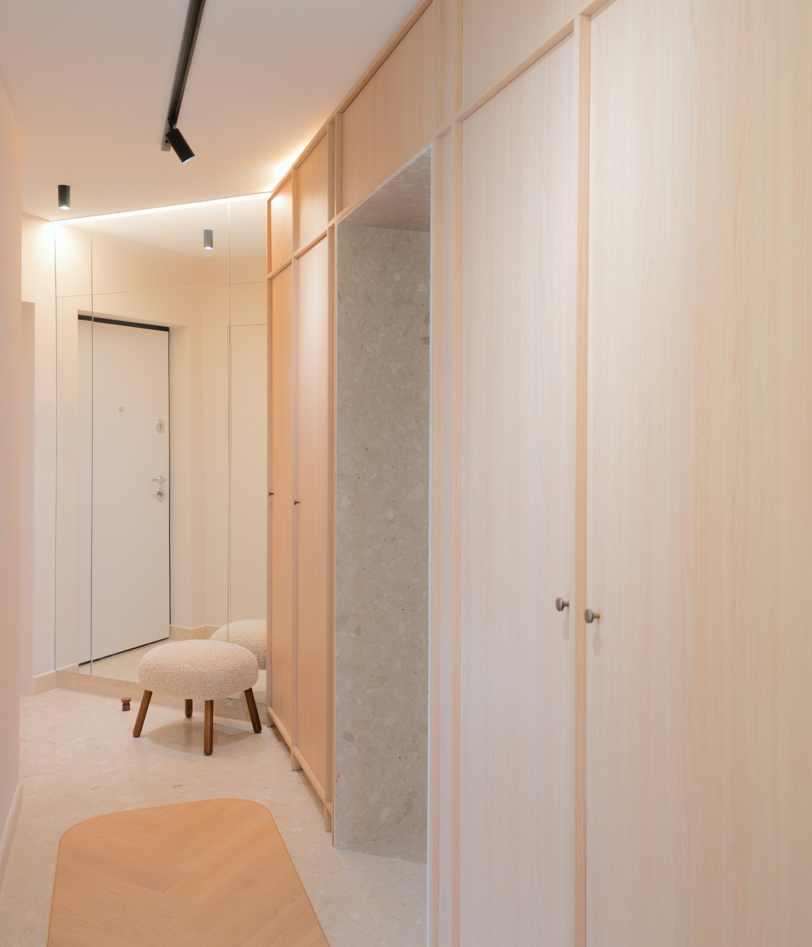
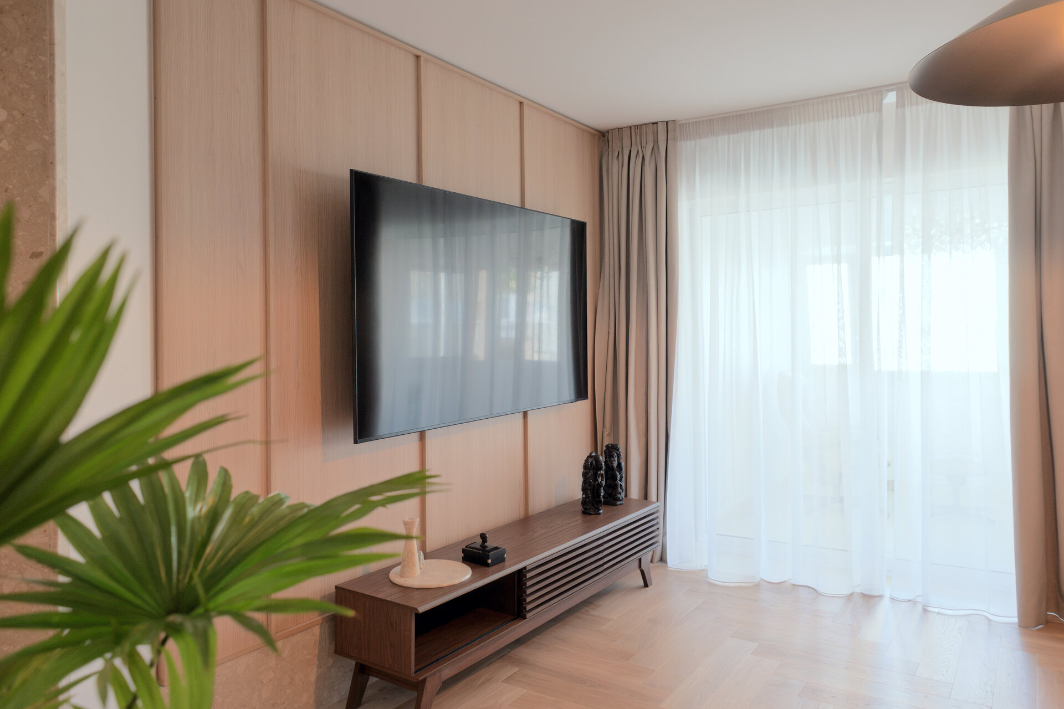
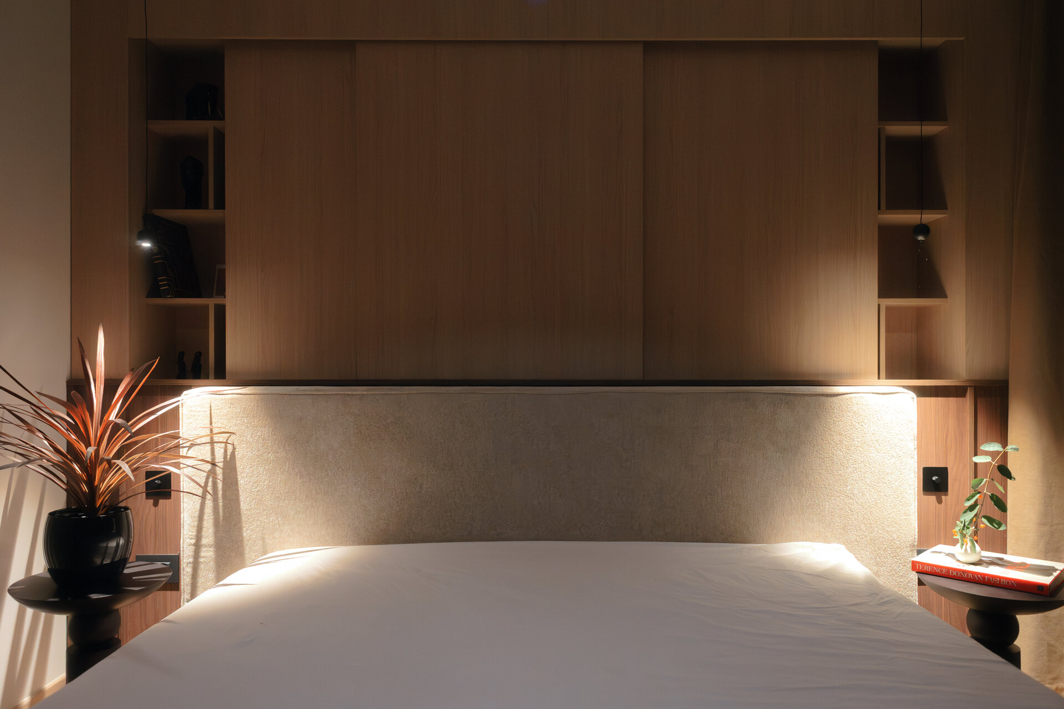
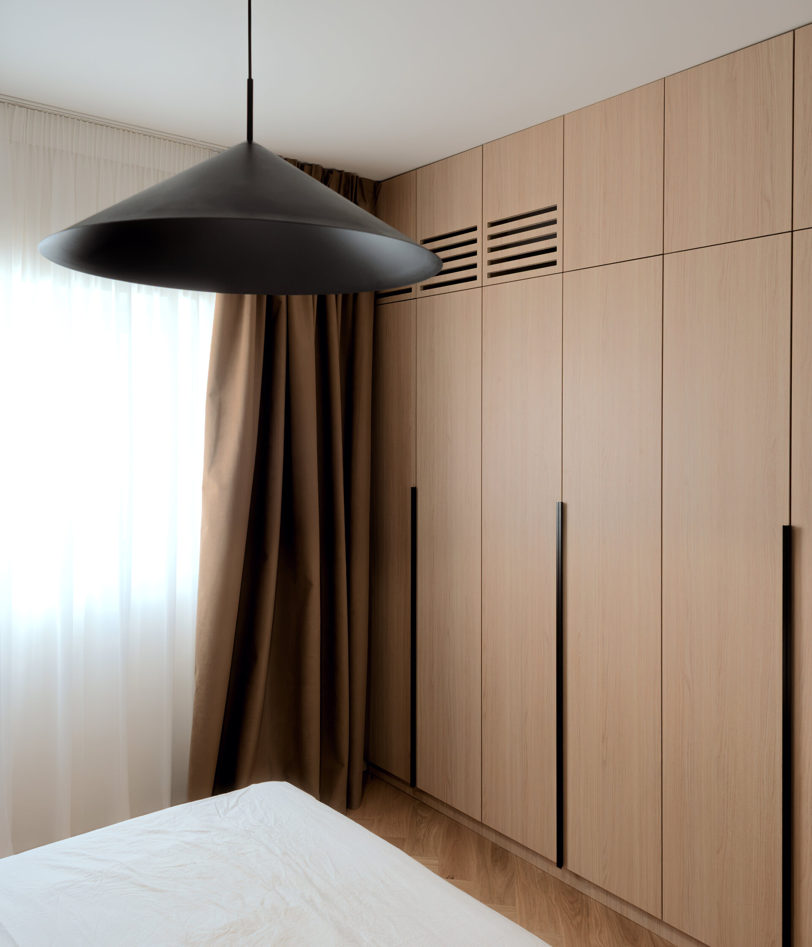
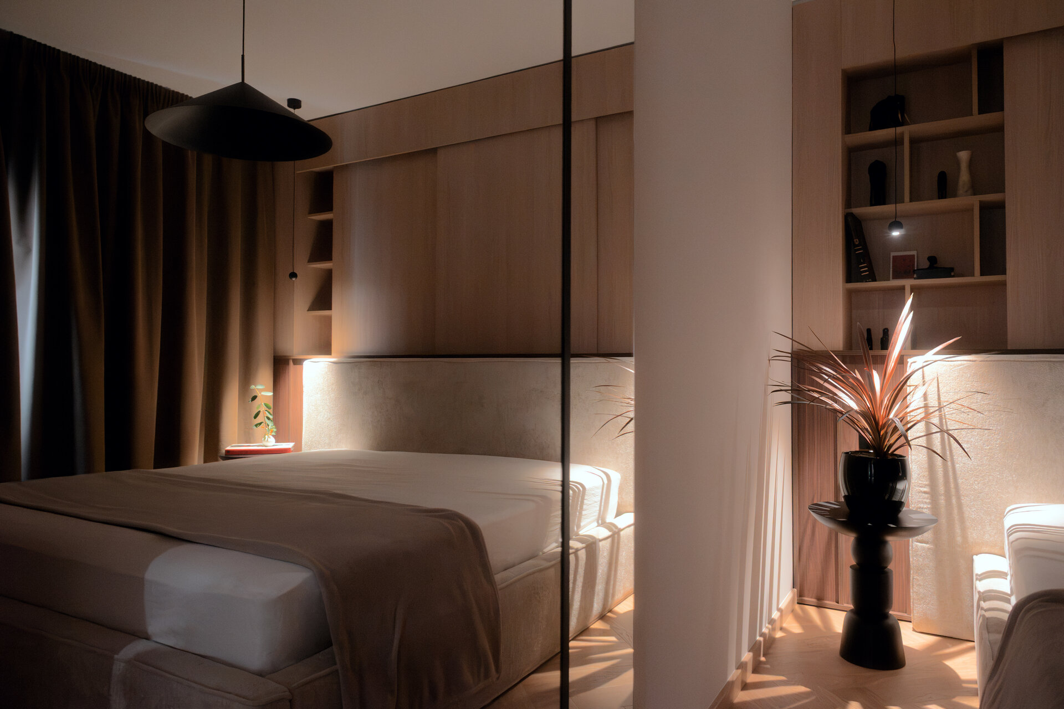
The project does not seek a radical rewriting of the apartment, but rather a recalibration of the existing layout. By selectively shifting boundaries and repositioning openings, the sequence of spaces is clarified and circulation gains a more natural logic in relation to the plan’s atypical geometry. The resulting wall depths are absorbed by integrated furniture, so that storage, wardrobes, and functional elements take an active role in shaping the space rather than being added afterwards.
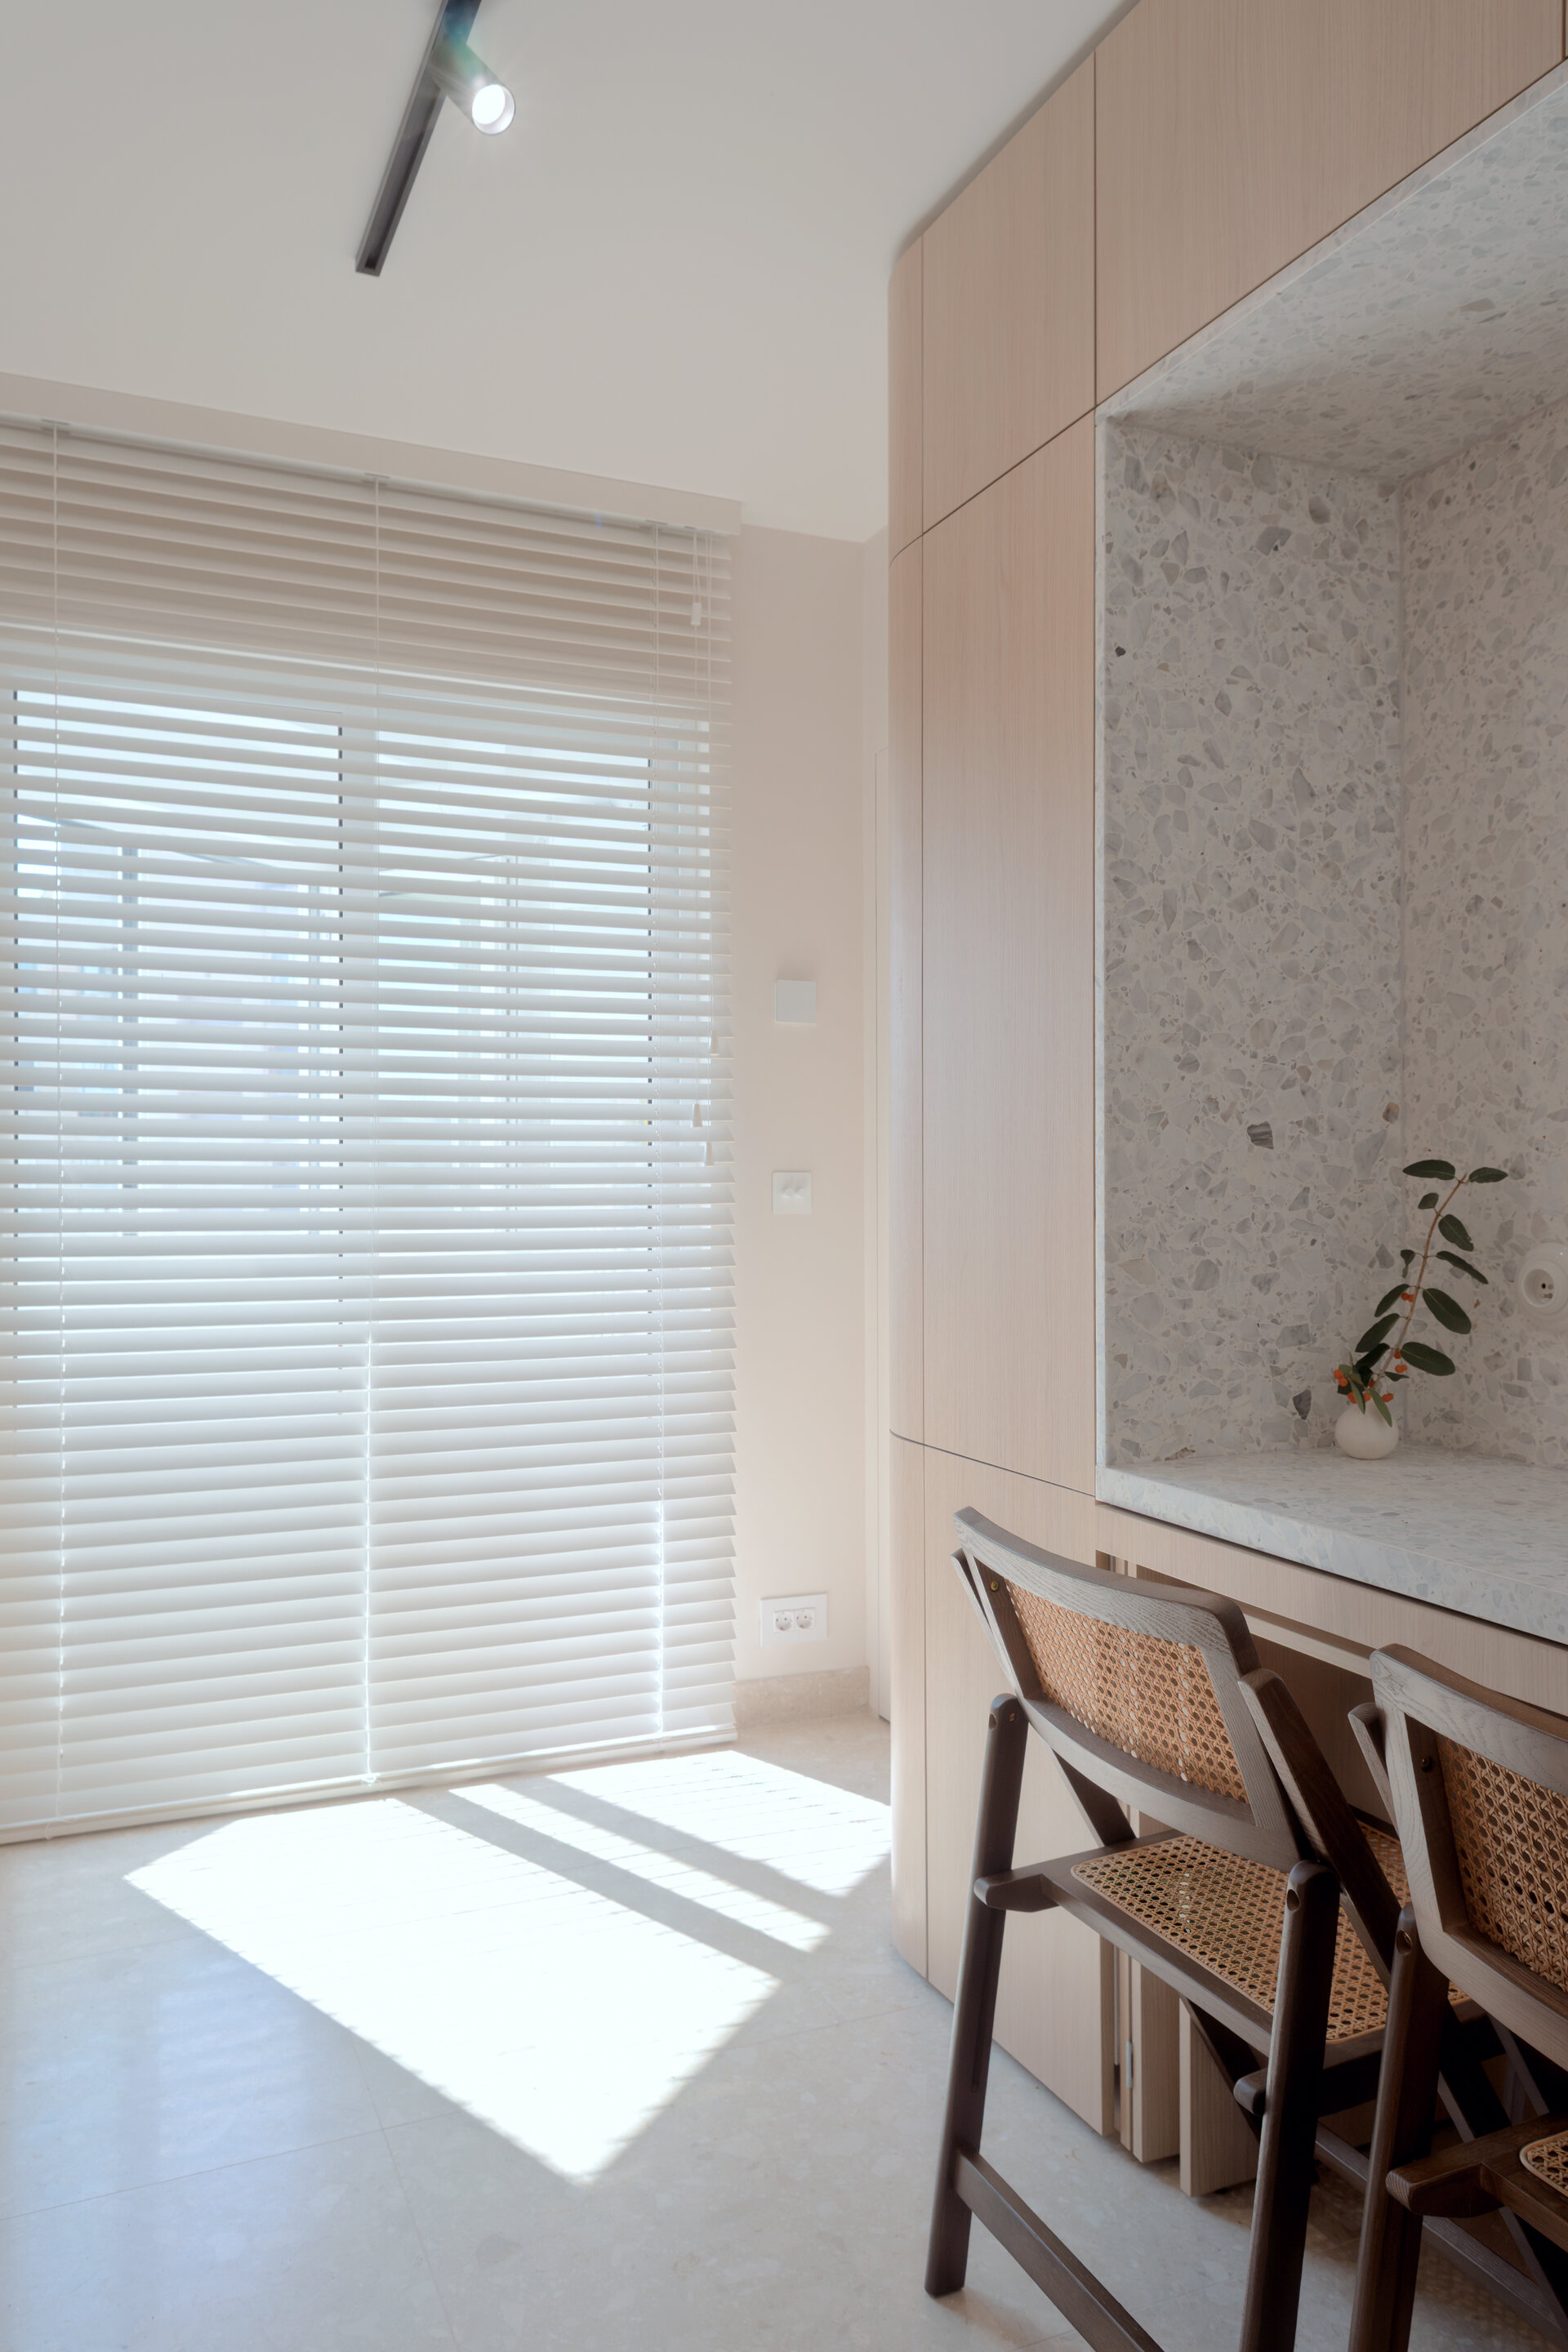
A second, continuous and recognizable system is introduced over the existing structure. It does not attempt to correct the apartment’s character, but to complete it. We see it as a new body that selectively occupies the interior, thickening where needed, forming niches, fronts, passages, and storage, and establishing a new domestic scale within the given geometry.
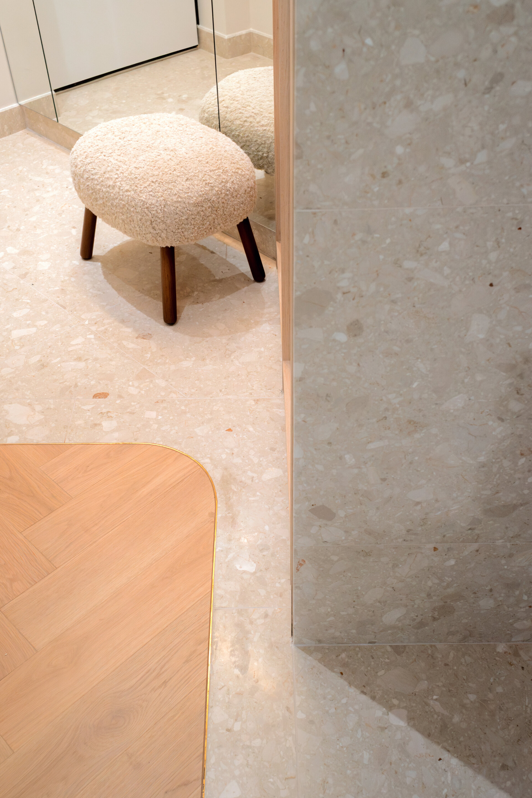
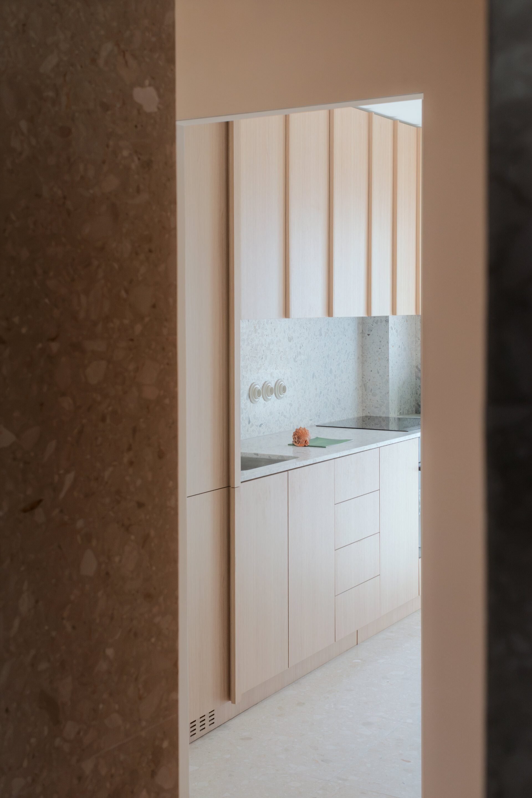
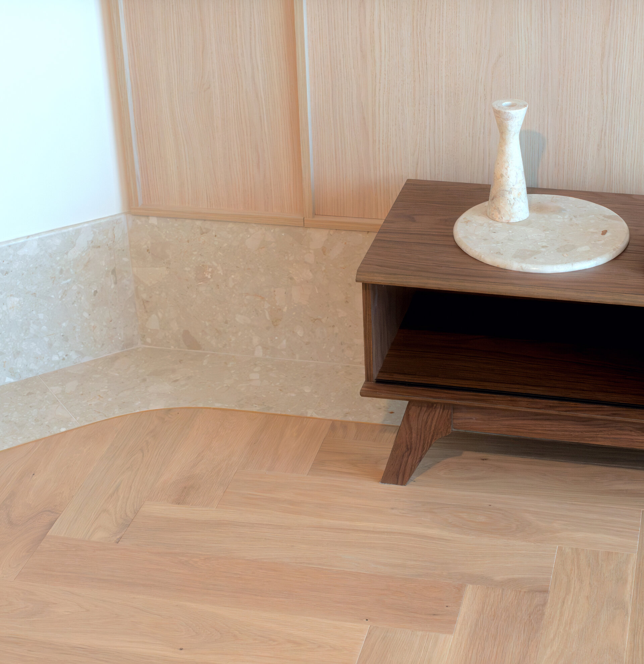
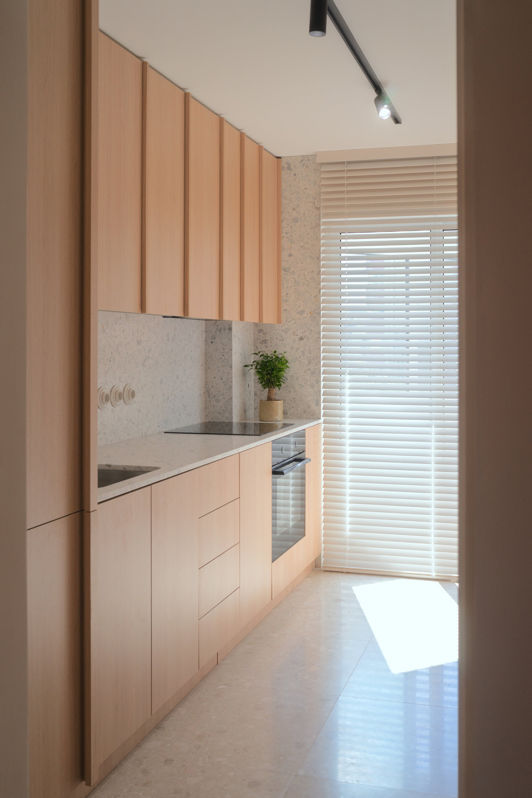
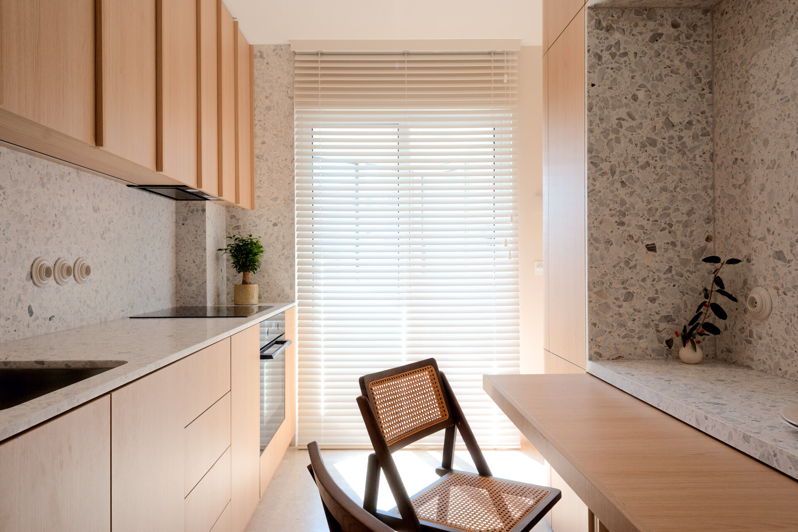
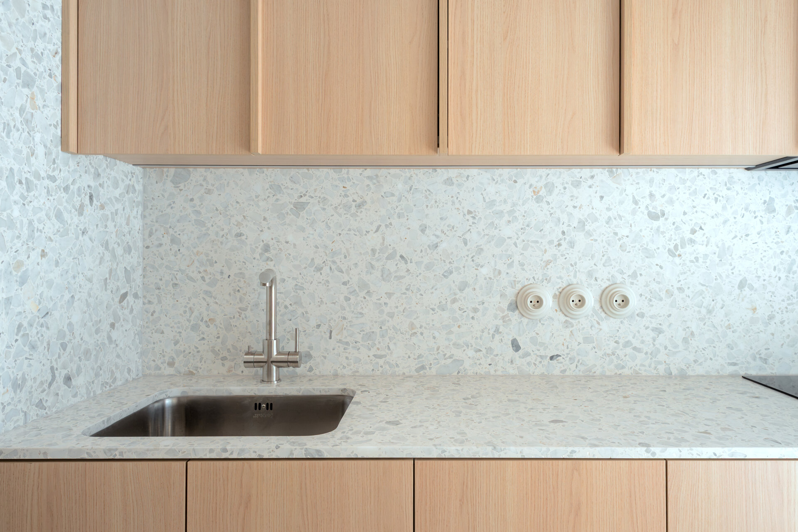
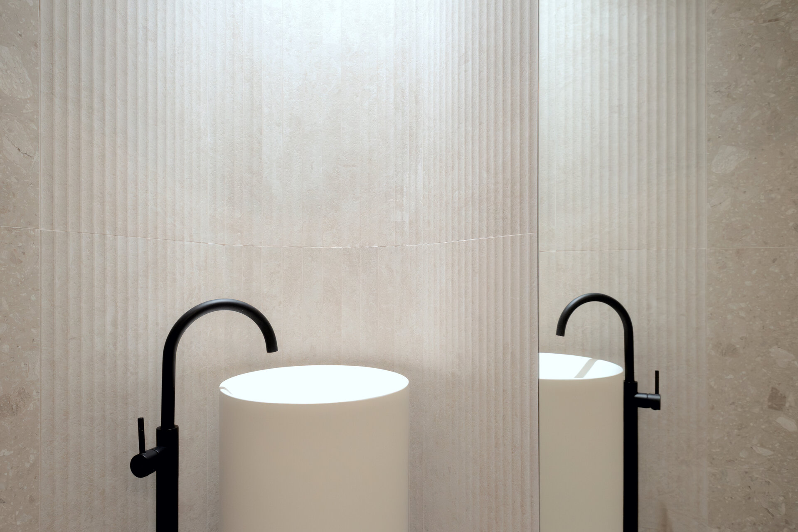
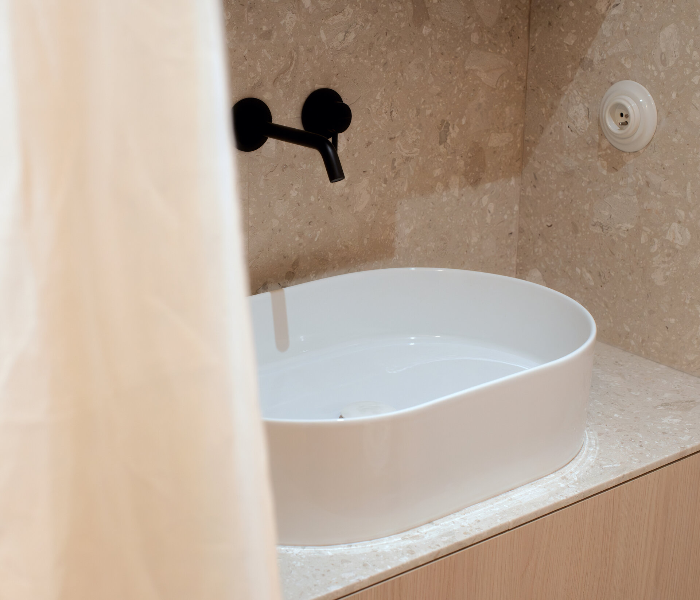
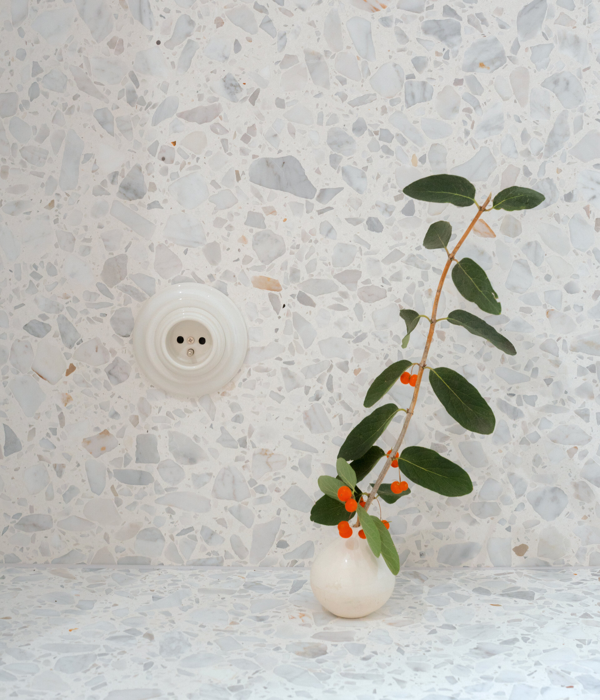
This layer is materialized predominantly in oak and terrazzo slabs. The palette remains deliberately restrained, allowing the interior architecture to act as a calm backdrop for the objects and traces of a previous inhabitation. Wood and stone are not treated as autonomous finishes, but as two material registers that give continuity to the intervention and allow the preserved objects to remain individual presences—local accents within the newly formed whole.
The central hall is conceived as a device for access and distribution, but also as an articulation space between the two main daytime areas: the living room and the kitchen. From the beginning, a diagonal relationship between these two spaces seemed possible, and access to the living room was therefore shaped through a terrazzo portal opening toward the hall and kitchen.
By contrast, the sleeping area is treated as a more autonomous and secluded sequence. It is accessed through its own vestibule, marking the transition to a more intimate register of the apartment. In this way, the home is organized not only functionally, but also through a sequence of thresholds, material shifts, and varying degrees of openness and privacy.
The project proposes a recalibration of the existing home, in which the new intervention is inserted into the given geometry without erasing its character. Restrained materiality and the integrated furniture system create a contemporary framework for living, capable of accommodating new functional requirements while keeping visible the apartment’s memory and the traces of its previous life.
Interior Residential Design

- Apartment 13 Septembrie
- House by the lake
- Râșnov Chalet
- NAGI — Japandi Penthouse, Constanța
- The Archway Apartment
- A Dialogue Between Light, Space, and Calm
- Calm Siena
- Symbiosis
- Floreasca Penthouse
- Floreasca 2425 Penthouse
- Apartment 126
- Terra 02
- 1_2 Studio
- Gentle Shadows
- House C9
- House C8
- The cloud
- House N
- Flat Academiei
- Apartment 810
- ONE Floreasca Towers - interior design project
- Oxblood Volumes
- Sculpted Contours
- Varenne
- BC Apartment
- Equilibrium House
- Mural Painting Library
- M.AG House
- The Collection Room
- A nest between the plane trees
- M.OB Apartment
- The Memory of Objects
- TT11
- Chromatic Explorations
- Fluidity and Intimacy – Ground Floor Residential Reconfiguration
- Timeless Scenography: Mid-Century Tactility and Adaptation
- Sensory Minimalism: Connection and Spatial Optimization
- Invisible Architecture: Optimization and Functional Hybridization
- Subterranean Frequencies: A Dialogue Between Heritage and Contemporary Design
- Loop25
- Mint Condition
- Botanic Blush
- Dot Dot Blue


