A Dialogue Between Light, Space, and Calm
Authors’ Comment
A Dialogue Between Light, Space, and Calm
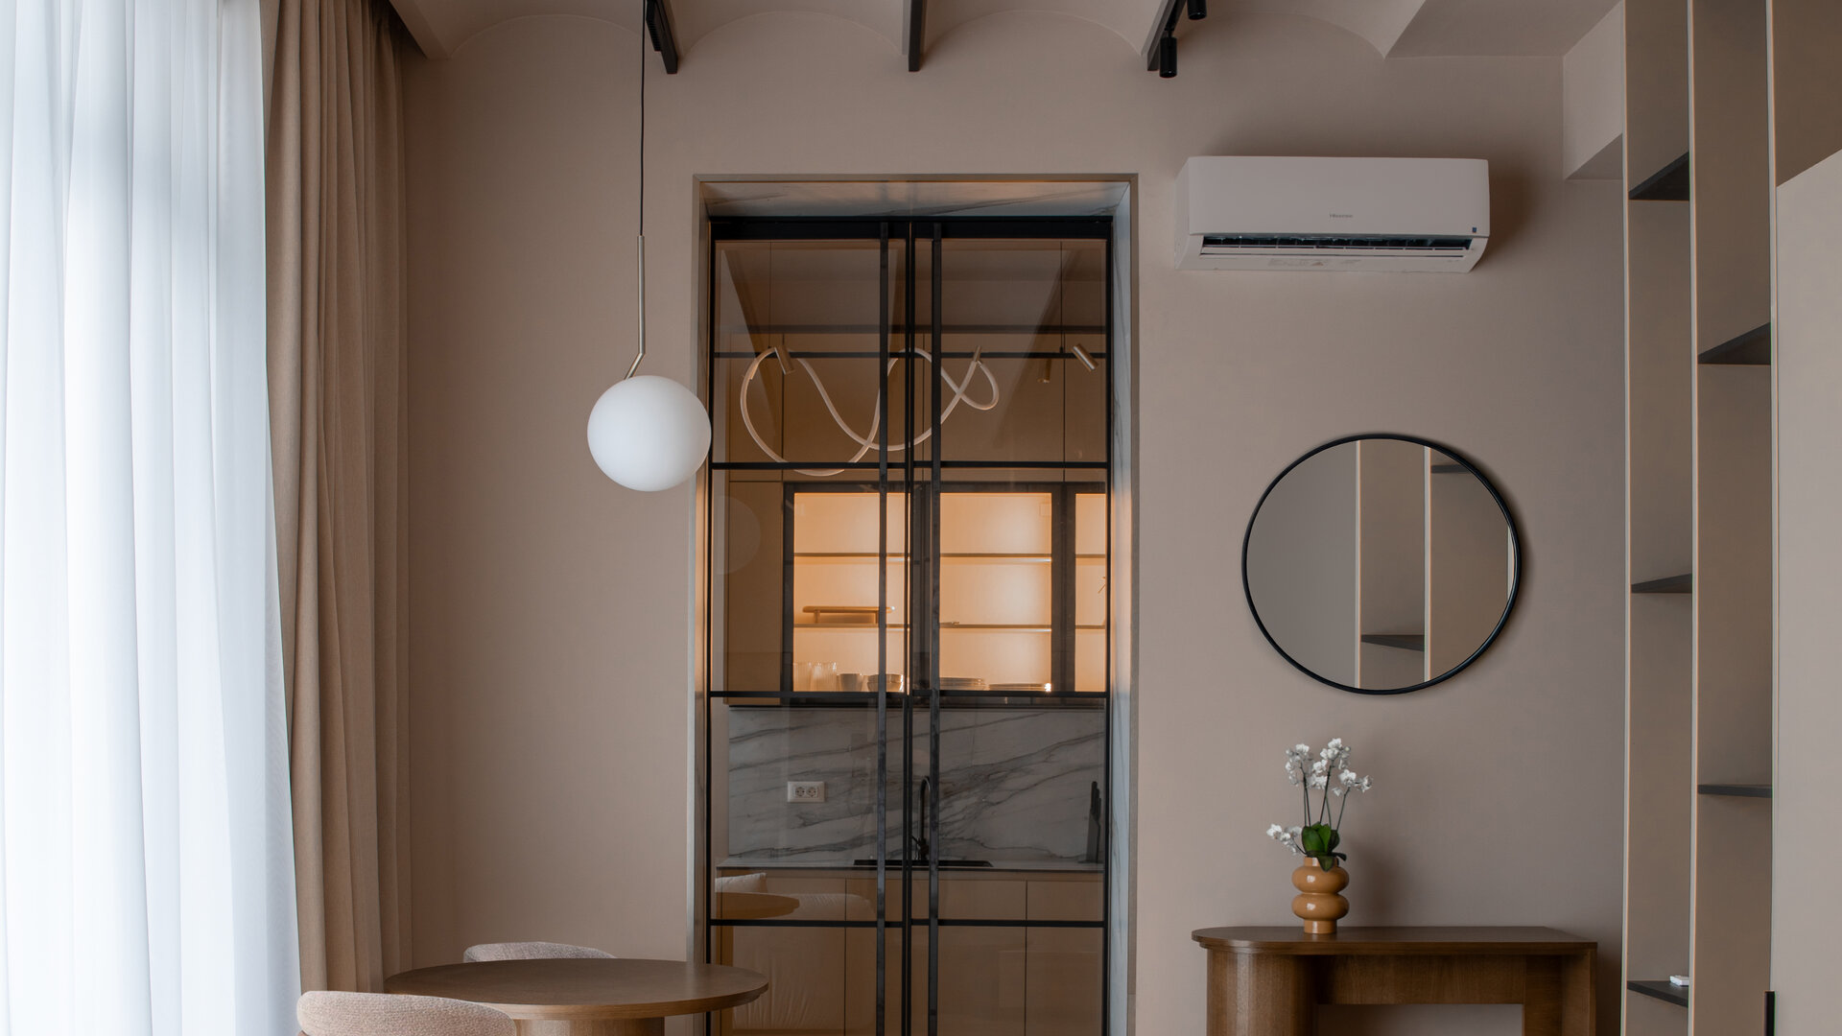
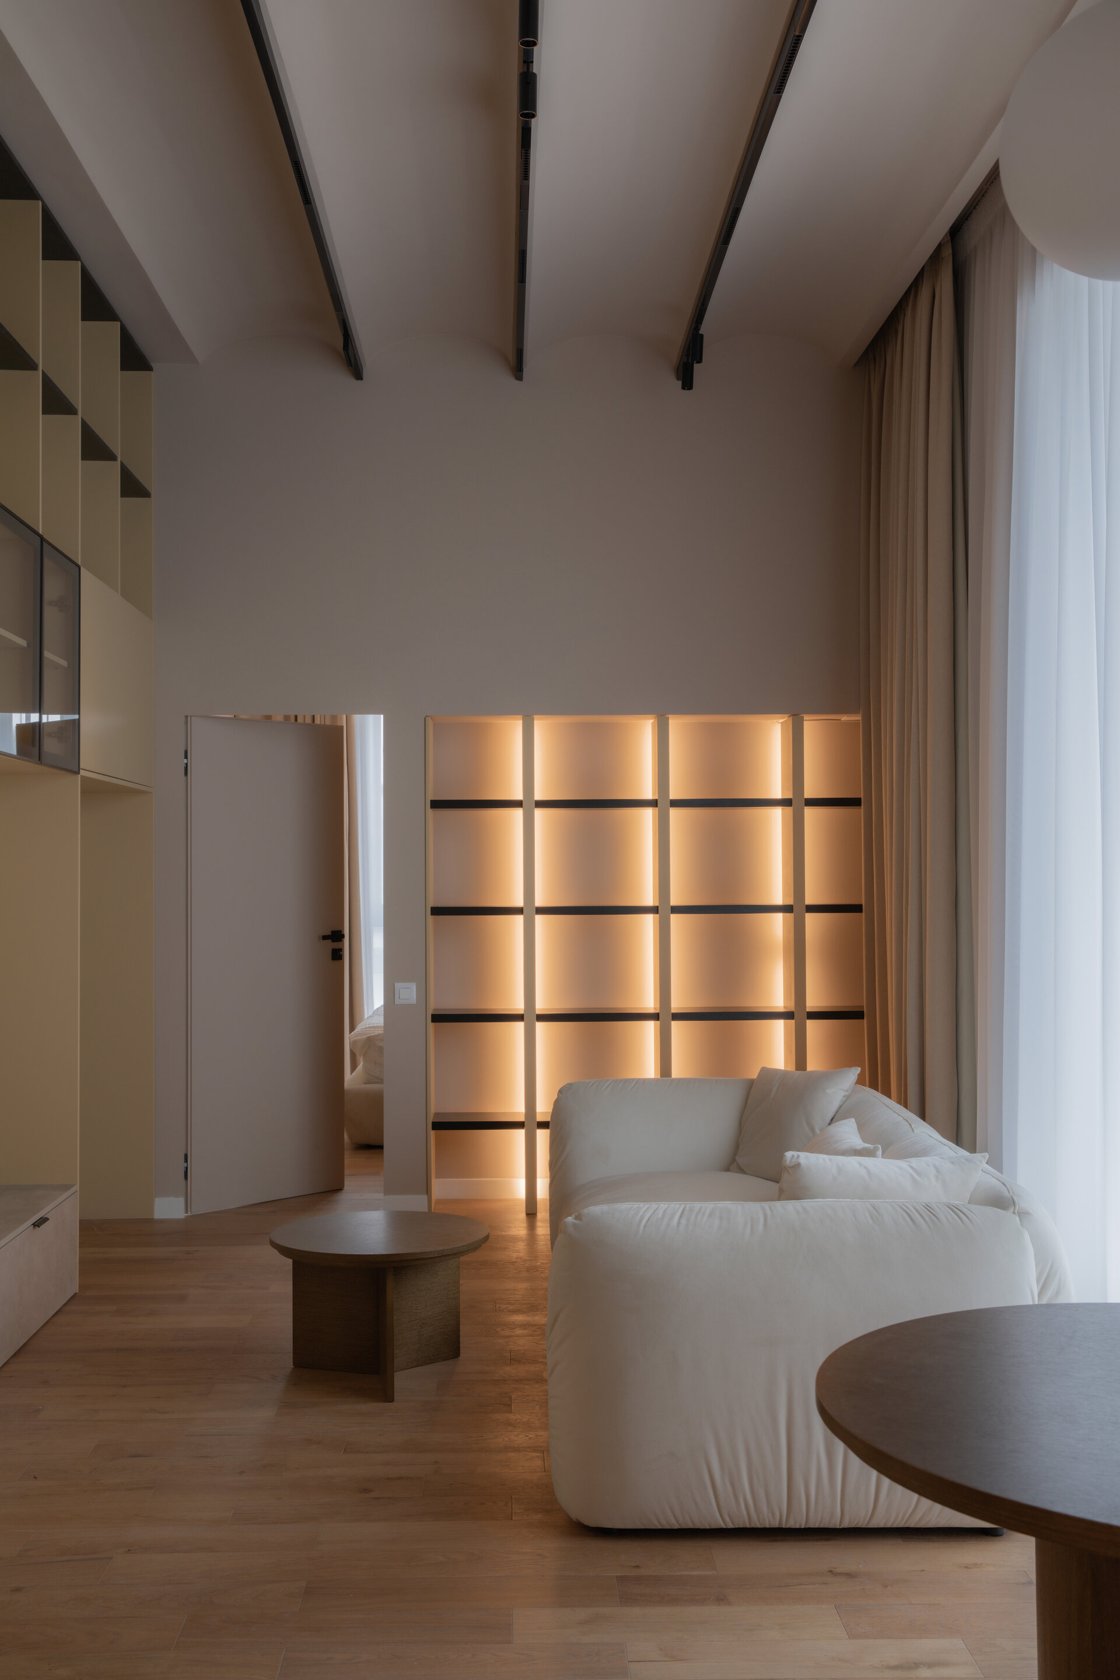
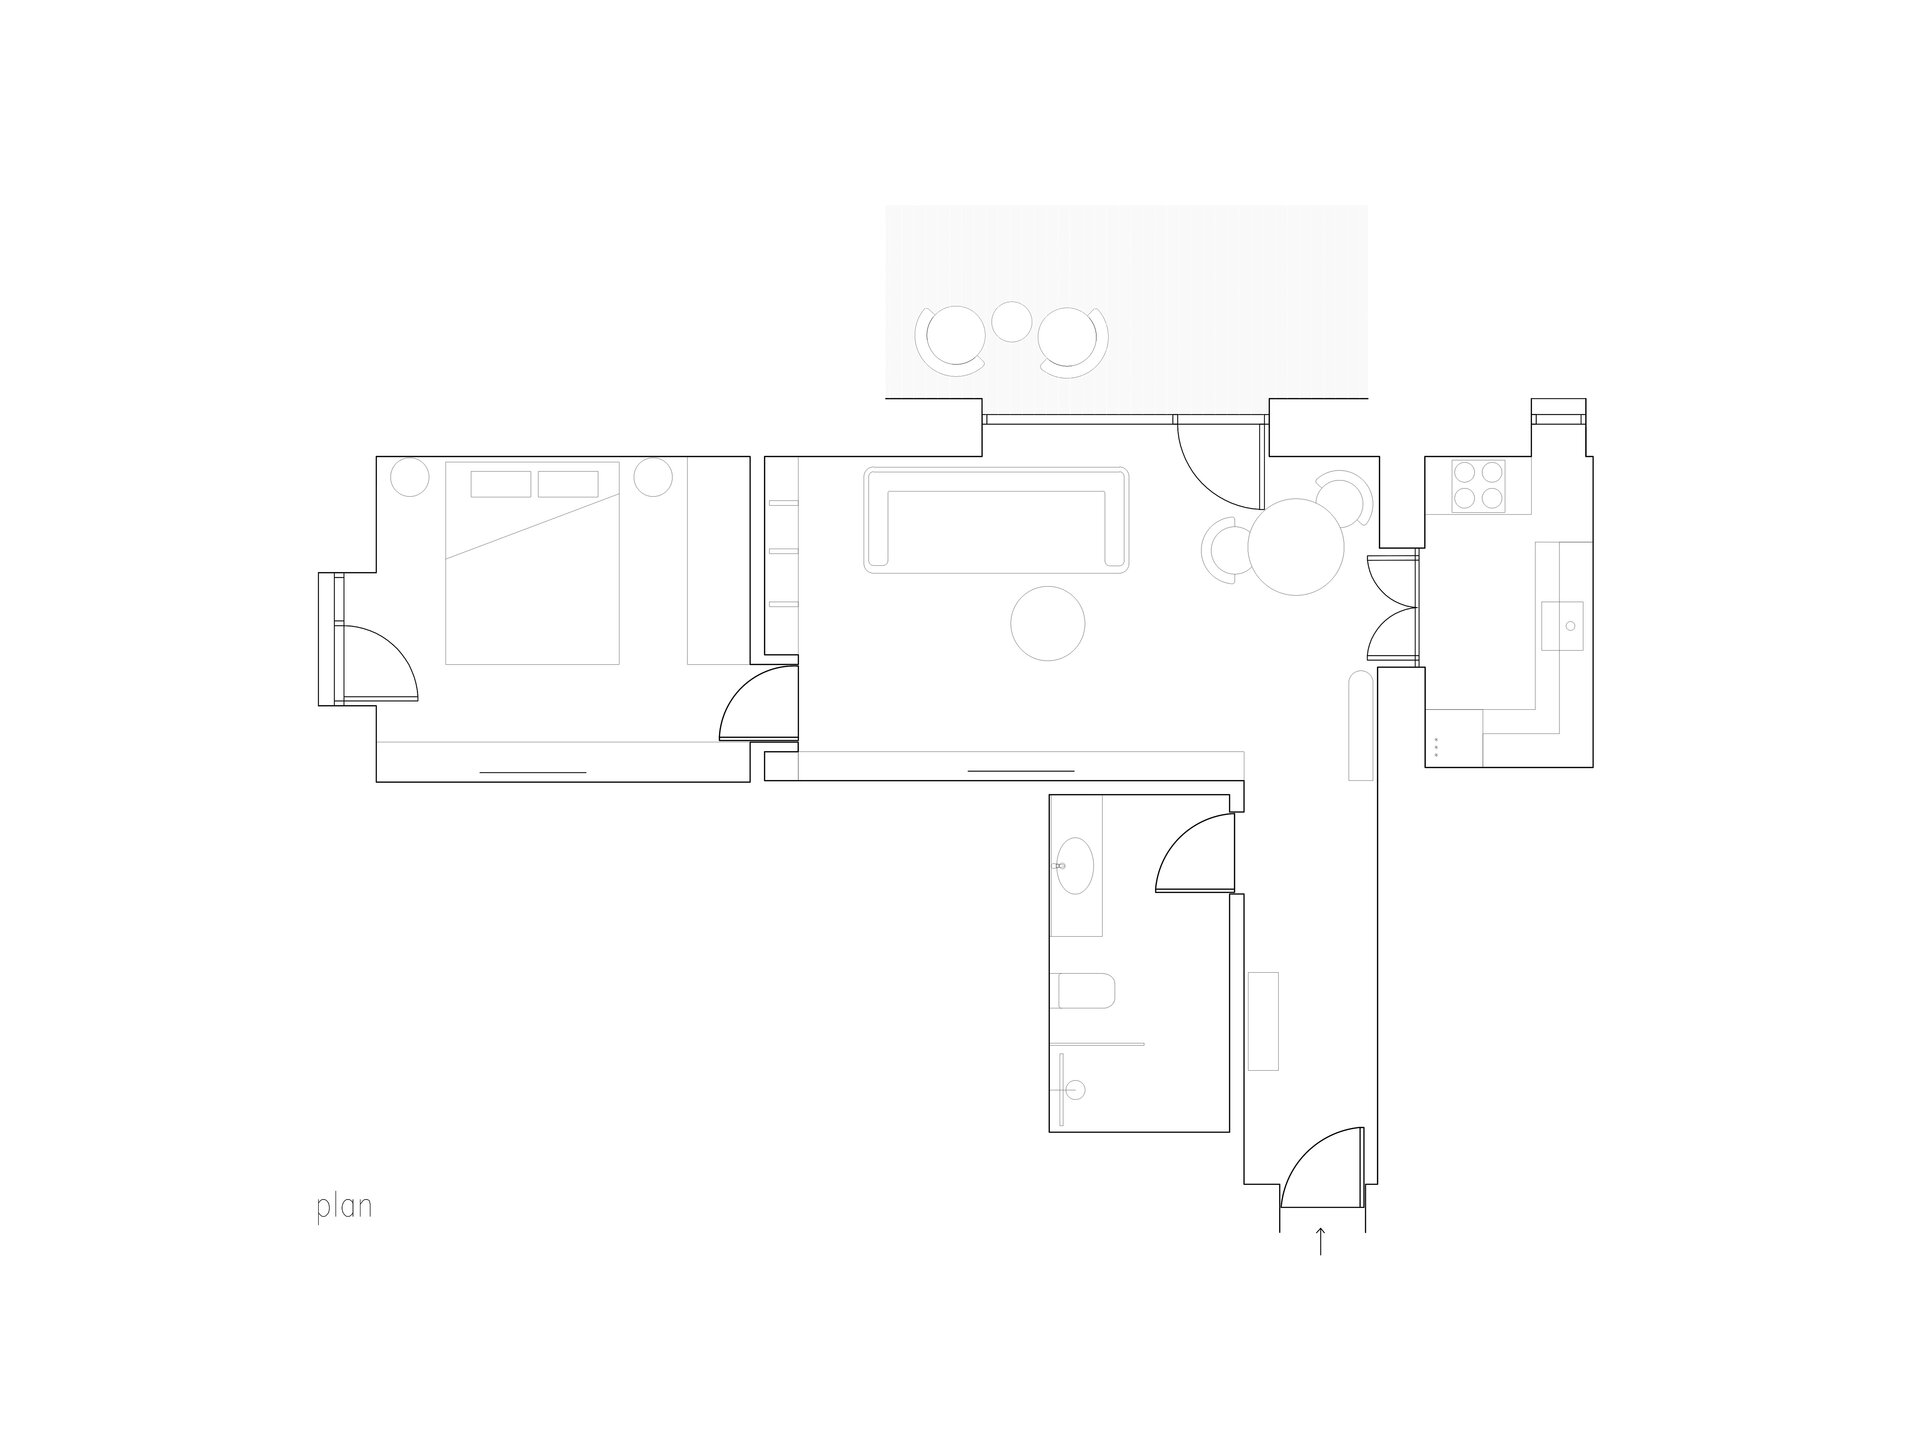
The design of this 57 sqm apartment in Bucharest begins with one of the essential qualities of the existing space: its generous ceiling height. More than a dimensional characteristic, it becomes the starting point of the intervention and the primary instrument through which the interior builds its identity.
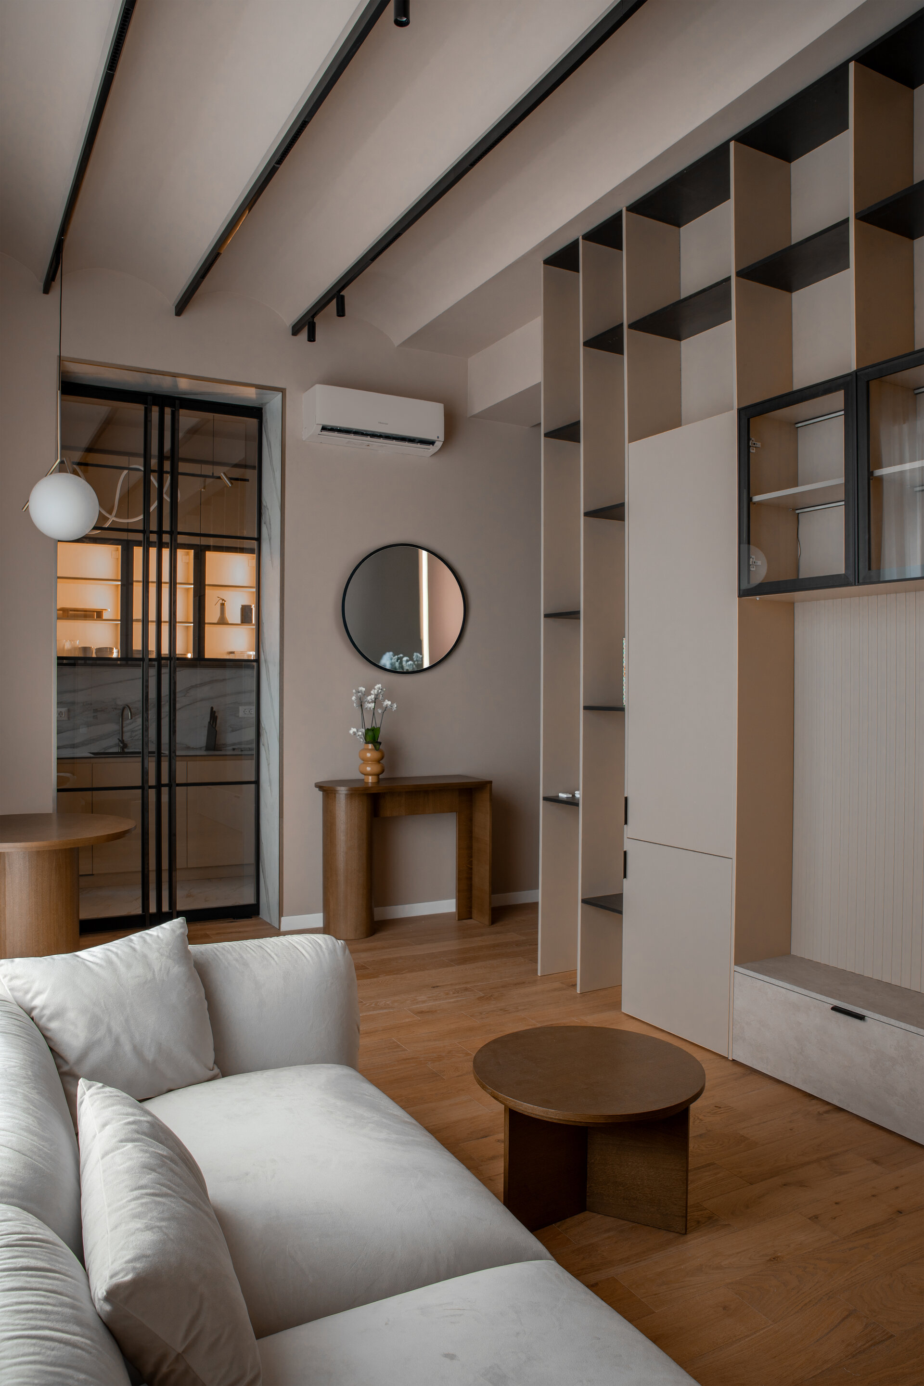
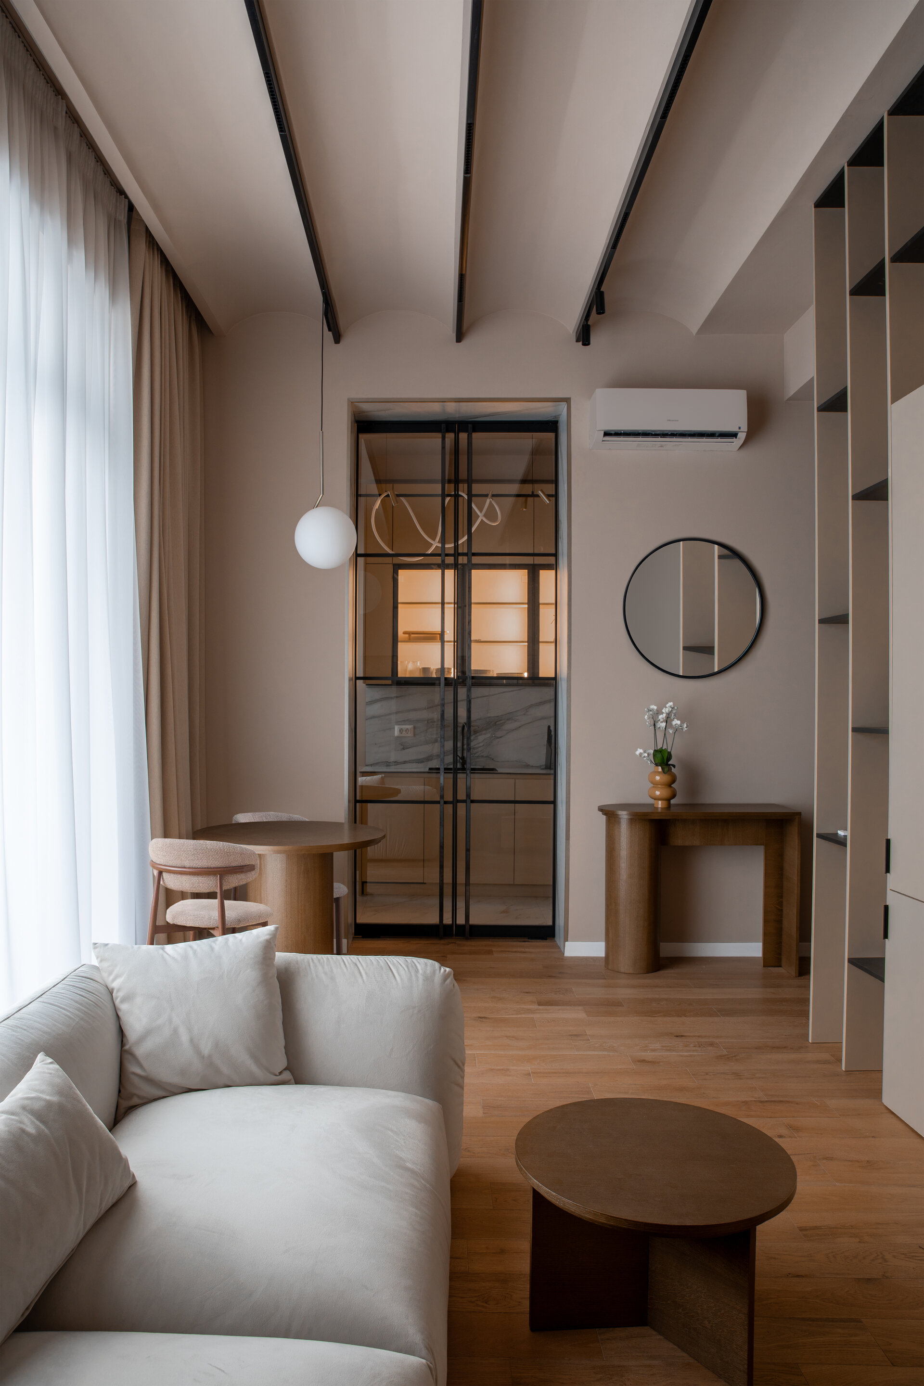
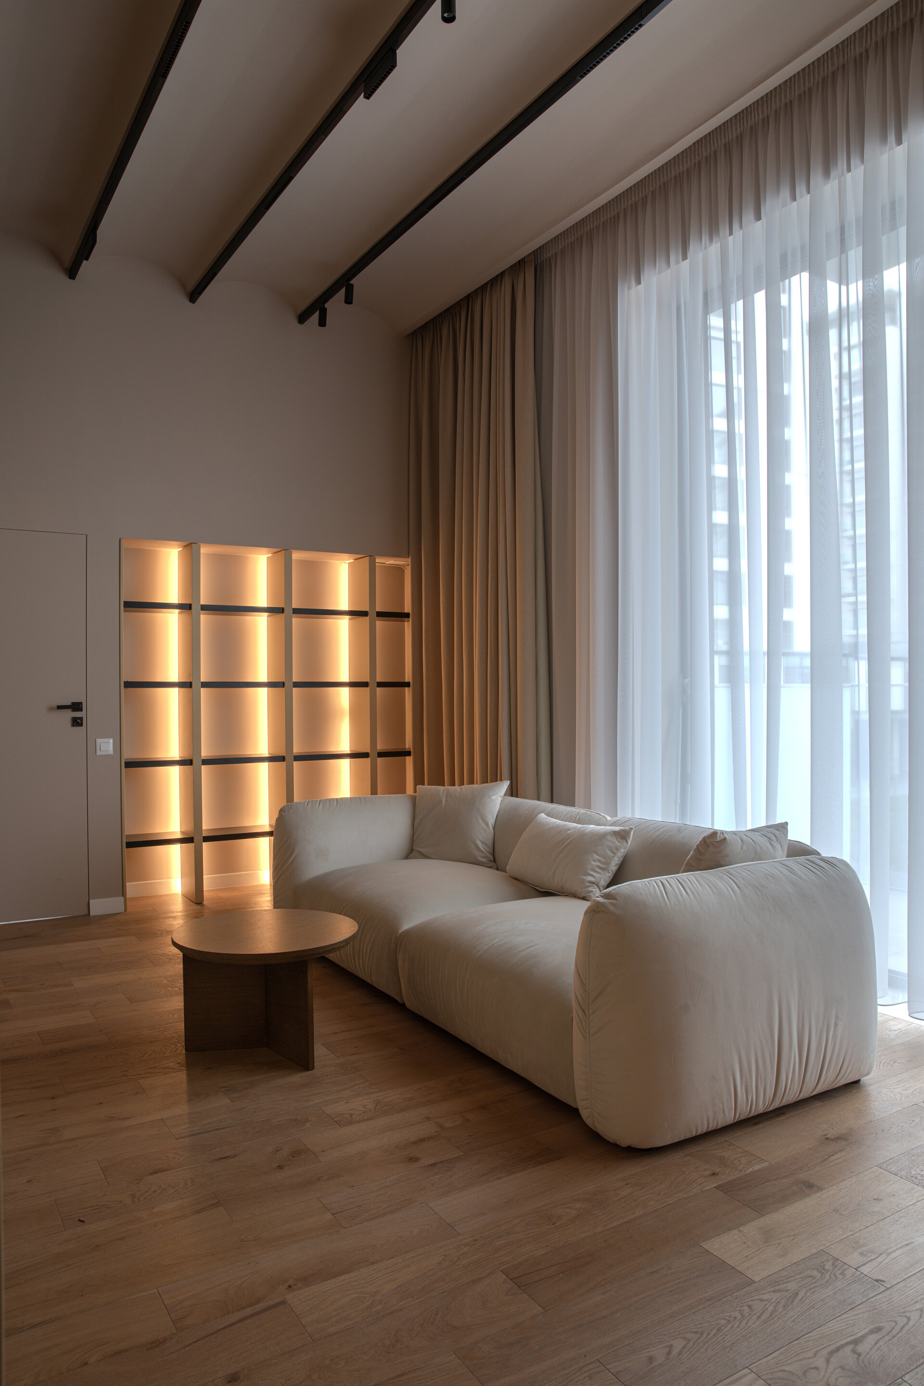
In the living area, this intention takes shape through a sculptural ceiling, defined by a rhythmic sequence of arched forms that unfold along the length of the room. The gesture does not pursue a purely decorative effect, but works directly with the perception of space: it draws the eye upward, emphasizes verticality, and introduces a rhythm capable of visually organizing the entire composition. The ceiling thus becomes an active element of the interior architecture, while the repetition of the arches creates a subtle relationship between the rigor of classical geometry and the minimal, contemporary expression of the design.
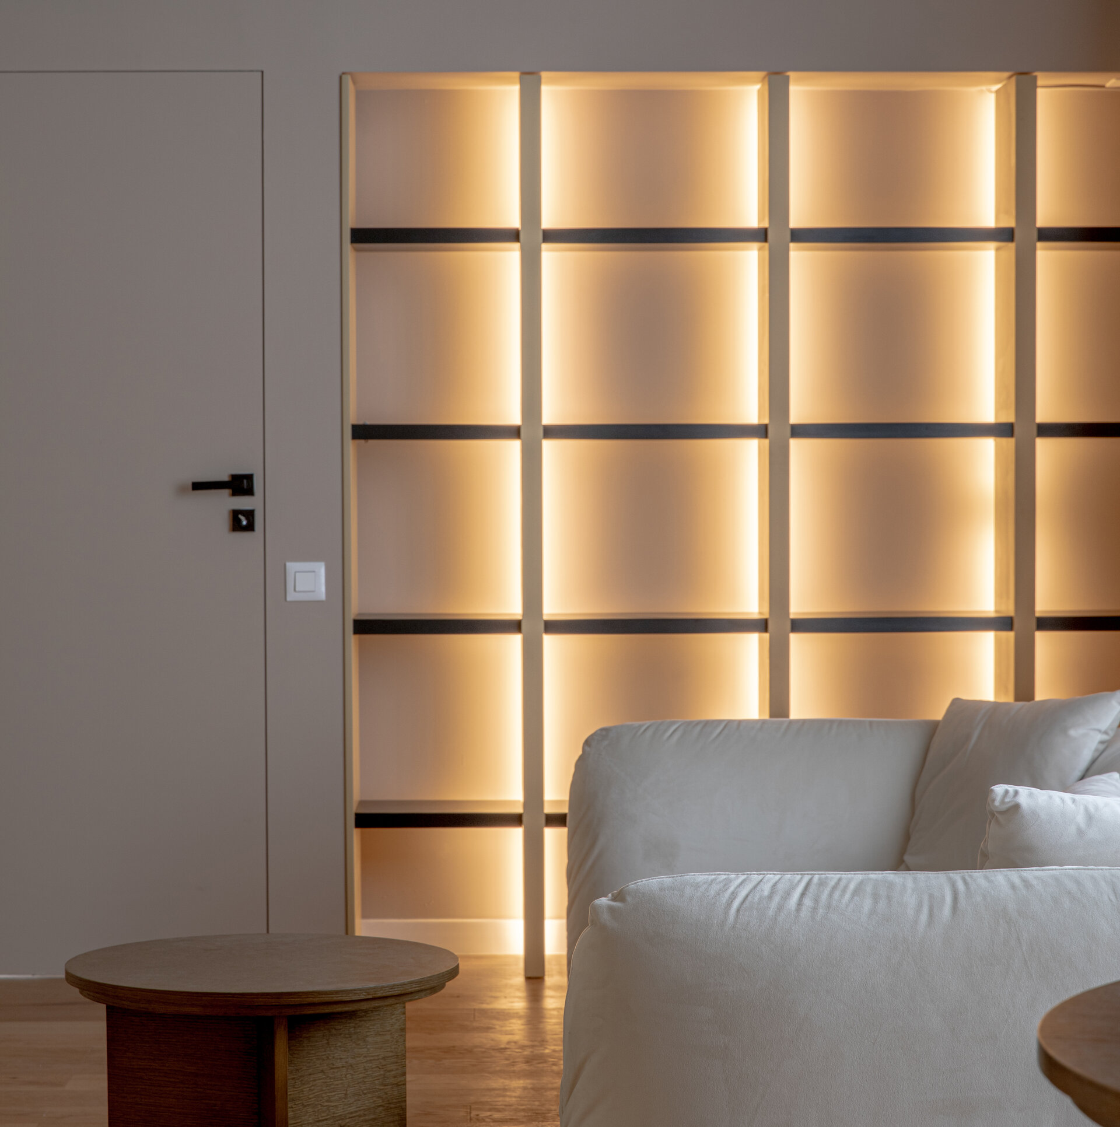
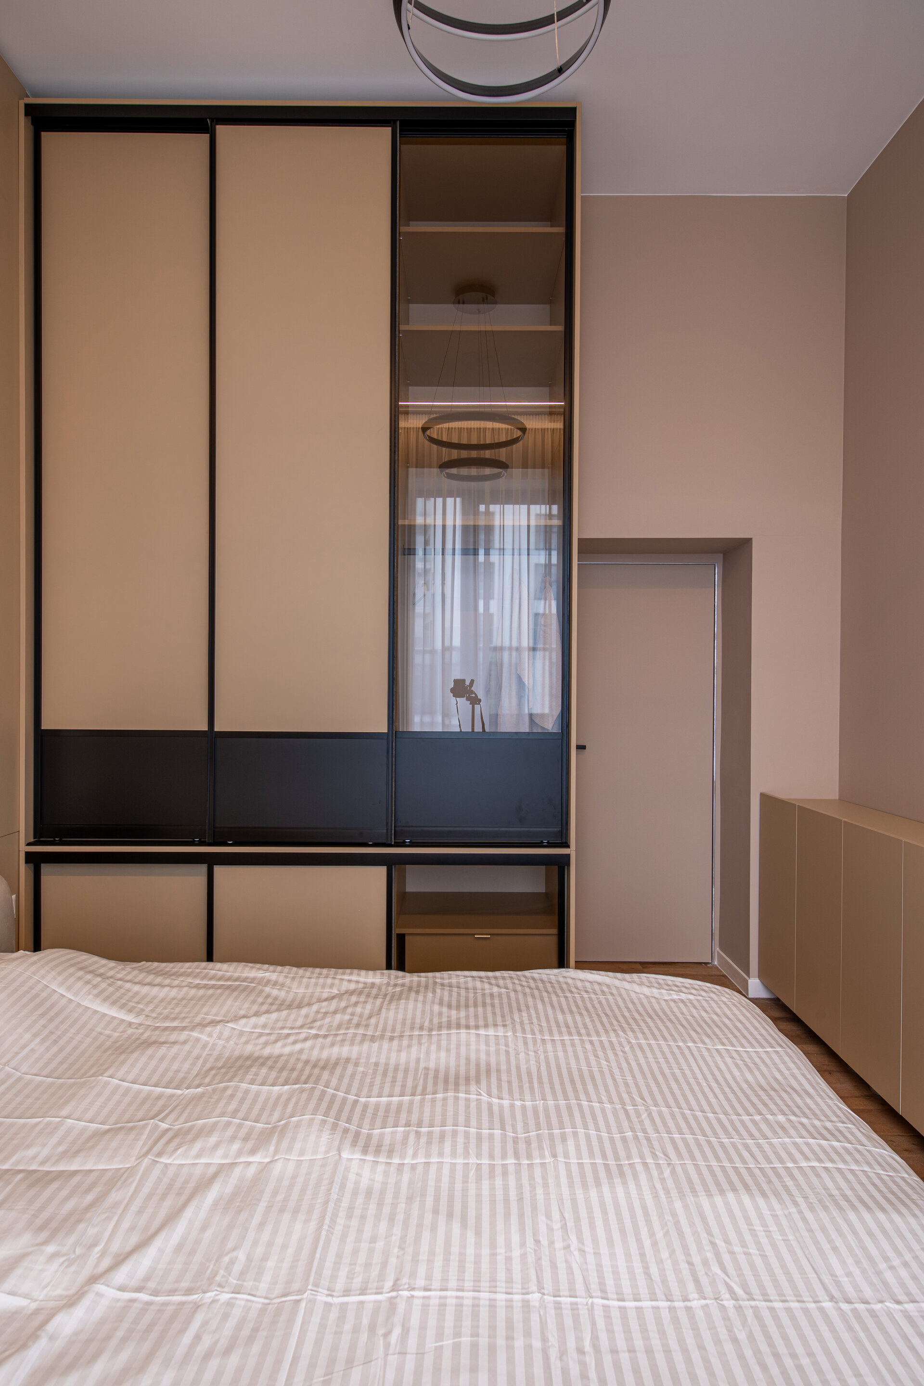
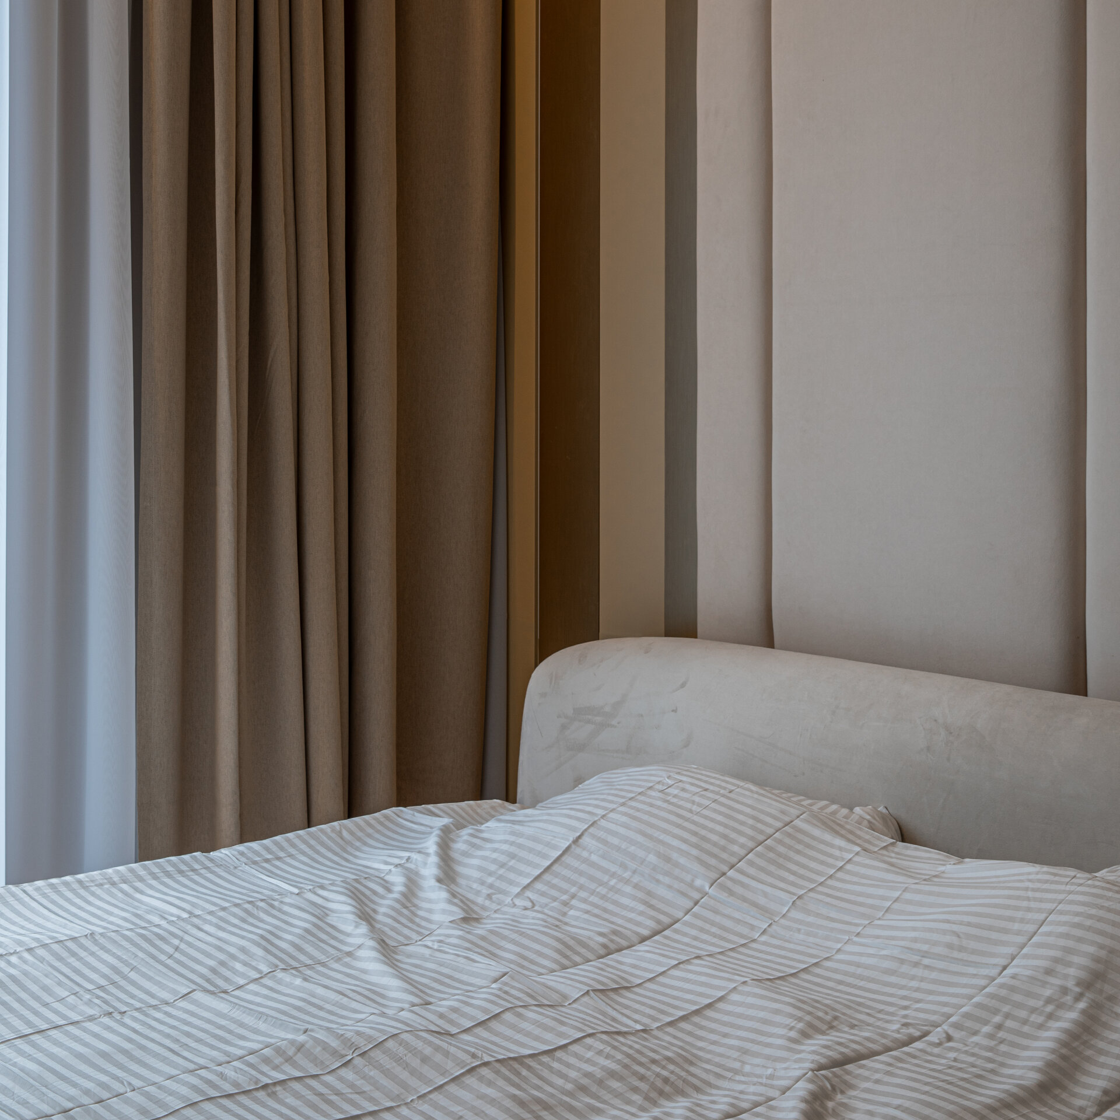
In contrast with the strong character of the ceiling, the rest of the intervention is shaped through subtle gestures and a controlled palette of materials and colors. The chromatic scheme develops around warm beige tones, pastel nuances, and muted earthy accents, in a composition intended to preserve the brightness and continuity of the space. Color does not function as an autonomous element, but rather as a backdrop for light, proportion, and geometry, contributing to a balanced and calm atmosphere.
Natural light completes this spatial composition, revealing the subtle variations of the surfaces and the succession of arches throughout the day. As the light changes, the interior quietly shifts in expression while maintaining the overall coherence of the space.
Ultimately, the project seeks to create atmosphere through minimal architectural means. In a compact apartment such as this, the emphasis is not placed on the accumulation of objects or formal gestures, but on proportion, verticality, light, rhythm, and personality.
The result is an interior in which expressiveness and comfort coexist within a balanced framework, while architecture becomes the setting for a calm and natural everyday experience.
Interior Residential Design

- Apartment 13 Septembrie
- House by the lake
- Râșnov Chalet
- NAGI — Japandi Penthouse, Constanța
- The Archway Apartment
- A Dialogue Between Light, Space, and Calm
- Calm Siena
- Symbiosis
- Floreasca Penthouse
- Floreasca 2425 Penthouse
- Apartment 126
- Terra 02
- 1_2 Studio
- Gentle Shadows
- House C9
- House C8
- The cloud
- House N
- Flat Academiei
- Apartment 810
- ONE Floreasca Towers - interior design project
- Oxblood Volumes
- Sculpted Contours
- Varenne
- BC Apartment
- Equilibrium House
- Mural Painting Library
- M.AG House
- The Collection Room
- A nest between the plane trees
- M.OB Apartment
- The Memory of Objects
- TT11
- Chromatic Explorations
- Fluidity and Intimacy – Ground Floor Residential Reconfiguration
- Timeless Scenography: Mid-Century Tactility and Adaptation
- Sensory Minimalism: Connection and Spatial Optimization
- Invisible Architecture: Optimization and Functional Hybridization
- Subterranean Frequencies: A Dialogue Between Heritage and Contemporary Design
- Loop25
- Mint Condition
- Botanic Blush
- Dot Dot Blue


