Apartment 810
Authors’ Comment
Aviation Memory Meets Modern Interior
Located next to Bucharest's historic palace district, this 84-square-metre apartment blends refined elegance with industrial rawness.
The interior abstractly reflects the site’s layered history, utilizing material contrasts to trace an evolution from ancient forest to a mid-century aviation plant, a communist-era ventilation factory, and ultimately, today's modern housing.
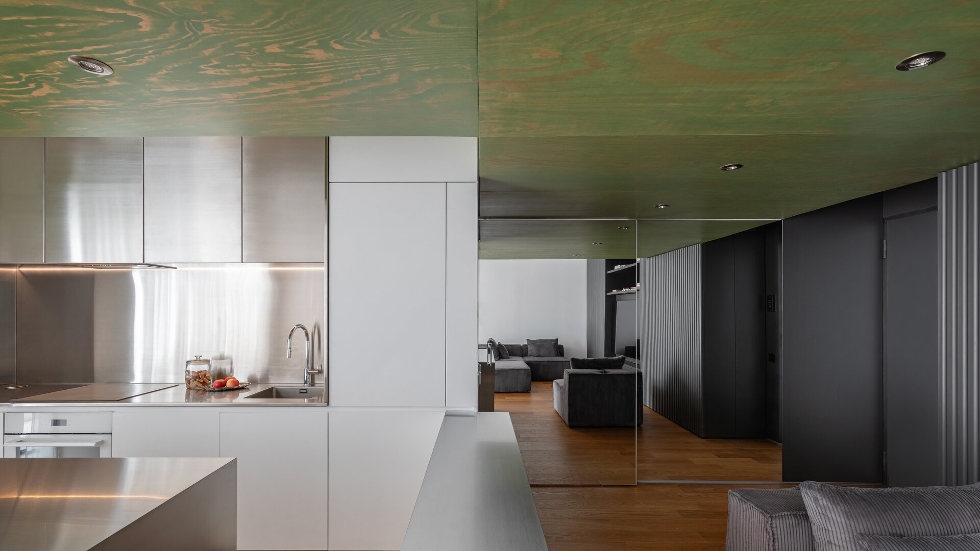
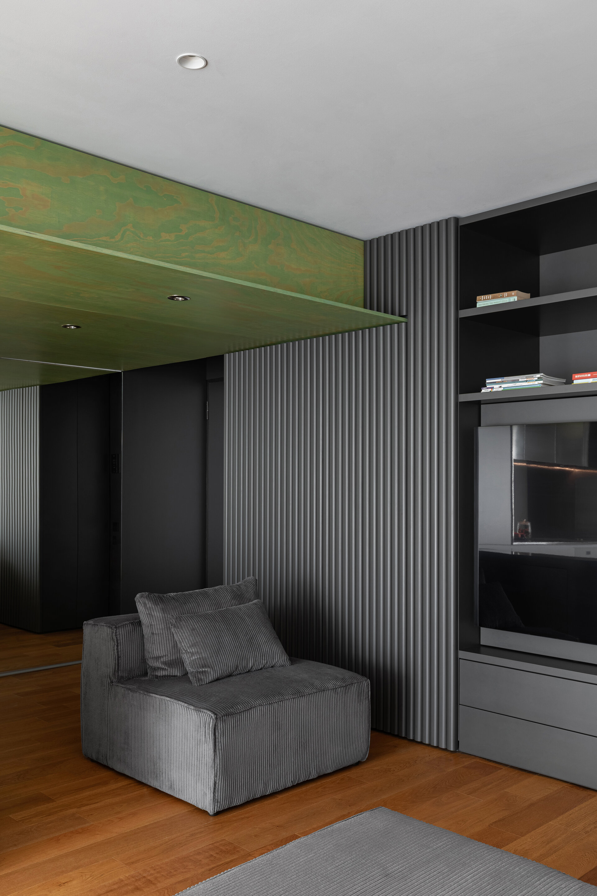
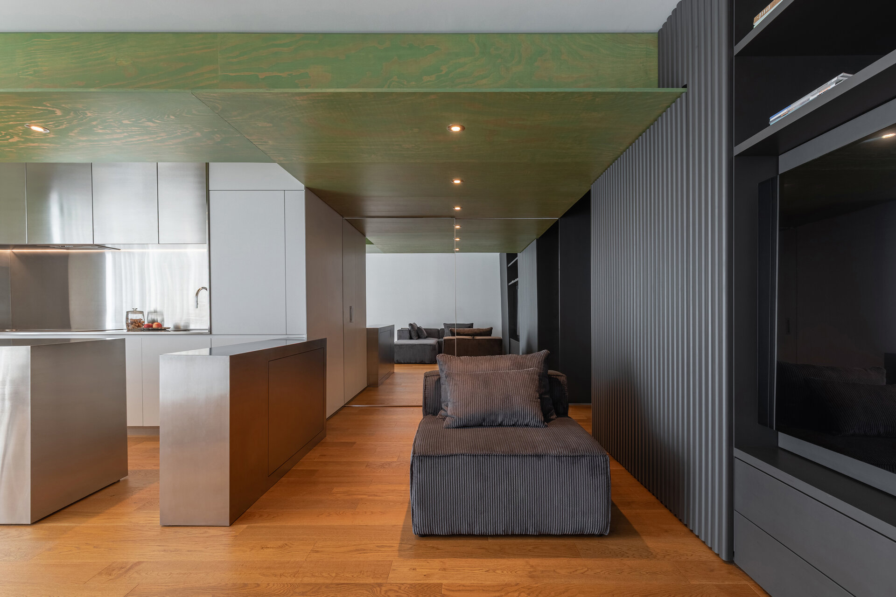
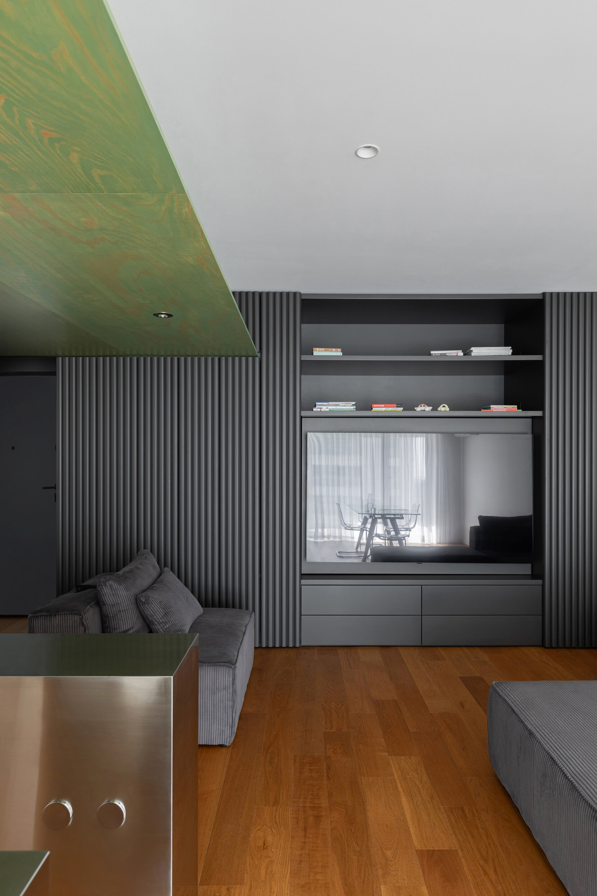
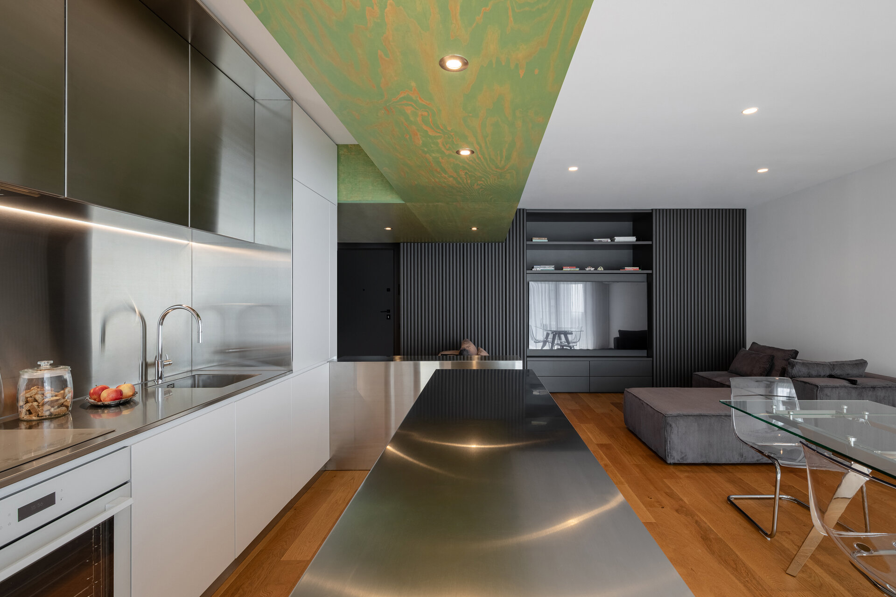
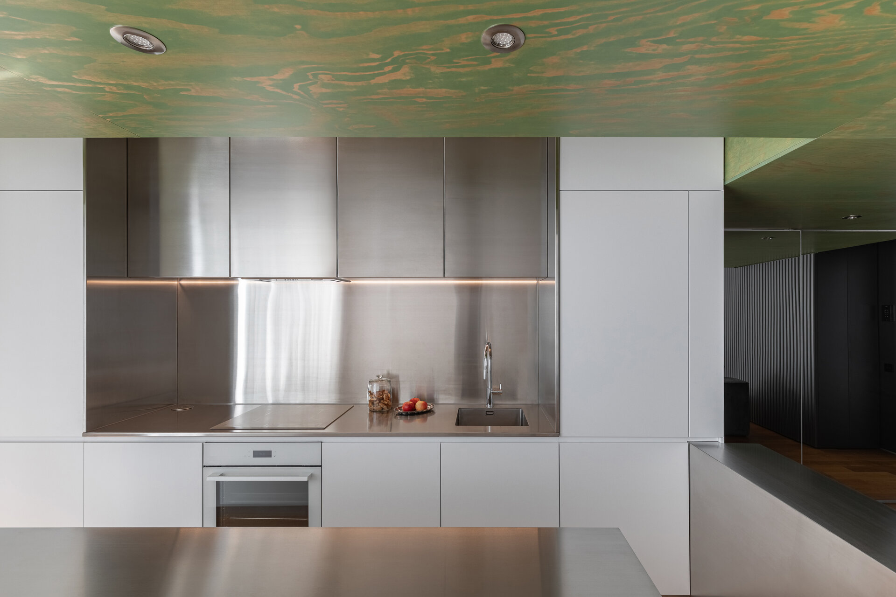
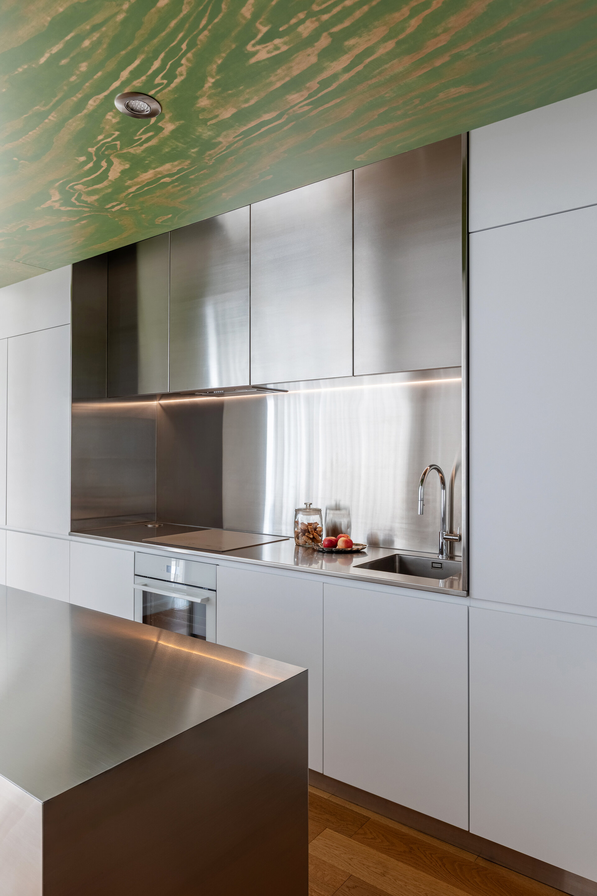
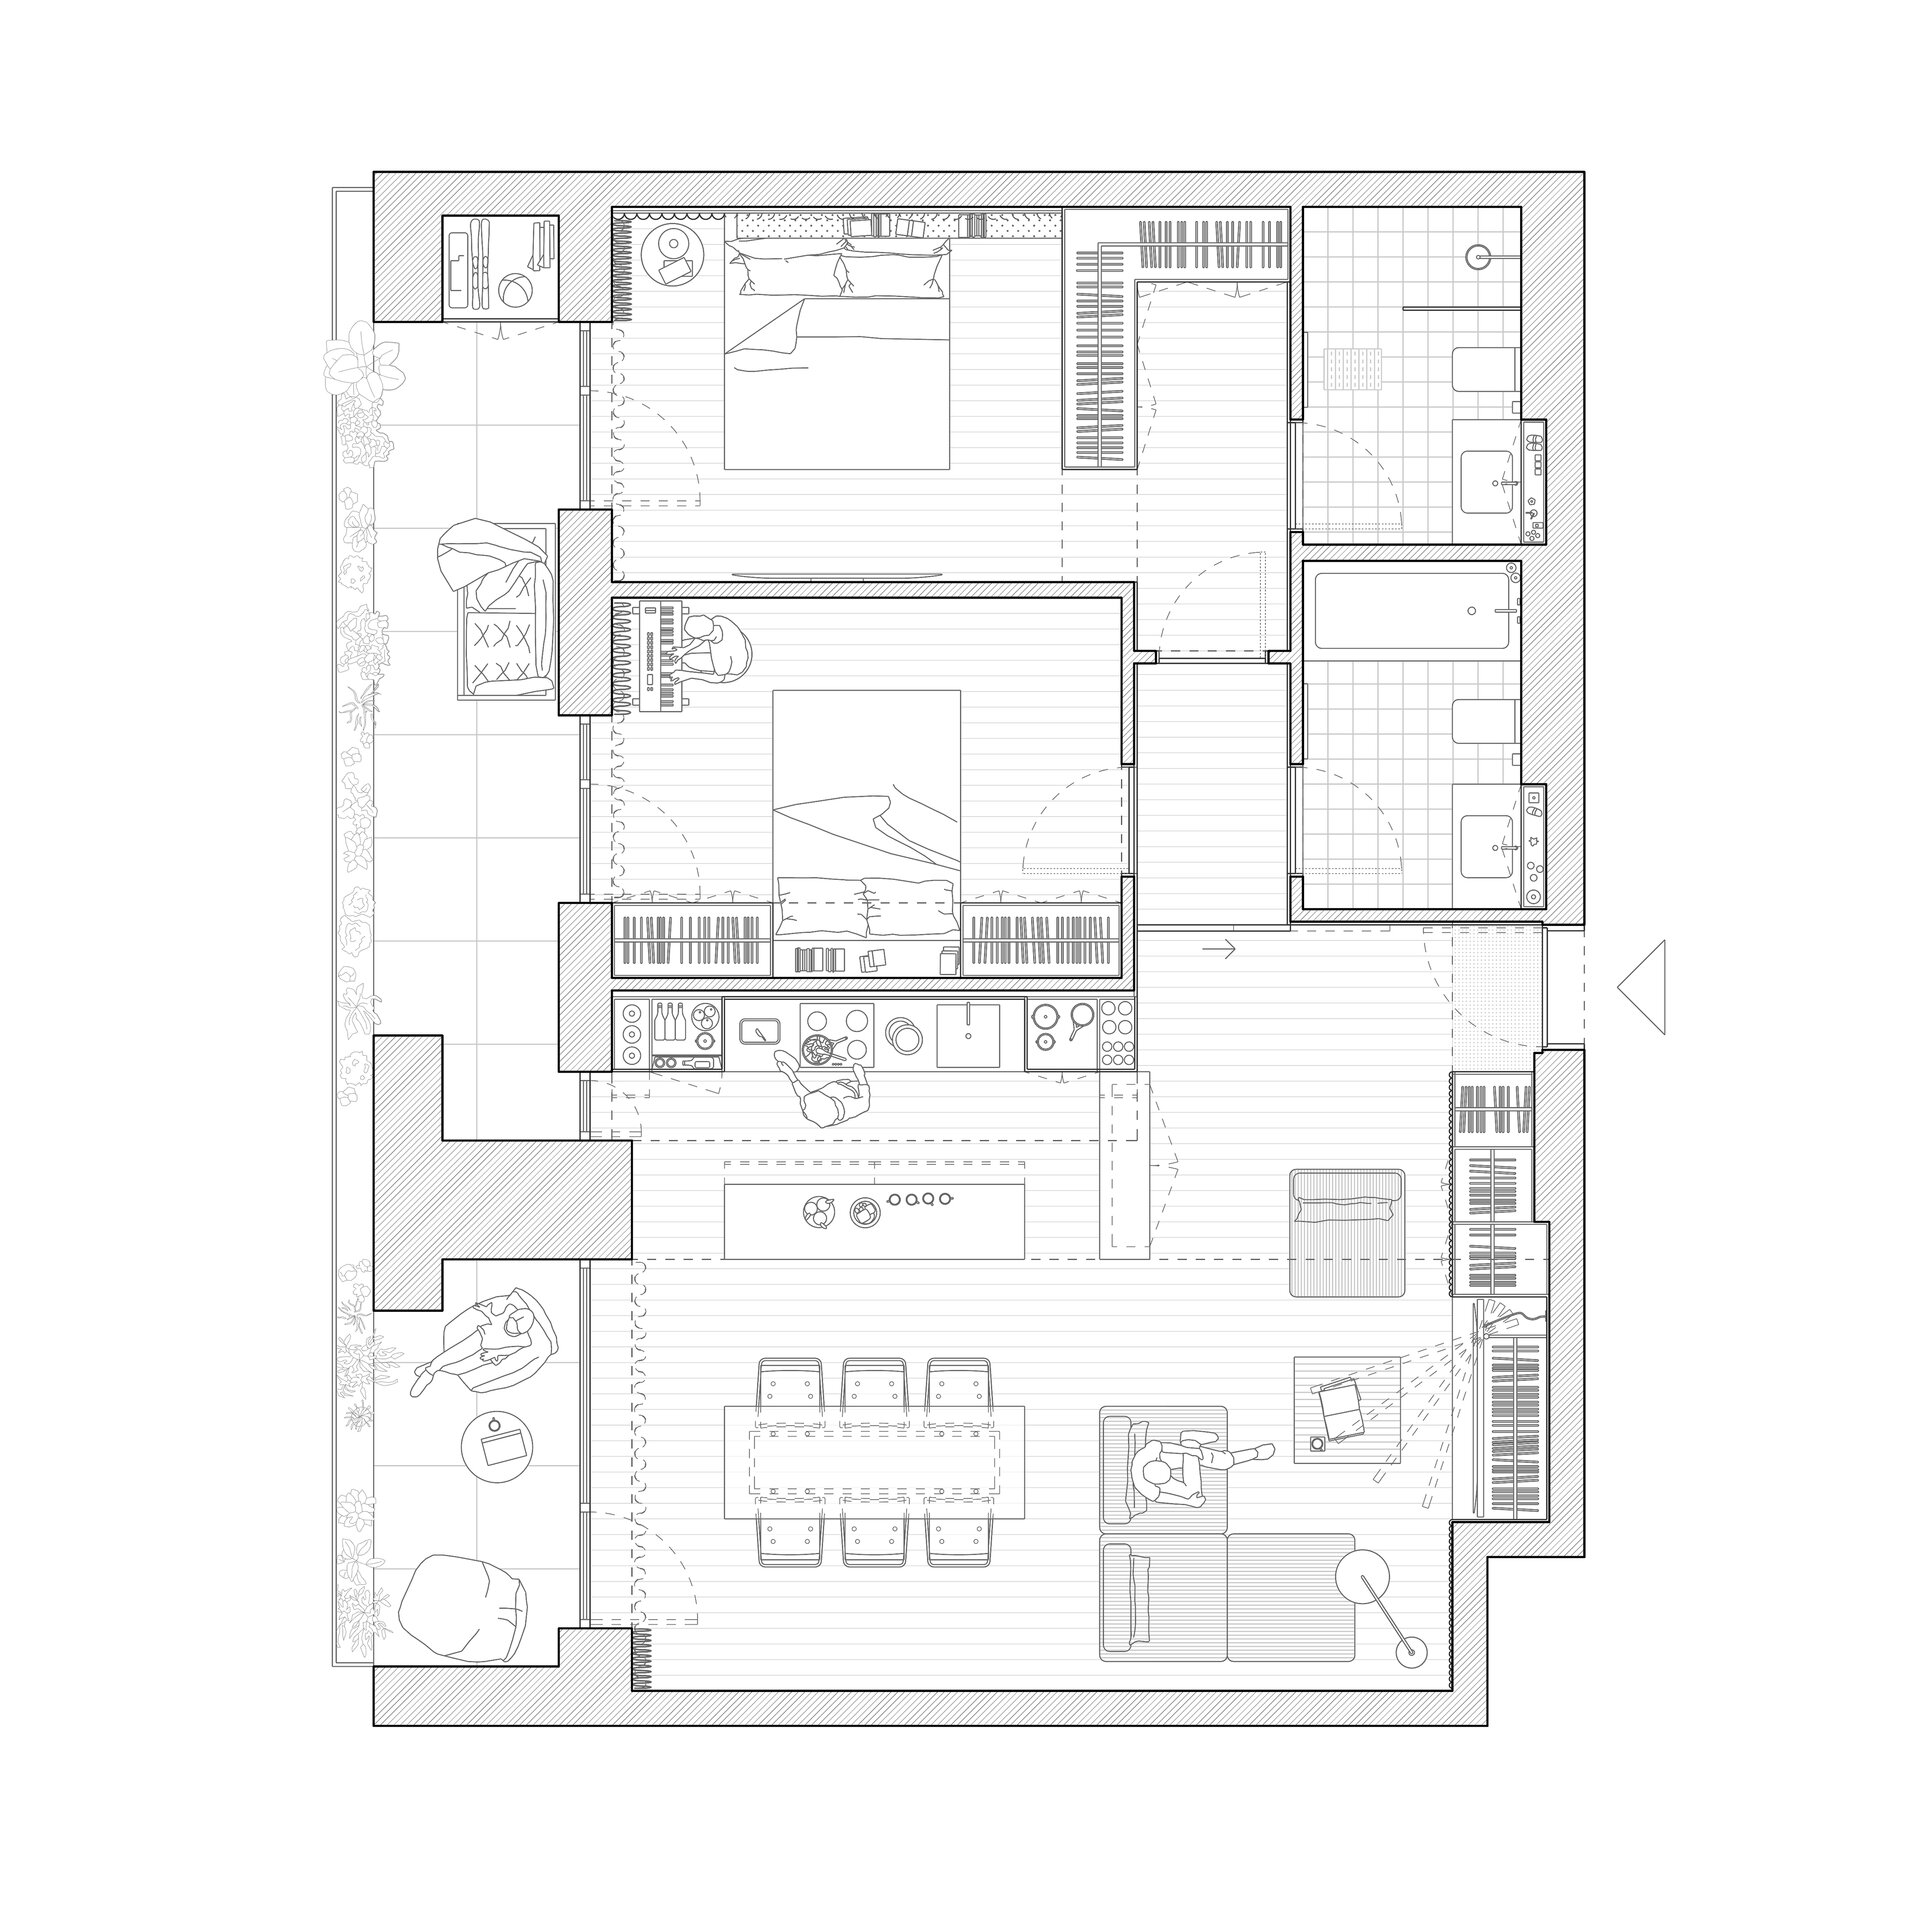
Upon entering, the threshold is defined by a green timber ceiling, a tactile insertion that evokes the lush canopy of the area's primordial woodlands.
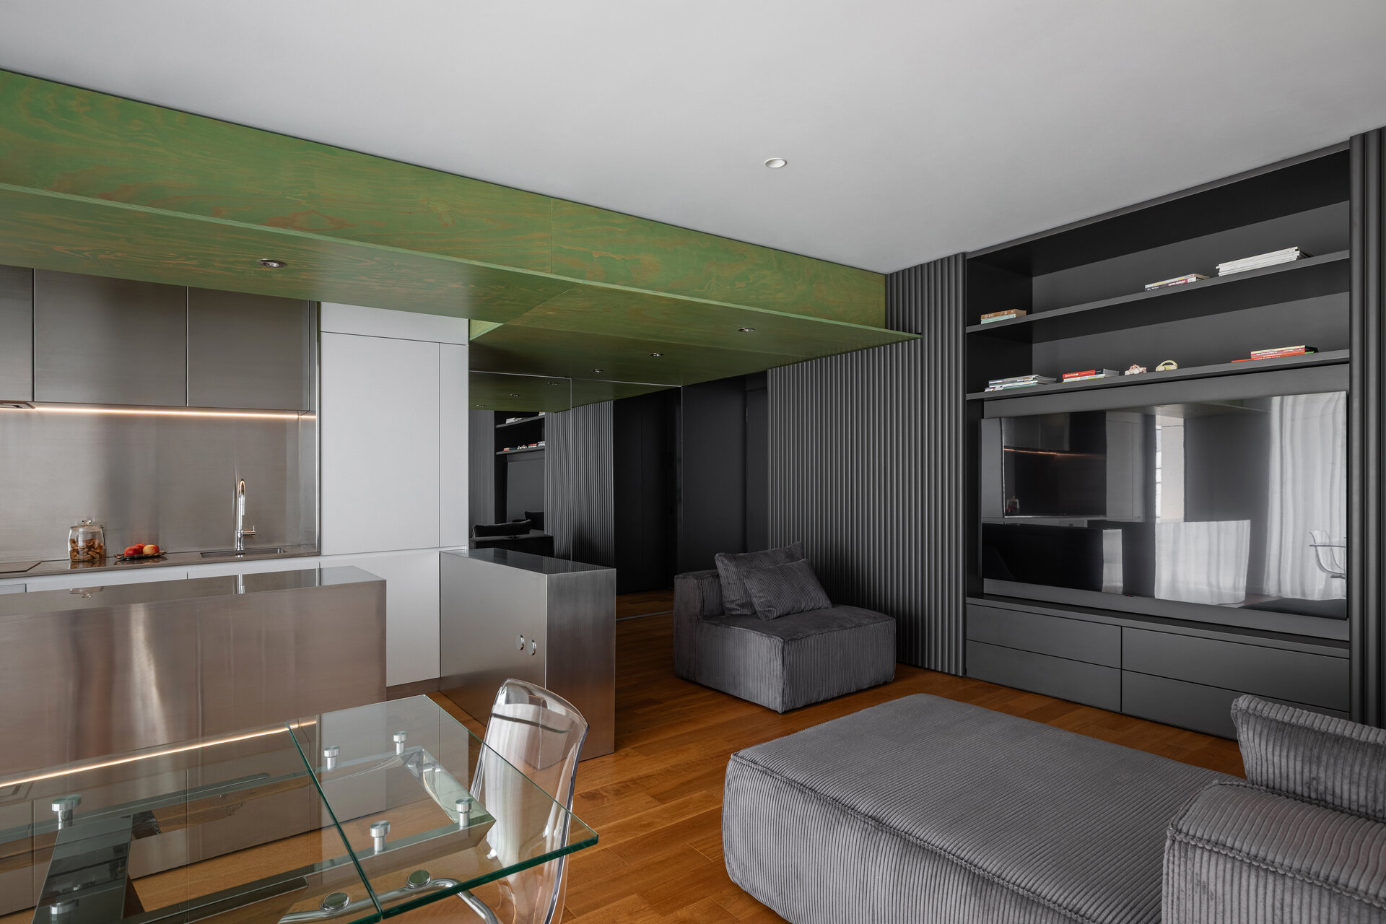
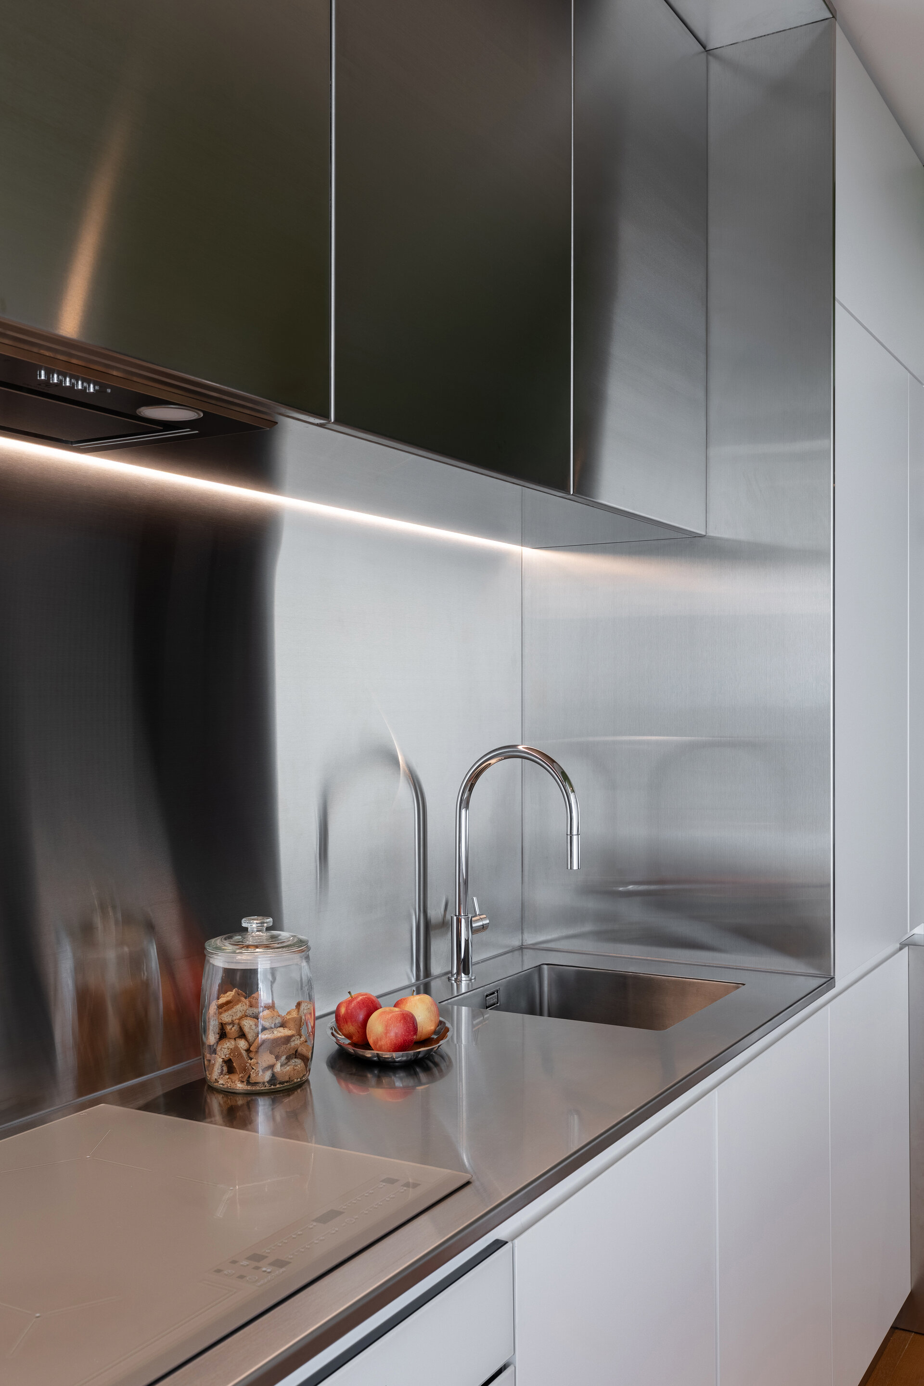
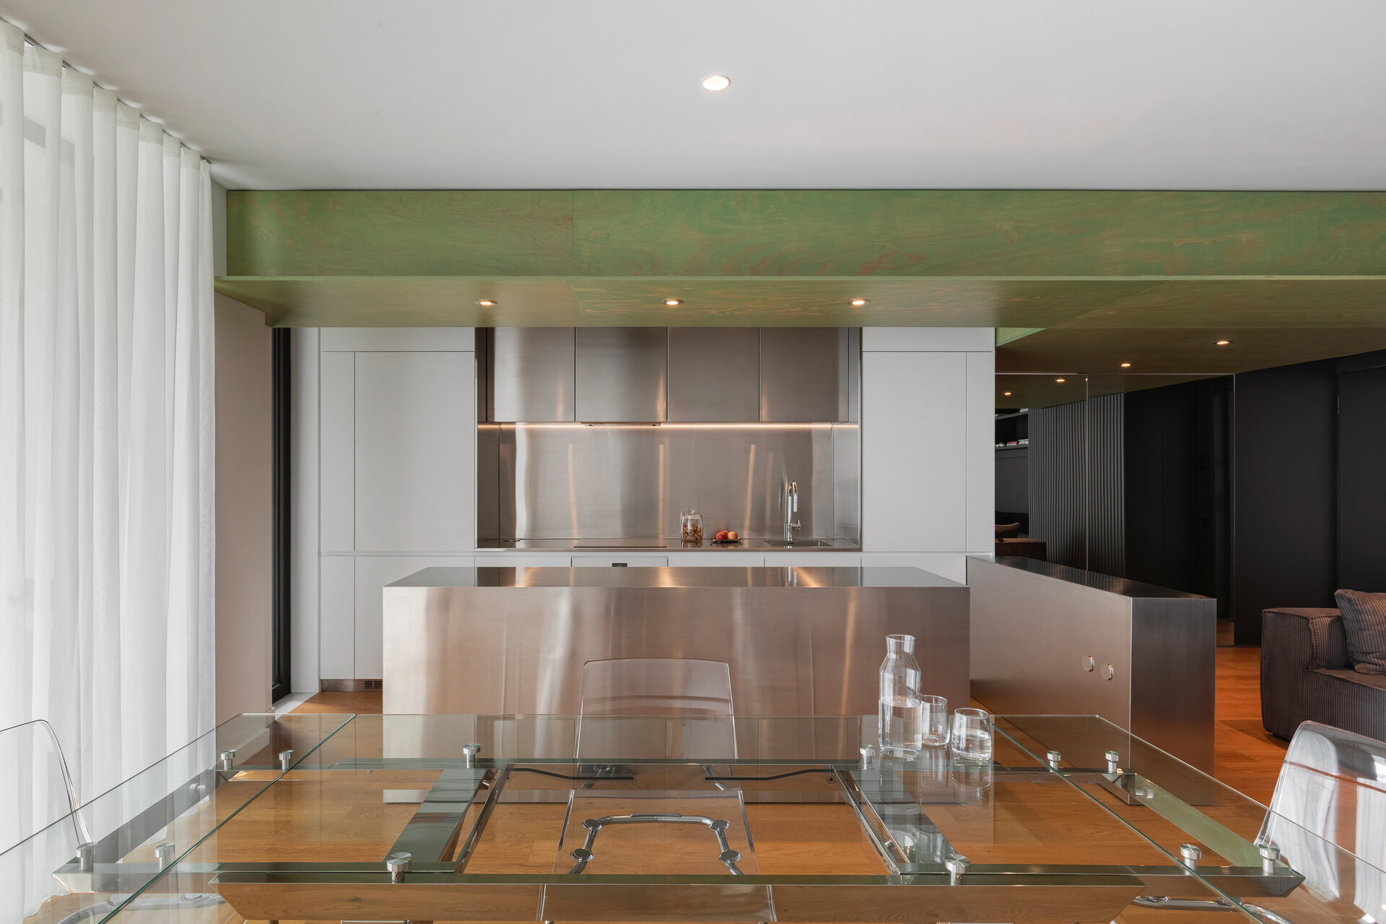
This organic introduction leads into the culinary zone, which is anchored by a monolithic stainless-steel kitchen. The metallic volumes and unyielding surfaces reflect the raw utility of the 20th-century factories that once occupied the plot.
In the open-plan living area, a dark grey zone anchors the lounge seating alongside a sculptural media and storage installation. Here, the custom joinery features sweeping, curved profiles that borrow their silhouettes from the aerodynamic forms of interwar aircraft.
This sense of fluid geometry carries into the dining zone, where a glass-topped table and transparent polycarbonate chairs on tubular steel frames create a lightweight, ethereal footprint, allowing light to penetrate deep into the plan.
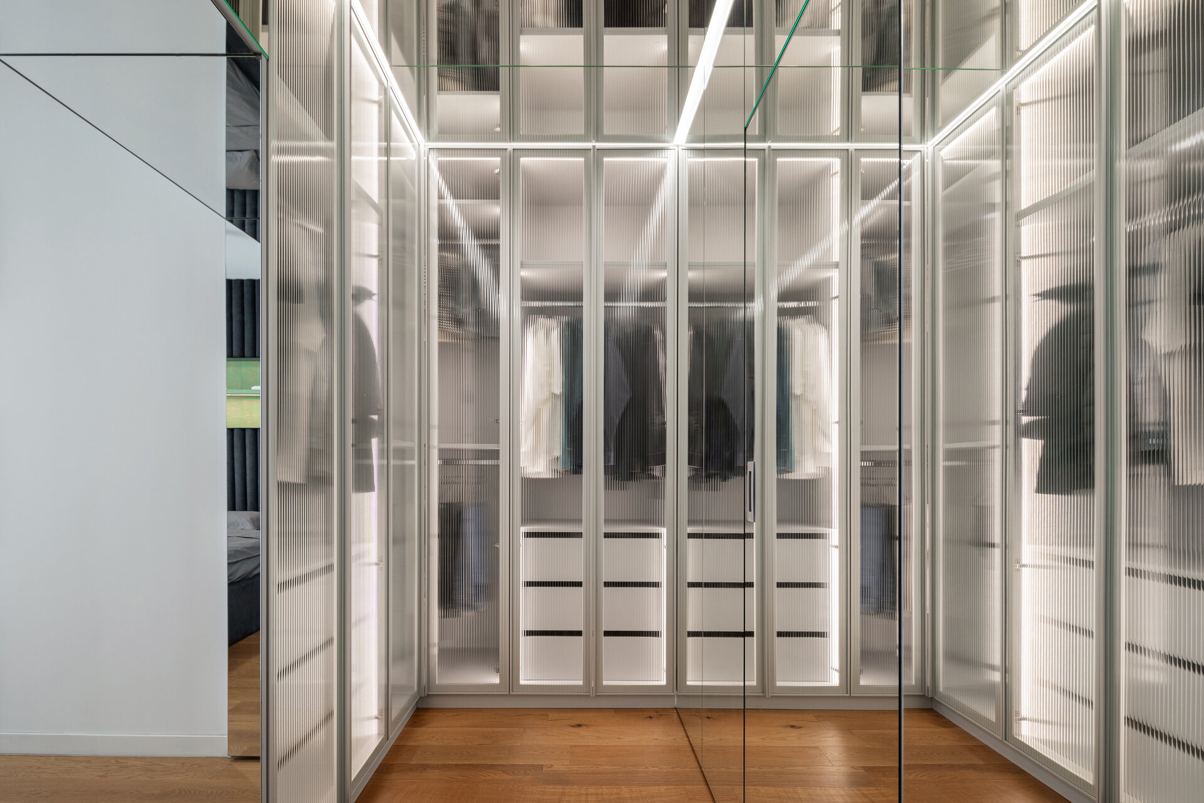
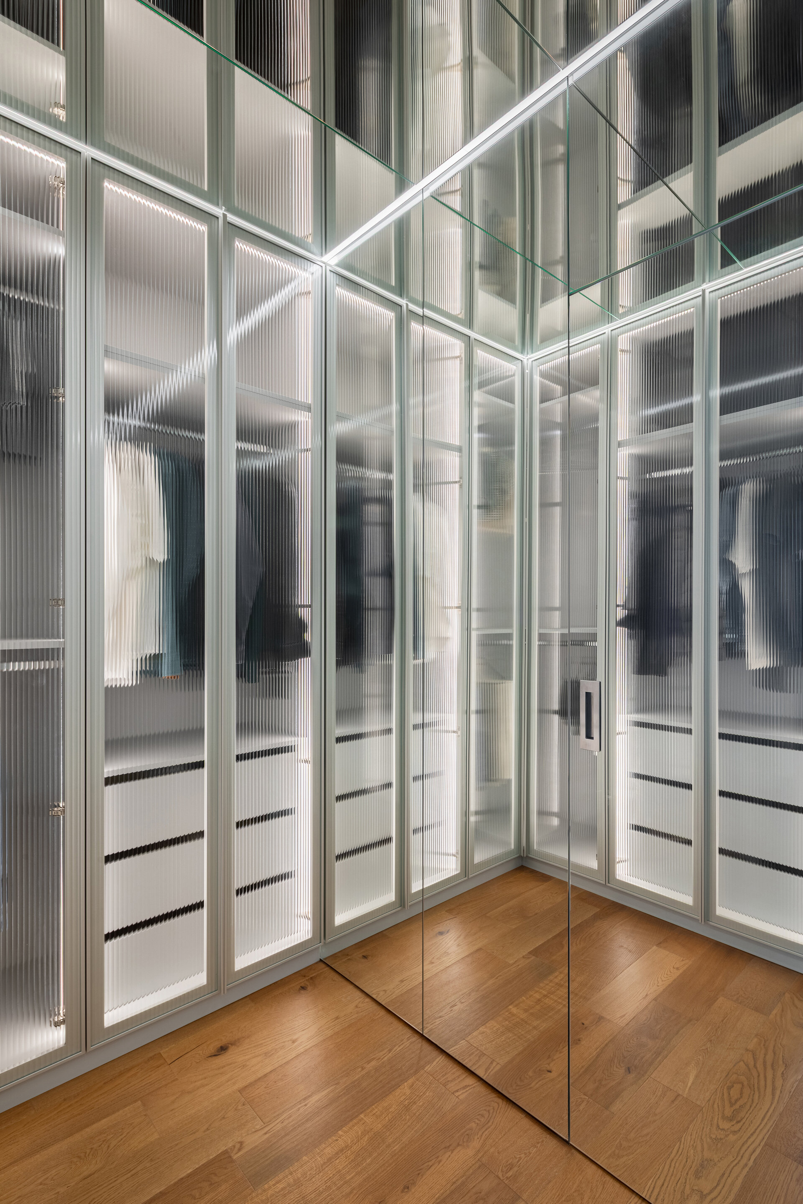
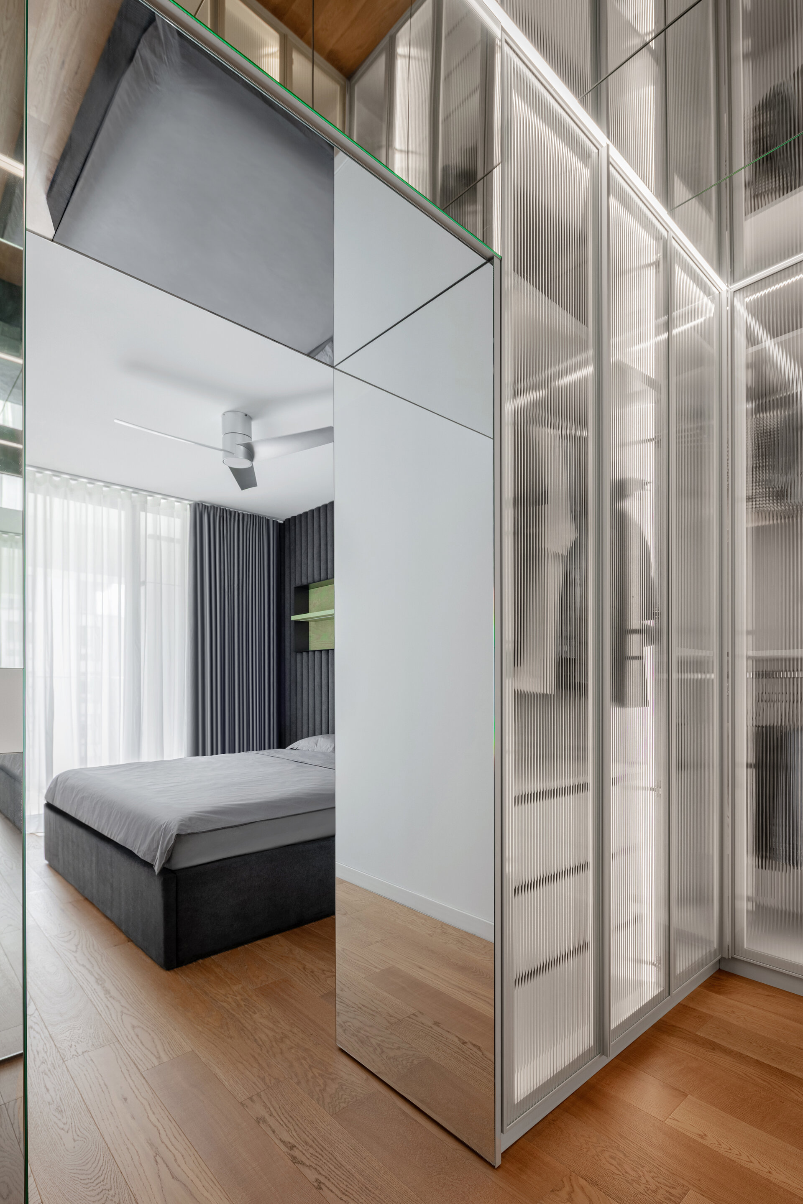
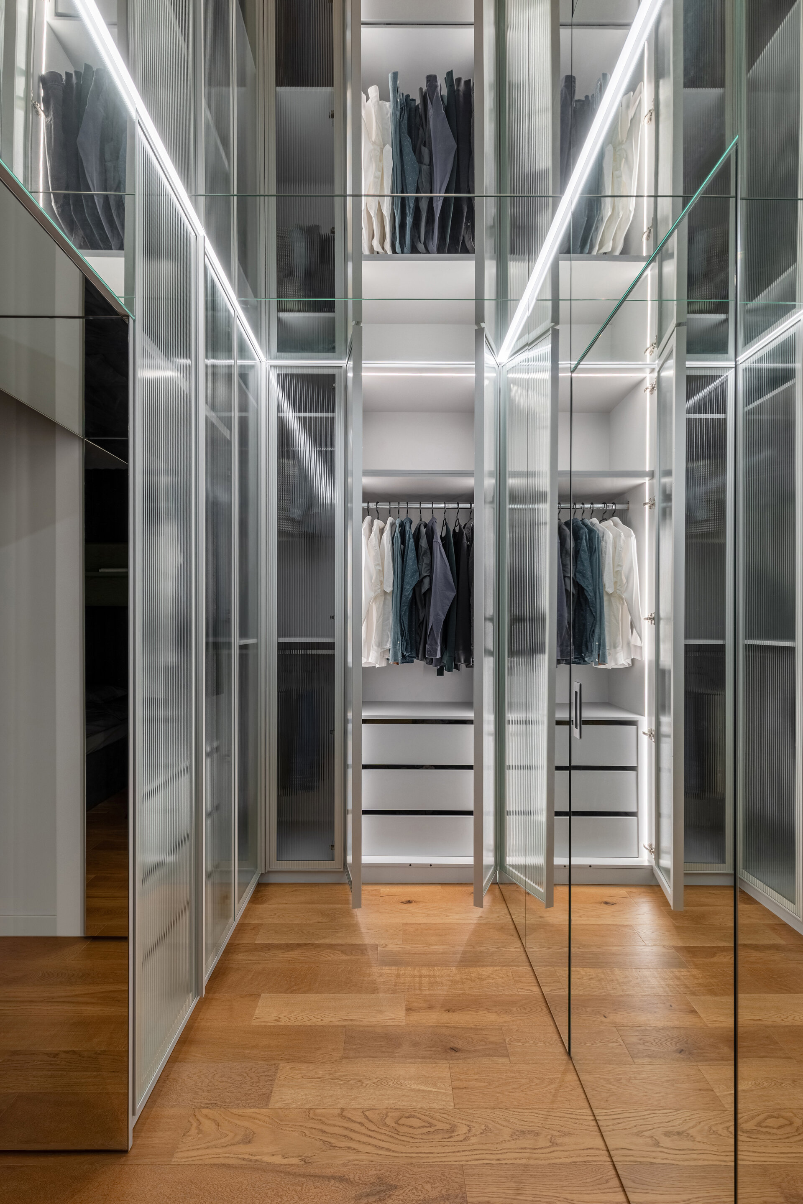
The industrial narrative intensifies within the dressing room, where full-height mirrored panels dissolve the room's physical boundaries, creating an infinite reflection that evokes a sense of floating in space. This architectural illusion is continuously reshaped by dynamic lighting layers introduced to sculpt changing internal ambiances. Fluted glass wardrobe doors introduce a tactile ribbing that references the corrugated metal cladding of early aircraft fuselages and industrial hangars, elevating a utilitarian vernacular into a refined domestic detail.
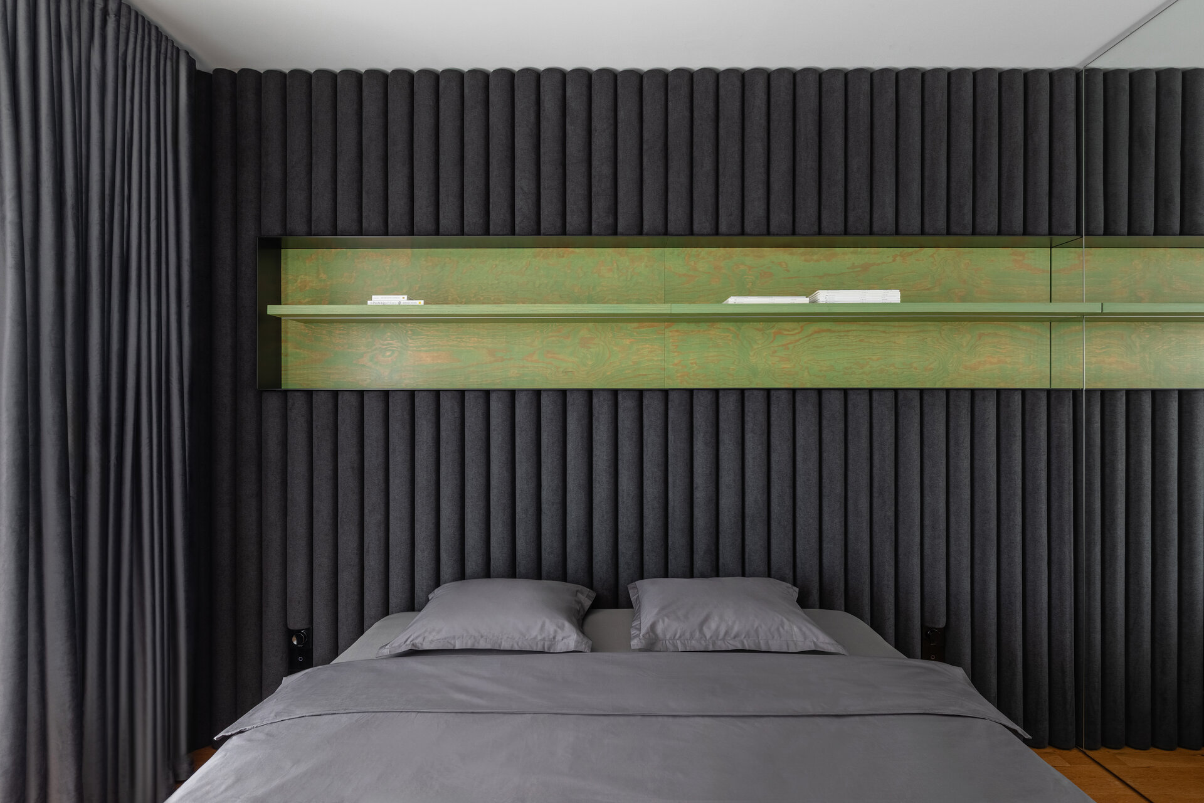
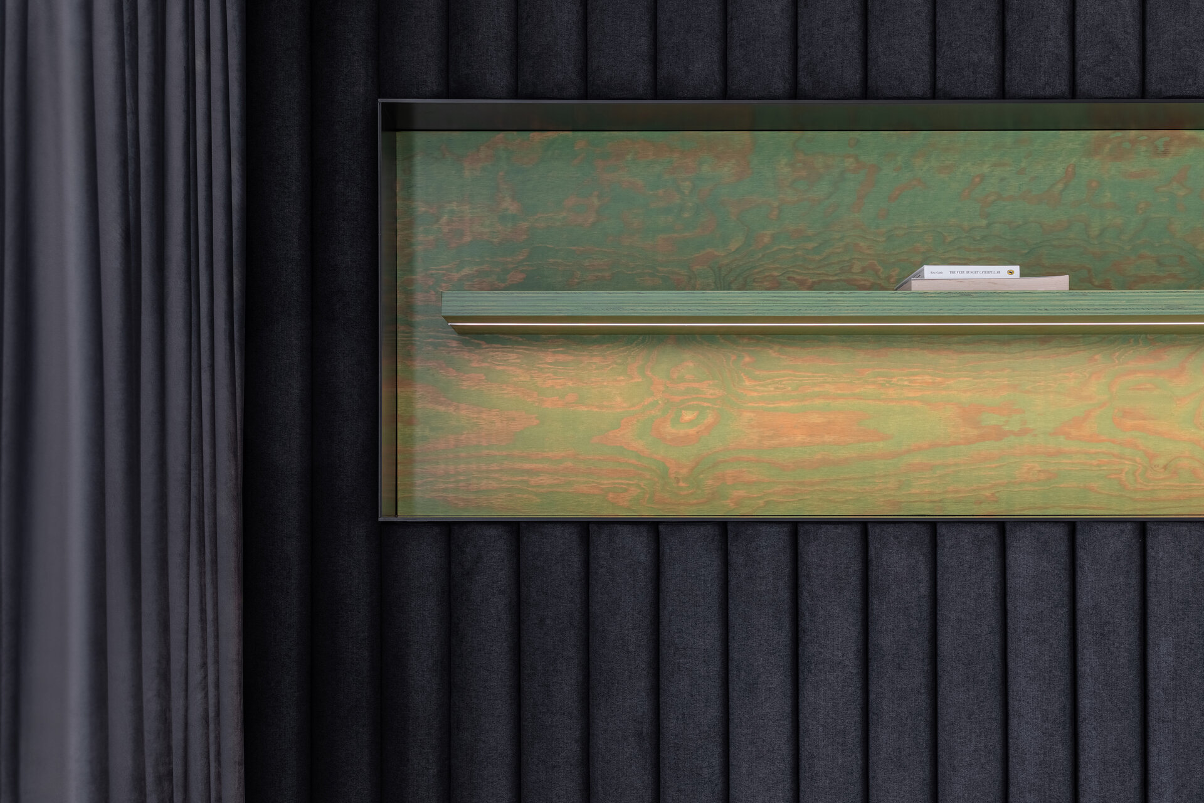
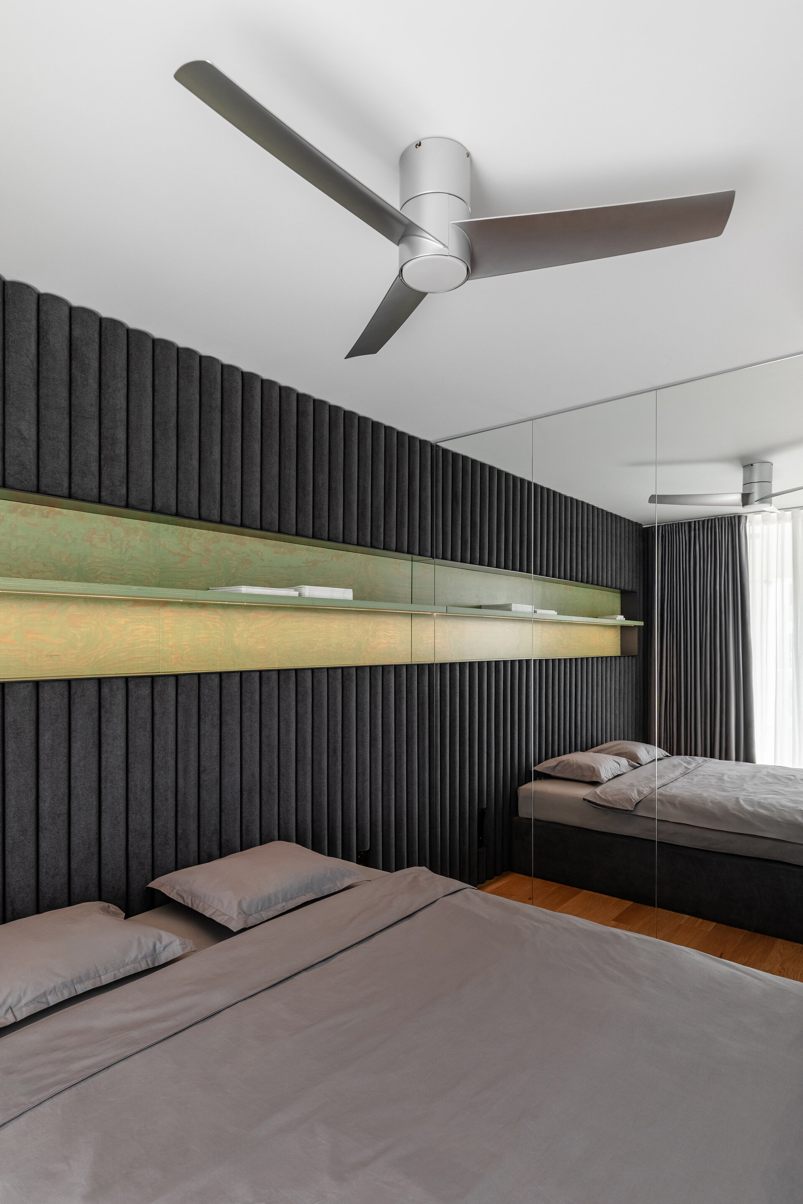
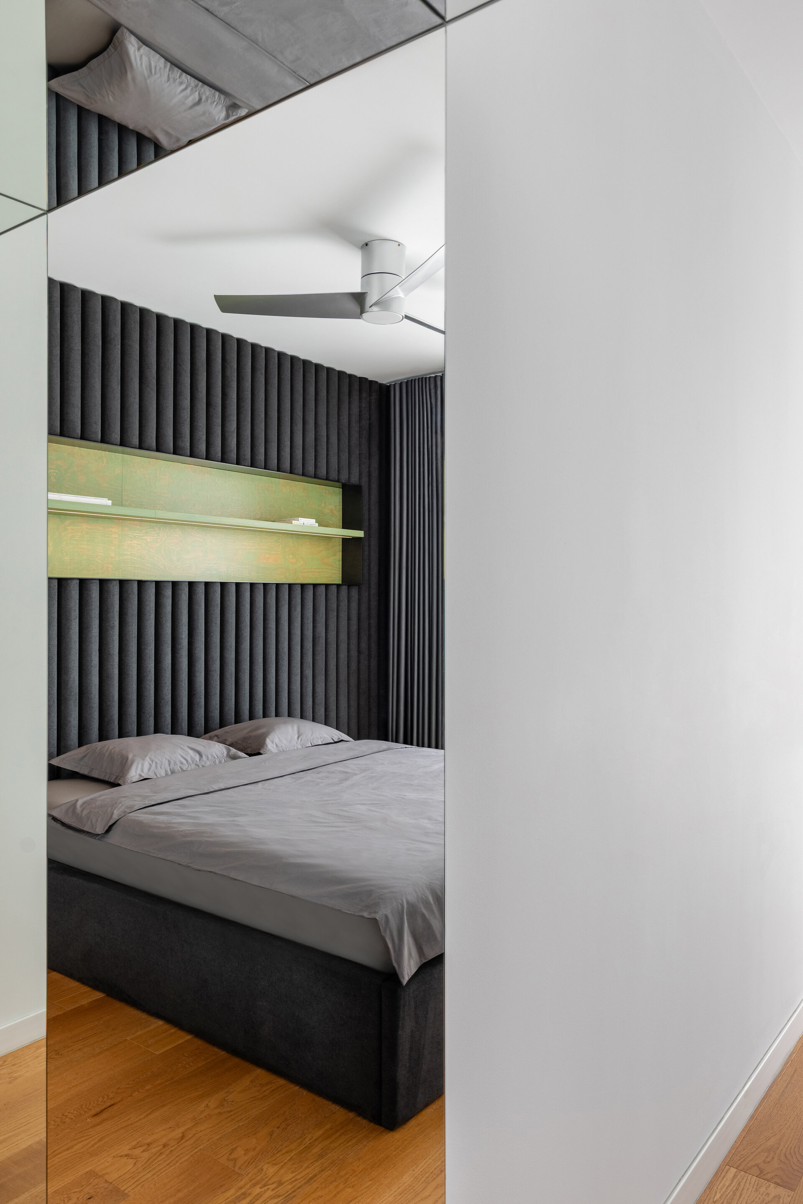
This rigorous geometry softens upon reaching the bedroom, where the recurring curved motif is reinterpreted through plush, upholstered surfaces. Serving as a backdrop for the bed, the curved installation echoes the traditional tapestries hung behind royal beds in the neighbouring palace. Paired with dark grey curtains, this texture palette creates an intimate, cocoon-like atmosphere, while a minimalist ceiling fan offers a thoughtful nod to the site’s past as both an aviation plant and a communist-era ventilation factory.
The result is a highly tailored urban sanctuary where historic memory and modern sophistication seamlessly coexist.
Interior Residential Design

- Apartment 13 Septembrie
- House by the lake
- Râșnov Chalet
- NAGI — Japandi Penthouse, Constanța
- The Archway Apartment
- A Dialogue Between Light, Space, and Calm
- Calm Siena
- Symbiosis
- Floreasca Penthouse
- Floreasca 2425 Penthouse
- Apartment 126
- Terra 02
- 1_2 Studio
- Gentle Shadows
- House C9
- House C8
- The cloud
- House N
- Flat Academiei
- Apartment 810
- ONE Floreasca Towers - interior design project
- Oxblood Volumes
- Sculpted Contours
- Varenne
- BC Apartment
- Equilibrium House
- Mural Painting Library
- M.AG House
- The Collection Room
- A nest between the plane trees
- M.OB Apartment
- The Memory of Objects
- TT11
- Chromatic Explorations
- Fluidity and Intimacy – Ground Floor Residential Reconfiguration
- Timeless Scenography: Mid-Century Tactility and Adaptation
- Sensory Minimalism: Connection and Spatial Optimization
- Invisible Architecture: Optimization and Functional Hybridization
- Subterranean Frequencies: A Dialogue Between Heritage and Contemporary Design
- Loop25
- Mint Condition
- Botanic Blush
- Dot Dot Blue


