ONE Floreasca Towers - interior design project
Authors’ Comment
The Northern area of Bucharest has become increasingly well known for its modern developments and its concentration of large office buildings over the recent years. However, this rapid evolution has also brought a significant increase in traffic congestion.
As the area has established itself as the city’s main business hub, an increasing number of high-rise residential developments, built to high-quality standards have emerged. As a result, the Northern neighbourhoods have gradually evolved into a complex urban mix, where premium residential spaces coexist with office centres, restaurants, and a wide range of services.
The One Floreasca Towers complex is part of the series of premium developments built within One Floreasca City in the Floreasca area – one of the most expensive and dynamic areas in northern Bucharest. The project is aimed at the high-end residential segment and can be compared with other “One” developments, such as Peninsula and Mircea Eliade.
One Floreasca Towers was conceived as a high-rise residential development consisting of several towers, based on standards similar to those found in the One Floreasca City mixed-use projects.
In the context of Bucharest’s increasingly congested traffic, it is becoming more and more important for people to live as close as possible to their workplace. Reducing the amount of time spent commuting every day means not only greater comfort, but also a better professional and personal life balance, allowing more time for family, rest, and personal activities.
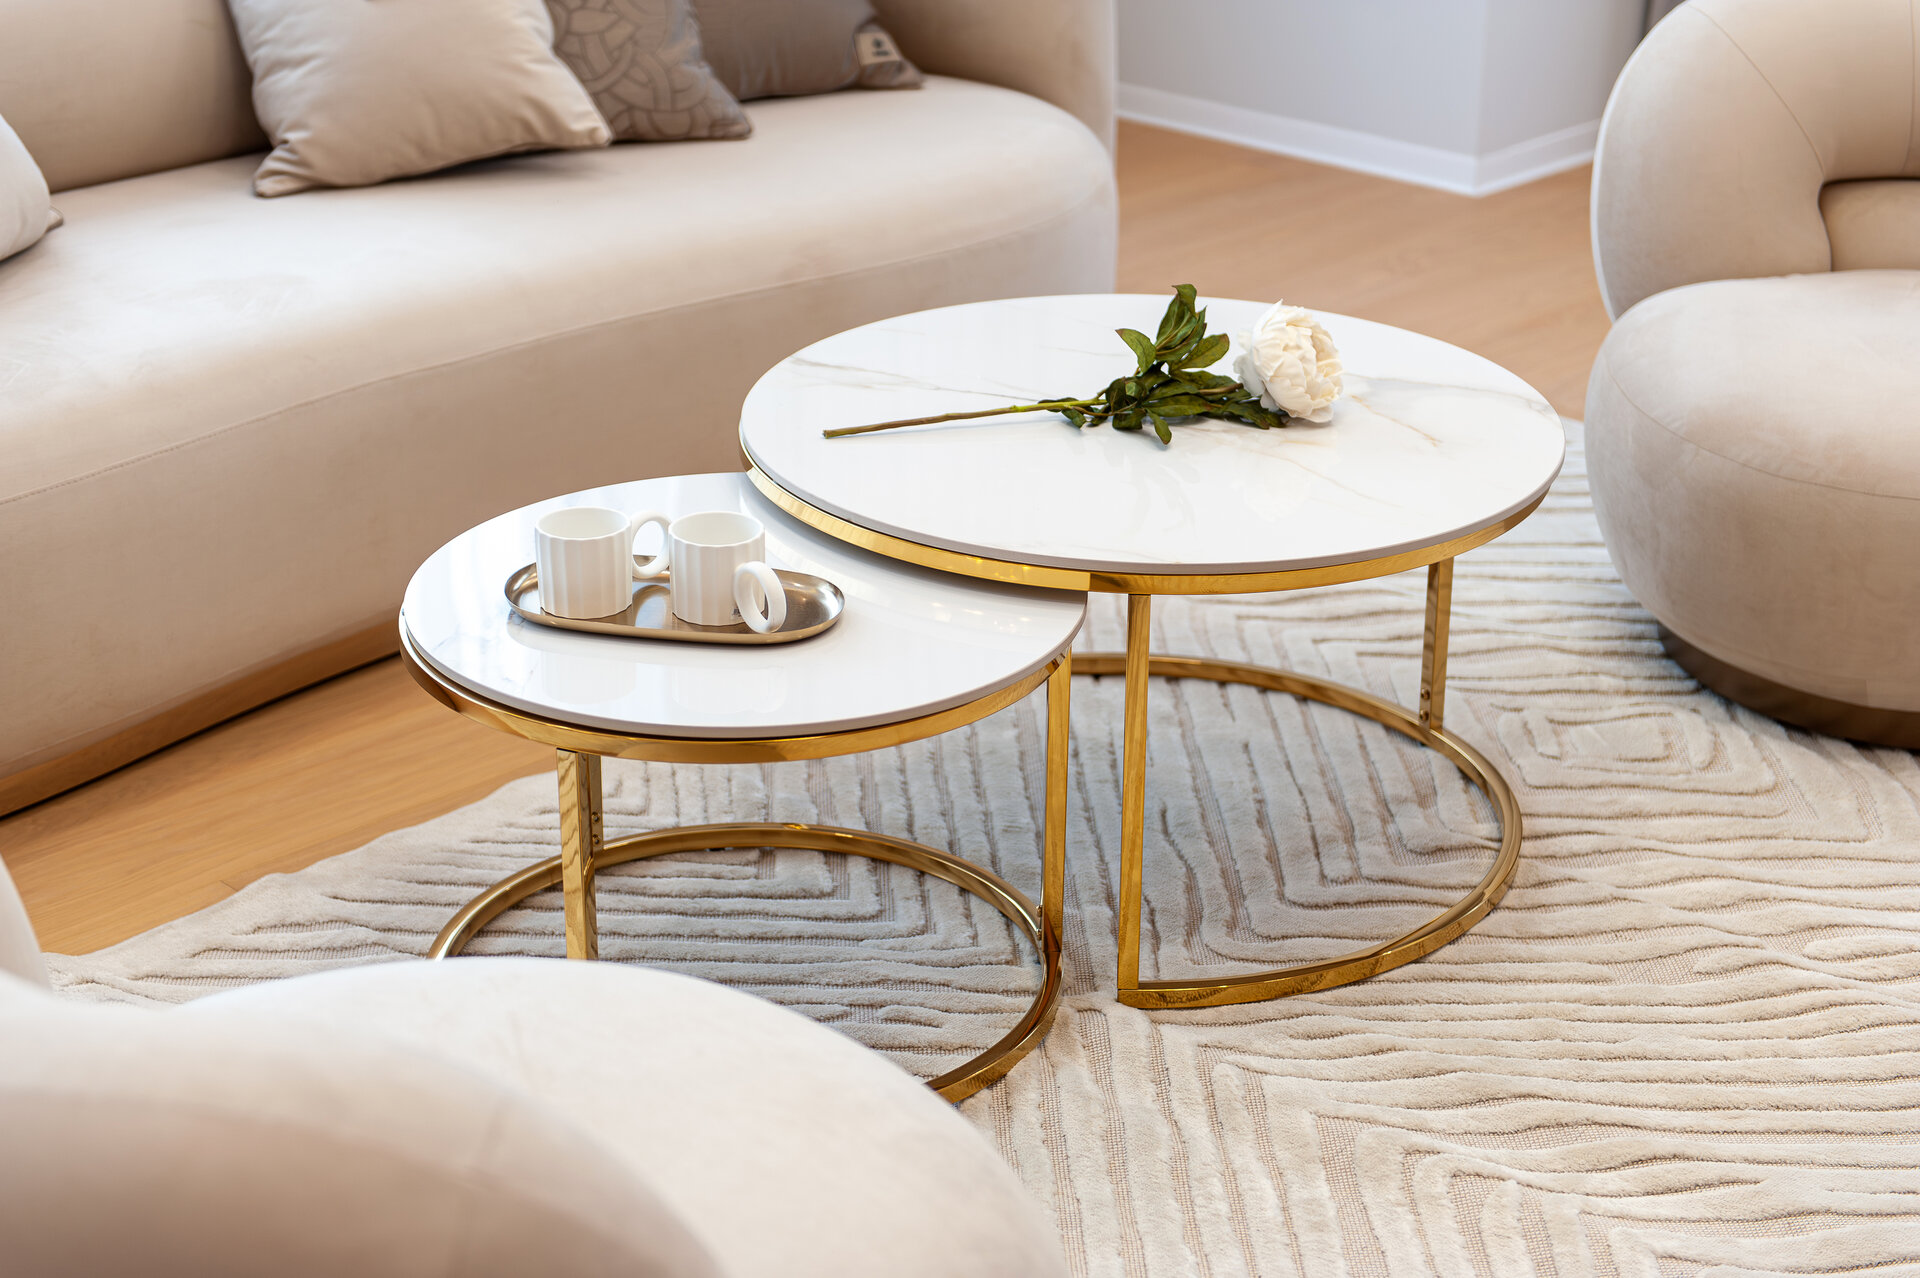
The interior we designed is an example of a contemporary premium interior, featuring modern-luxury influences and warm accents. It is very much similar to the style of the high-end residential developments such as those in the Floreasca area.
This project went through all the stages of a complete interior design process with our team, resulting in an outstanding final outcome. We have been involved in every phase, from the initial concept and design development to construction, on-site supervision, custom furniture production, final cleaning, styling and decoration, as well as professional photography of the finished space.
The success of the project was also supported by the trust relationship we had already established with the client, as we have already collaborated with them on previous projects. Such continuity allowed us to work efficiently, and engage into open communication to make clear, informed decisions, which directly contributed to the quality of the outcome.
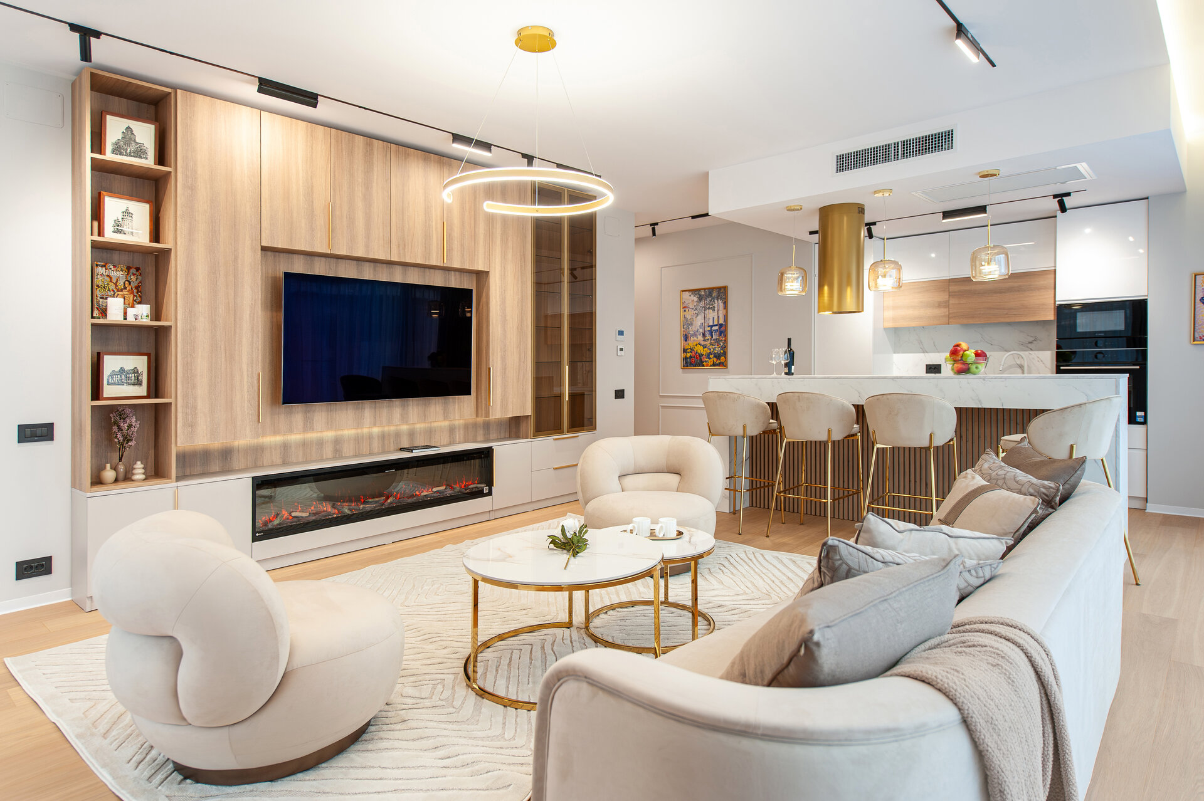
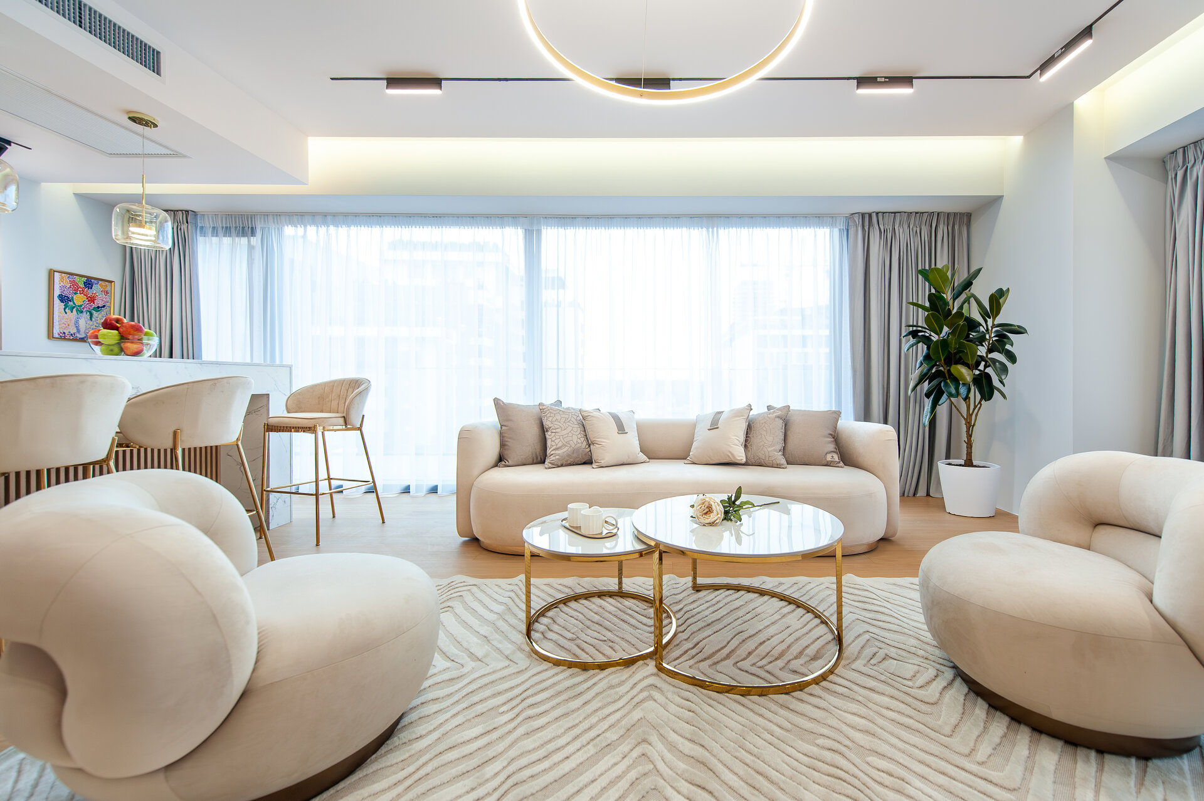
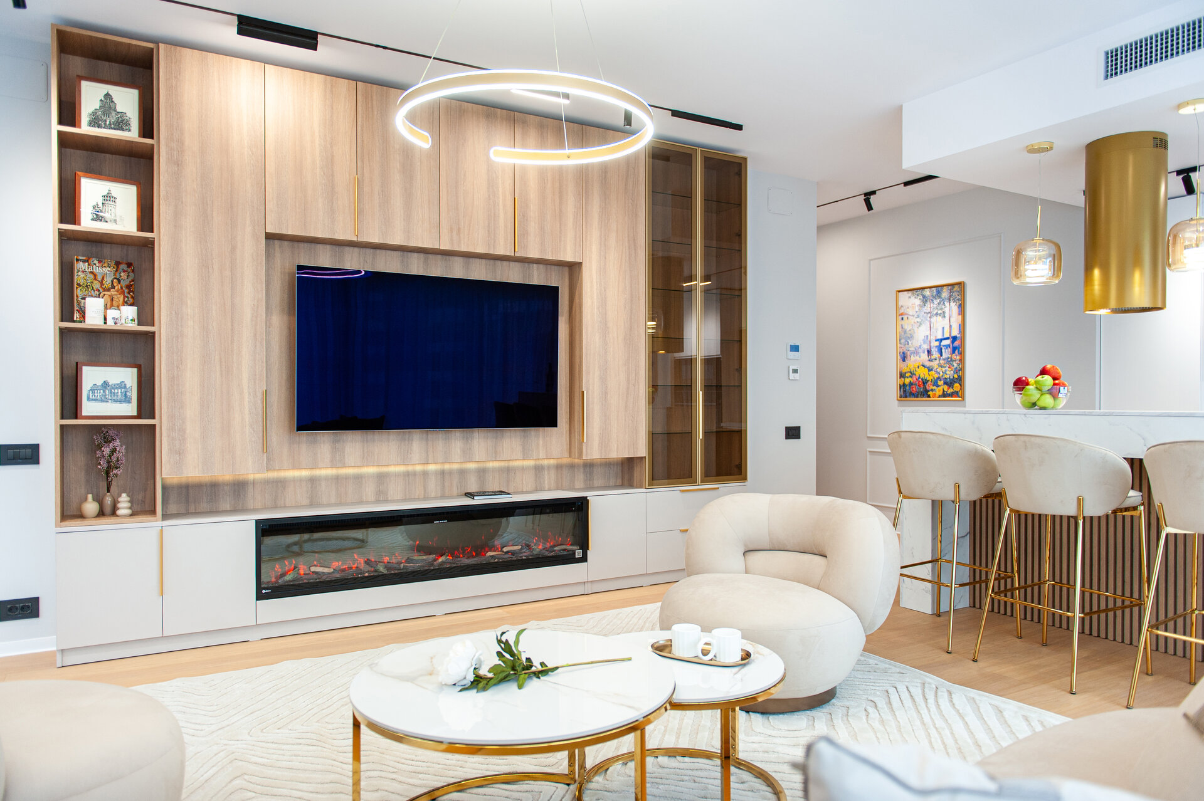
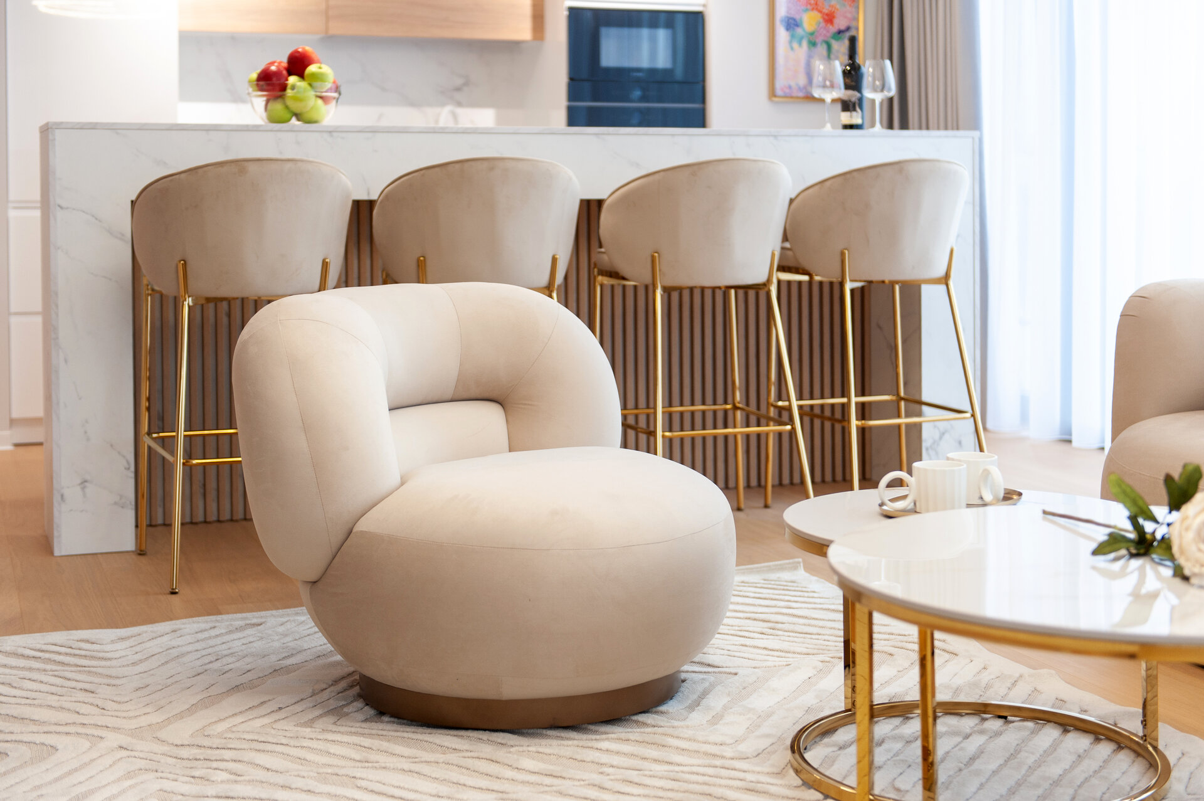
The space is organized as an open-plan area comprising the living room, a dining area, and the kitchen, with clear zoning achieved through furniture and lighting rather than walls.
The colour palette is dominated by:
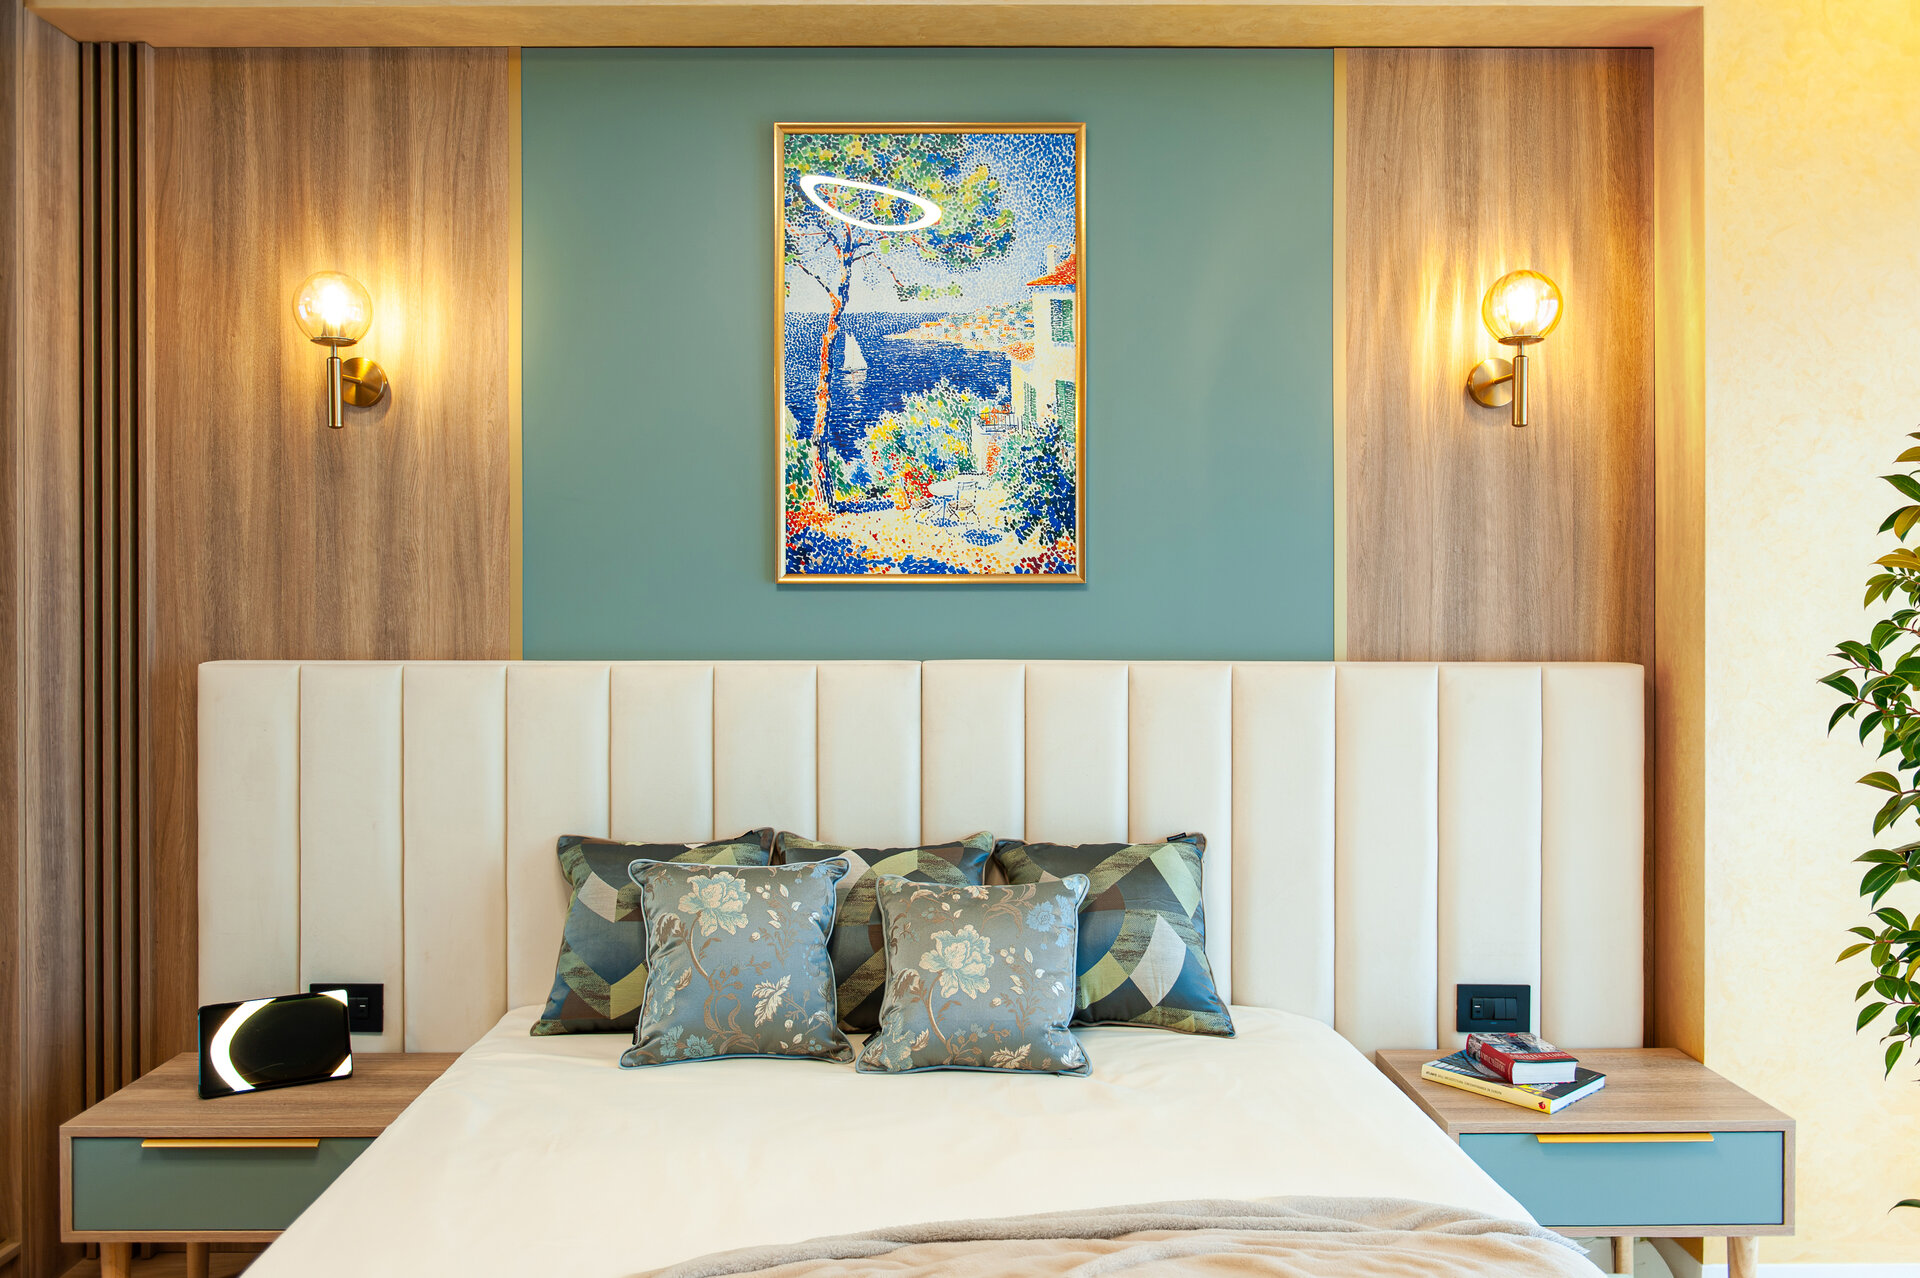
• warm natural wood tones;
• white and beige tones;
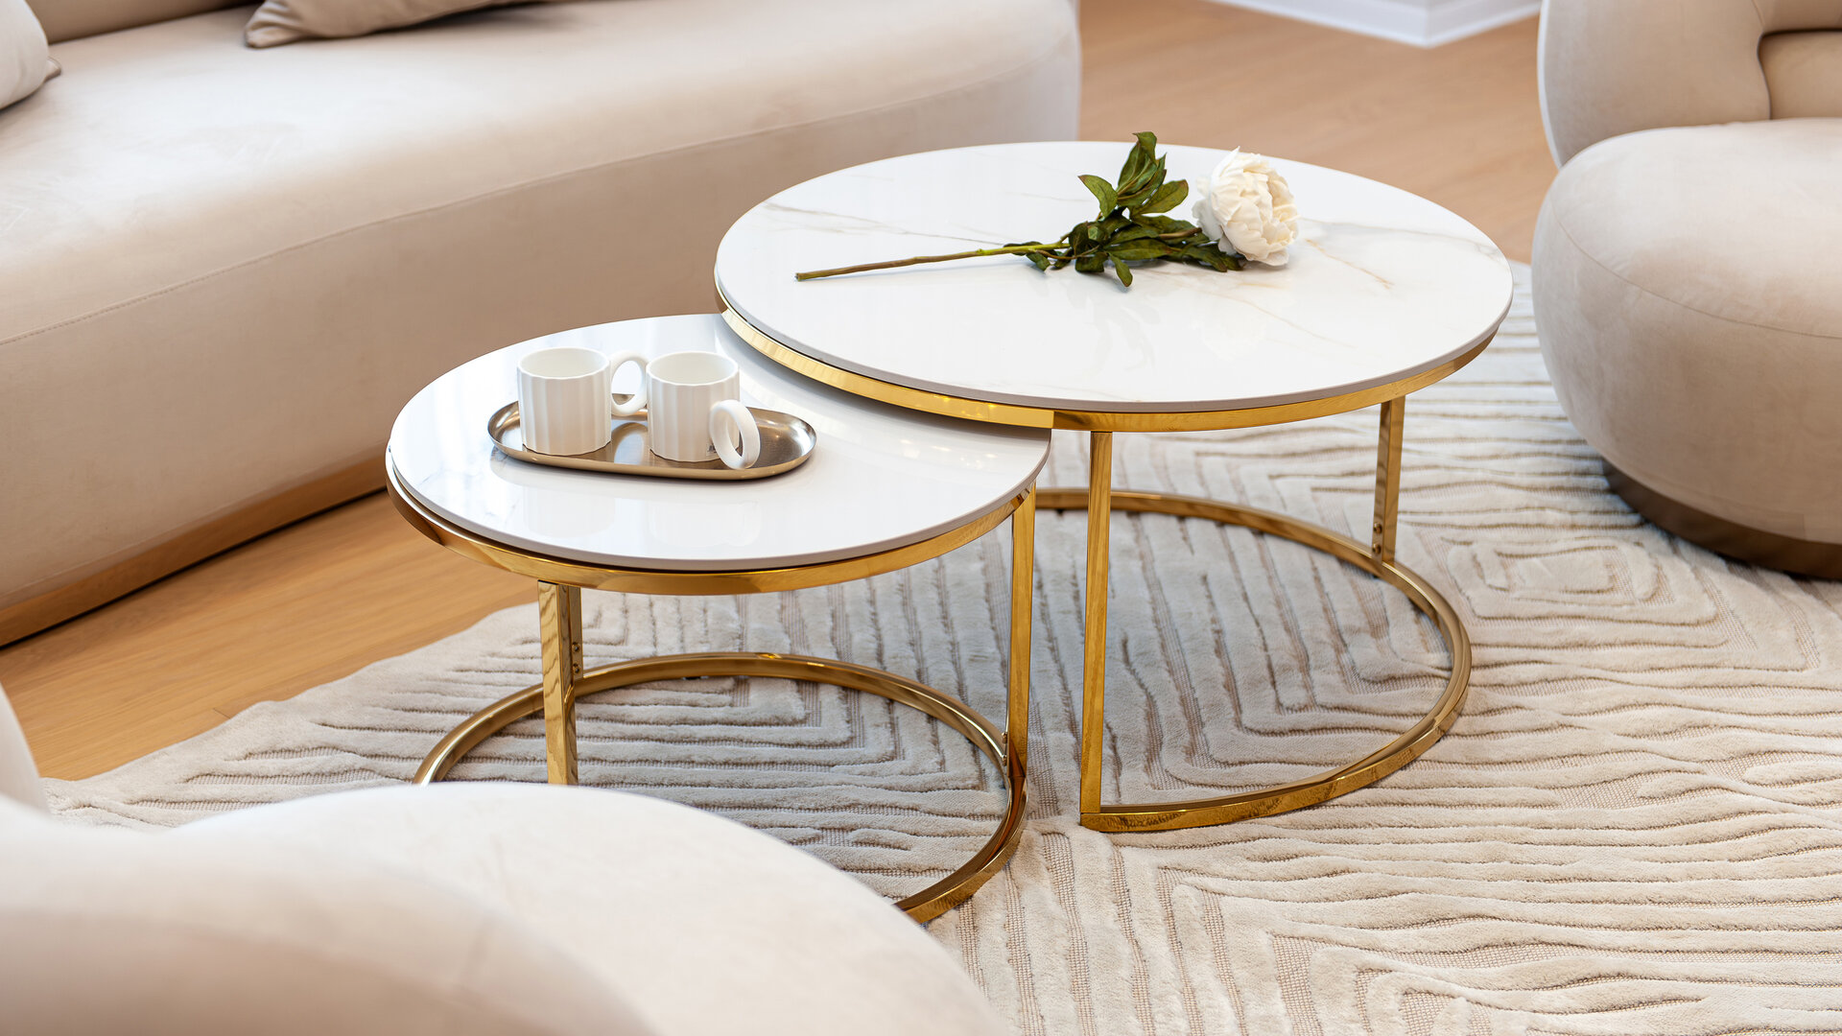
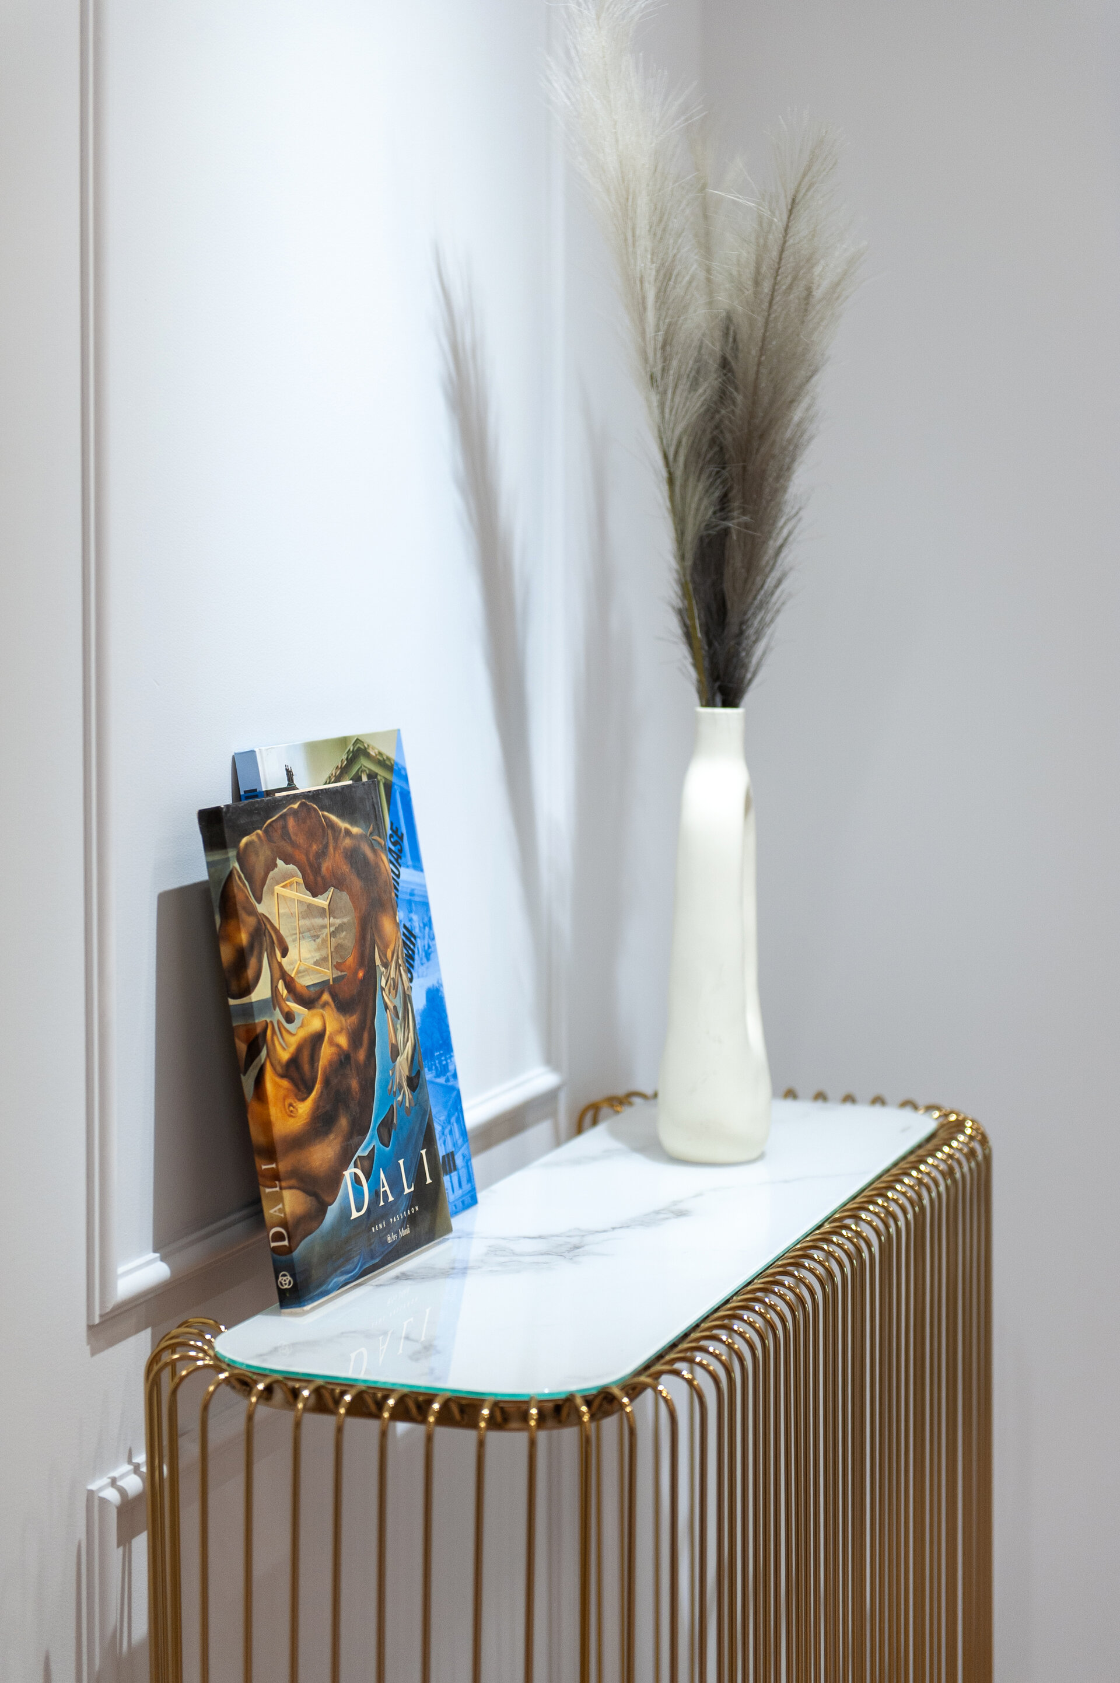
• brass accents, enhancing the elegance and sophistication;
• light grey walls by Caparol.ro, a deliberate choice in contemporary design, particularly for premium interiors. The choice of wall colour is not merely an aesthetic preference, yet a design decision that influences the perception of space, the way both natural and artificial light is reflected, and how the surrounding materials are perceived.
The kitchen is minimalist and elegant, featuring:
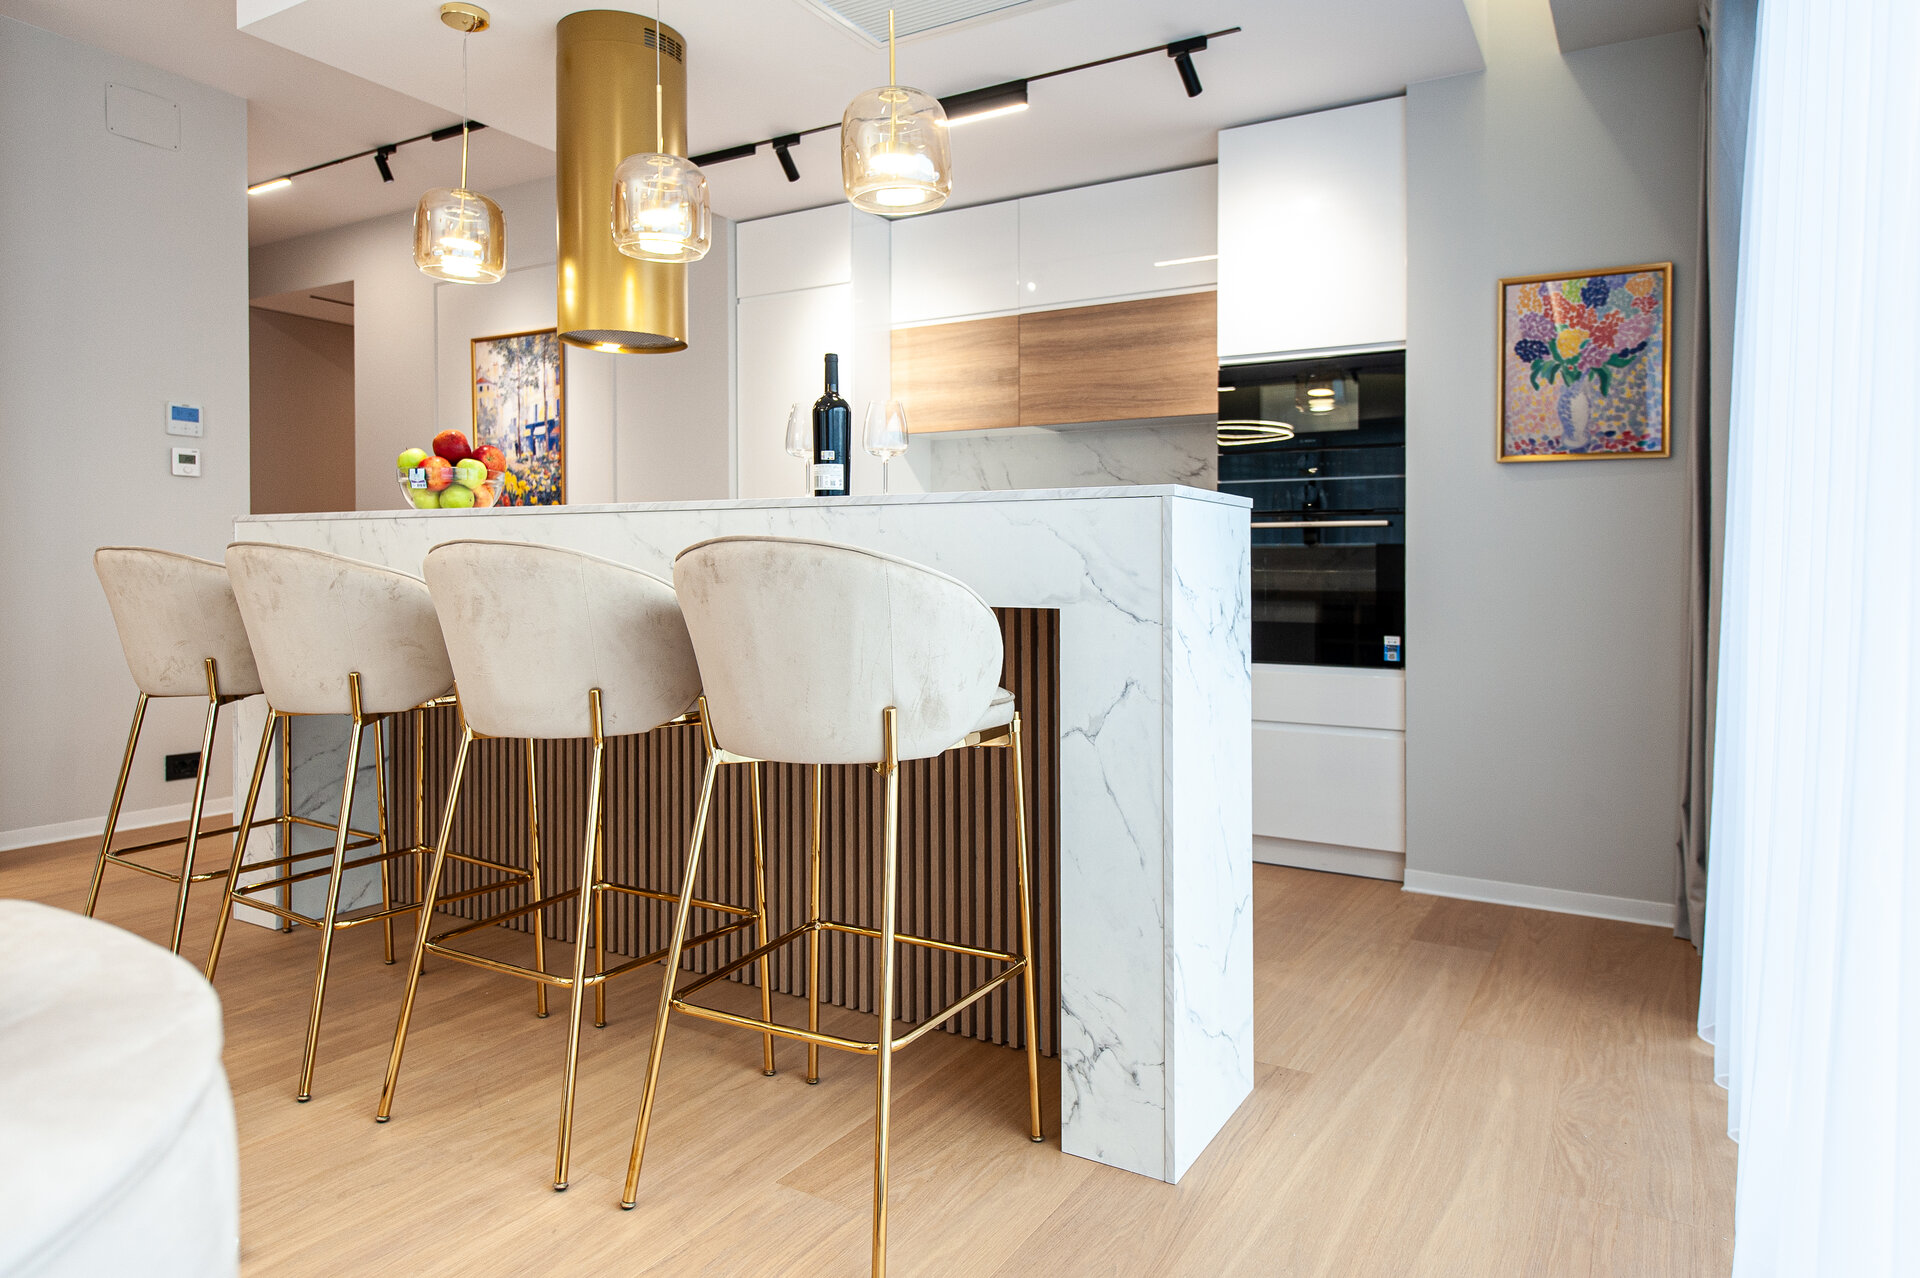
• glossy white routed MDF fronts combined with Egger.ro chipboard panels;
• a marble-look worktop and backsplash;
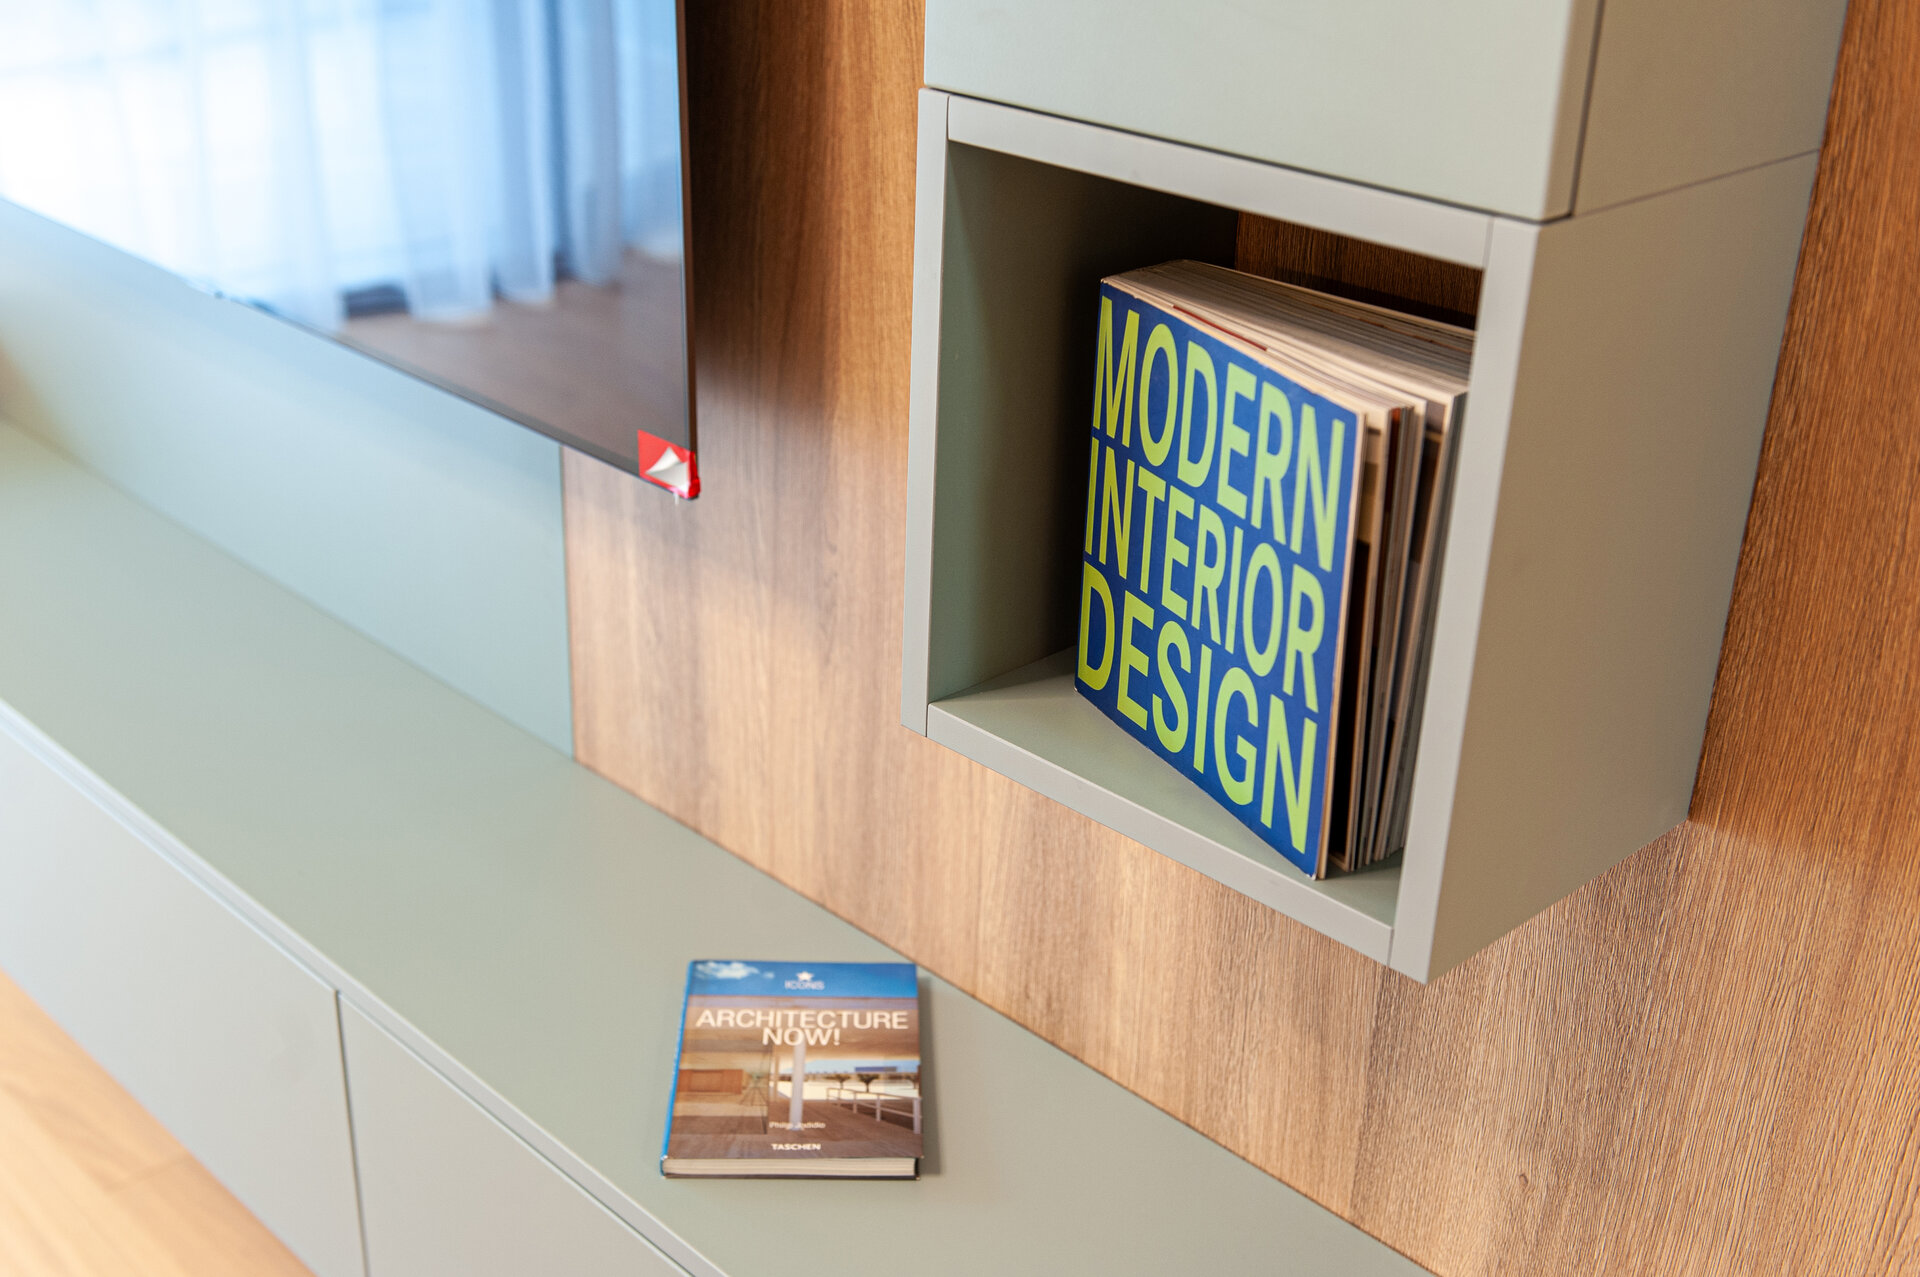
• a kitchen island with a bar area, clad in vertical slats, visually connecting the kitchen to the media wall.
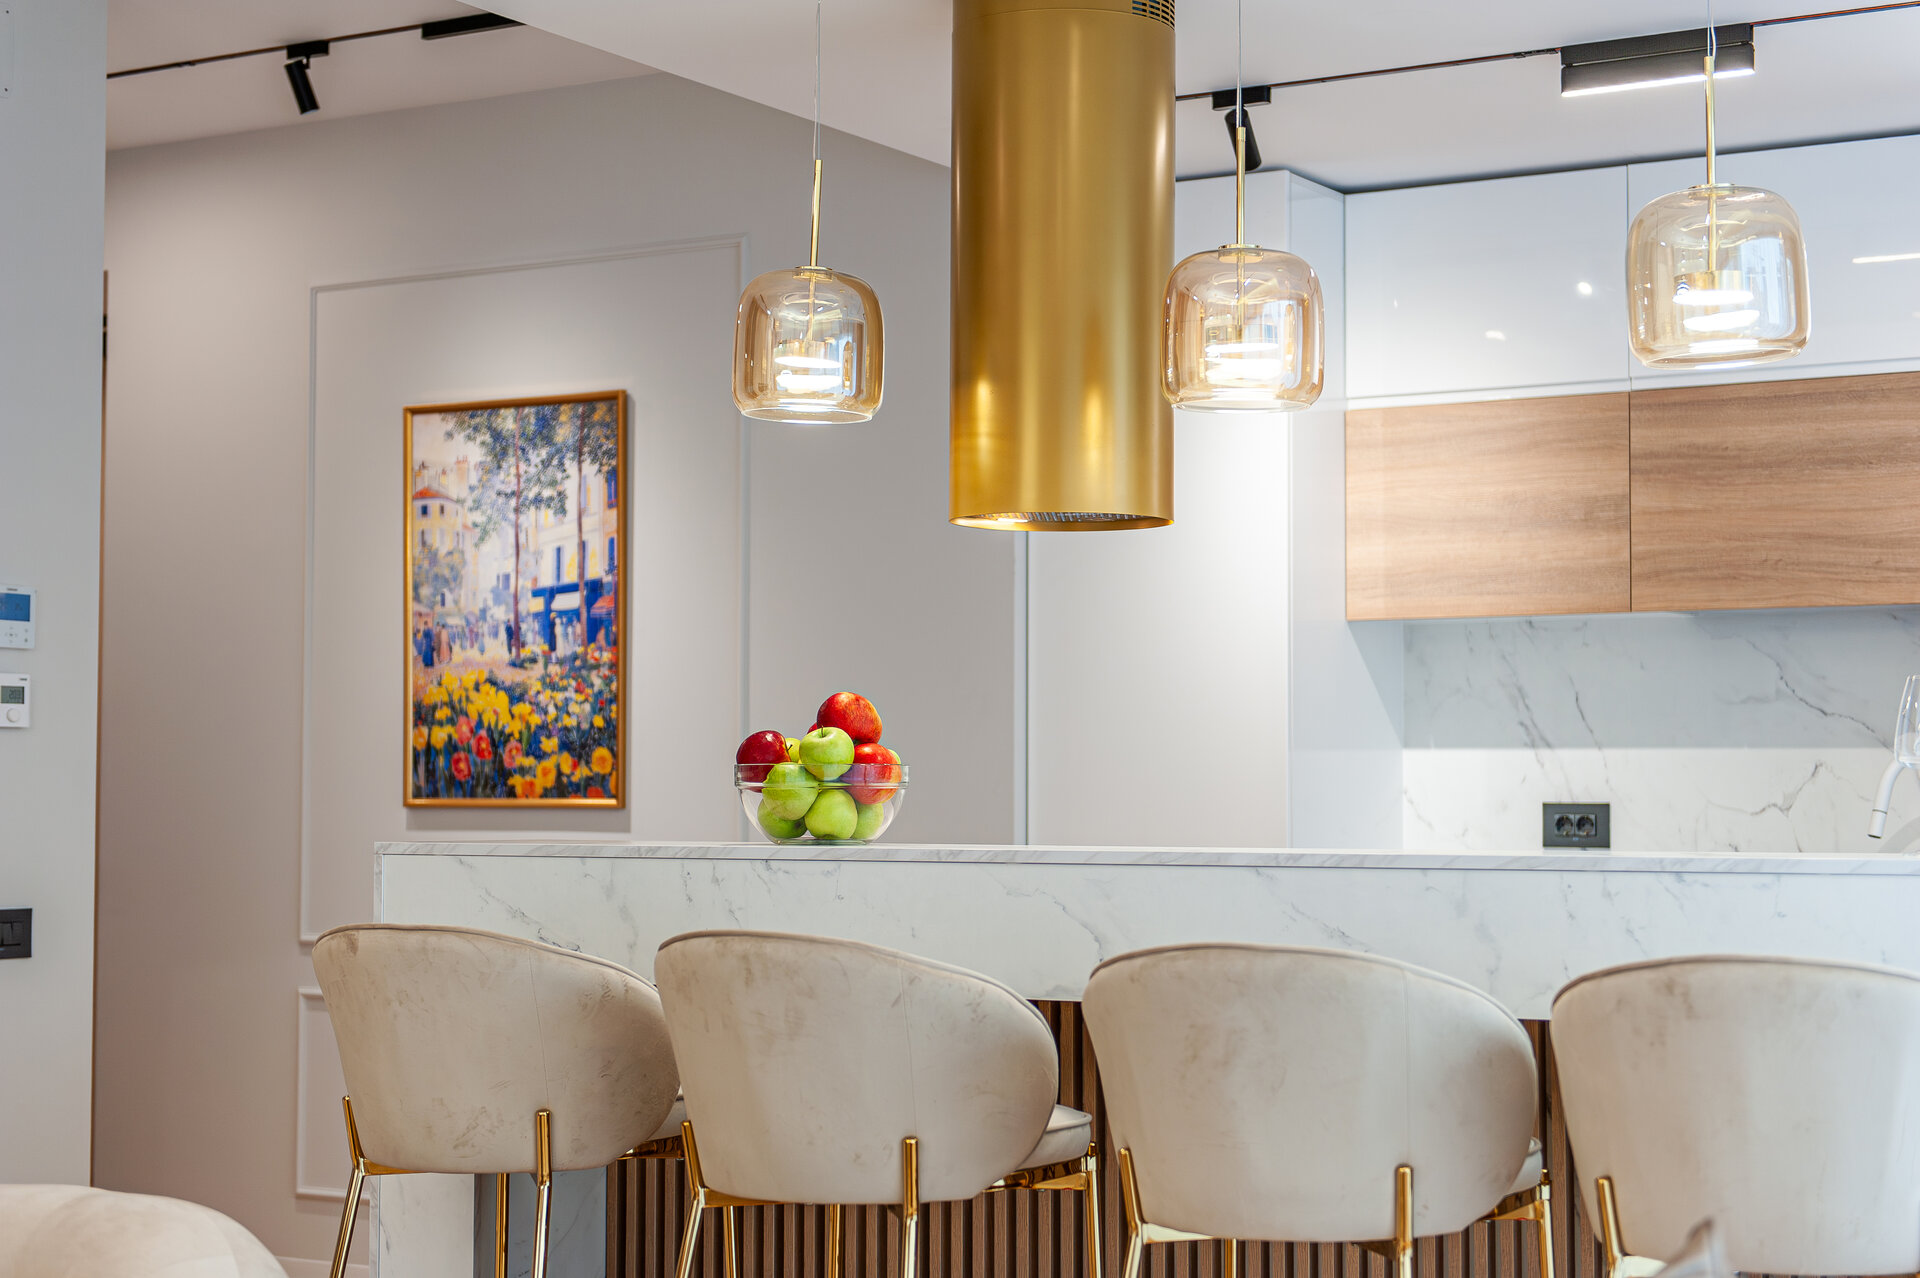
The bar stools feature light-coloured upholstery and a brass-coloured structure, creating a visual connection with the tables and lighting fixtures throughout the space.
The cylindrical brass hood acts as a focal point – a strong design element rather than a mere functional appliance.
The lighting scheme is carefully layered and designed to provide different levels of illumination depending on the space usage:
• a track with black spotlights on the ceiling – providing flexible overall lighting;
• a circular decorative pendant above the living area – adding a modern, sculptural accent;
• glass pendant lights above the kitchen island – providing focused lighting and creating a warm atmosphere.
This combination helps create an adaptable interior, displaying more intense lighting for everyday activities and softer ambient lighting for the evening.
A series of carefully selected decorative details completes the interior:
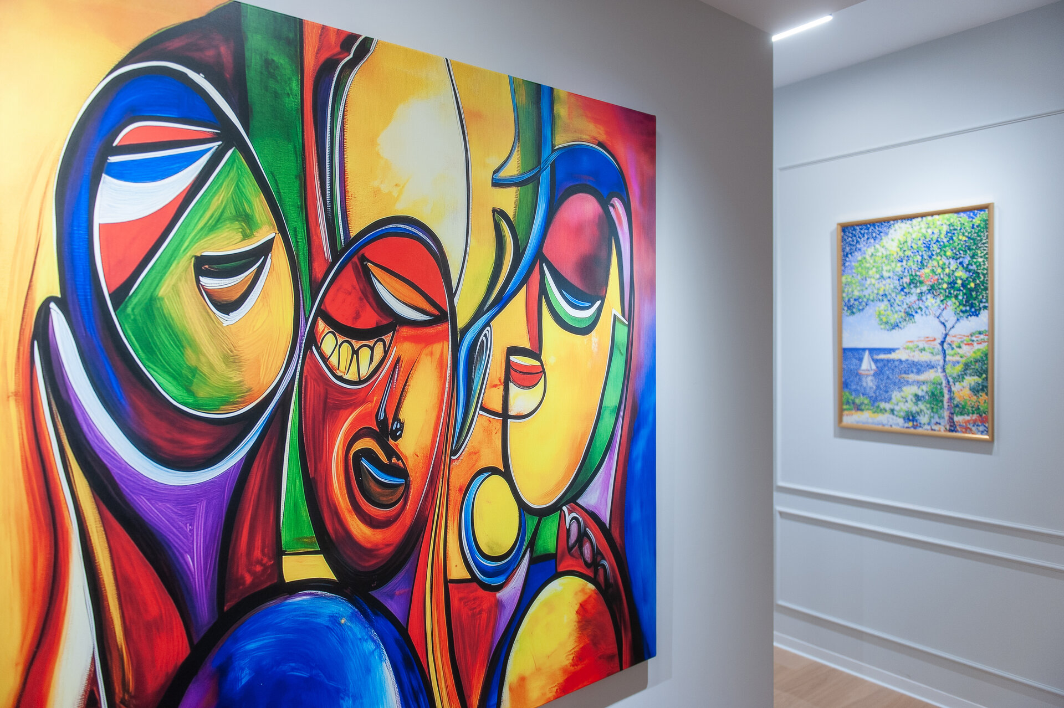
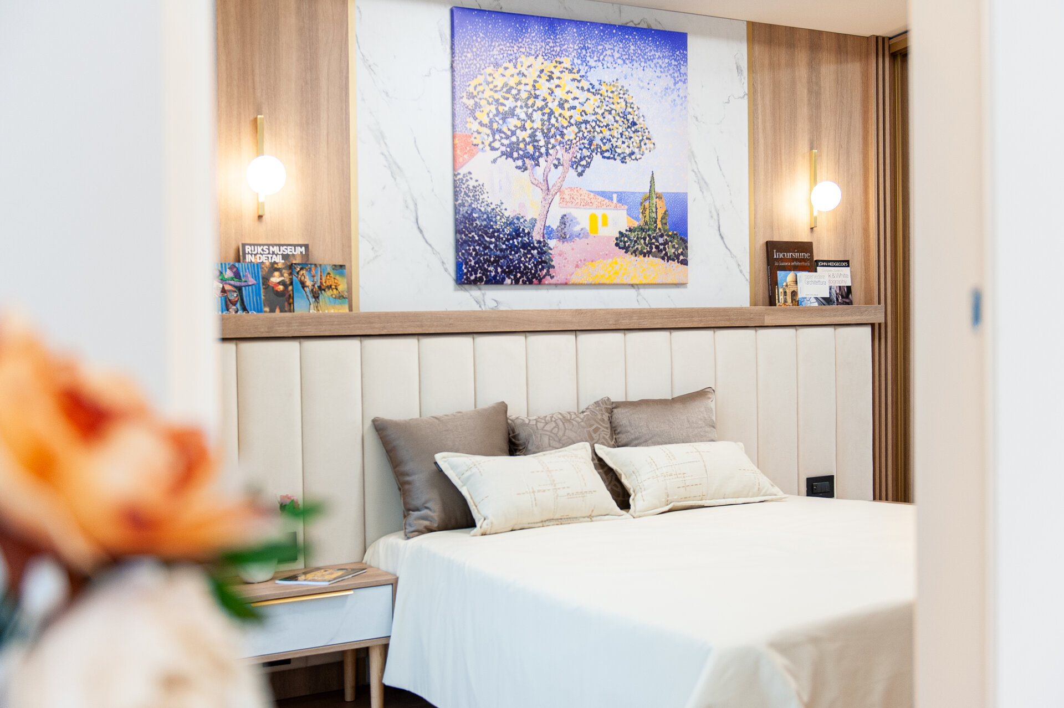
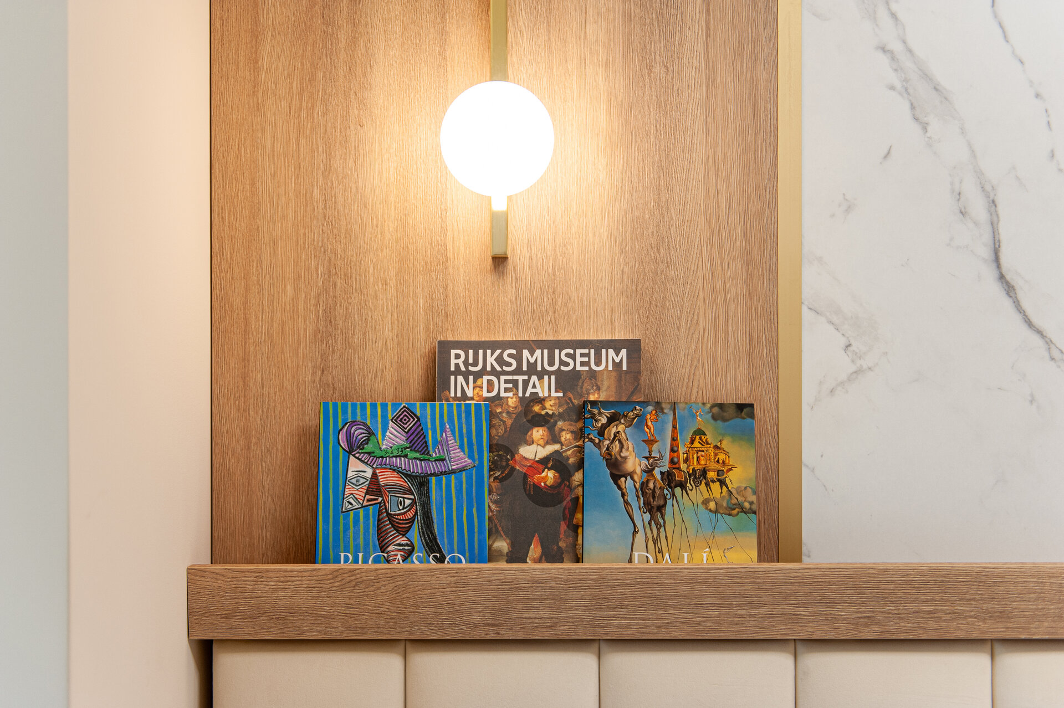
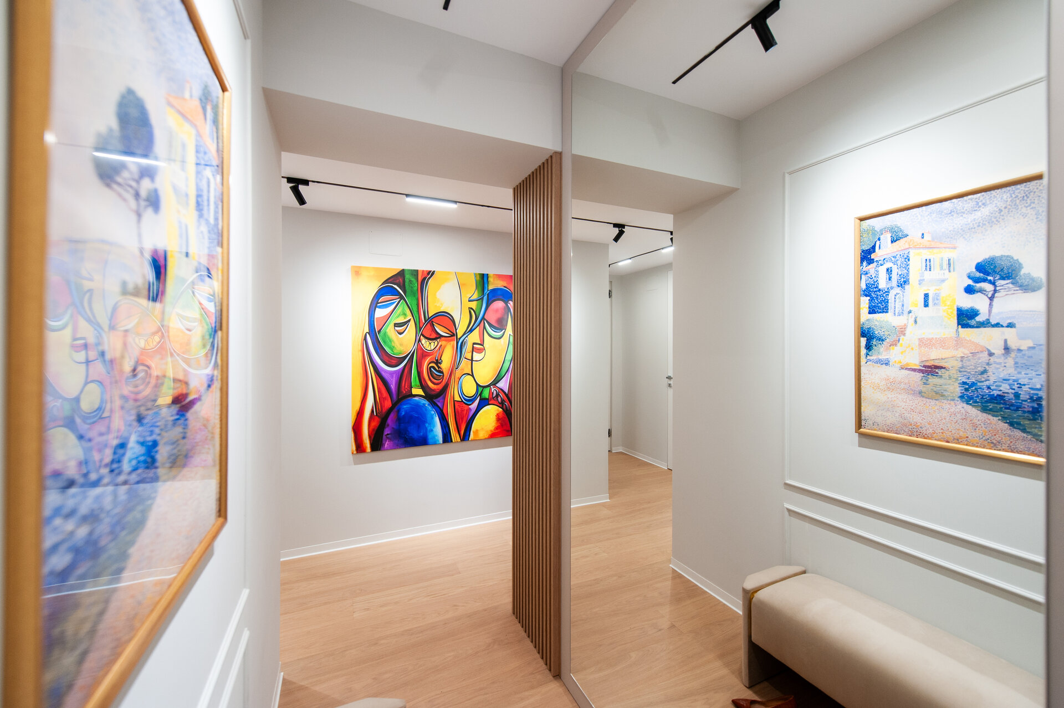
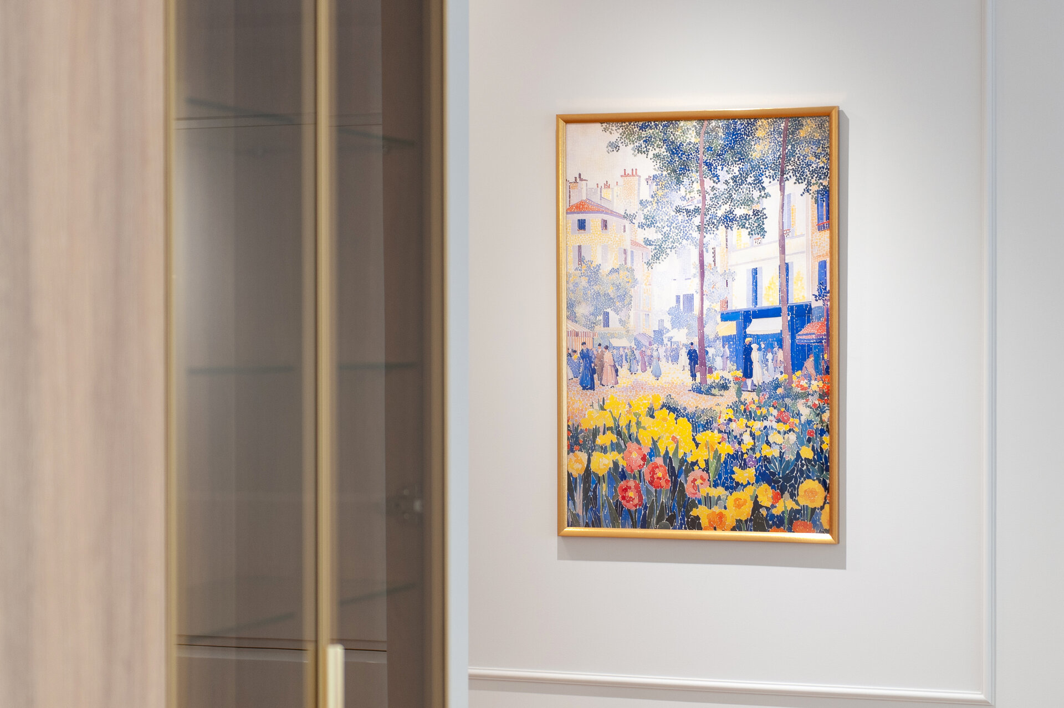
• colourful artwork introduces chromatic accents into an otherwise neutral interior;
• smoked-glass display cabinets in the side library add depth and subtle reflections;
• black electric sockets and switches create a discreet contrast against the grey walls;
• the walls were decorated with mouldings from Decorevo.ro, adding an elegant touch and helping to highlight the artwork.
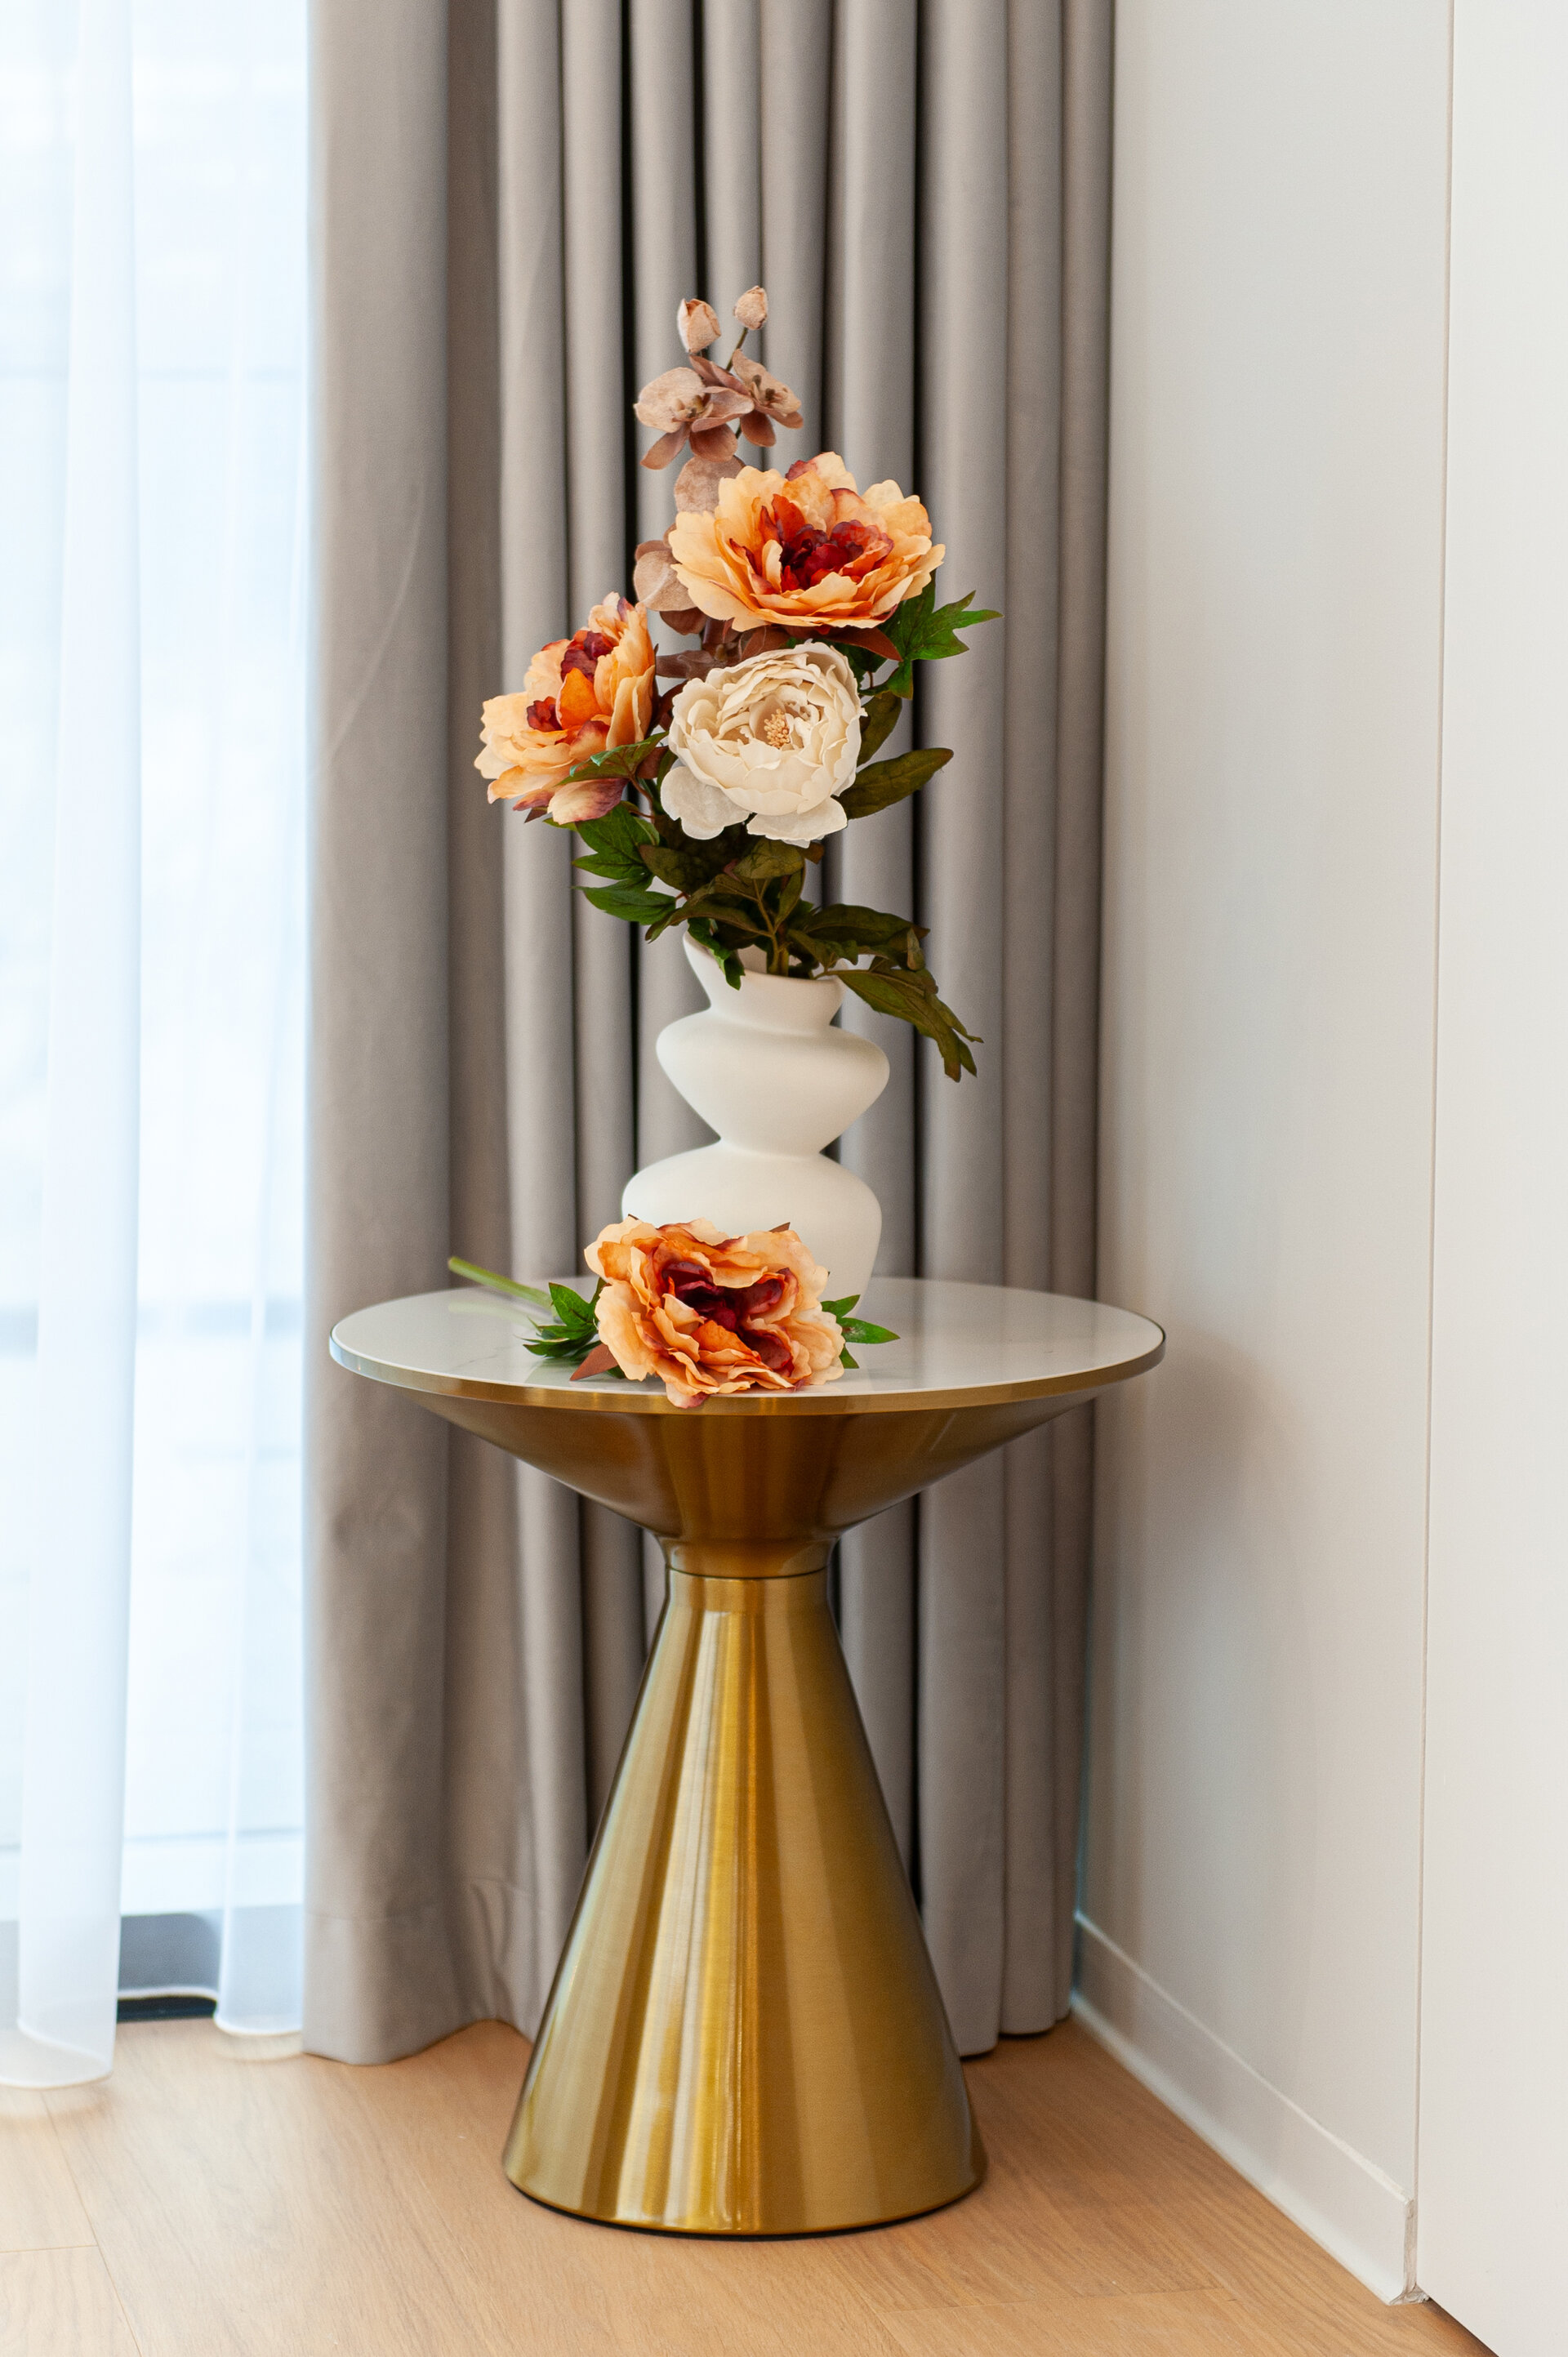
Both the sheer curtain and the drapery, supplied by Decoradesign.ro, the brand supplying the fabric, tailoring, and installation, are mounted on a double concealed track integrated into a ceiling recess.
This solution:
• eliminates the need for a visible curtain rail;
• creates the impression that the textiles flow directly from the ceiling – a detail commonly associated with high-end interiors.
Curtains and drapery
The sheer curtain is white, lightweight, and highly transparent, extending across the entire width of the window. It diffuses natural daylight and softens the strong visual contrast created by the exterior surroundings.
The drapery is light grey with subtle taupe undertones, matching the wall colour and the overall palette of the interior.
It is made from a blackout velvet-like fabric, a choice justified by the exceptionally large glazed surface of the façade – approximately 90% – as well as by the presence of office buildings in the immediate vicinity.
When open, the opaque drapes slide to the sides and become almost invisible, allowing the architectural space and natural light to be in the spotlight.
This combination maintains a neutral, coherent colour palette that complements the rest of the interior, with beige tones, light wood, and brass accents.
In conclusion, this interior design project is the result of a close collaboration between the design team and the client, with every stage approached with care, precision, and attention to detail.
The final space successfully combines contemporary aesthetics with functionality, creating an elegant, coherent environment adapted to the users’ lifestyle.
Through the careful selection of materials, finishes, and furniture pieces, our goal was to create an interior that feels balanced, bright, and comfortable, while remaining relevant and timeless. This interior is not simply a design exercise . It is a space conceived to be lived in, used every day, and appreciated in the long run.
Interior Residential Design

- Apartment 13 Septembrie
- House by the lake
- Râșnov Chalet
- NAGI — Japandi Penthouse, Constanța
- The Archway Apartment
- A Dialogue Between Light, Space, and Calm
- Calm Siena
- Symbiosis
- Floreasca Penthouse
- Floreasca 2425 Penthouse
- Apartment 126
- Terra 02
- 1_2 Studio
- Gentle Shadows
- House C9
- House C8
- The cloud
- House N
- Flat Academiei
- Apartment 810
- ONE Floreasca Towers - interior design project
- Oxblood Volumes
- Sculpted Contours
- Varenne
- BC Apartment
- Equilibrium House
- Mural Painting Library
- M.AG House
- The Collection Room
- A nest between the plane trees
- M.OB Apartment
- The Memory of Objects
- TT11
- Chromatic Explorations
- Fluidity and Intimacy – Ground Floor Residential Reconfiguration
- Timeless Scenography: Mid-Century Tactility and Adaptation
- Sensory Minimalism: Connection and Spatial Optimization
- Invisible Architecture: Optimization and Functional Hybridization
- Subterranean Frequencies: A Dialogue Between Heritage and Contemporary Design
- Loop25
- Mint Condition
- Botanic Blush
- Dot Dot Blue


