The Memory of Objects
Authors’ Comment
A space defined by memory and by inherited objects filled with recollection.
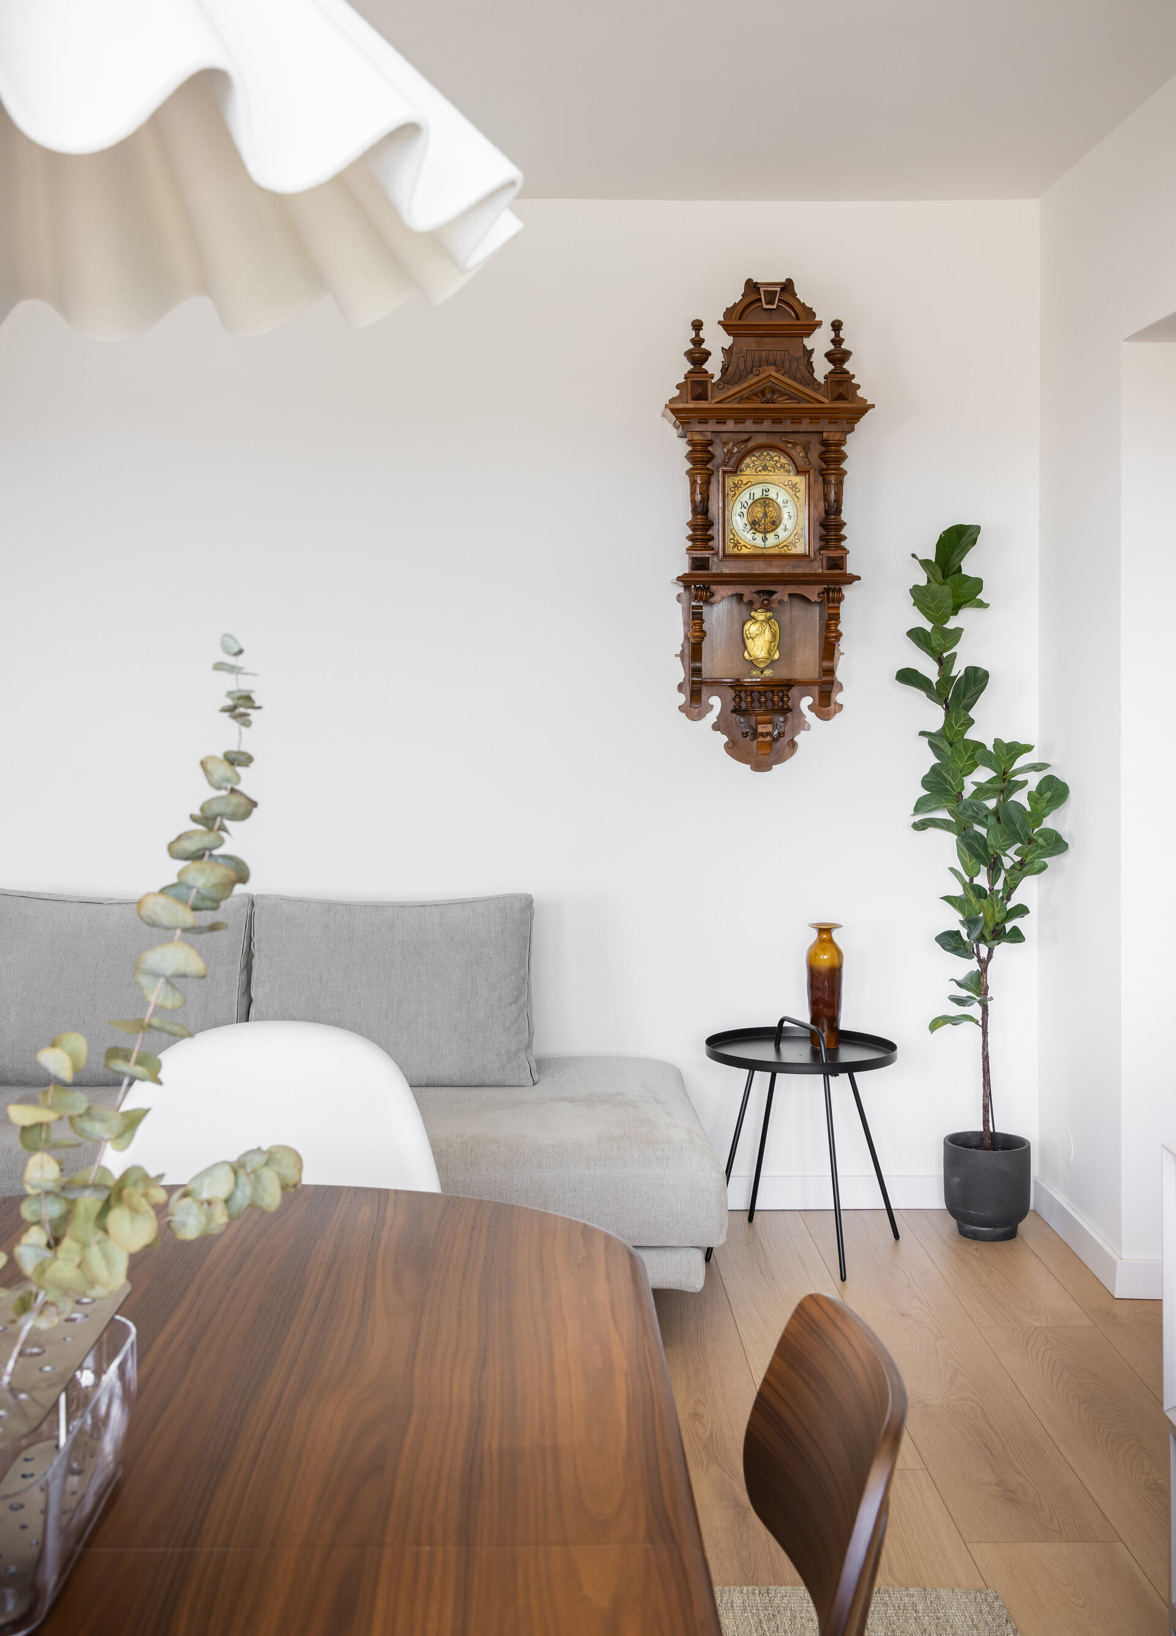
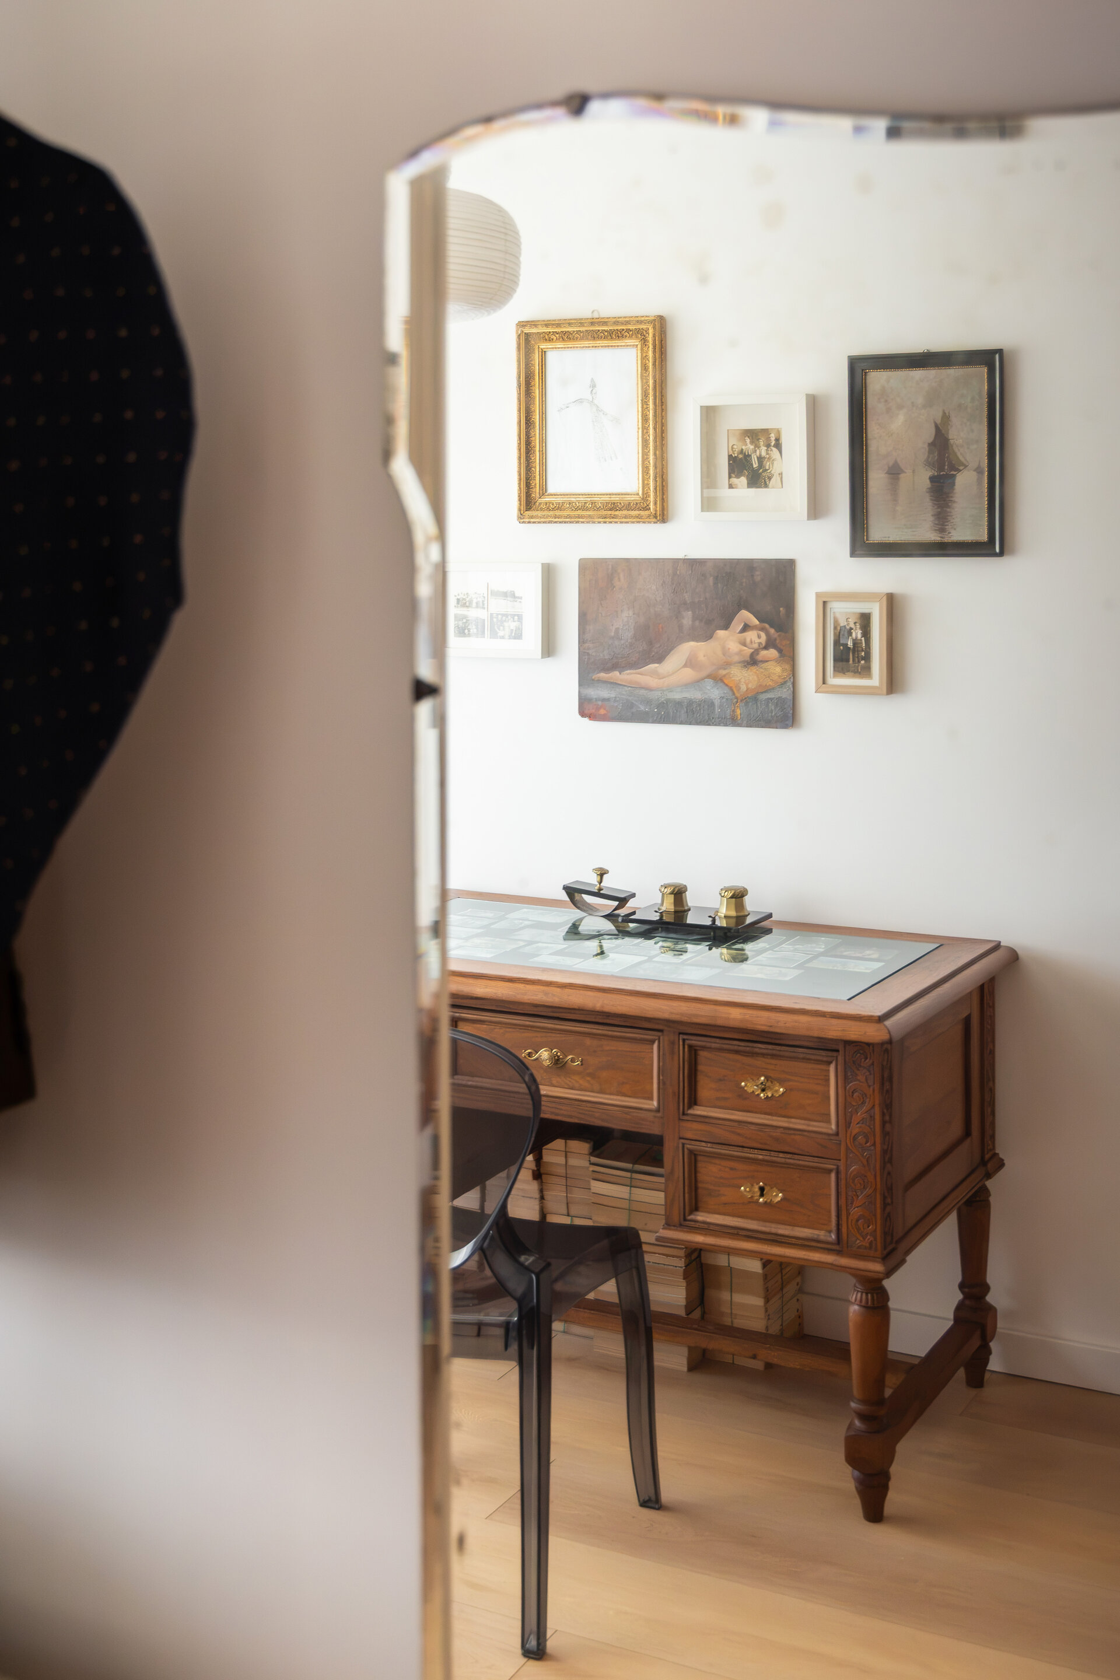
Centered around an antique swinger wall clock, a writing desk, and an old mirror – each over a century old – the design aims to create a warm atmosphere defined by simple, clean lines. This serves as a neutral yet complementary background, allowing these antique pieces to find the right place among the materials of the present day.
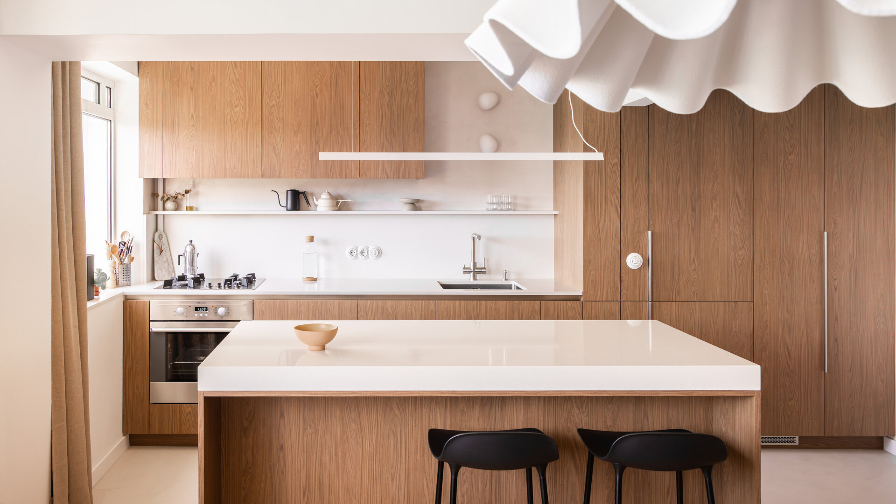
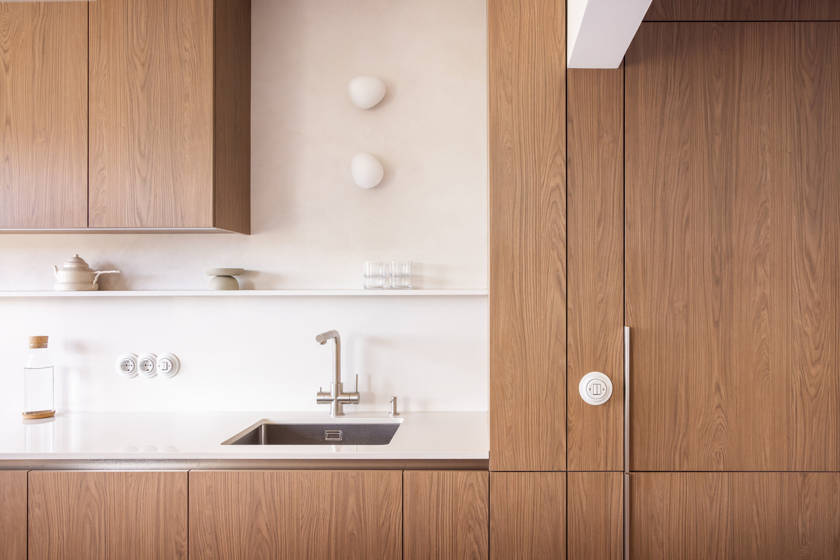
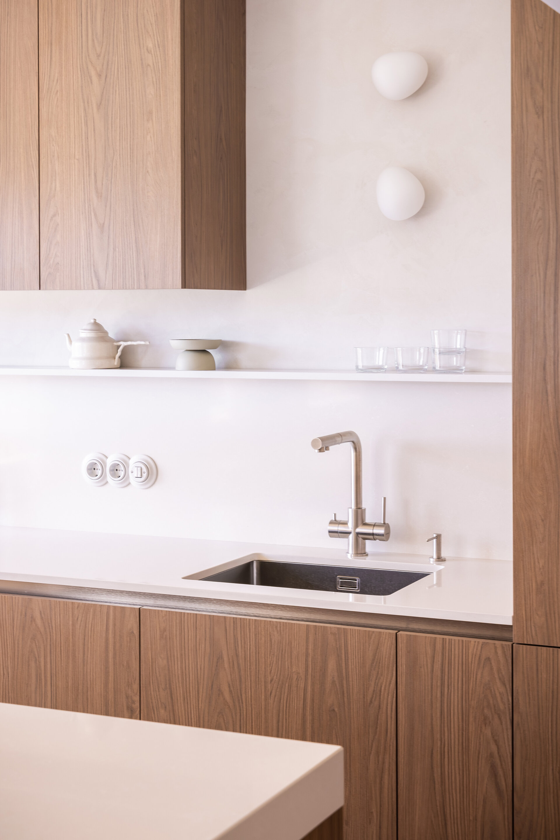
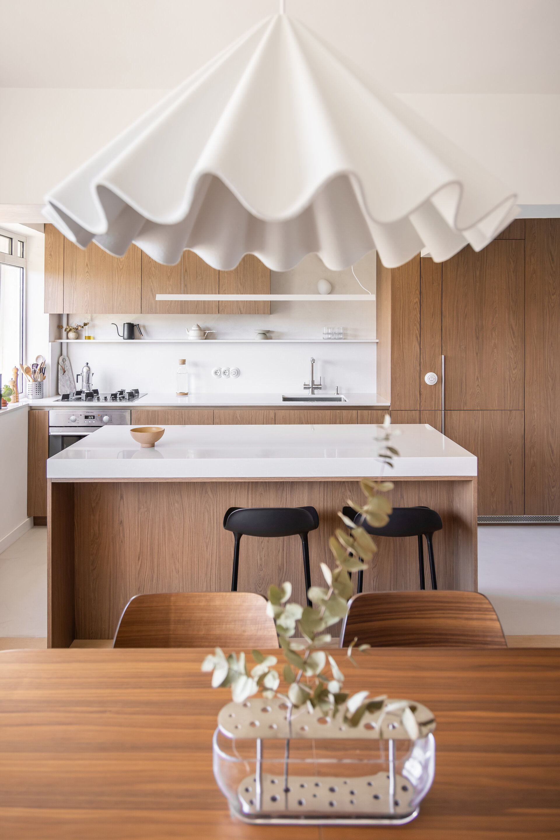
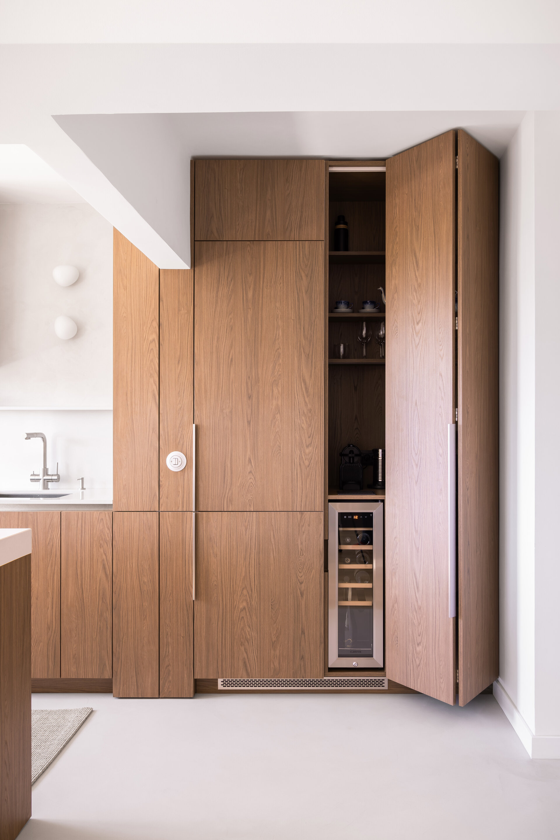
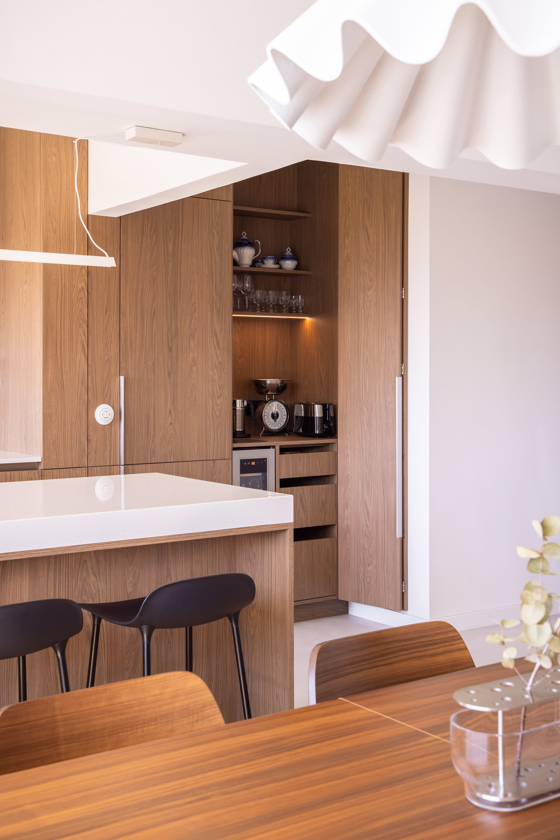
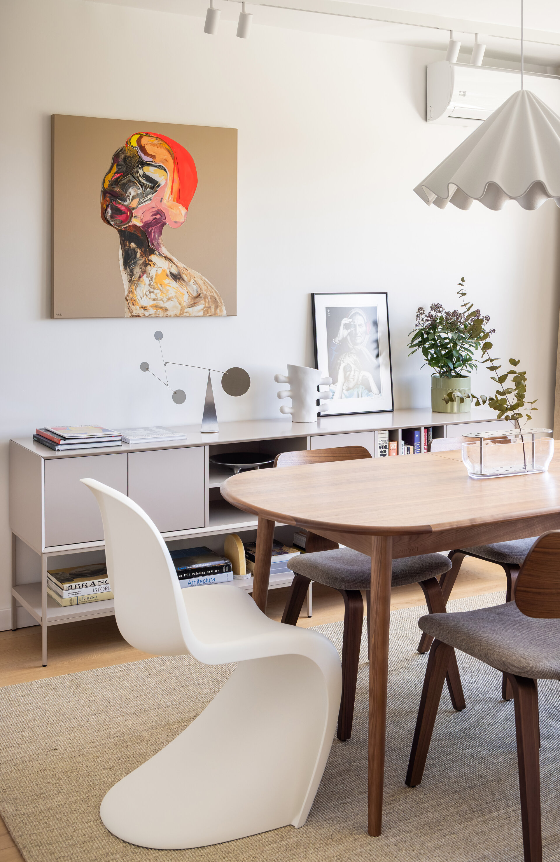
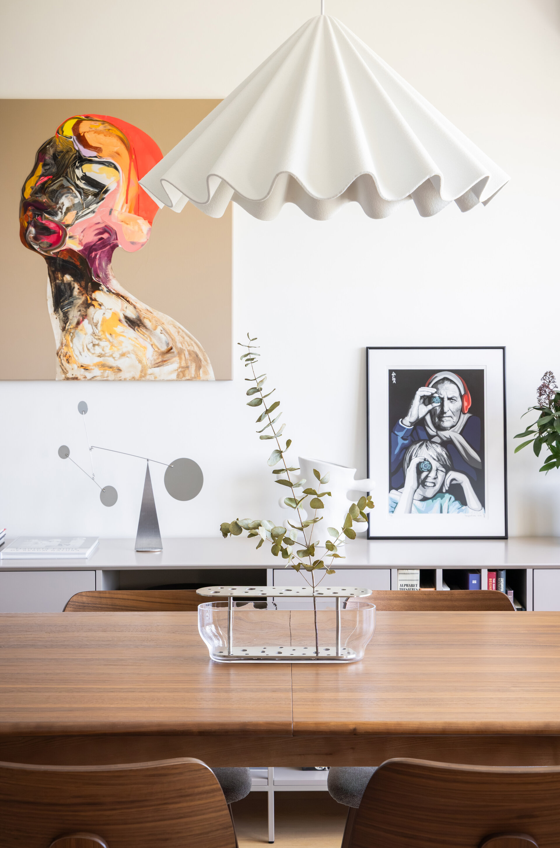
The color palette is simple: cognac-brown wood defines the framework, while off-white tones add depth and brighten the setting. New additions – such as furniture pieces and lighting fixtures – were selected for their soft, rounded, and delicate forms.
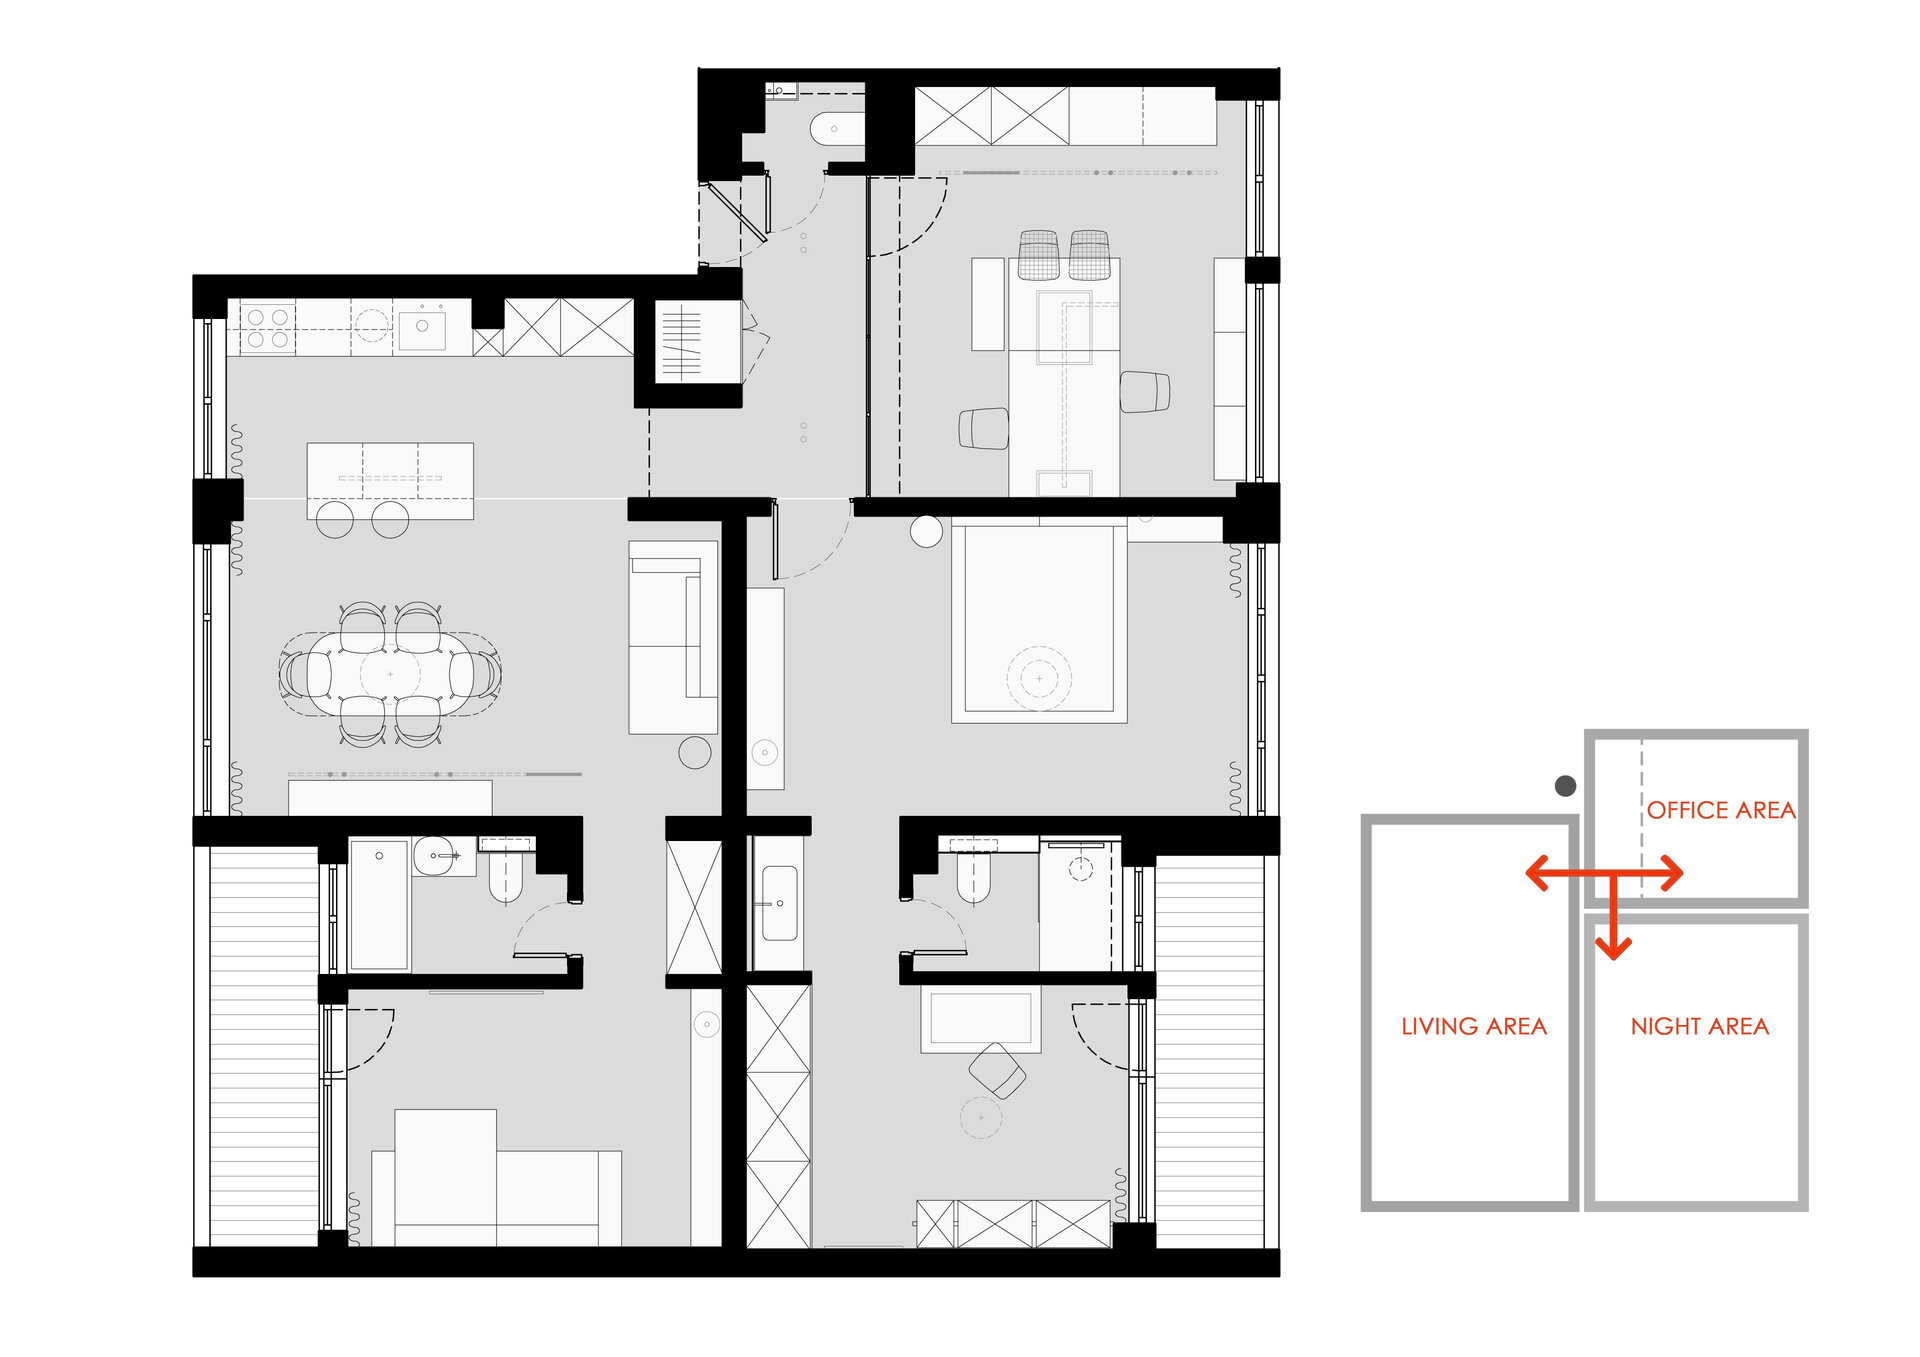
In terms of layout, a spacious interior was achieved by combining two apartments, setting the space into three distinct zones – the living area, the night area, and the working area – each maintaining the necessary privacy from the others.
The living area is an open-plan space featuring a kitchen with an island oriented toward the dining area. The furniture arrangement evokes the atmosphere of a grandparents' dining room: the table serves as the heart of the home where the family gathers, while a small lounge sofa nearby recalls the divan where one might rest after lunch. Aligned with the dining table, the swinger clock „watches” on the wall, a memory of time - past and present.
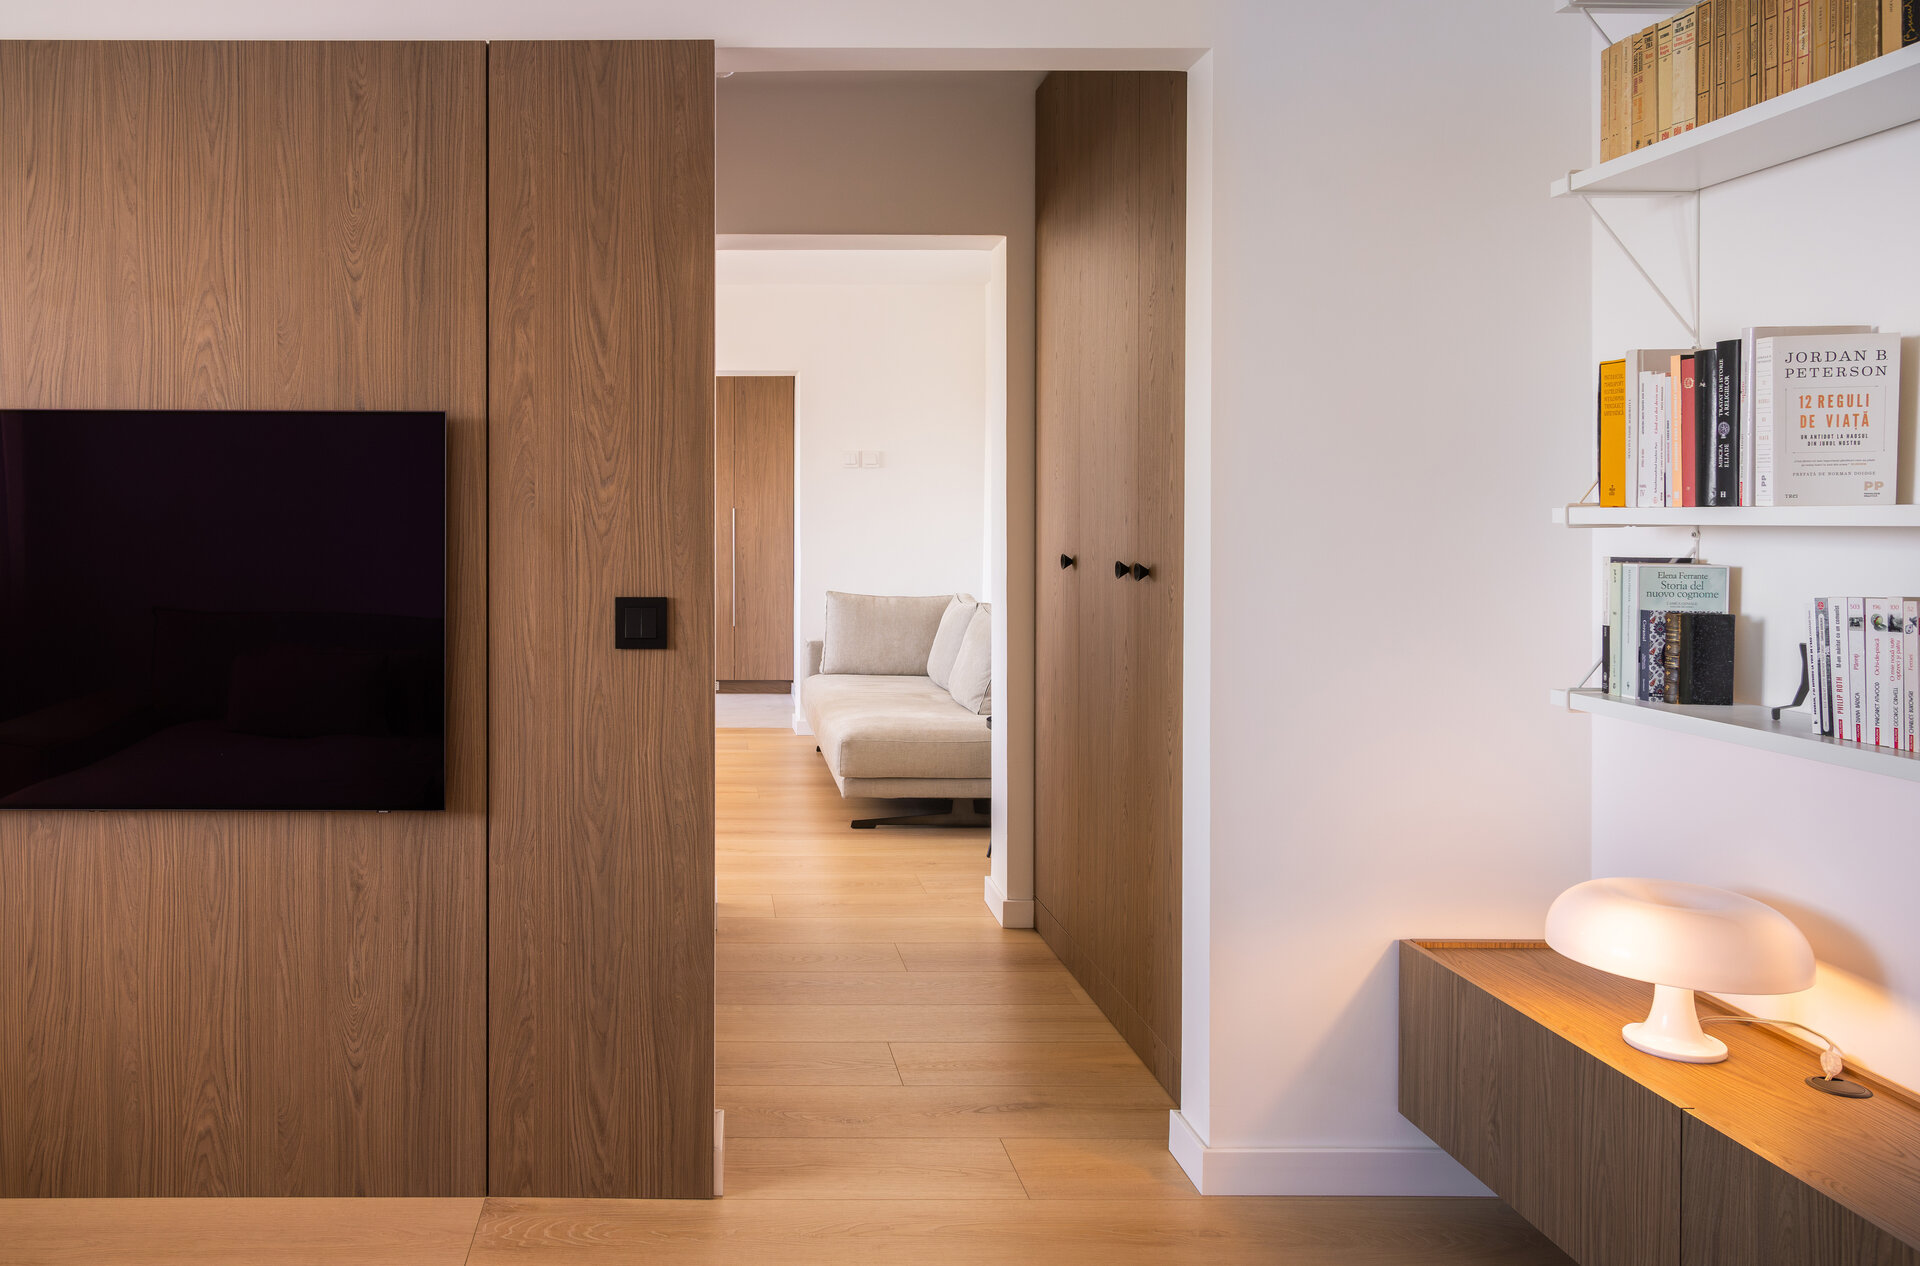
Next to this area is the TV room; designed as a separate yet visually connected space, allowing the main living area to retain its sense of calm and tranquility.
The night area: bedroom - master bathroom - dressing room.
The apartment's original layout allowed for the design of a complete master suite with a natural, functional flow.
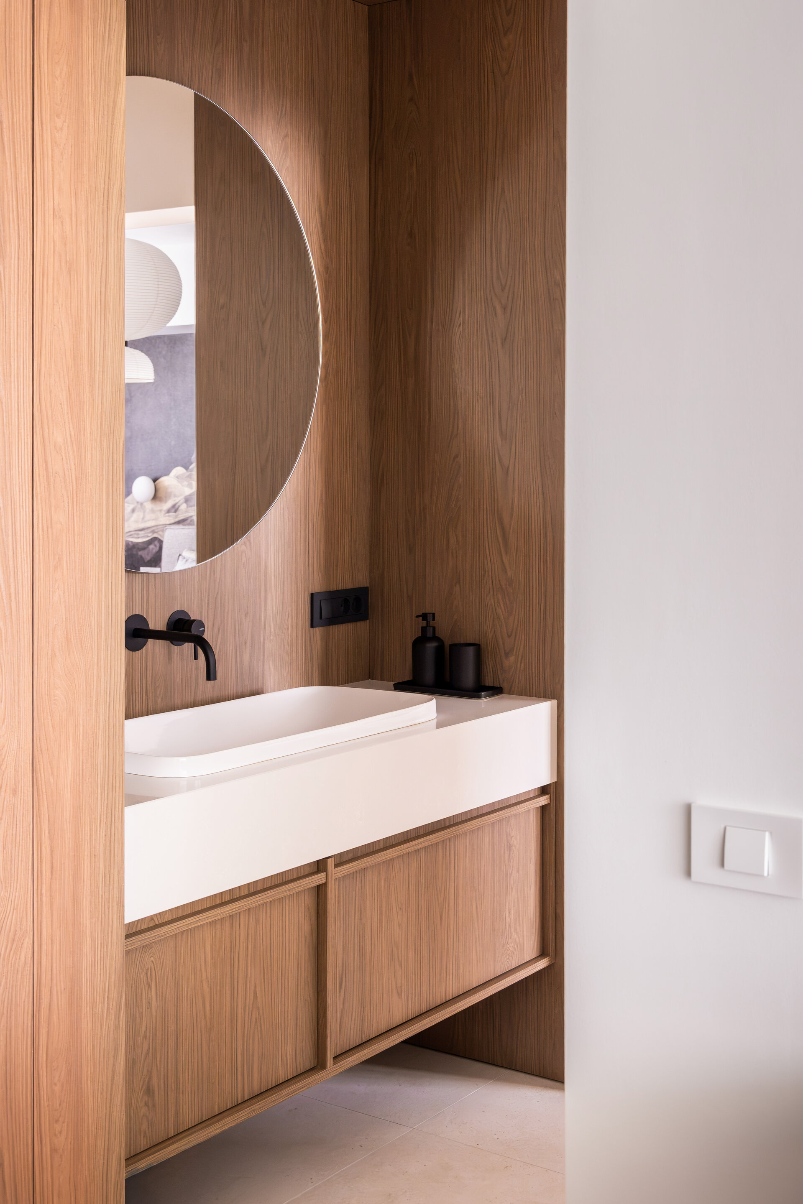
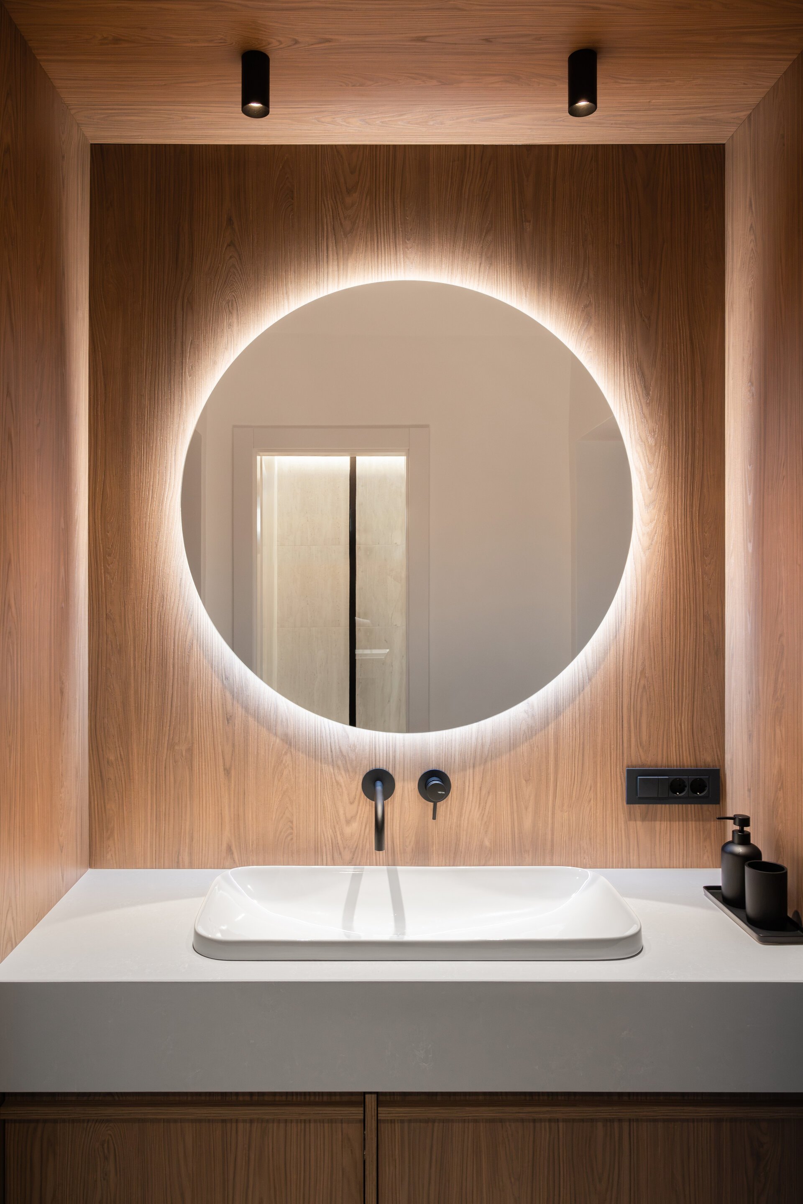
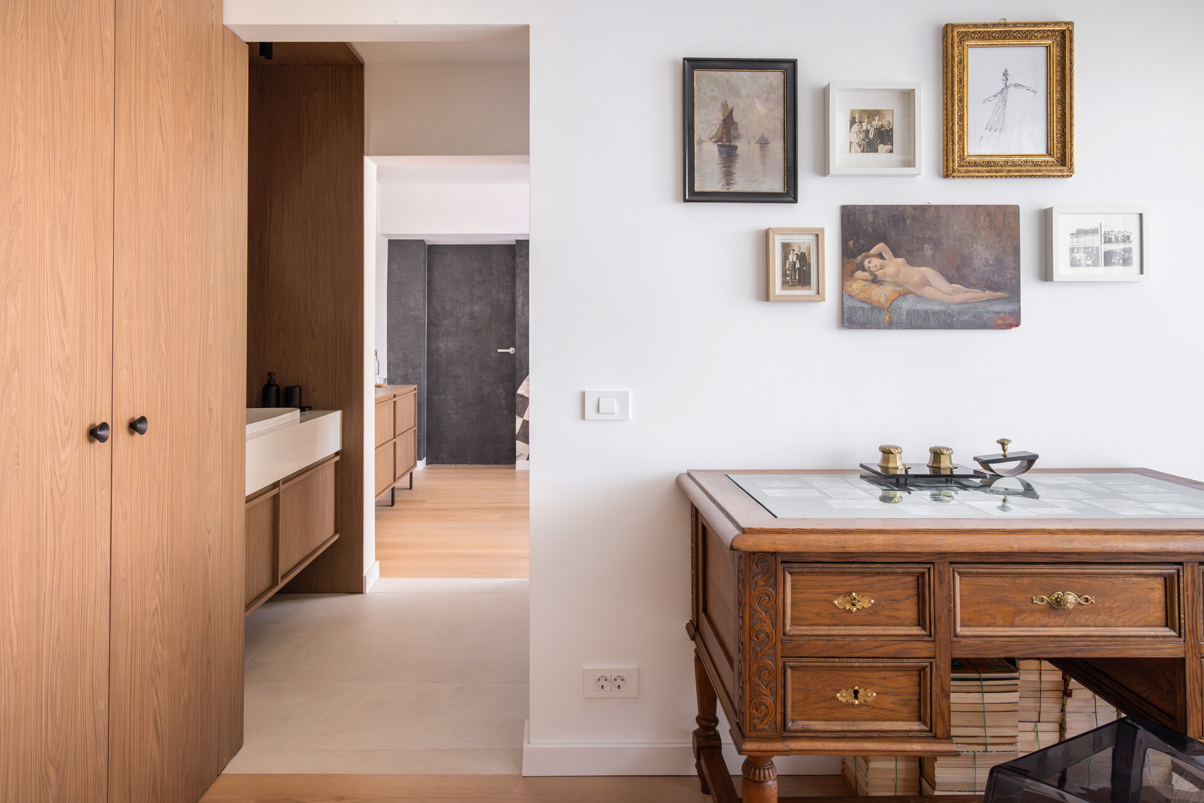
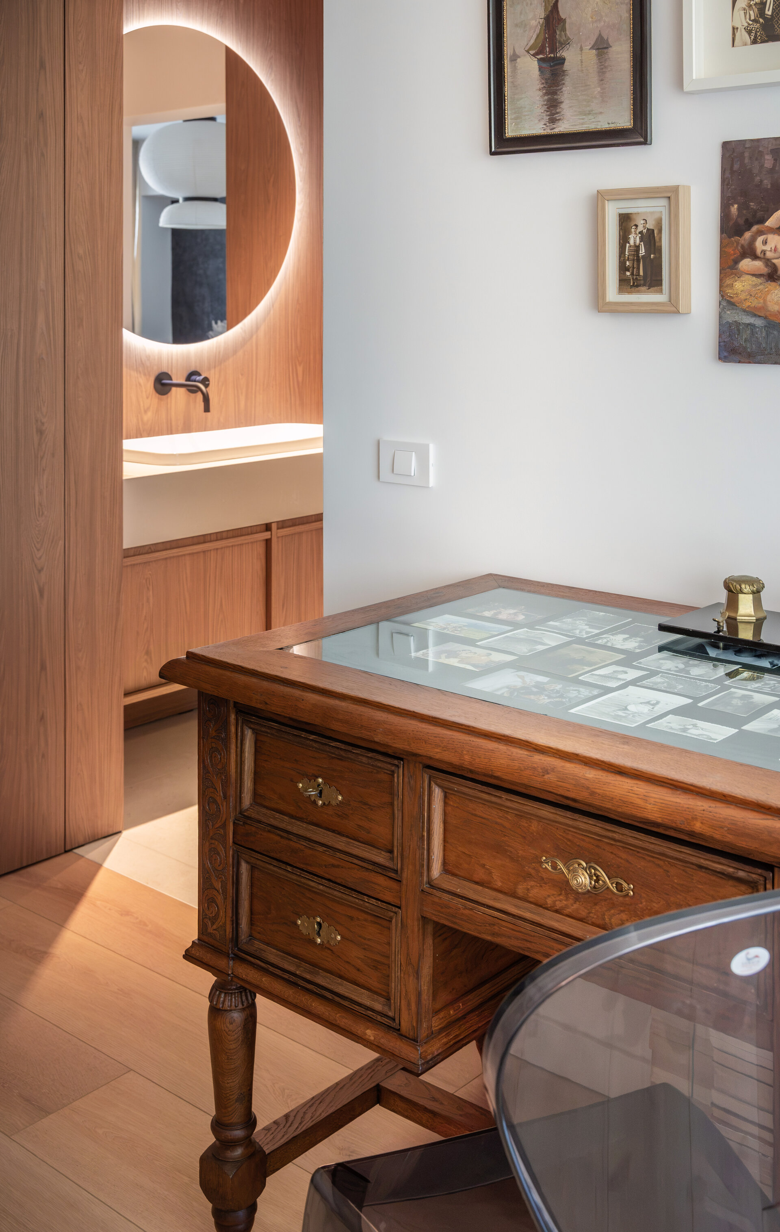
The washbasin area was placed out of the private bathroom – as in the old houses – to serve as an accent piece and a connecting link between the bedroom and the dressing room; it sits within a wood-clad niche that extends the line of the dressing room wardrobe doors.
A restored antique writing desk, placed within the intimate setting of the dressing room, creates a dedicated corner for memories and remembrances.
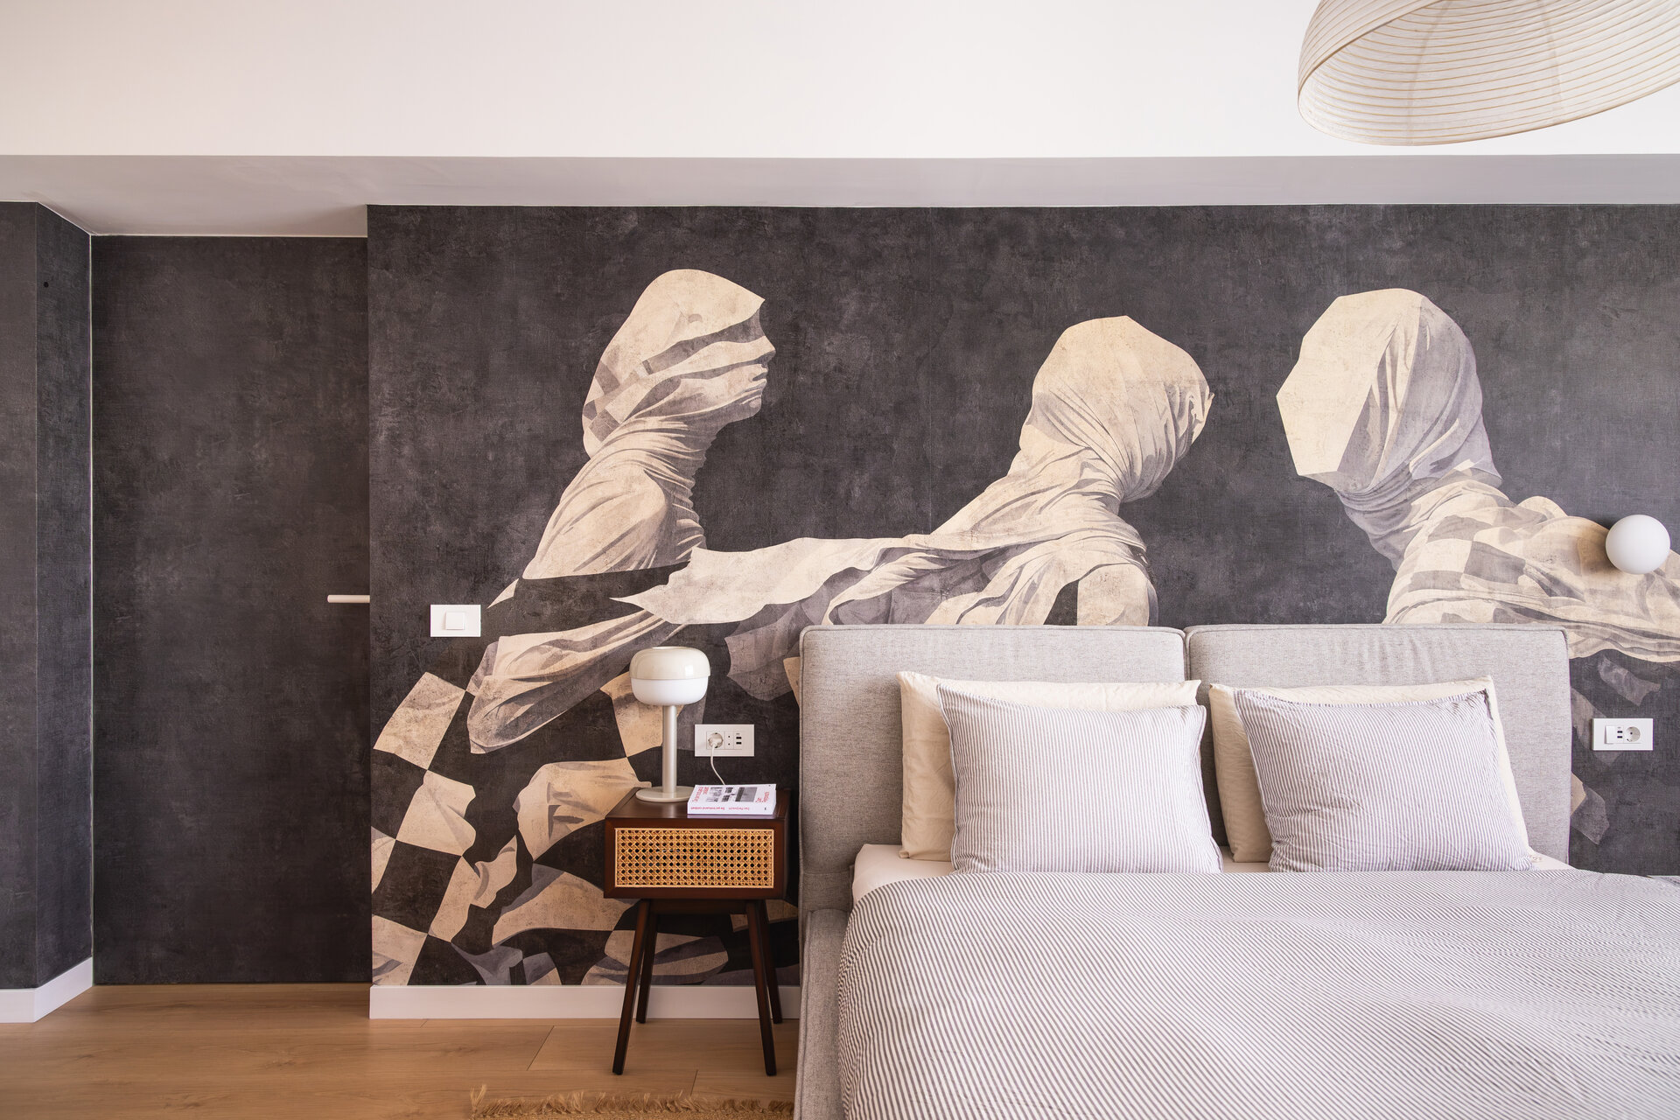
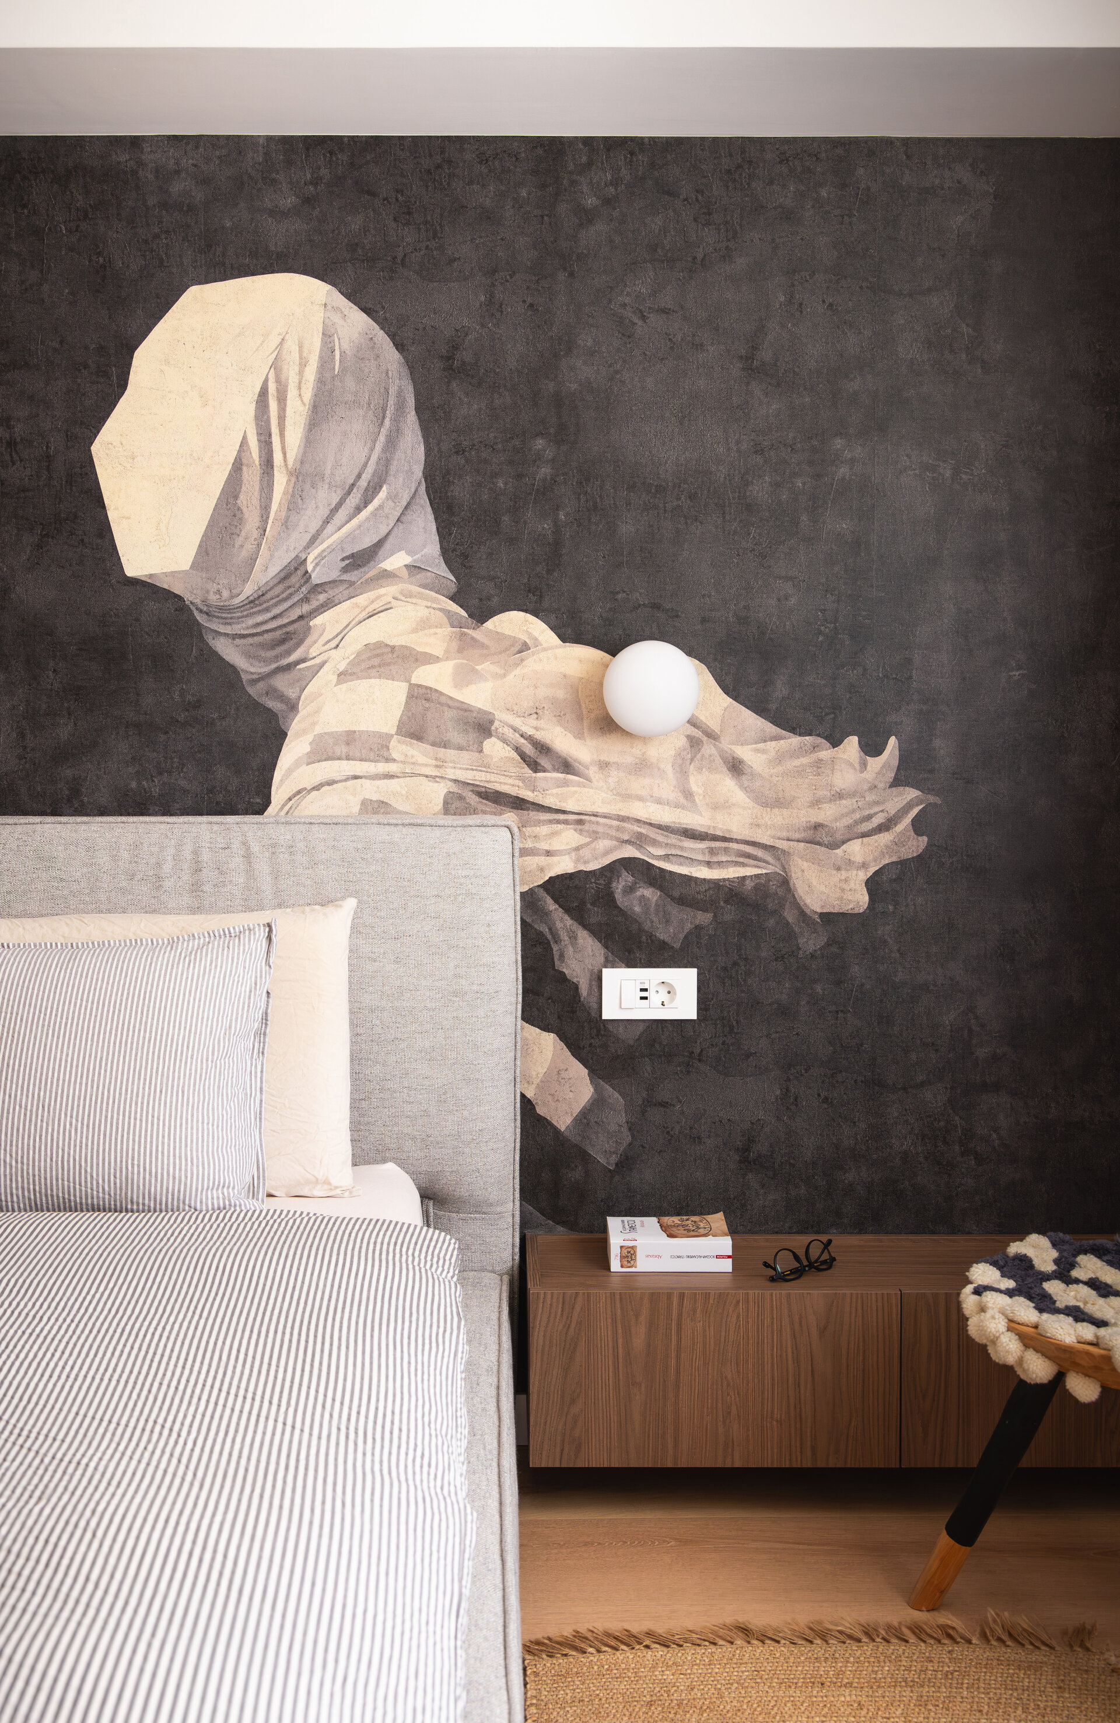
The wallpaper behind the master bed was chosen for its decorative impact; the figurative pattern – featuring three ghostly figures – complements the theme of memory and the capturing of time.
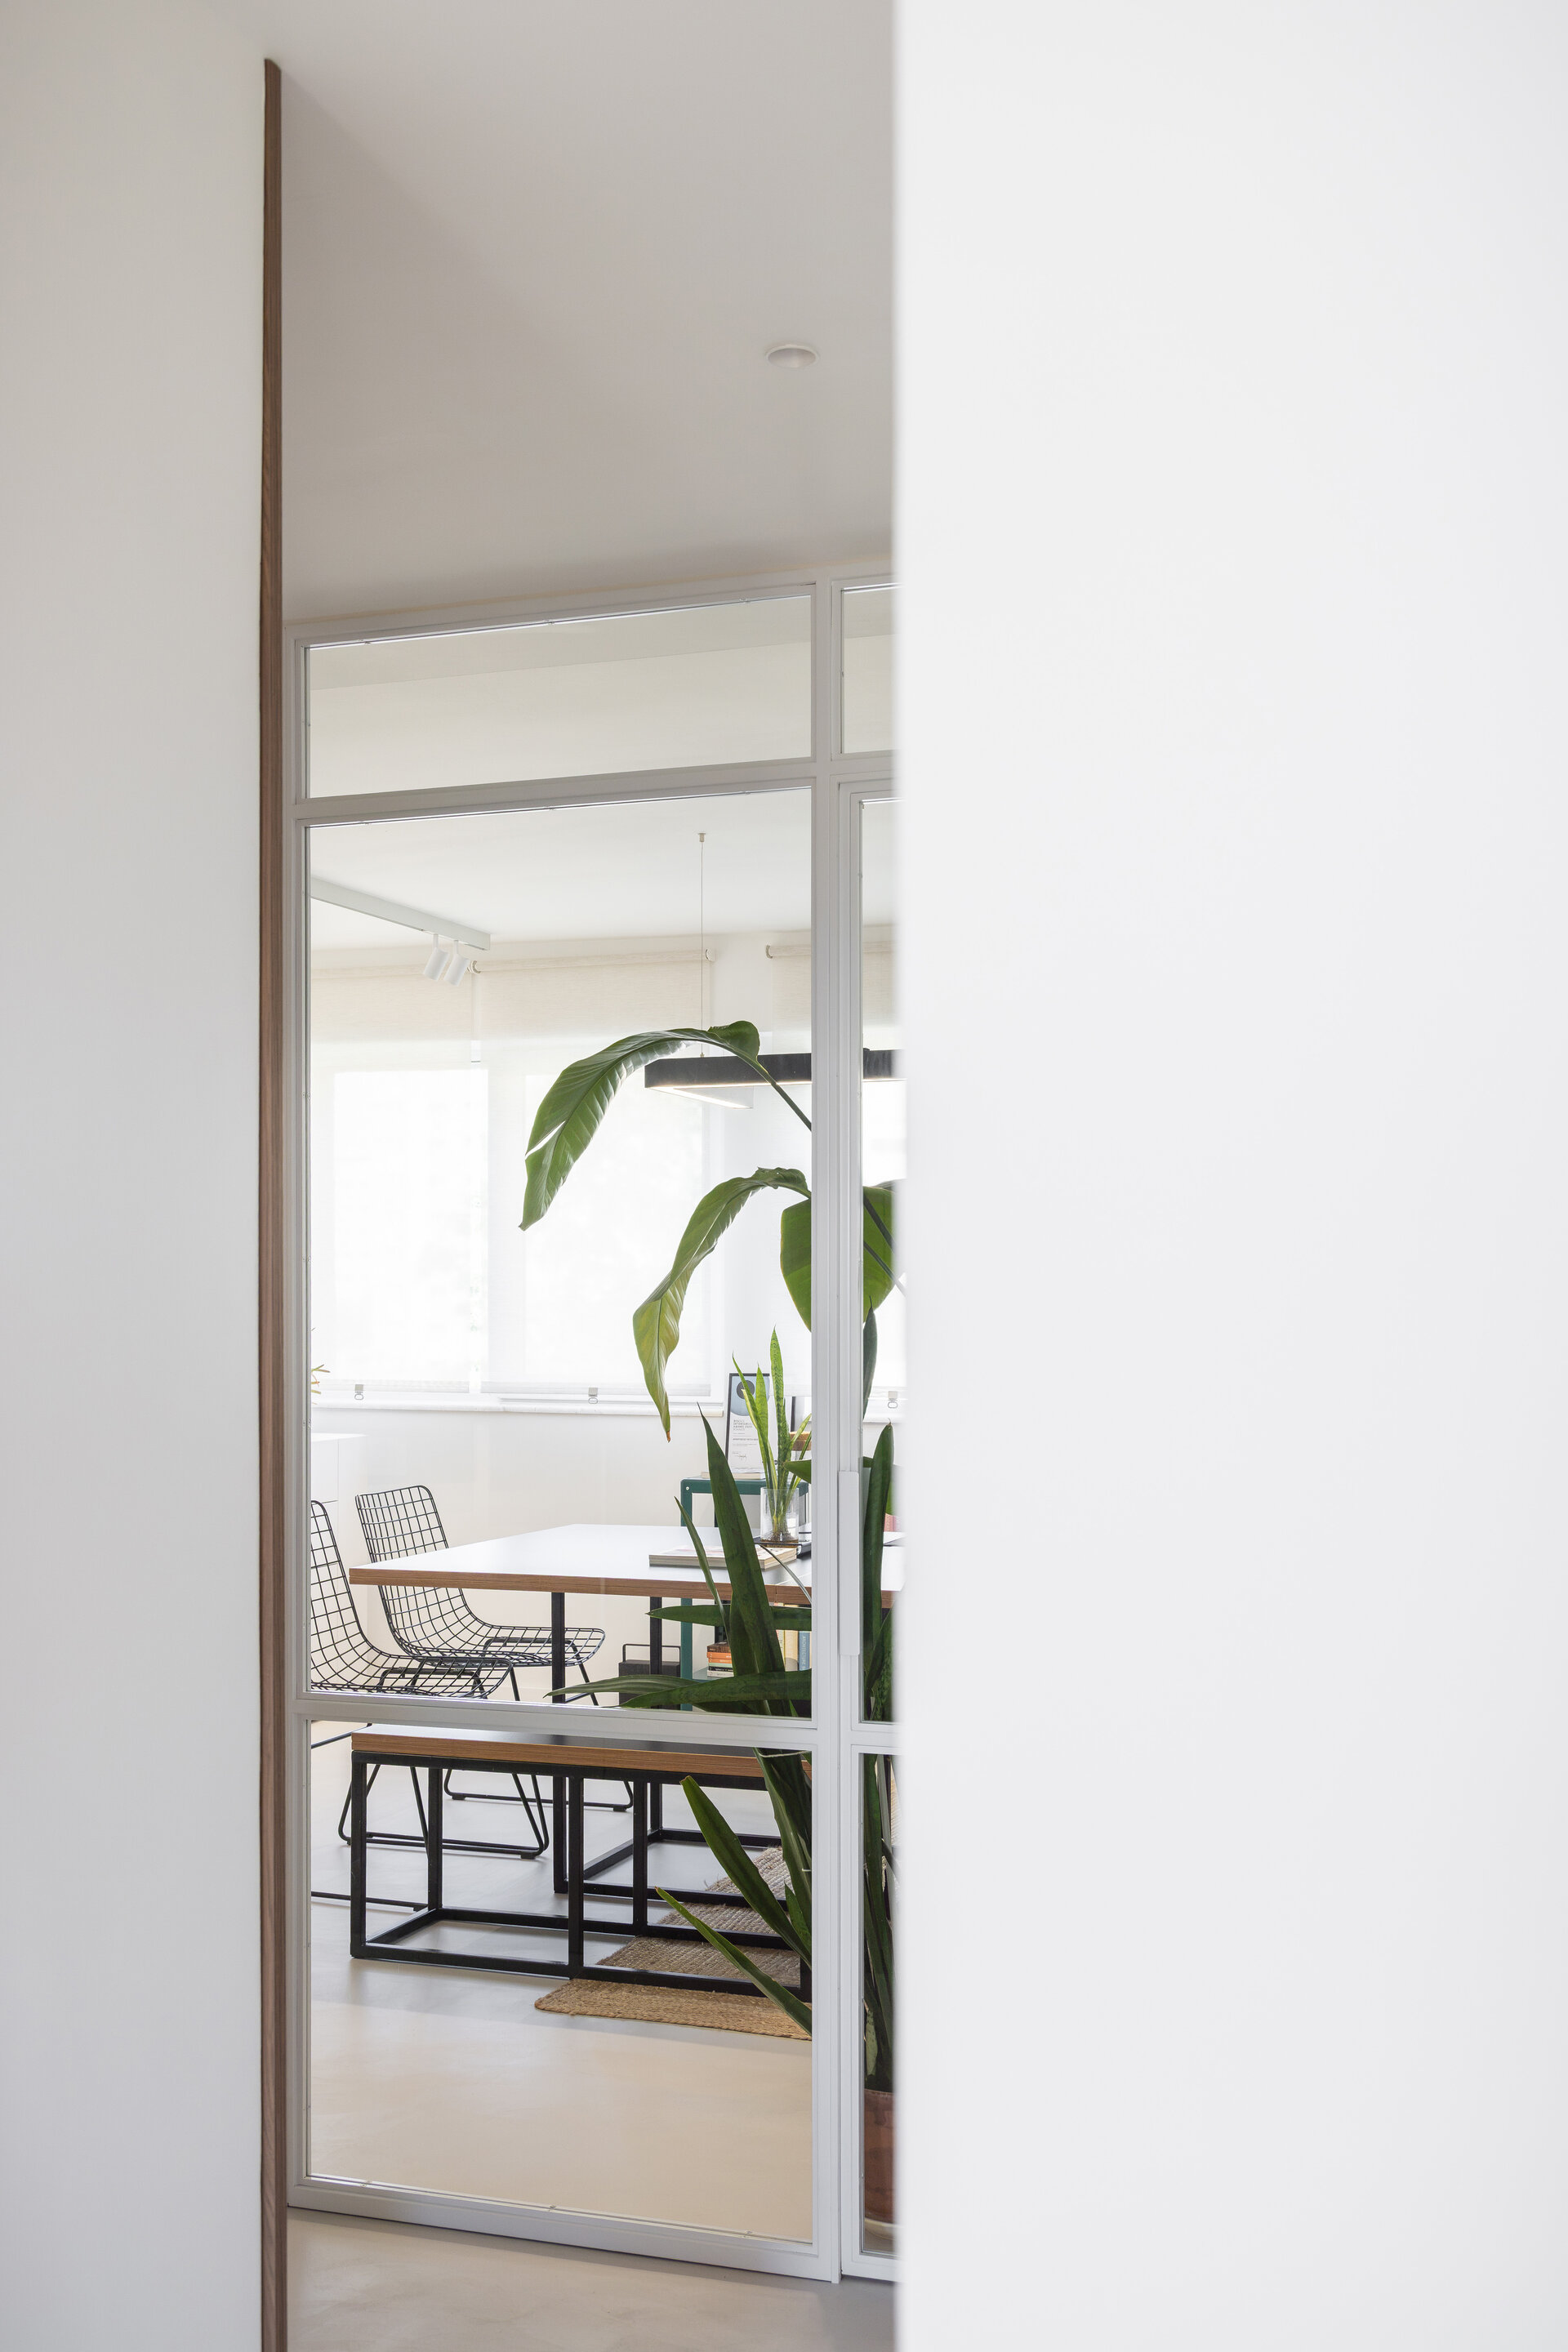
The office area: a home office located right near the apartment entrance, featuring its own private restroom and positioned out of sight from the rest of the home. It is divided from the hallway by a glass partition that keeps the space open and inviting, filling the area with light.
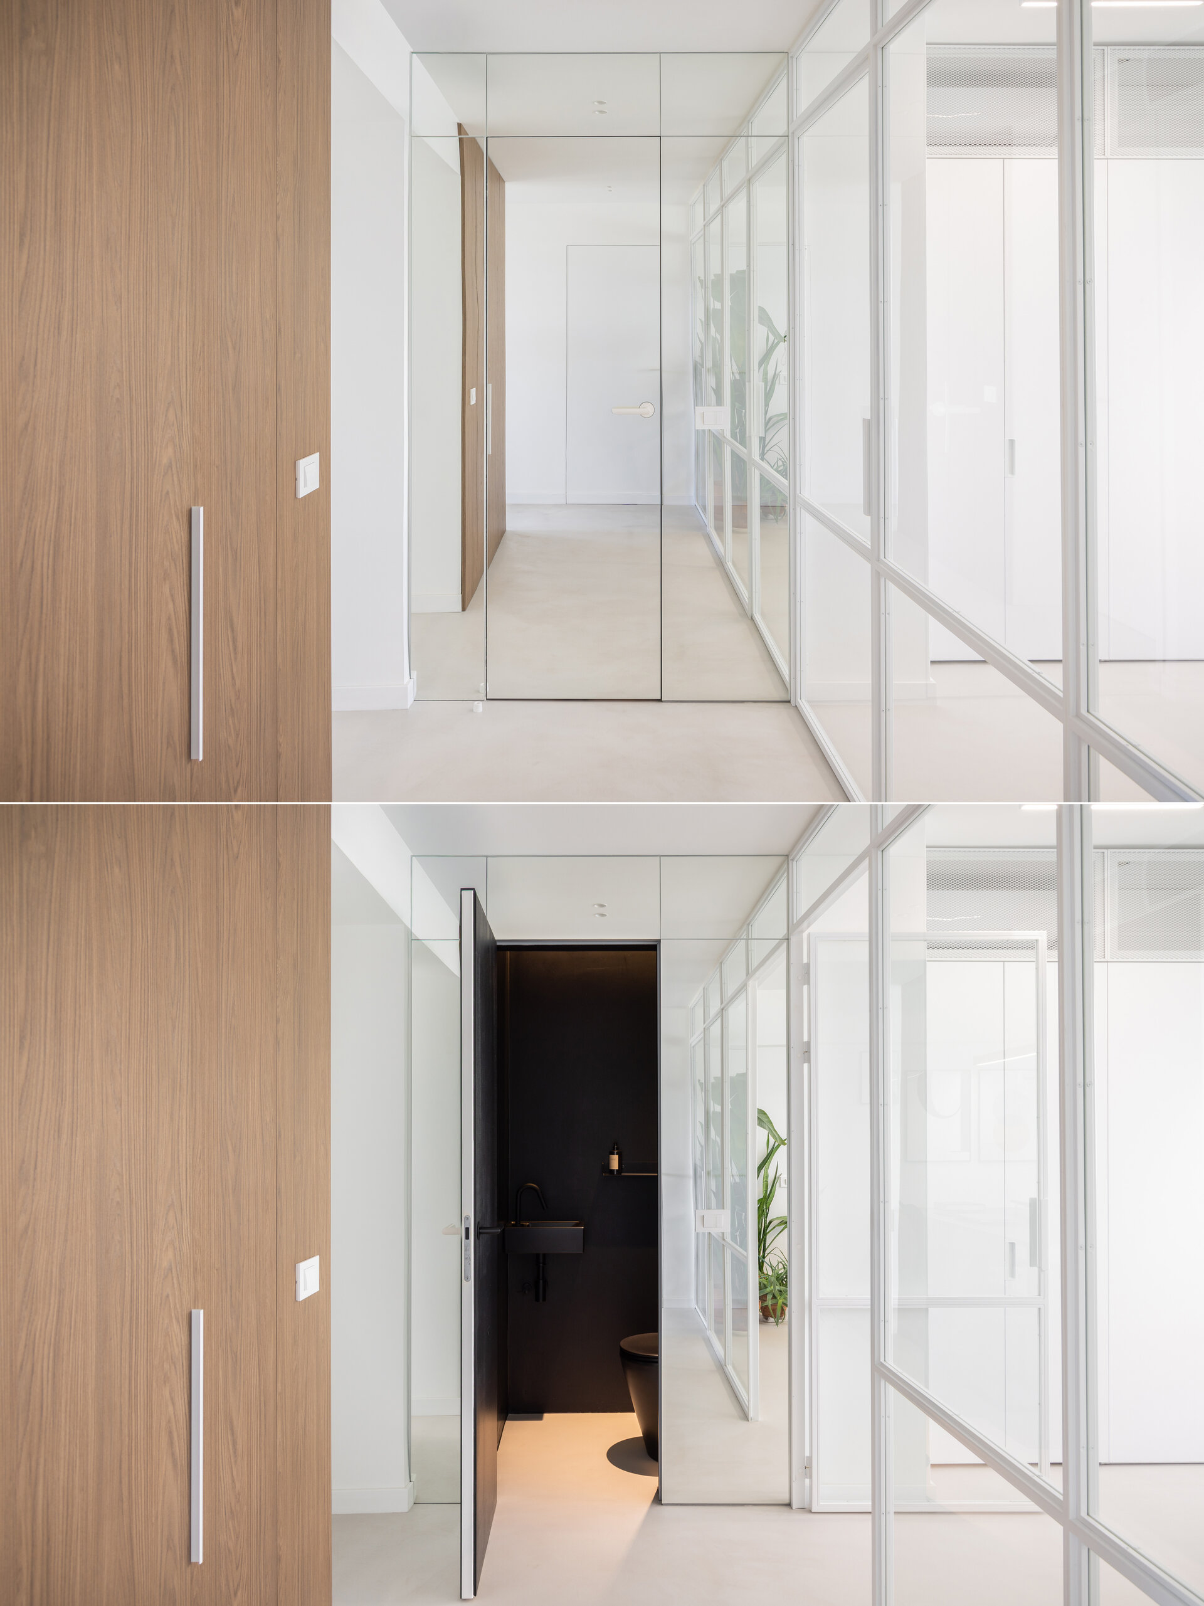
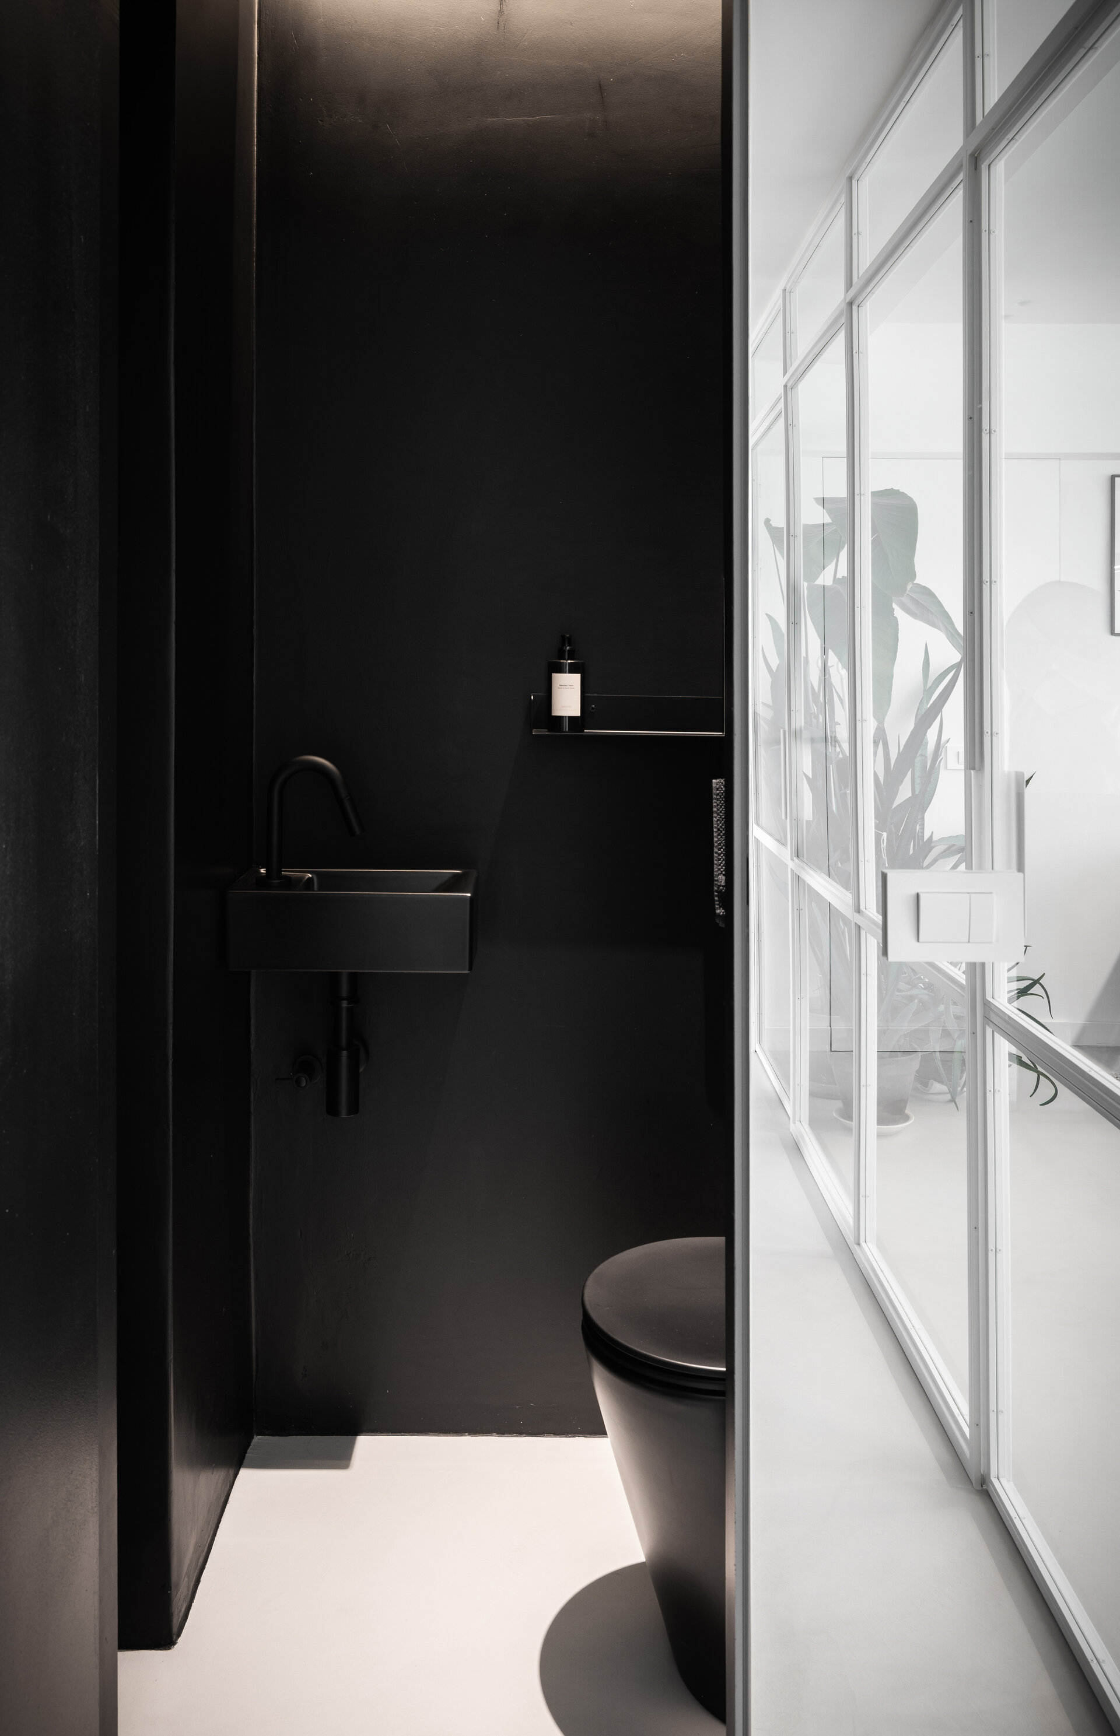
A surprise accent in this sea of natural light is the all-black restroom, hidden behind a mirror wall that visually doubles the space.
Interior Residential Design

- Apartment 13 Septembrie
- House by the lake
- Râșnov Chalet
- NAGI — Japandi Penthouse, Constanța
- The Archway Apartment
- A Dialogue Between Light, Space, and Calm
- Calm Siena
- Symbiosis
- Floreasca Penthouse
- Floreasca 2425 Penthouse
- Apartment 126
- Terra 02
- 1_2 Studio
- Gentle Shadows
- House C9
- House C8
- The cloud
- House N
- Flat Academiei
- Apartment 810
- ONE Floreasca Towers - interior design project
- Oxblood Volumes
- Sculpted Contours
- Varenne
- BC Apartment
- Equilibrium House
- Mural Painting Library
- M.AG House
- The Collection Room
- A nest between the plane trees
- M.OB Apartment
- The Memory of Objects
- TT11
- Chromatic Explorations
- Fluidity and Intimacy – Ground Floor Residential Reconfiguration
- Timeless Scenography: Mid-Century Tactility and Adaptation
- Sensory Minimalism: Connection and Spatial Optimization
- Invisible Architecture: Optimization and Functional Hybridization
- Subterranean Frequencies: A Dialogue Between Heritage and Contemporary Design
- Loop25
- Mint Condition
- Botanic Blush
- Dot Dot Blue


