Dot Dot Blue
Authors’ Comment
The apartment was designed for a young family with a child, starting from their desire for a calm, bright and coherent interior, where functionality and everyday comfort naturally contribute to a sense of home. The clients had previously lived in an apartment designed by our studio and, upon purchasing their own home, wanted to recreate the atmosphere and design language they had already come to identify with.
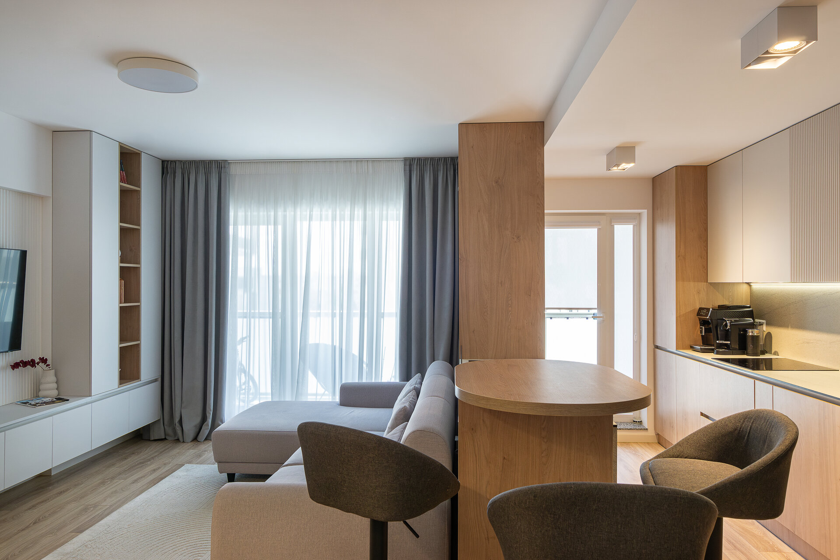
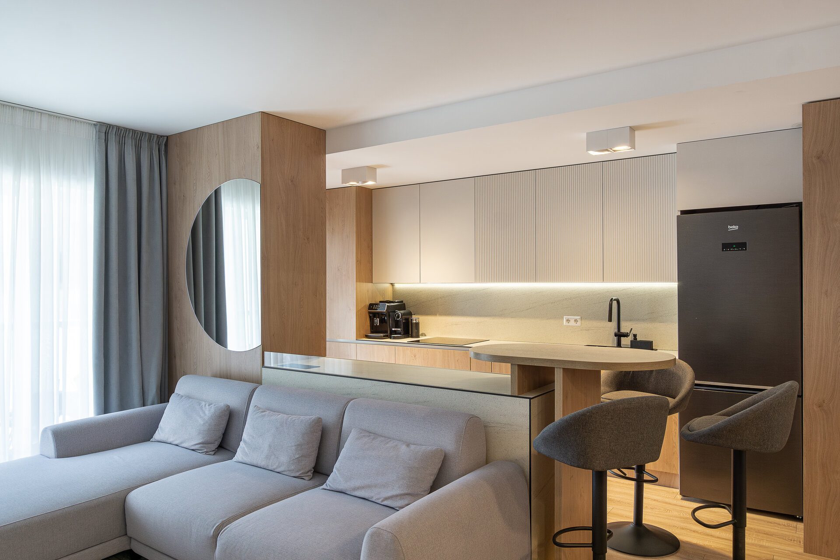
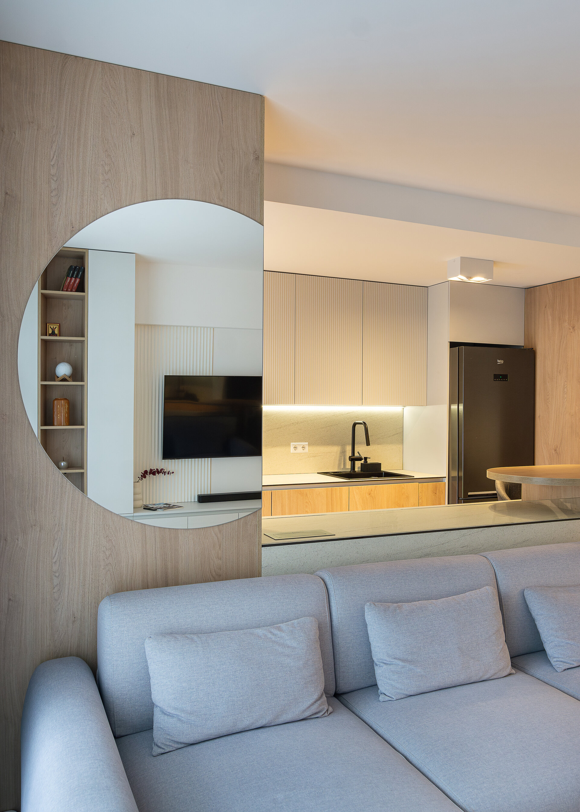
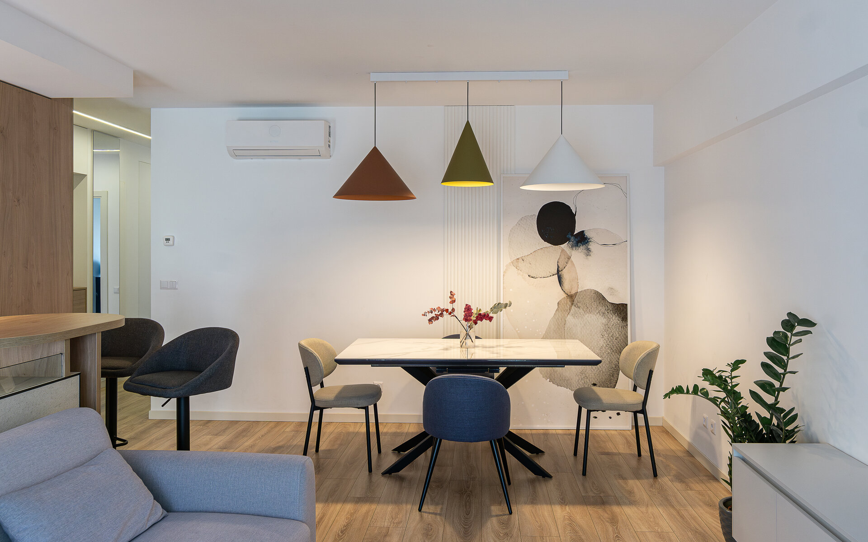
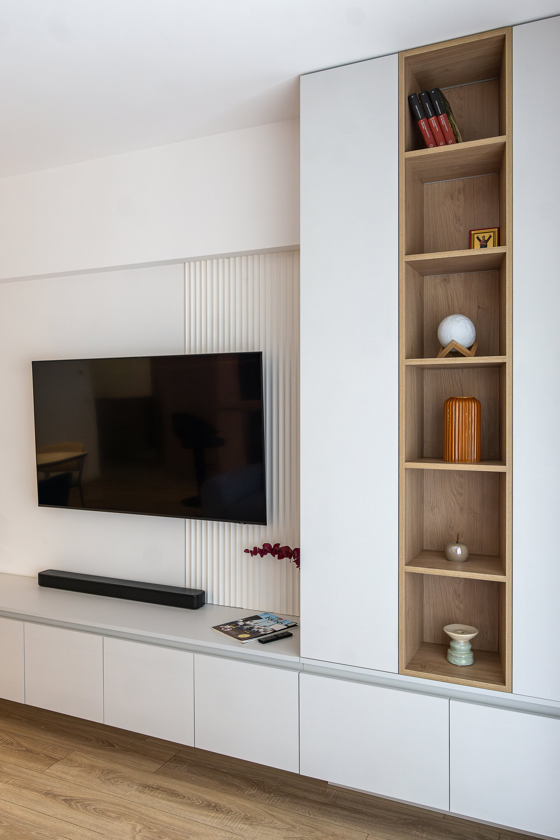
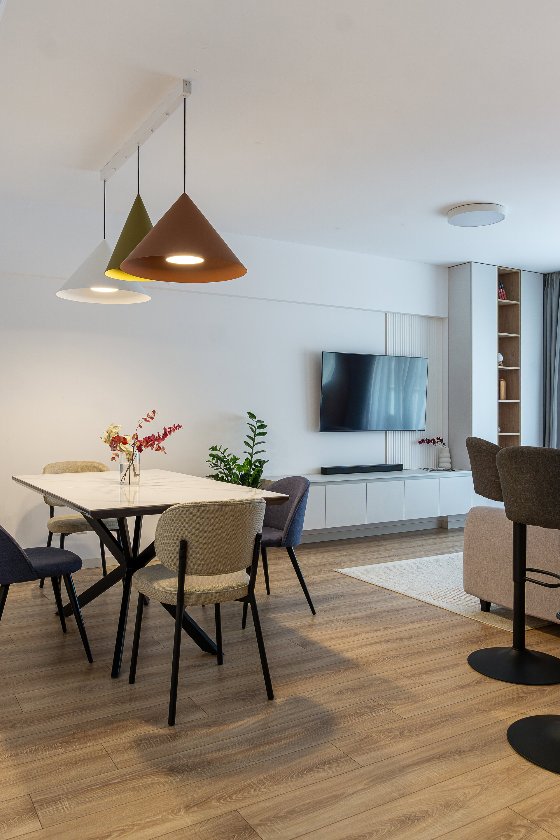
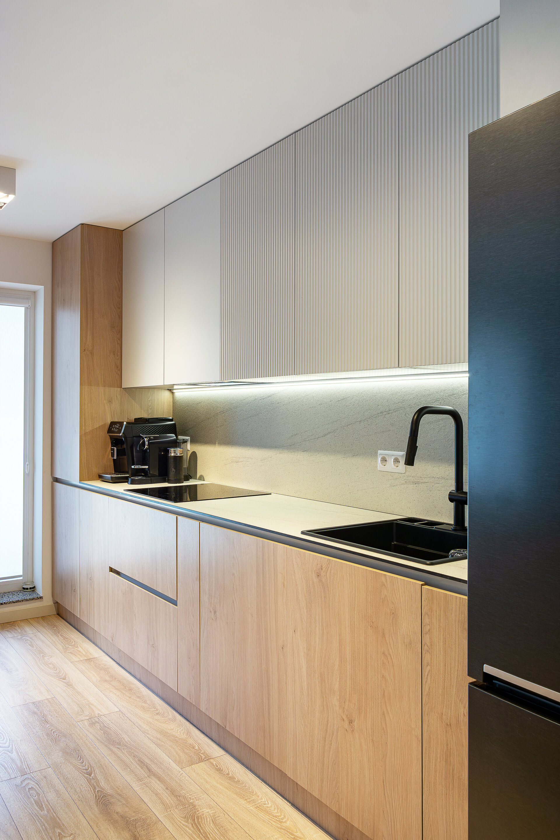
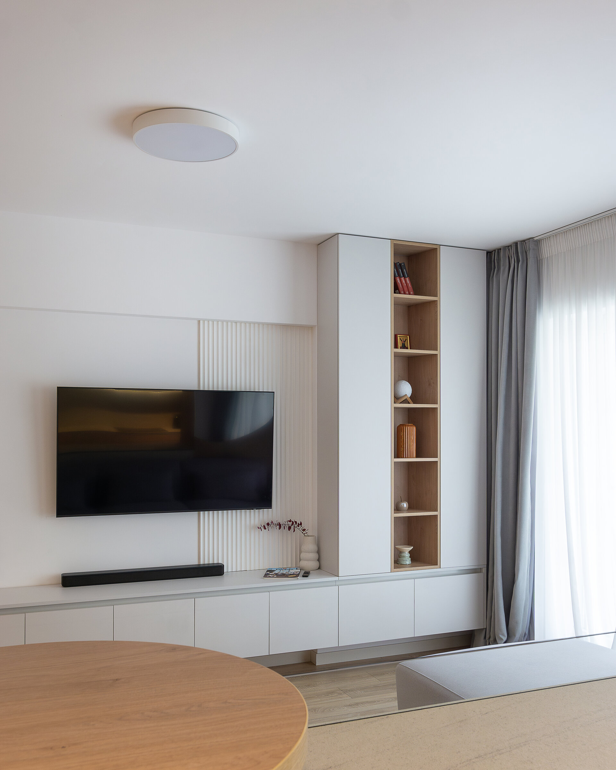
The living area is defined by a warm, neutral palette of white, natural wood and soft grey tones, creating a quiet backdrop for the custom-made furniture. Bespoke elements integrate functions and storage throughout the apartment, from the kitchen and TV area to the entrance hall, ensuring visual continuity. Fluted fronts, illuminated niches and the alternation of open and closed volumes introduce texture and rhythm while maintaining a balanced composition. A timber partition filters the relationship between the living room and kitchen, while the island, extended by a curved bar counter, visually and functionally connects the two spaces.
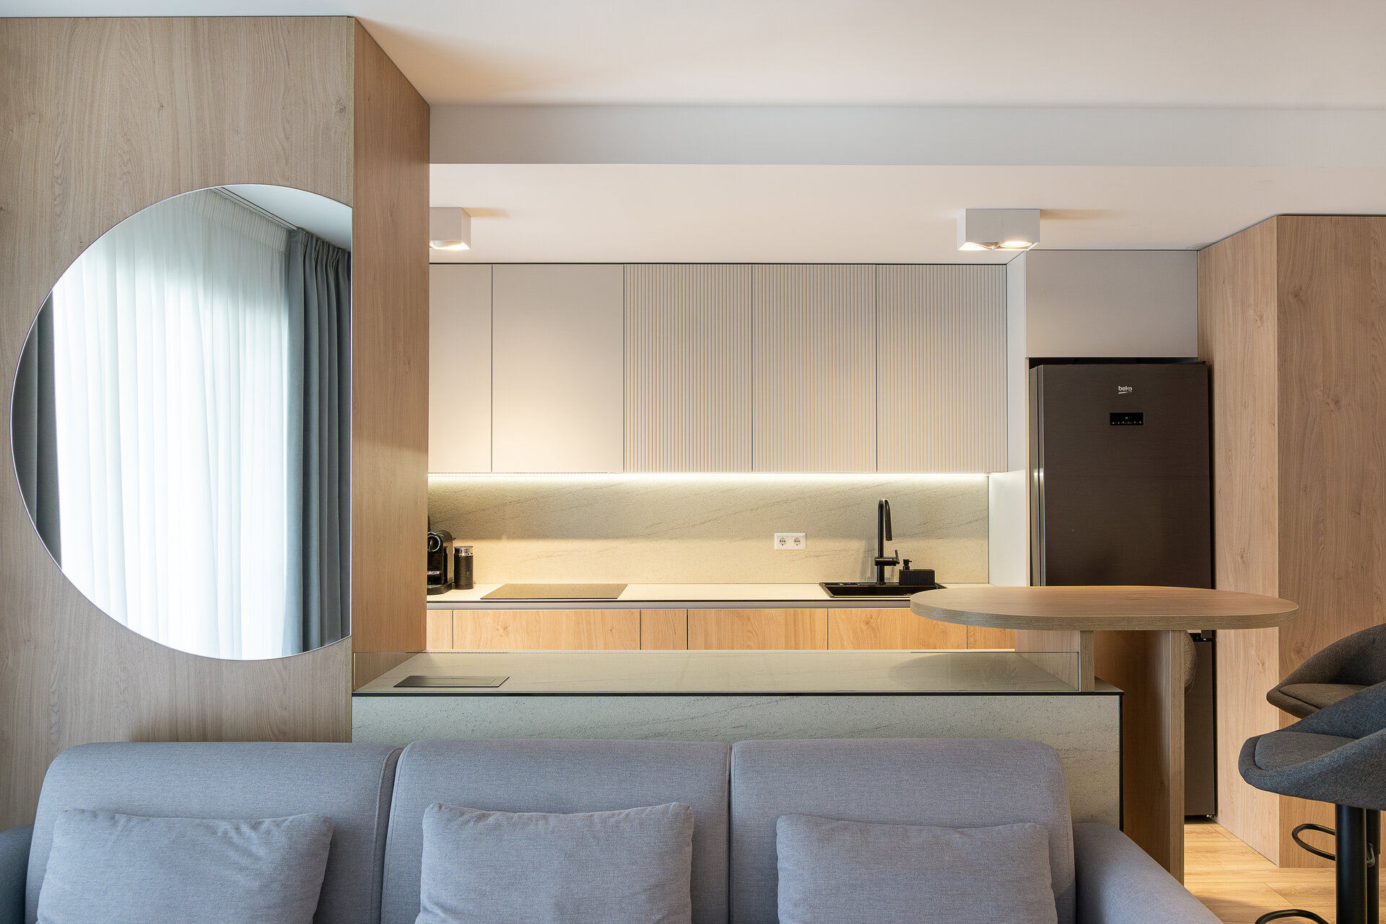
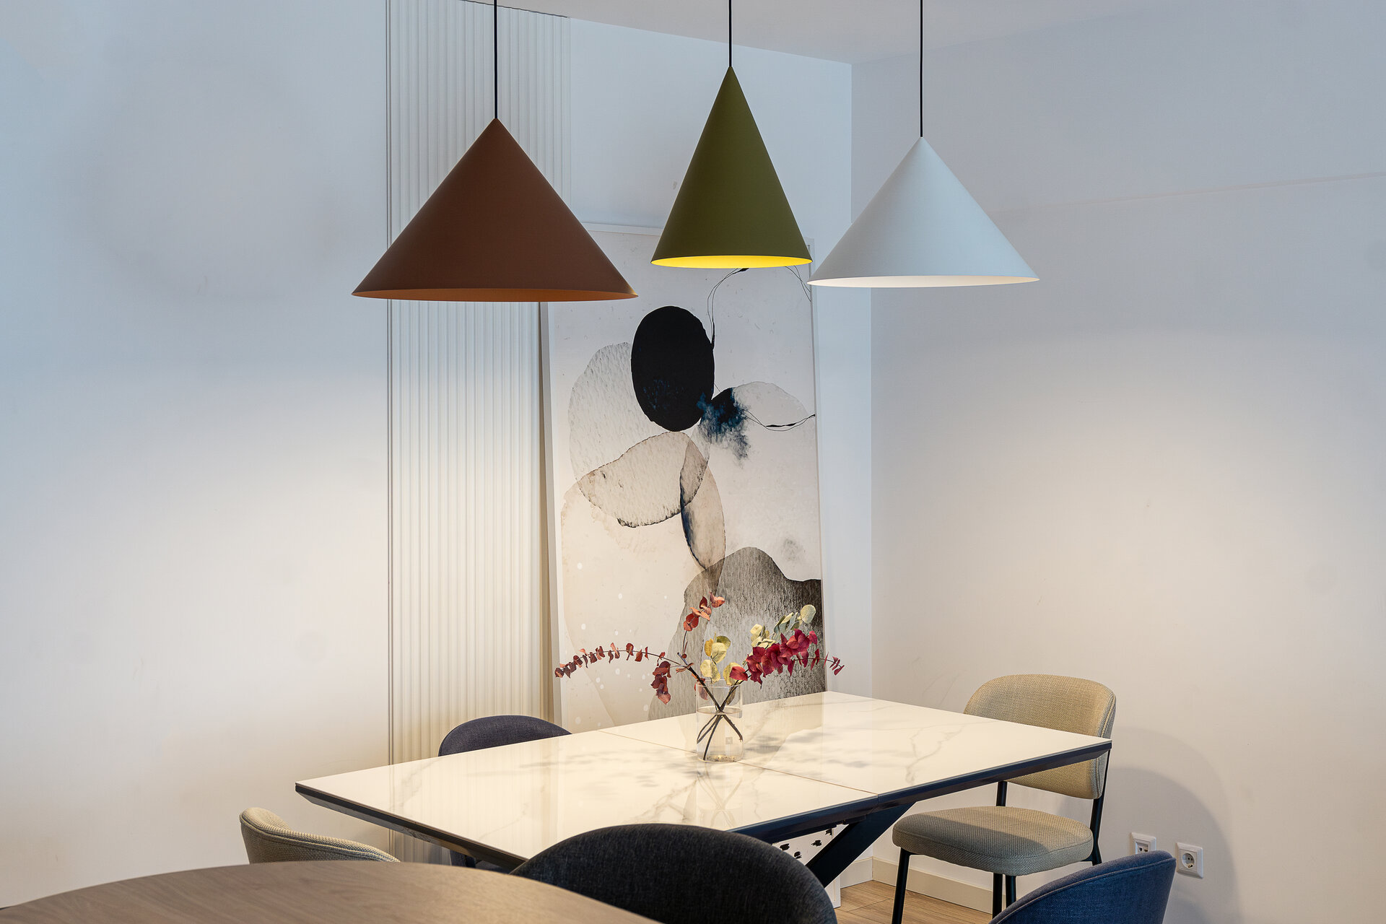
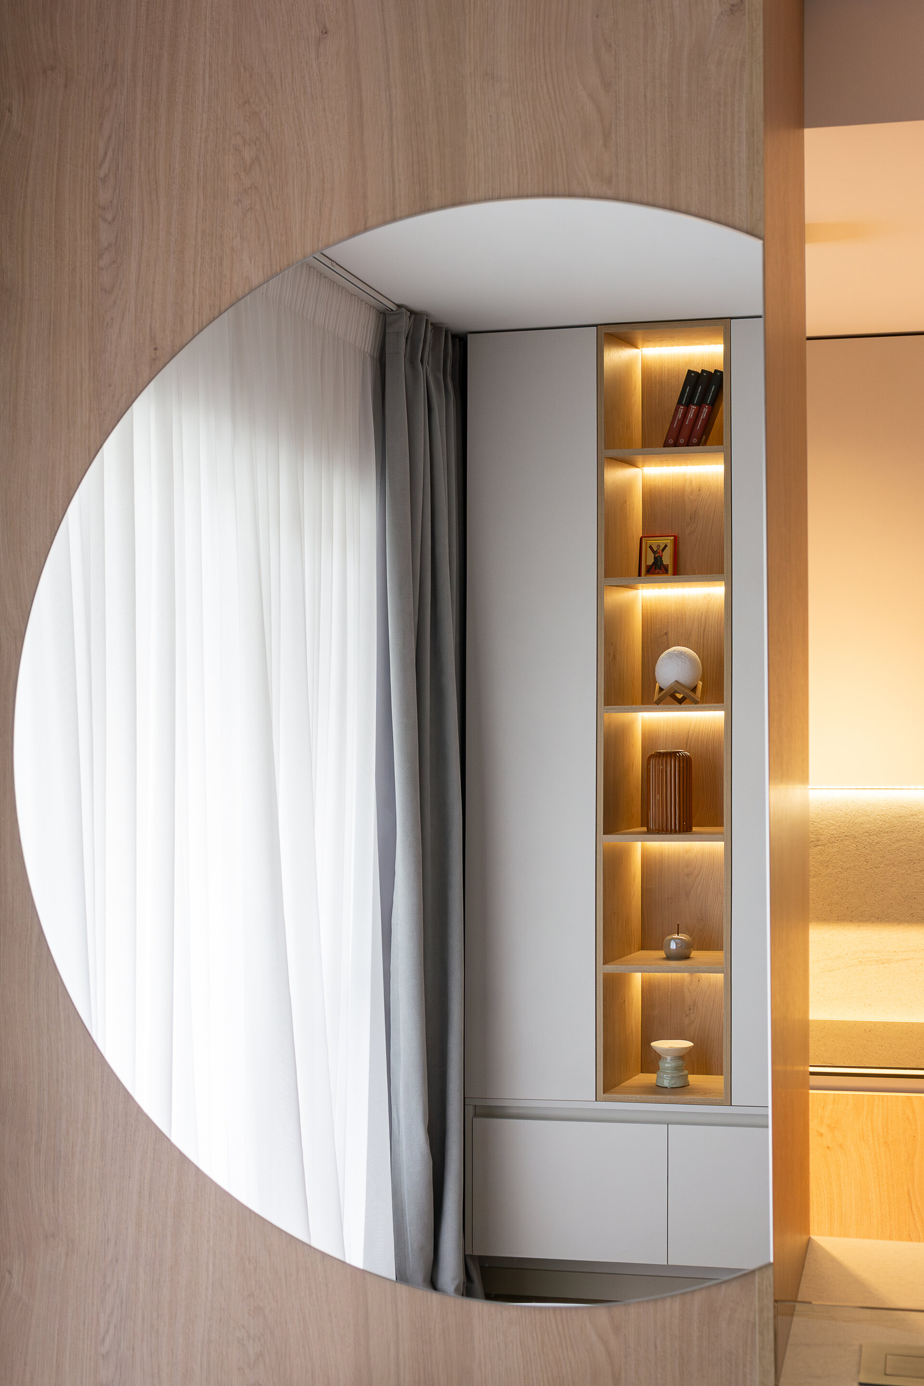
Abundant natural light is enhanced through the use of reflective surfaces. Large mirrors visually expand circulation areas and create new perspectives between rooms. A circular mirror integrated into the timber wall frames, through reflection, the living area and illuminated bookcase, becoming one of the recurring graphic elements of the project. Curved forms soften the orthogonal geometry of the space and reappear subtly in furniture, lighting and detailing. Above the dining table, three conical pendants in terracotta, olive green and white introduce a controlled chromatic accent within the otherwise neutral common area.
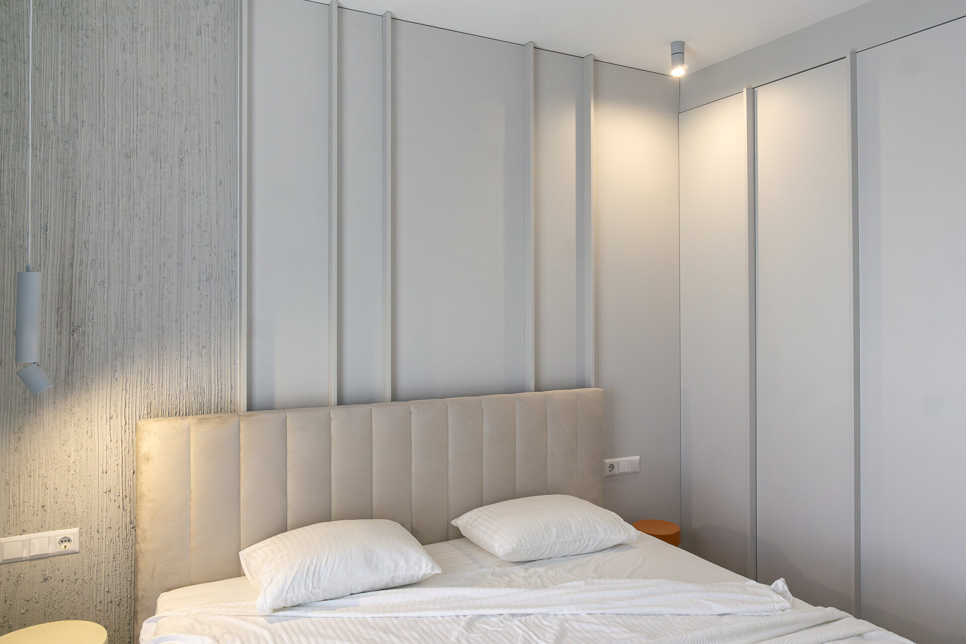
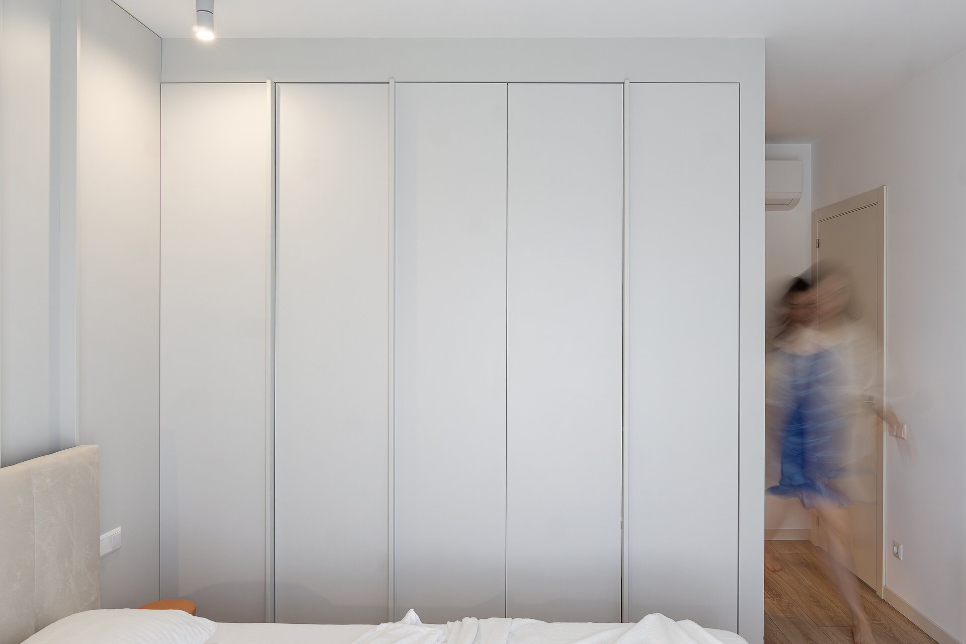
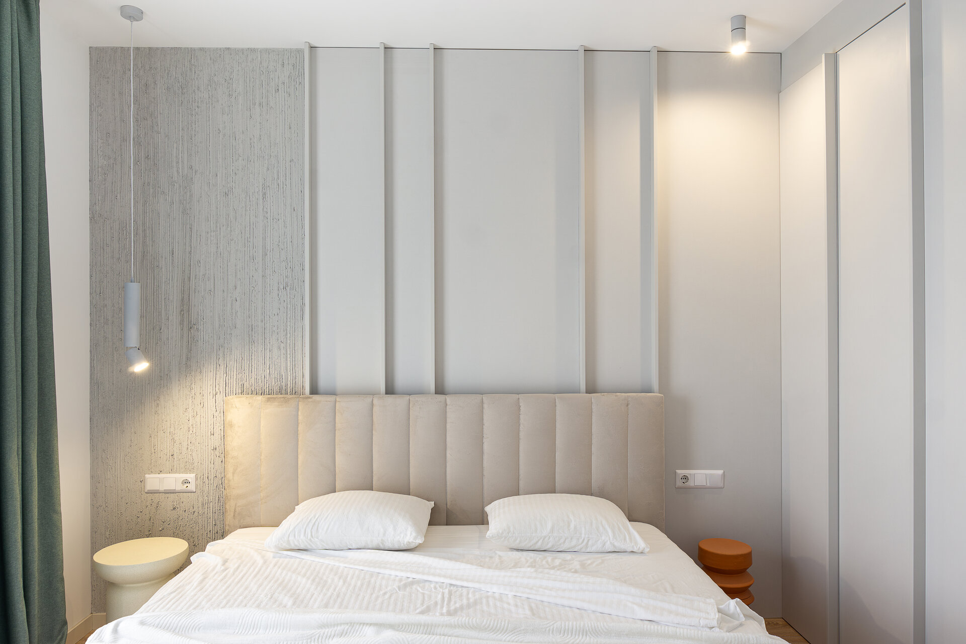
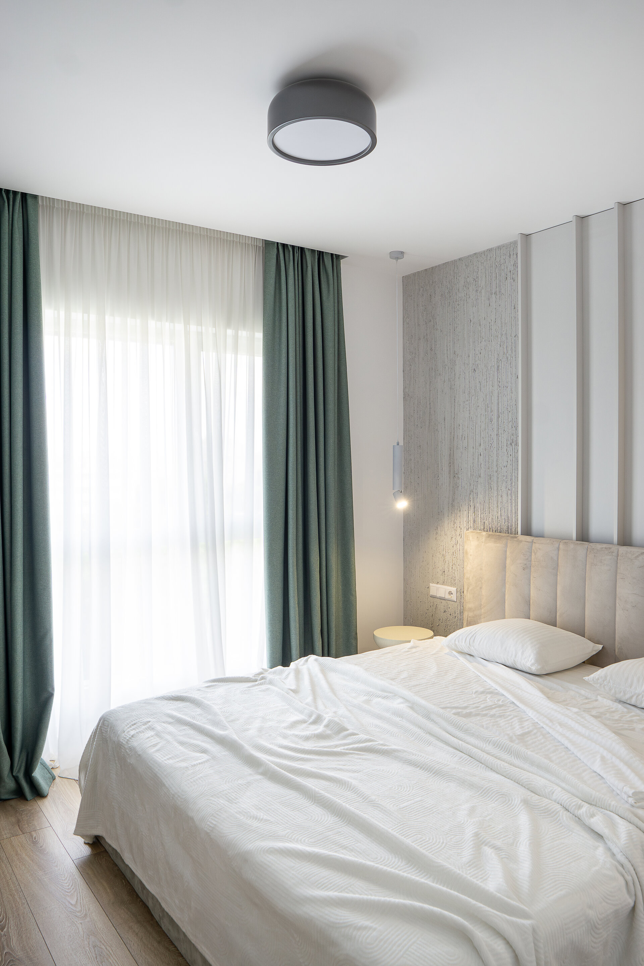
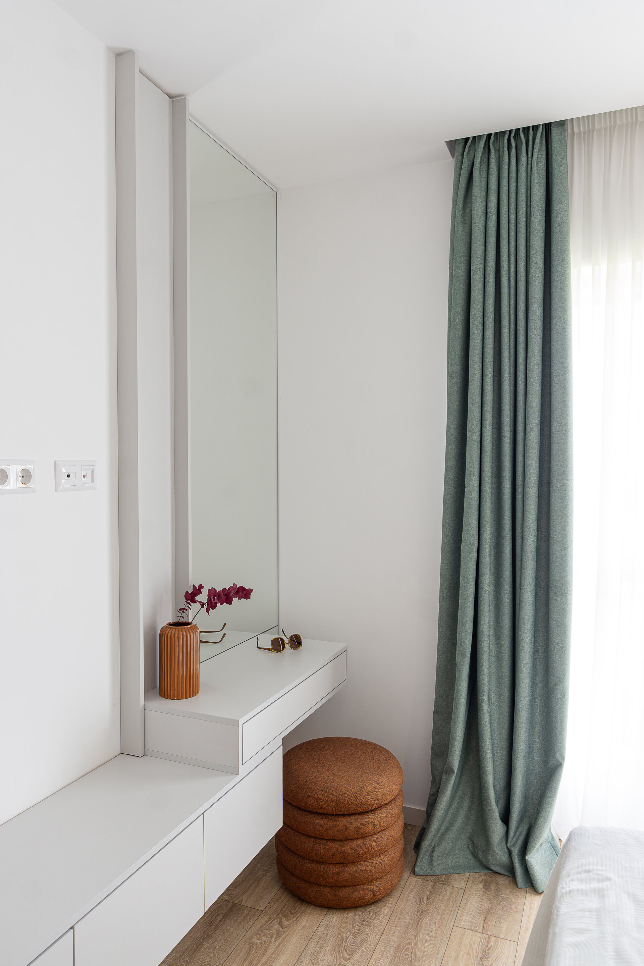
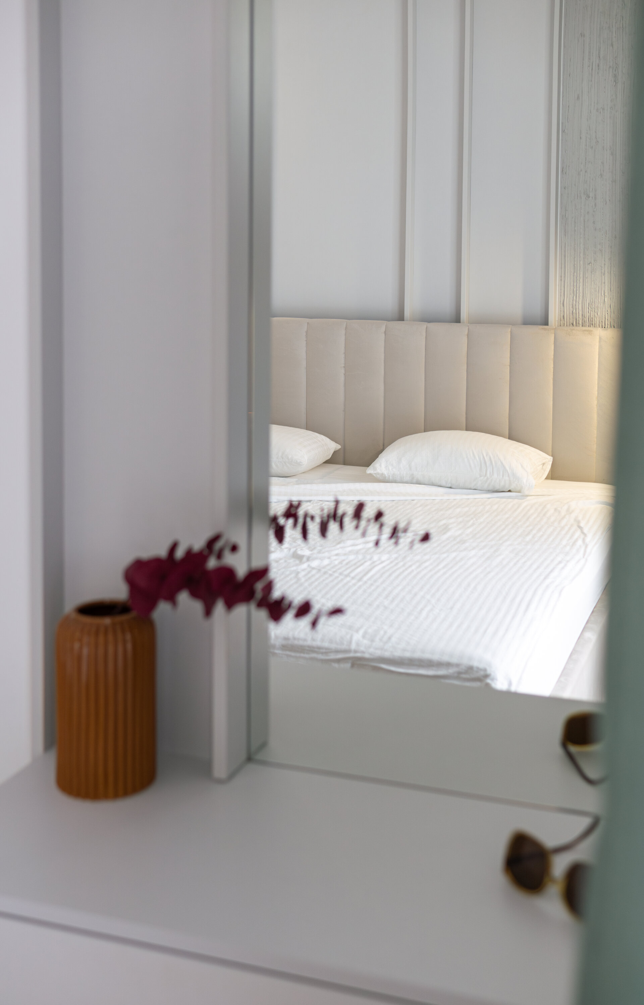
The master bedroom continues the calm character of the apartment through a tactile composition of layered textures: decorative wall panels, a vertically channelled upholstered headboard and finely spaced timber slats.
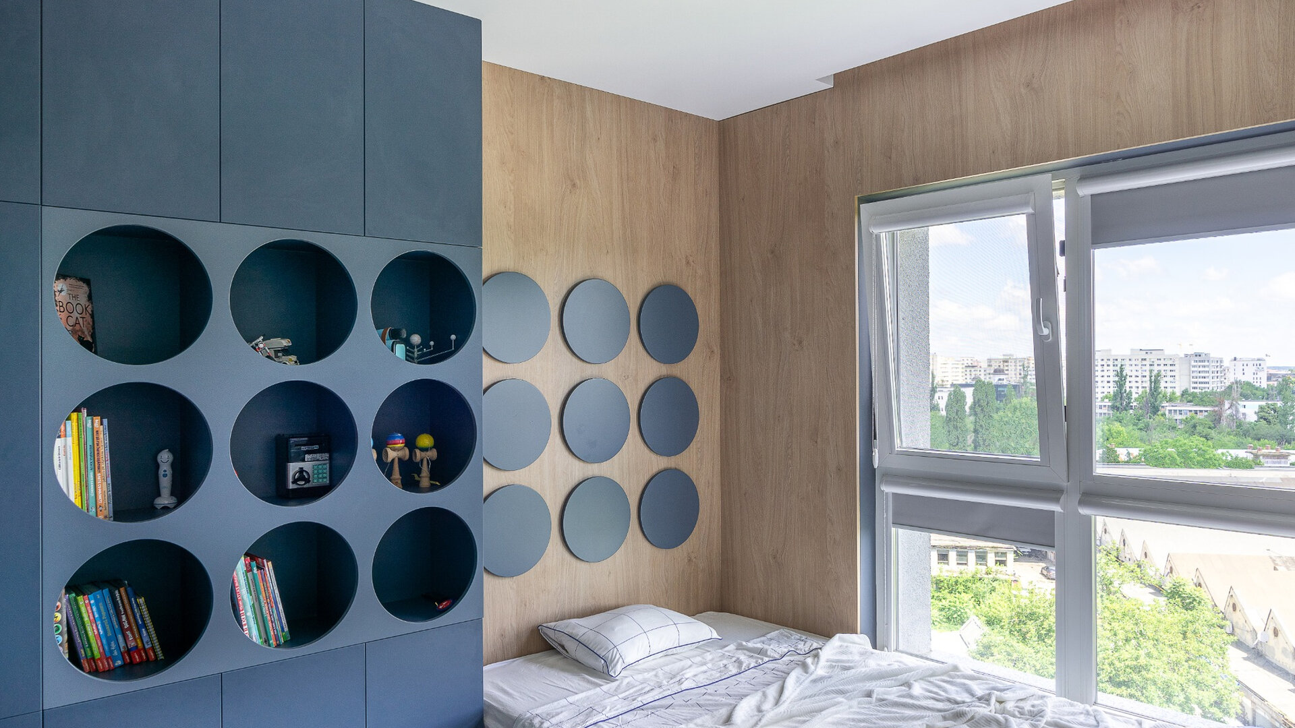
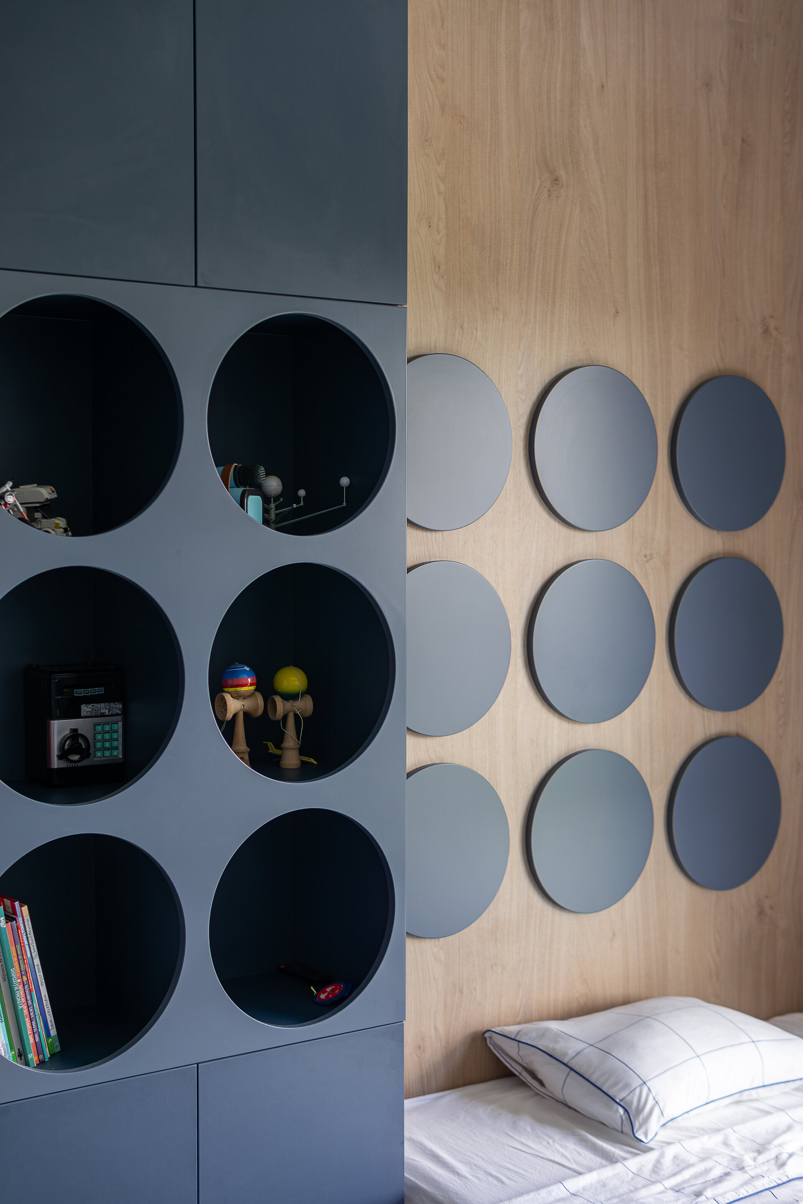
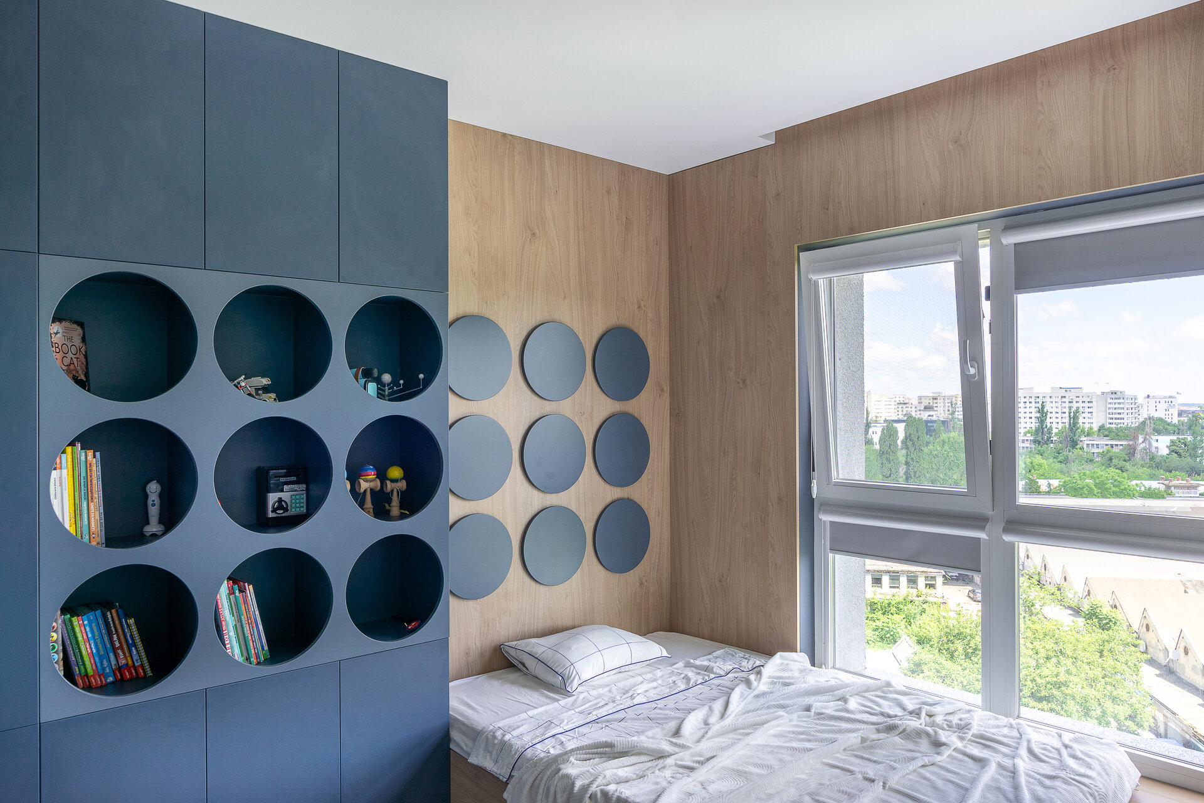
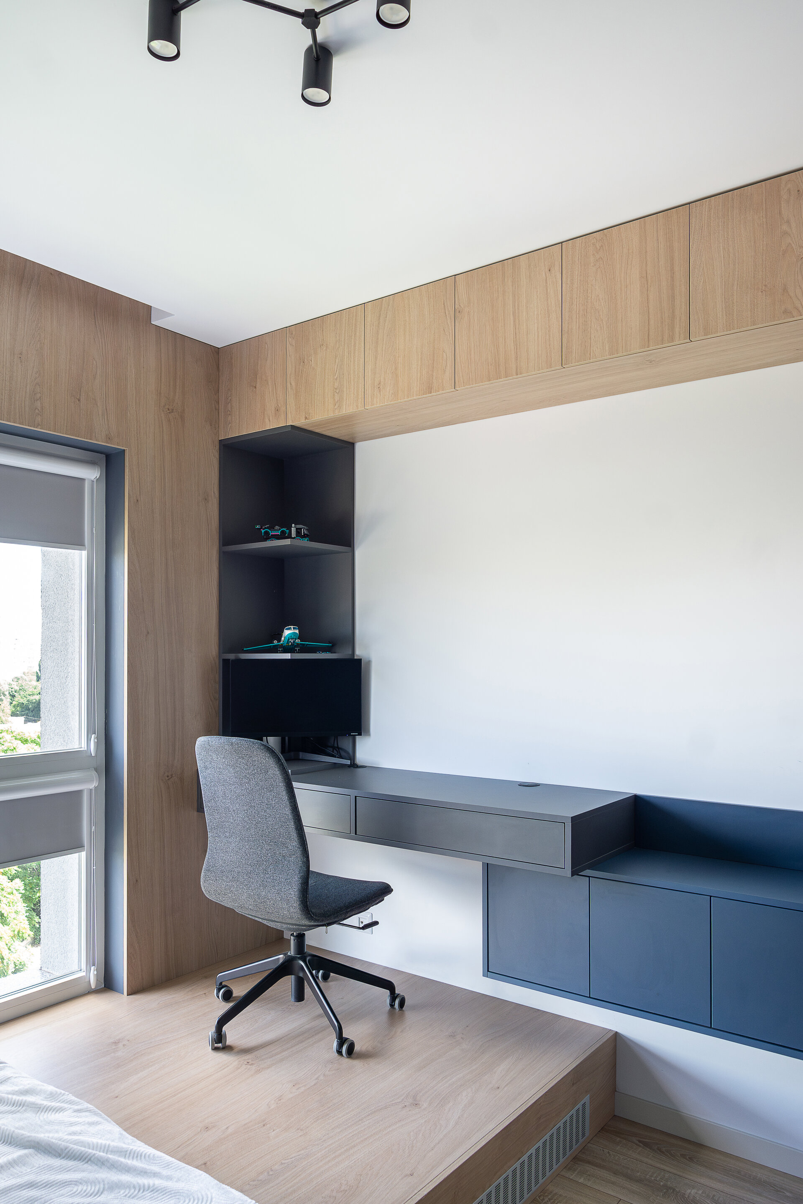
The child’s bedroom develops a distinct identity. Deep blue cabinetry contrasts with natural wood, while the circle is reinterpreted through niches integrated into the storage units and graphic discs applied to the wall behind the bed. Functional elements thus become part of a playful visual composition, which also inspired the project’s name: Dot Dot Blue.
The design achieves coherence through material continuity, integrated furniture and a restrained use of colour and texture. The result is a bright, relaxed interior shaped around the everyday life of a young family, where bespoke detailing complements the architecture without overpowering it.
Interior Residential Design

- Apartment 13 Septembrie
- House by the lake
- Râșnov Chalet
- NAGI — Japandi Penthouse, Constanța
- The Archway Apartment
- A Dialogue Between Light, Space, and Calm
- Calm Siena
- Symbiosis
- Floreasca Penthouse
- Floreasca 2425 Penthouse
- Apartment 126
- Terra 02
- 1_2 Studio
- Gentle Shadows
- House C9
- House C8
- The cloud
- House N
- Flat Academiei
- Apartment 810
- ONE Floreasca Towers - interior design project
- Oxblood Volumes
- Sculpted Contours
- Varenne
- BC Apartment
- Equilibrium House
- Mural Painting Library
- M.AG House
- The Collection Room
- A nest between the plane trees
- M.OB Apartment
- The Memory of Objects
- TT11
- Chromatic Explorations
- Fluidity and Intimacy – Ground Floor Residential Reconfiguration
- Timeless Scenography: Mid-Century Tactility and Adaptation
- Sensory Minimalism: Connection and Spatial Optimization
- Invisible Architecture: Optimization and Functional Hybridization
- Subterranean Frequencies: A Dialogue Between Heritage and Contemporary Design
- Loop25
- Mint Condition
- Botanic Blush
- Dot Dot Blue


