The cloud
Authors’ Comment
1. Concept: The Home as a Manifesto and Visual Detox
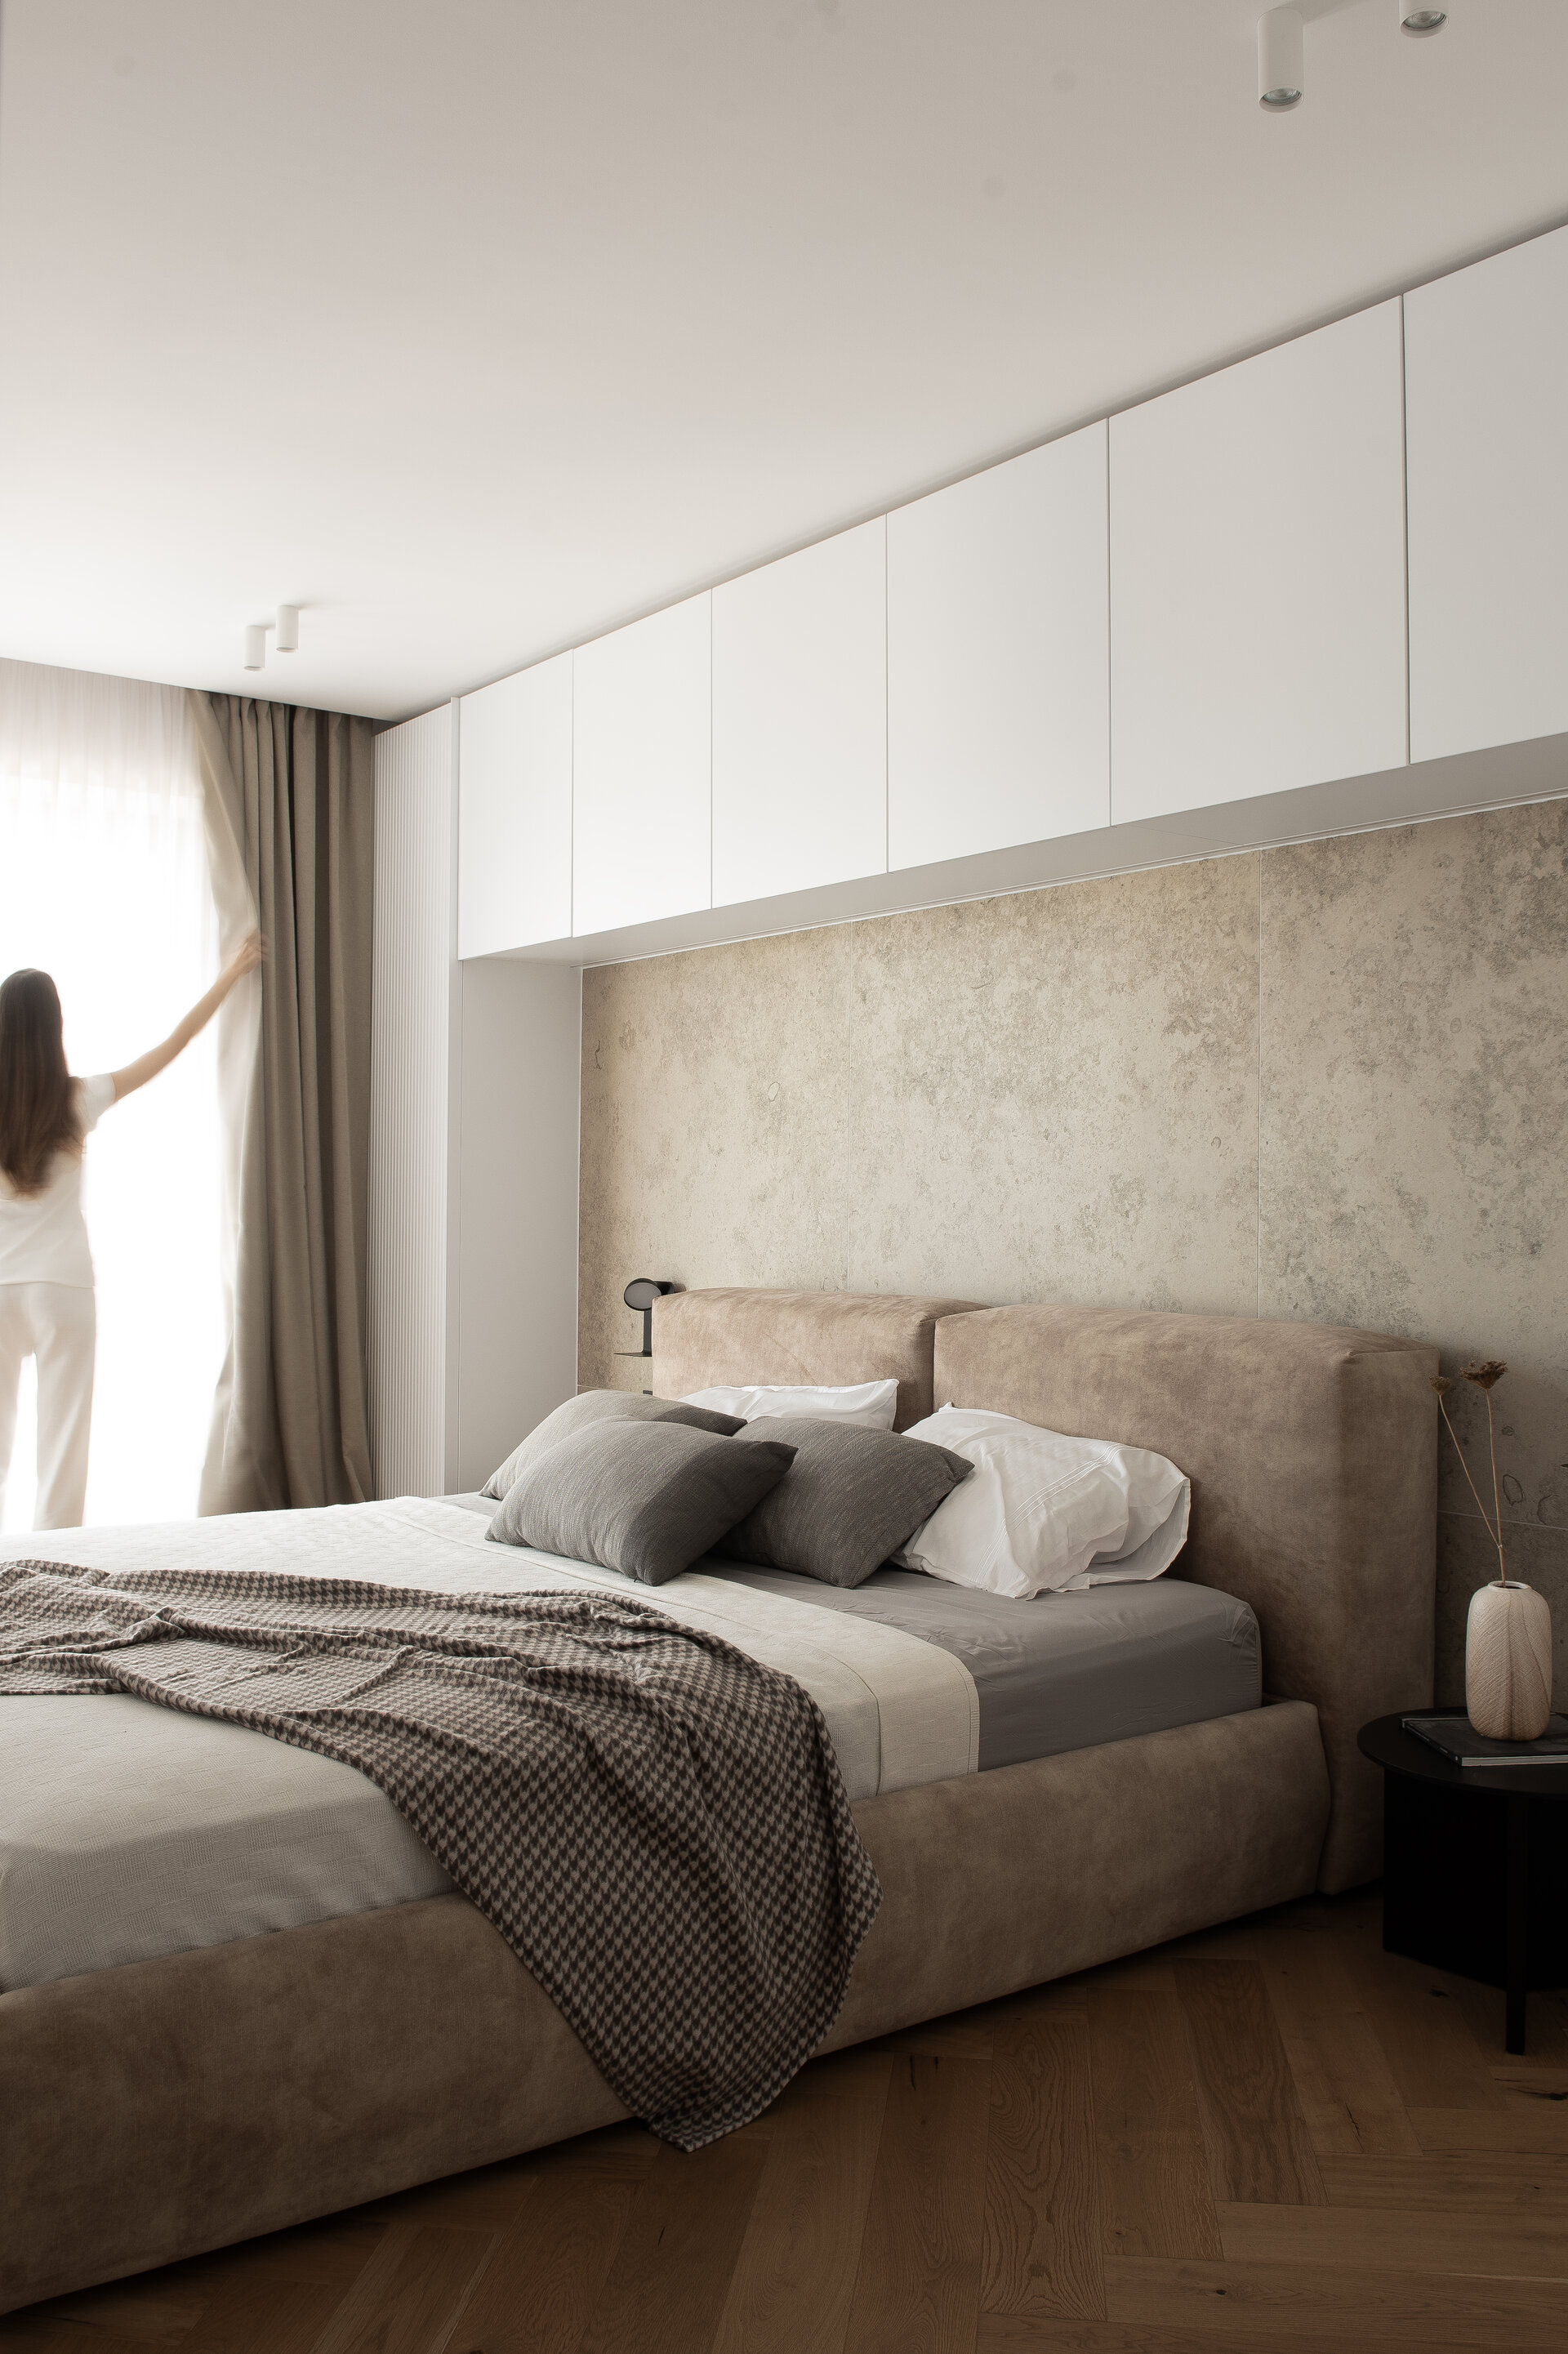
In a world defined by visual noise and constant clutter, we chose minimalism as the core philosophy of the project, transforming physical constraints into a statement of simplicity and pure functionality.The project began with the needs of a young couple who wanted to transform a compact apartment into a calm and functional home. The decision to avoid unnecessary elements is rooted in the belief that a home should provide a sense of clarity, balance and visual calm.
2. Intervention and Spatial Flow
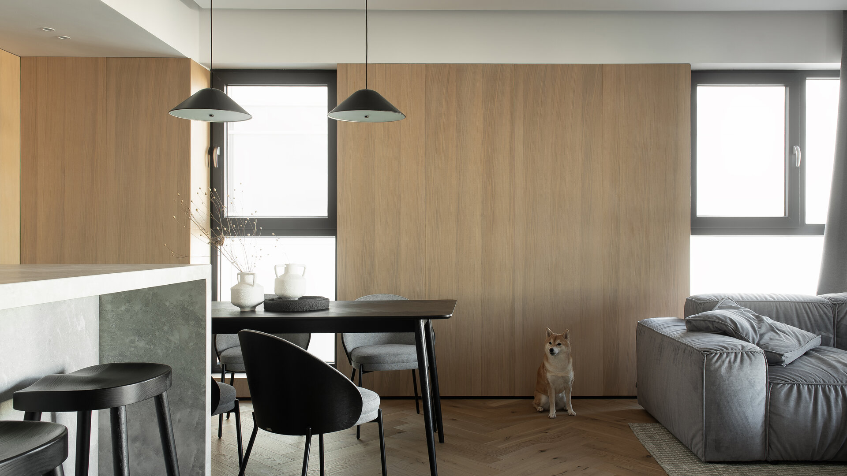
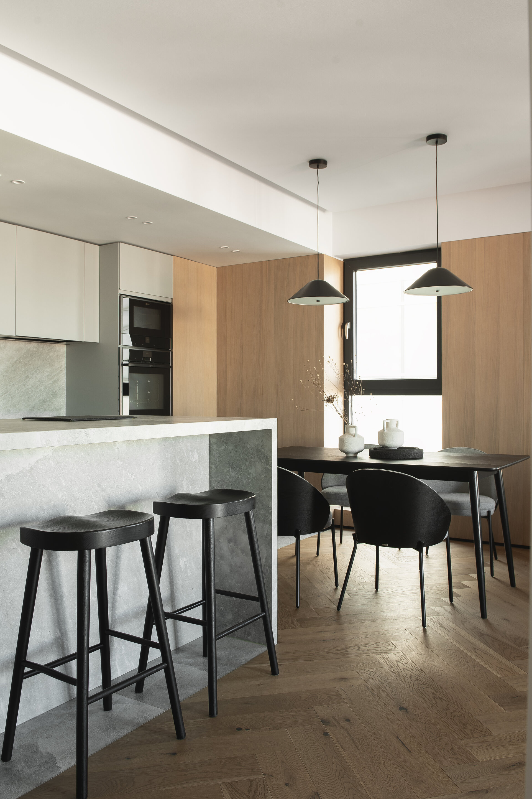
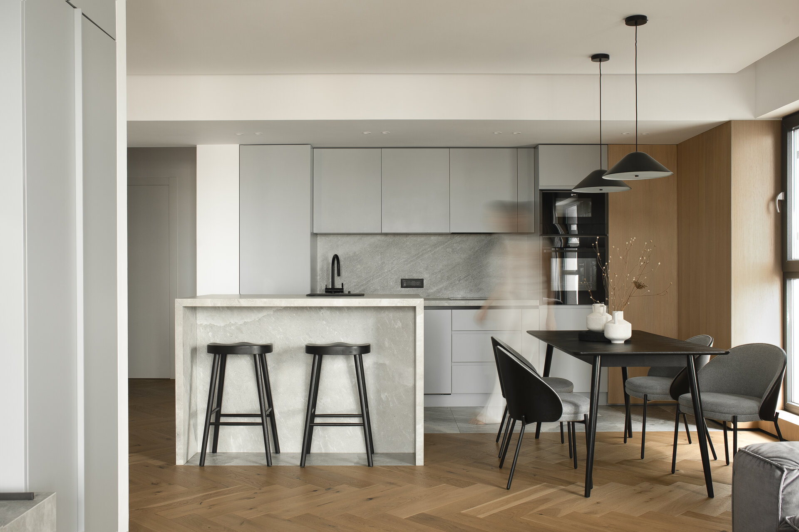
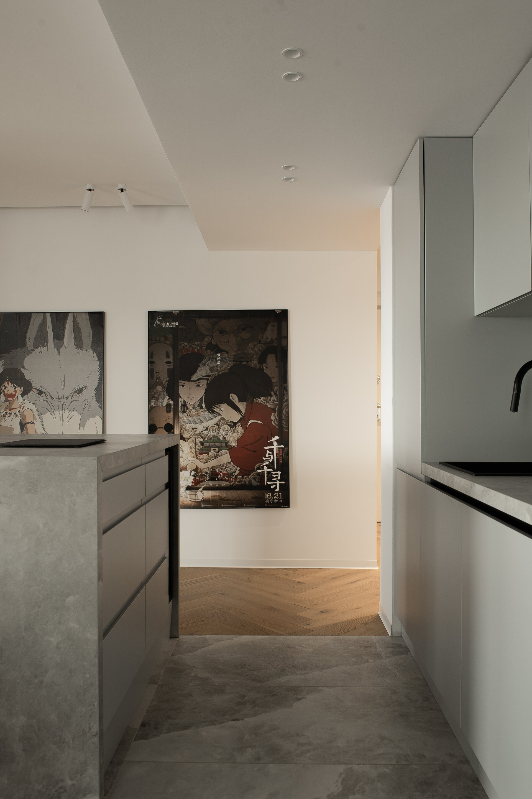
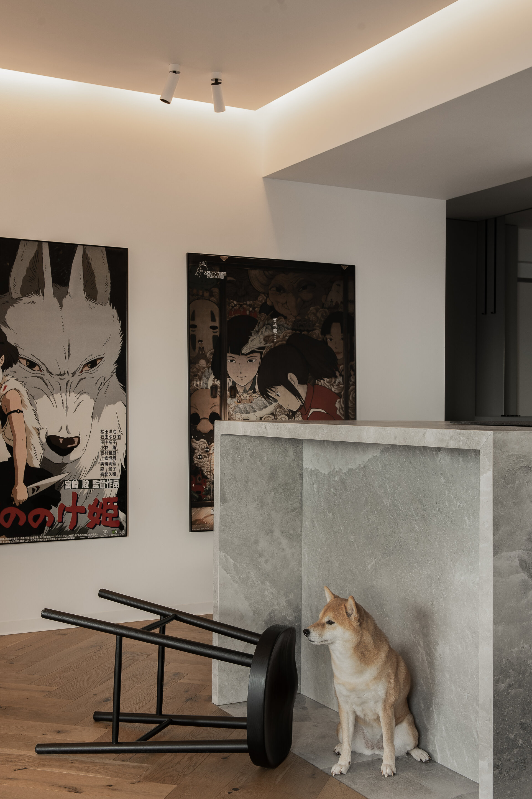
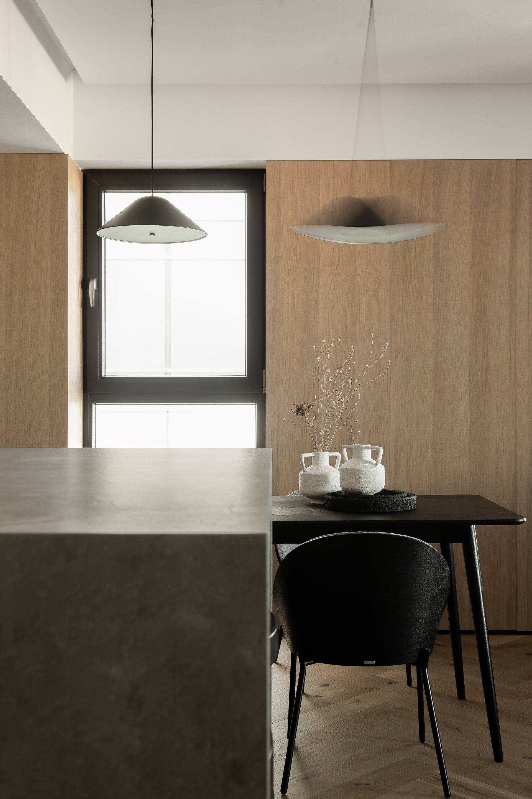
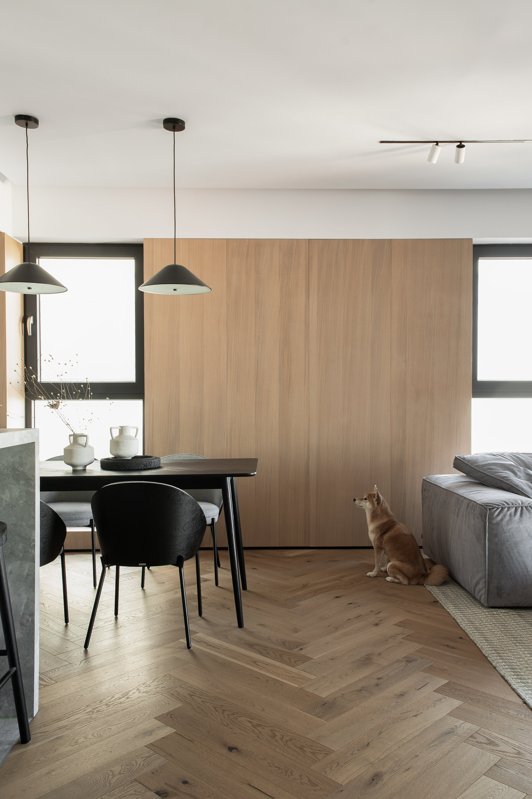
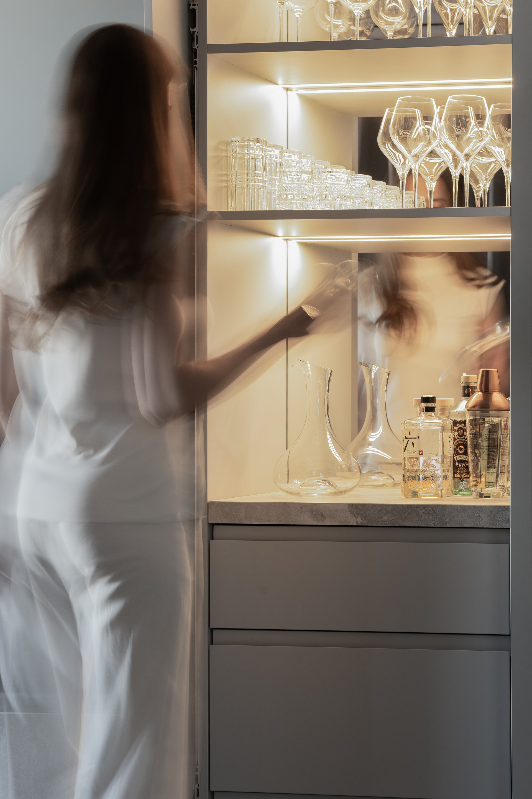
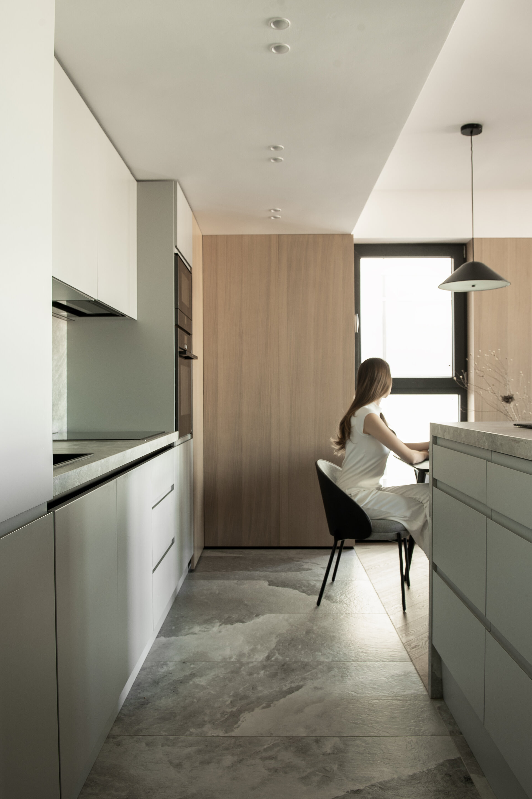
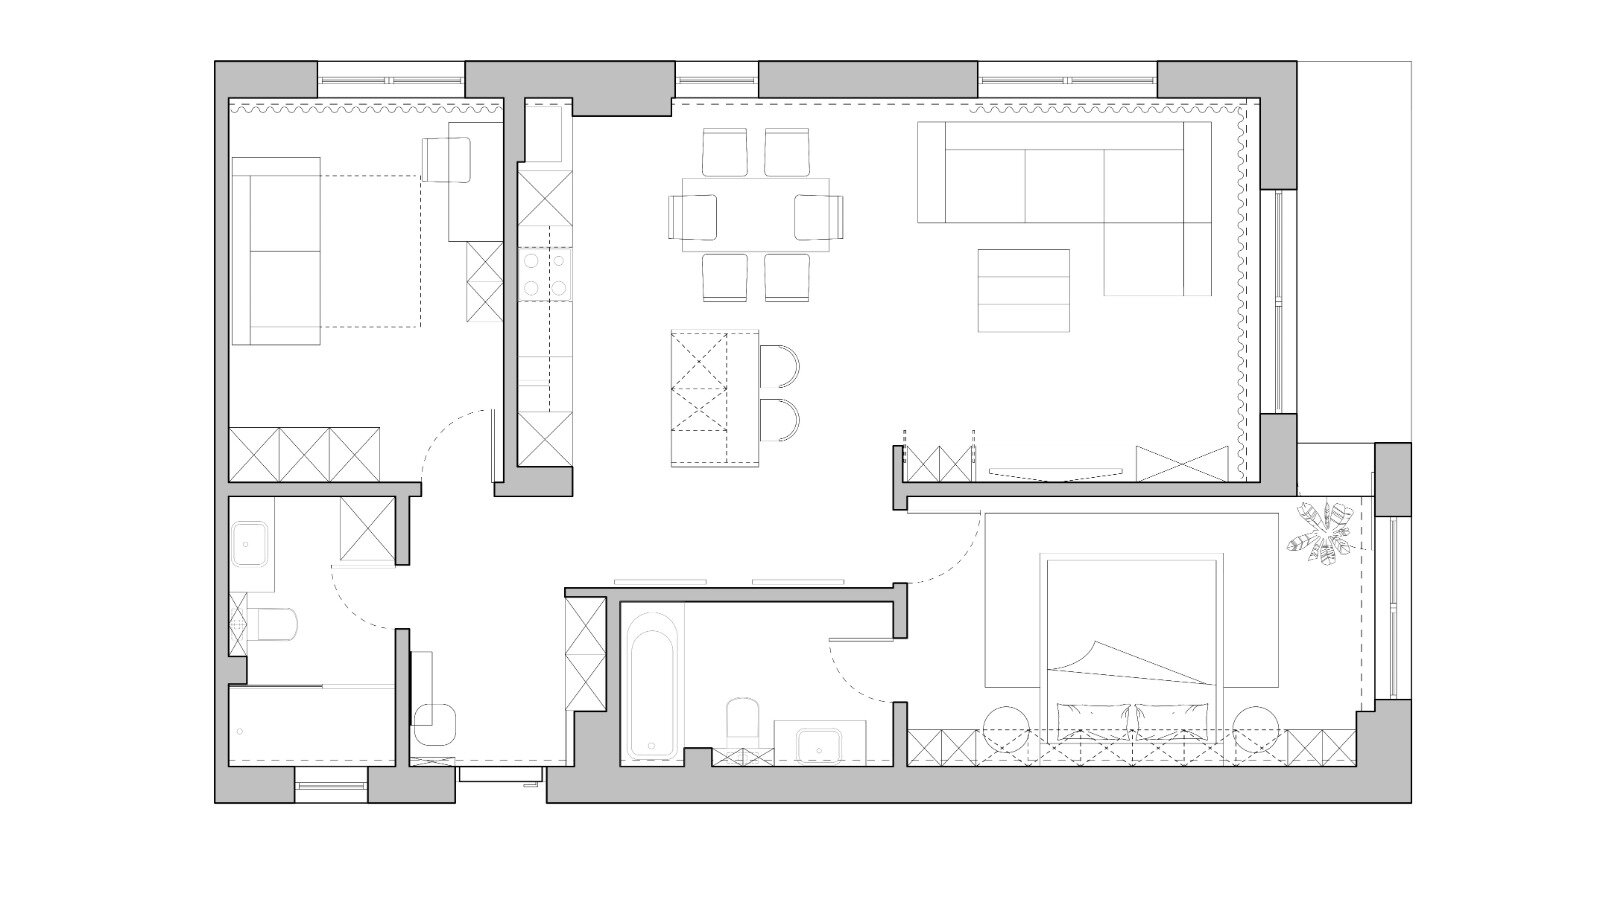
The intervention focused on simplifying the existing layout and making efficient use of every square metre. One of the main changes was the removal of the wall that originally separated the kitchen from the living room. By connecting the two areas, the living space gained continuity and more natural light. The island, entirely clad in Spanish ceramic tiles, acts as the anchor of the interior and the centre of everyday interaction. Following the same approach to spatial efficiency, a pocket-door bar requested by the clients was integrated into the cabinetry. When closed, it blends seamlessly into the minimalist fronts; when open, it becomes a dedicated, easily accessible and fully equipped area.
3. Aesthetic Direction and Material Continuity
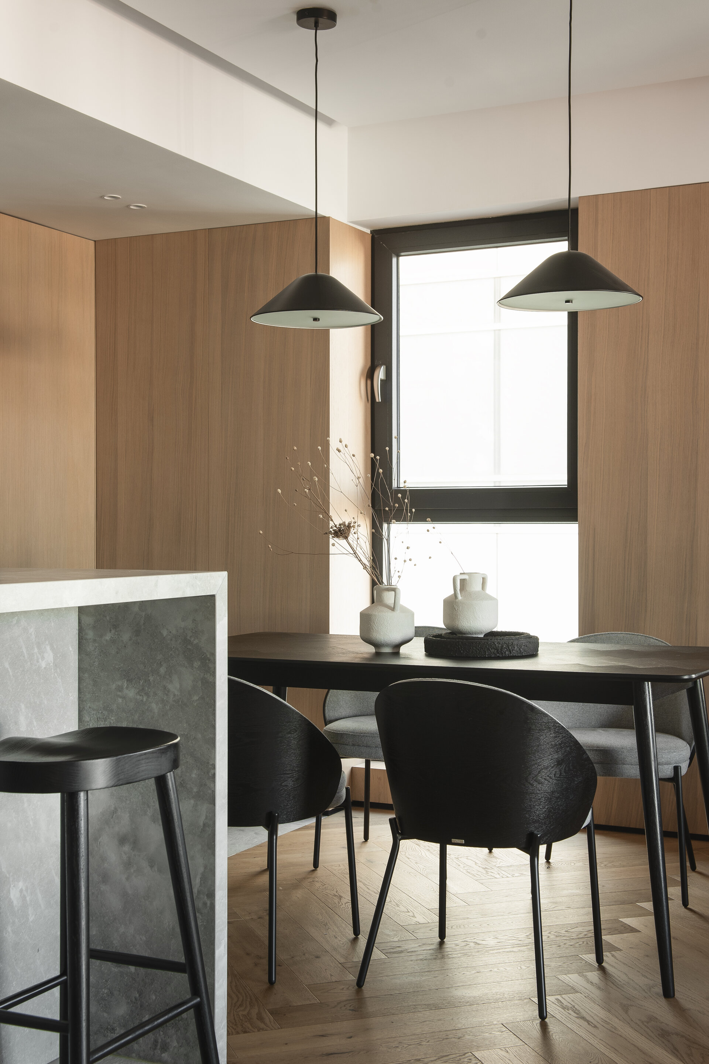
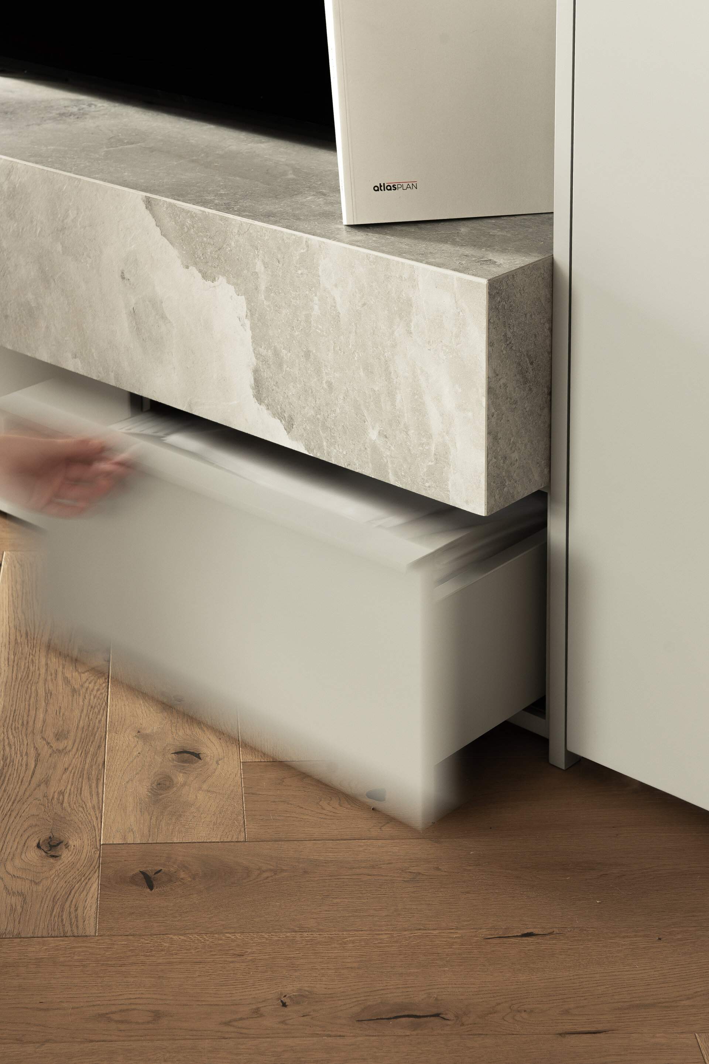
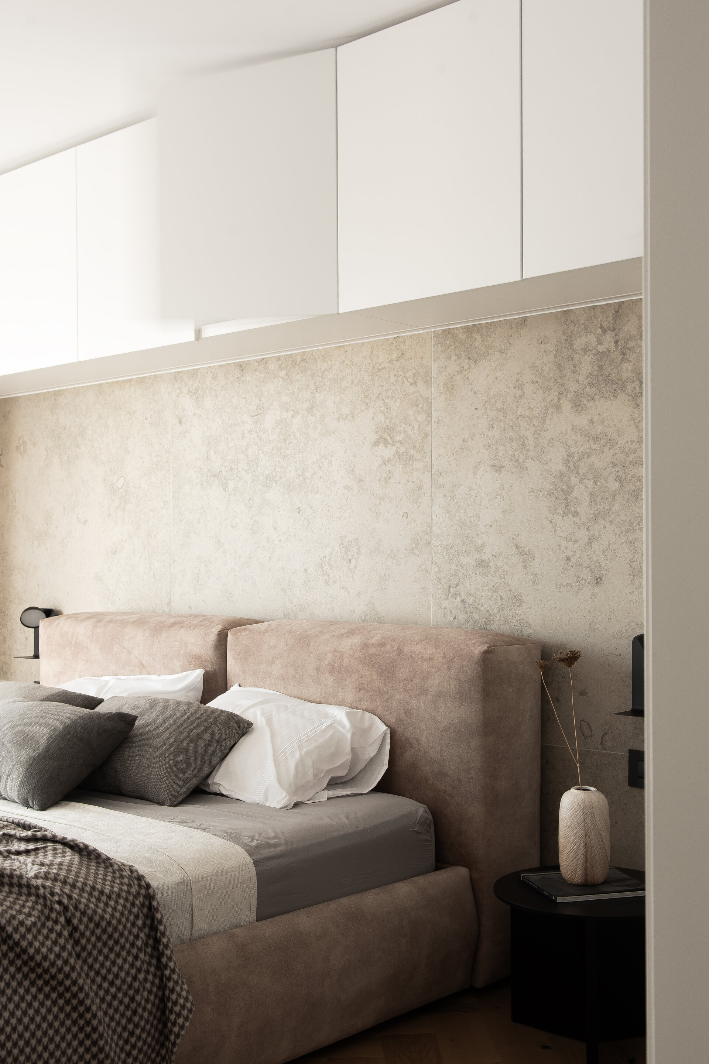
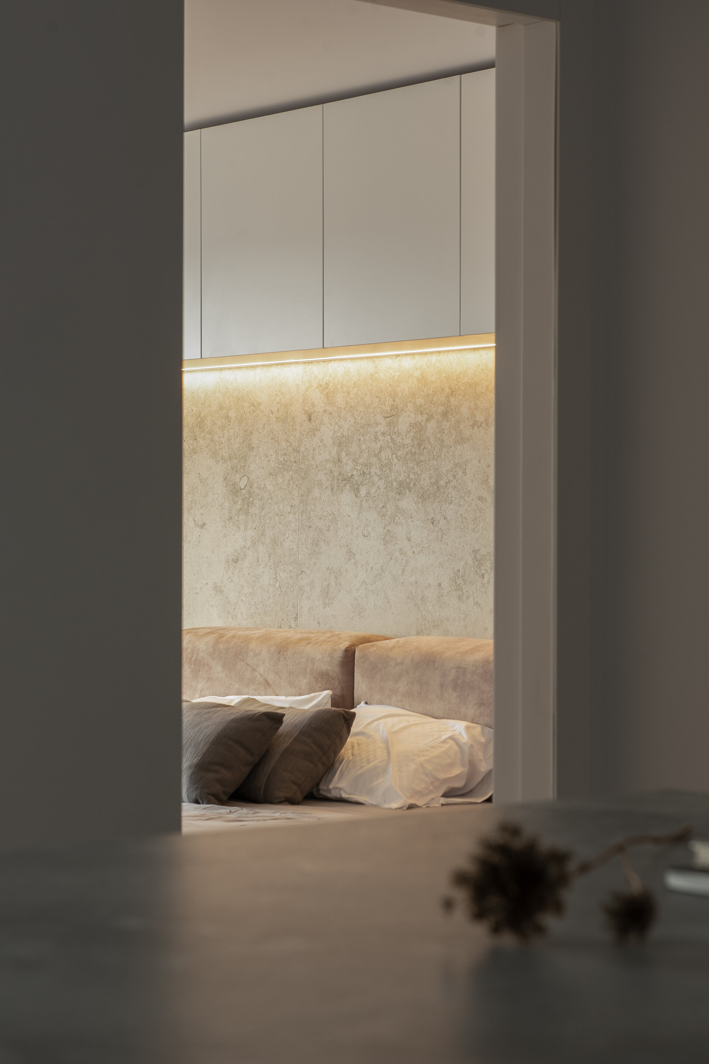
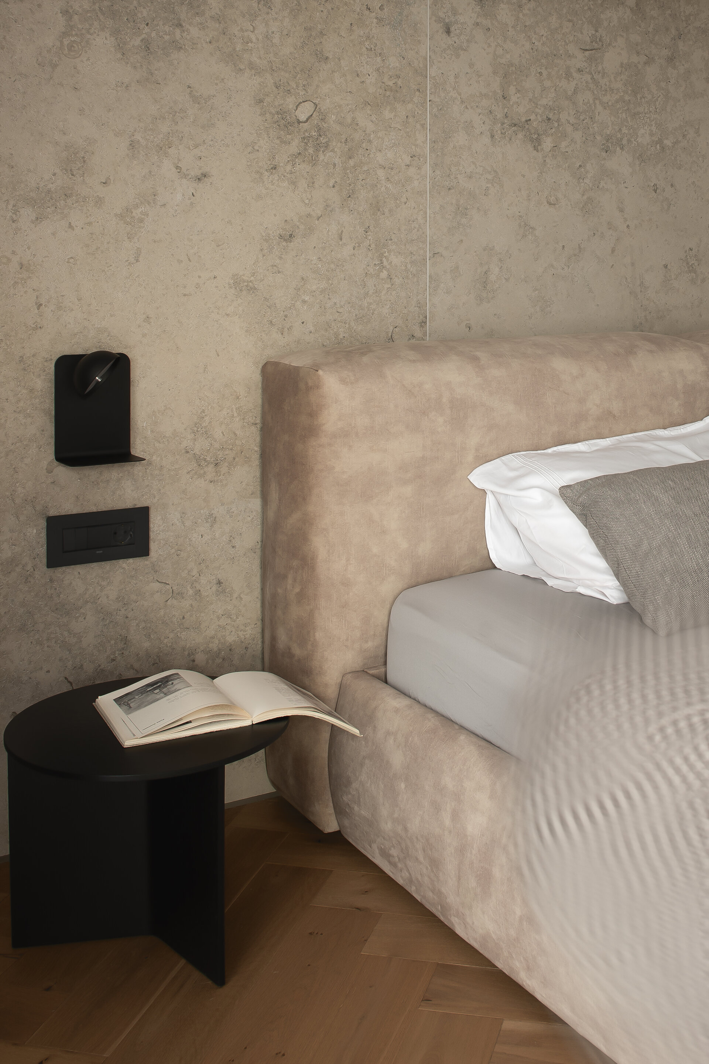
The aesthetic direction is rigorously minimalist, based on a restrained material palette designed to reduce visual fragmentation. The same Spanish ceramic surface was used across the island, flooring and storage area, creating a natural continuity between different functions.
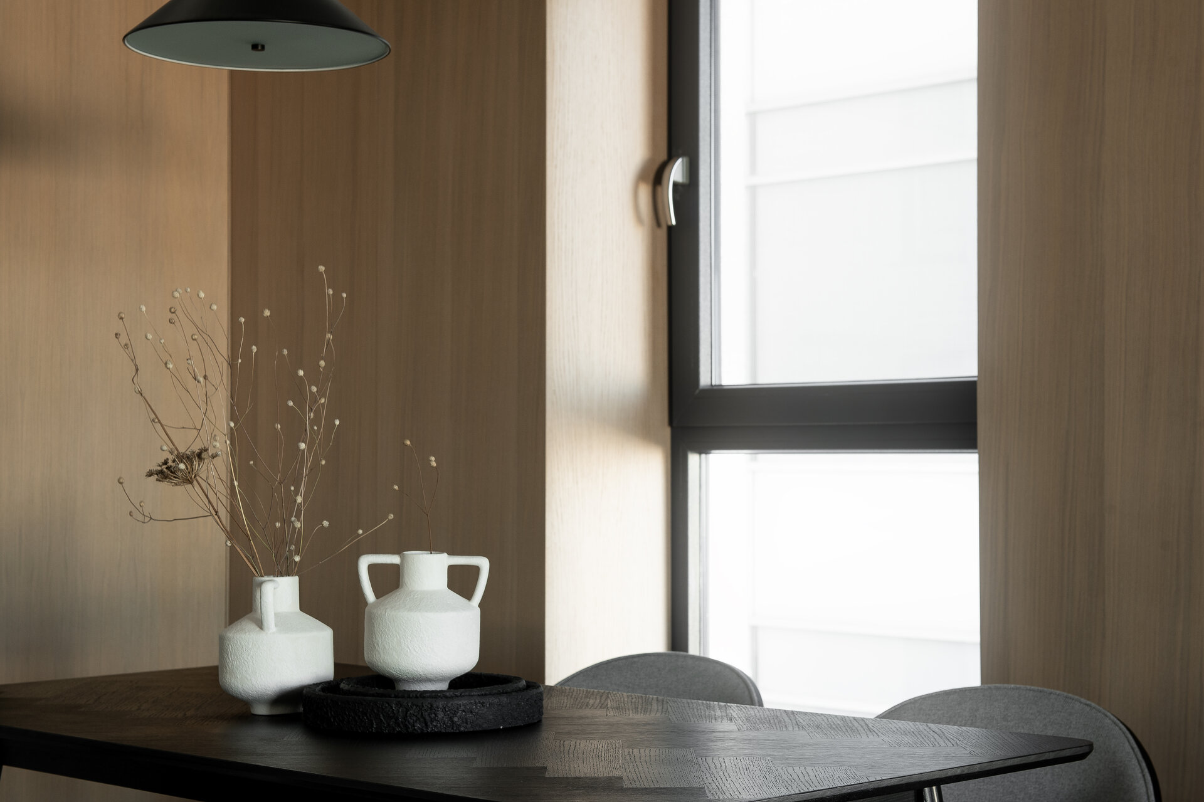
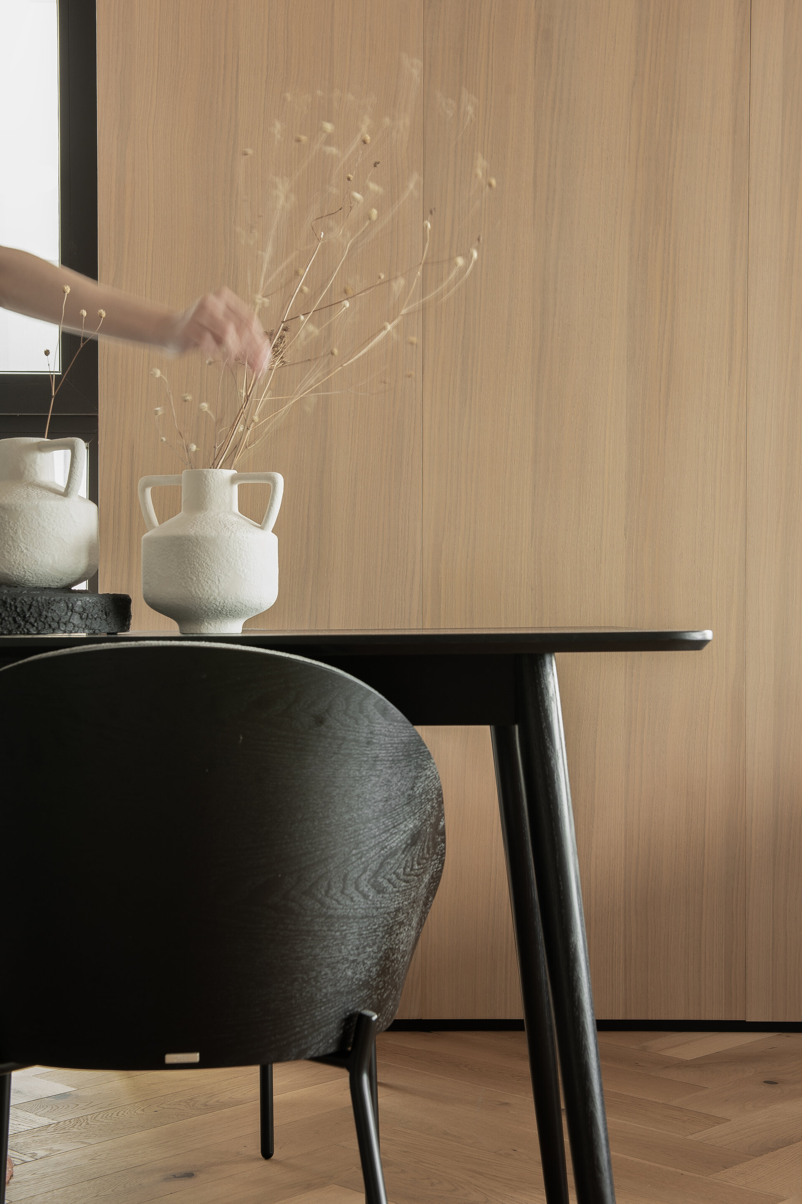
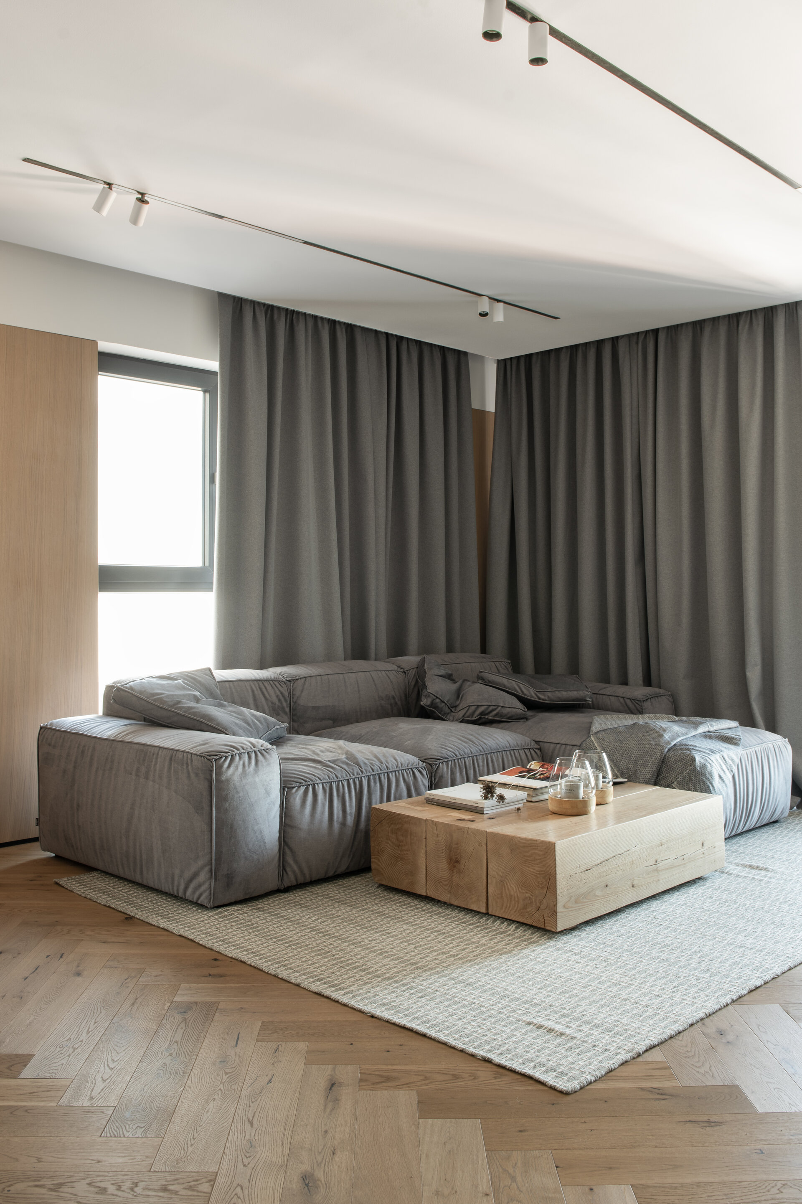
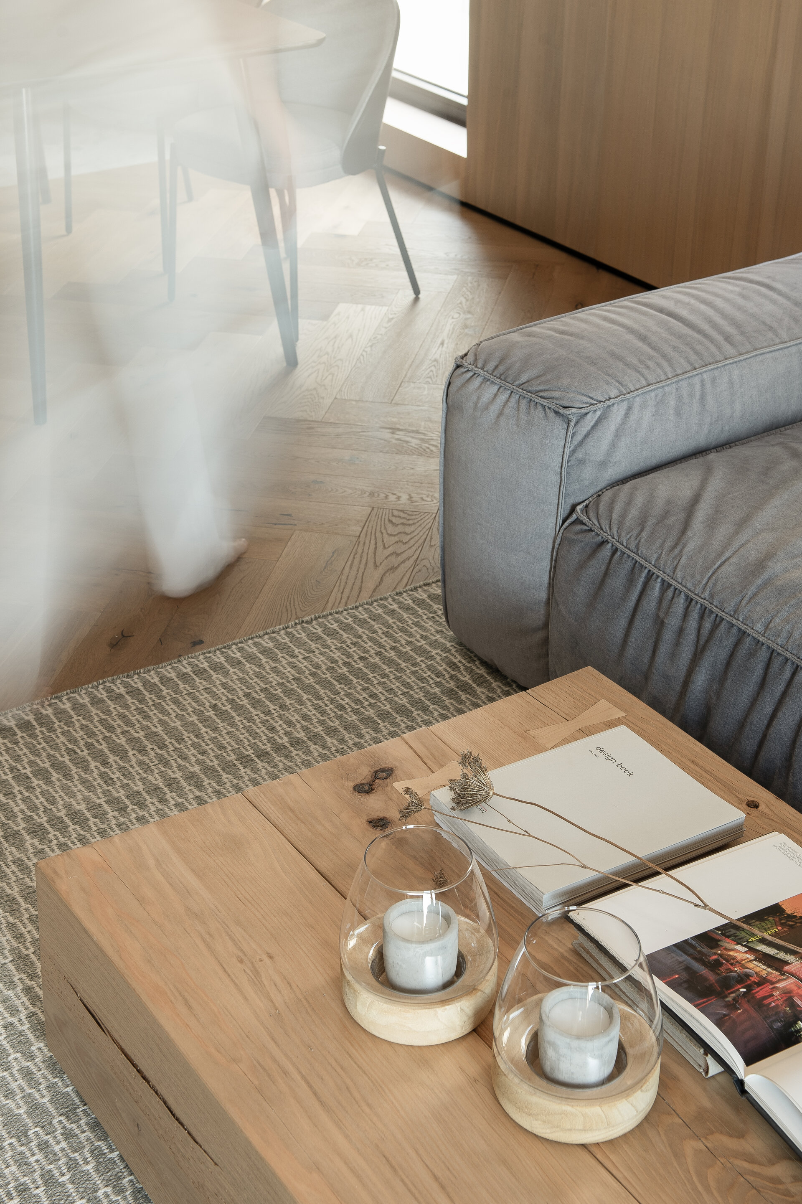
More pronounced textures are introduced in a controlled manner to bring warmth and materiality without compromising the openness of the interior: warm wood, a natural wool rug and a solid wood coffee table.
4. Resolving Technical Constraints
One of the main challenges of the existing apartment was the large number of exposed pipes and technical installations. Rather than treating them as obstacles, they were concealed and carefully integrated into the new geometric volumes, becoming part of the interior architecture.
The result is a balanced interior in which every element responds to a clear need. Empty space becomes one of the most valuable elements of the design.
Interior Residential Design

- Apartment 13 Septembrie
- House by the lake
- Râșnov Chalet
- NAGI — Japandi Penthouse, Constanța
- The Archway Apartment
- A Dialogue Between Light, Space, and Calm
- Calm Siena
- Symbiosis
- Floreasca Penthouse
- Floreasca 2425 Penthouse
- Apartment 126
- Terra 02
- 1_2 Studio
- Gentle Shadows
- House C9
- House C8
- The cloud
- House N
- Flat Academiei
- Apartment 810
- ONE Floreasca Towers - interior design project
- Oxblood Volumes
- Sculpted Contours
- Varenne
- BC Apartment
- Equilibrium House
- Mural Painting Library
- M.AG House
- The Collection Room
- A nest between the plane trees
- M.OB Apartment
- The Memory of Objects
- TT11
- Chromatic Explorations
- Fluidity and Intimacy – Ground Floor Residential Reconfiguration
- Timeless Scenography: Mid-Century Tactility and Adaptation
- Sensory Minimalism: Connection and Spatial Optimization
- Invisible Architecture: Optimization and Functional Hybridization
- Subterranean Frequencies: A Dialogue Between Heritage and Contemporary Design
- Loop25
- Mint Condition
- Botanic Blush
- Dot Dot Blue


