Calm Siena
Authors’ Comment
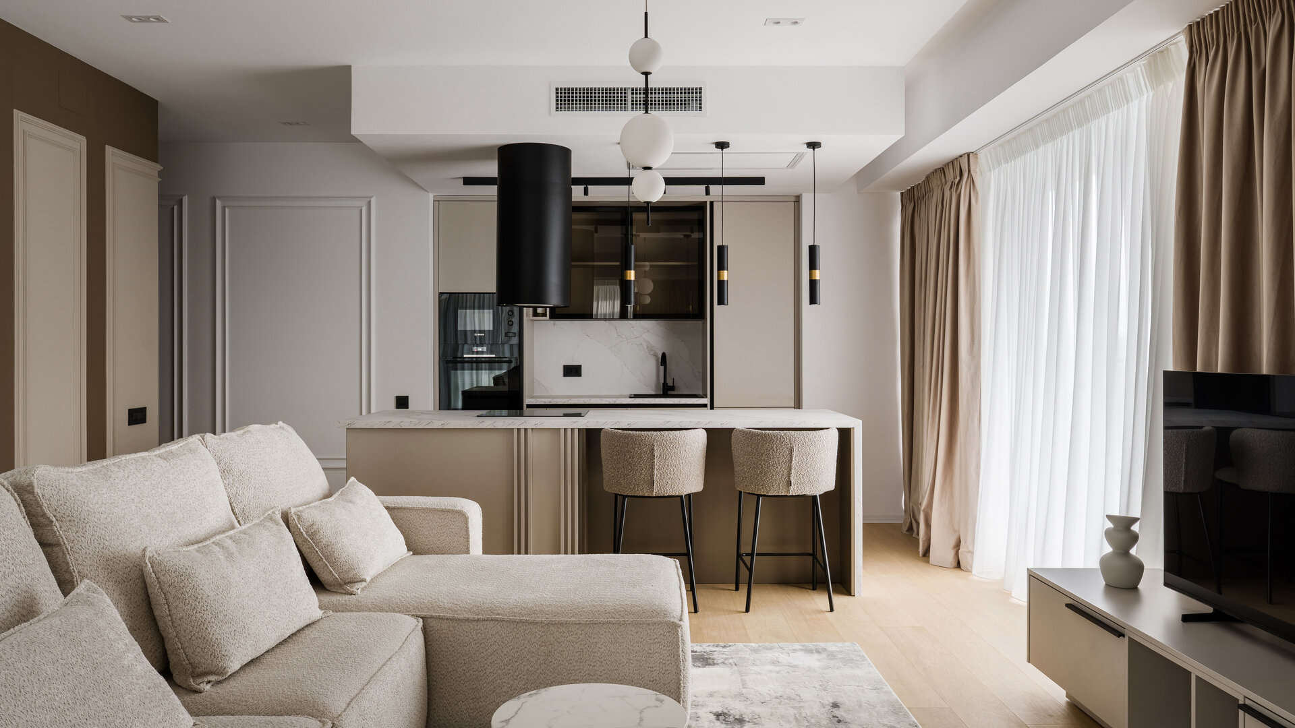
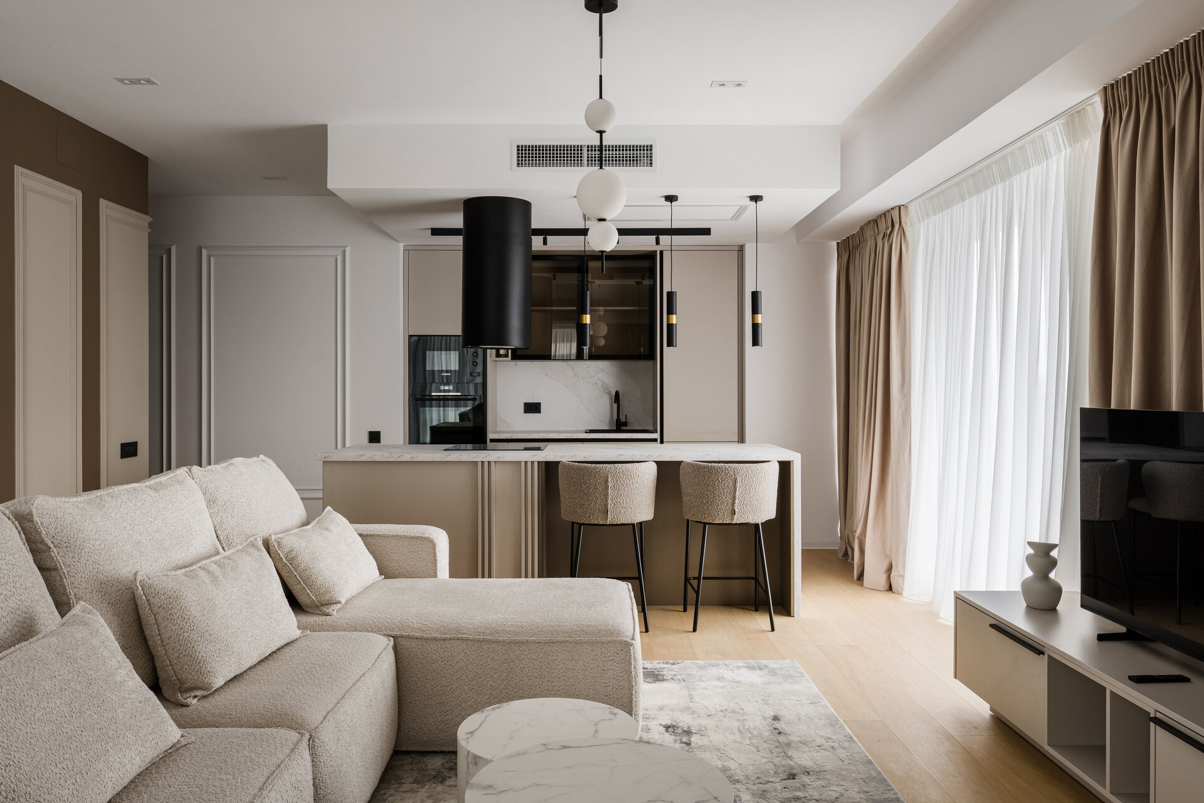
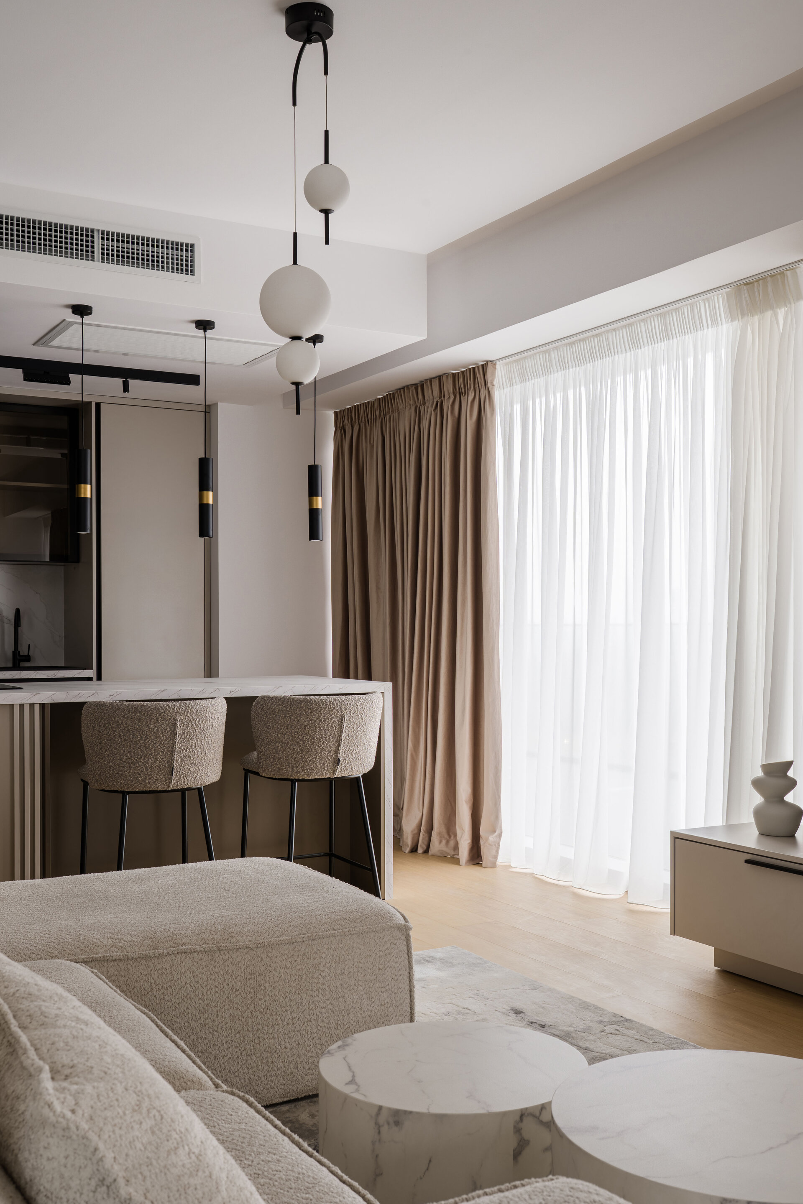
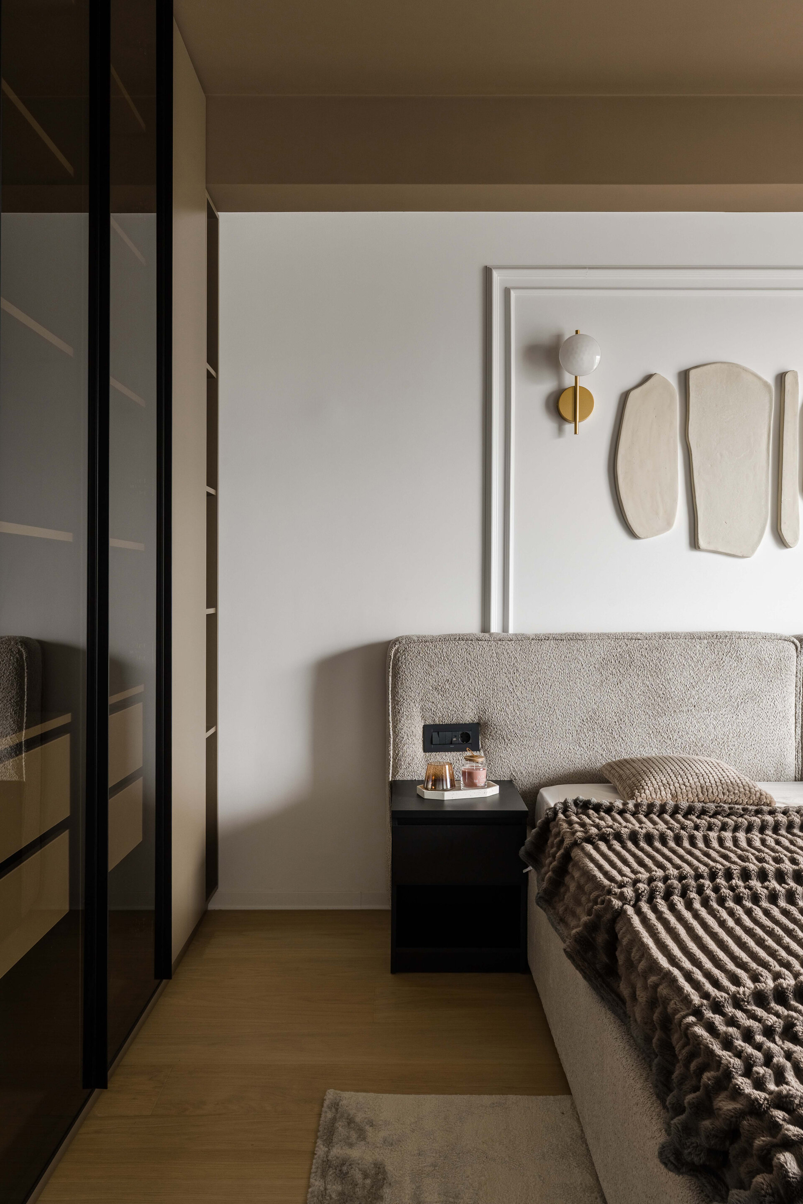
The project organizes the interior as a coherent whole, defining each area by its function while connecting the spaces through a shared language of materials, proportions and details. Visual continuity is created through the interplay of colour, texture and light, allowing each space to retain its identity while remaining connected to the rest of the interior.
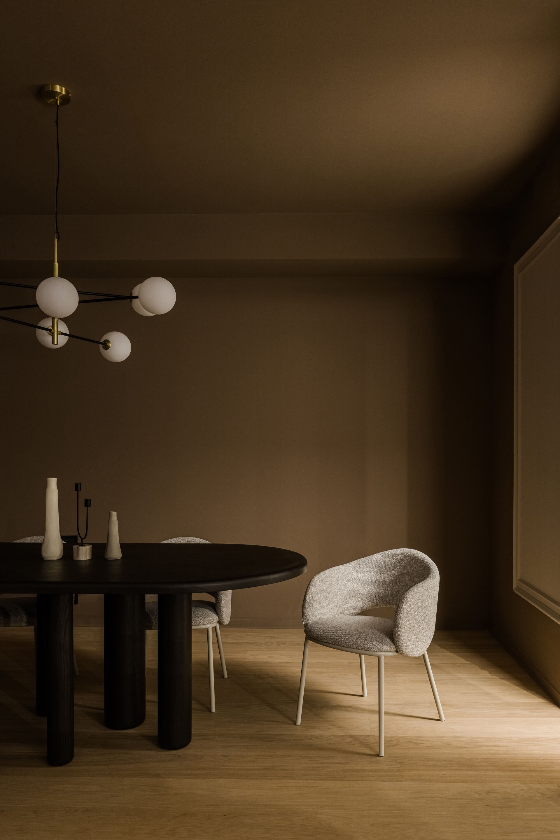
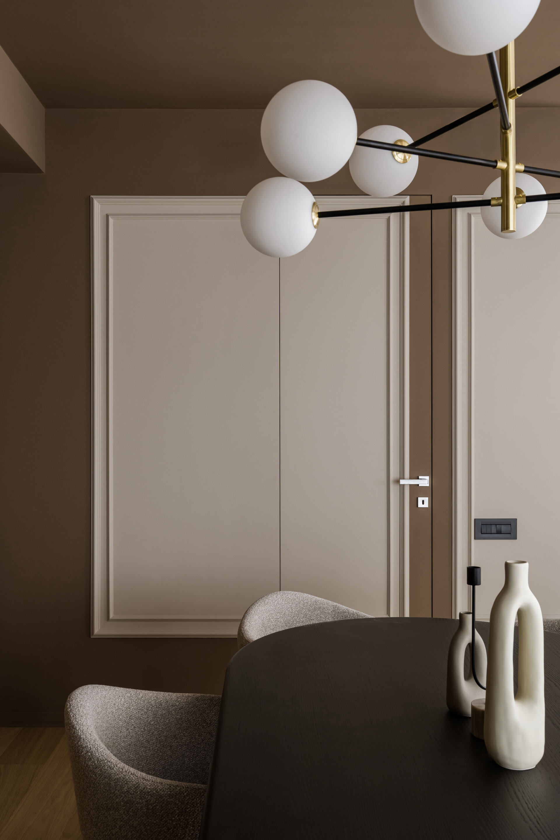
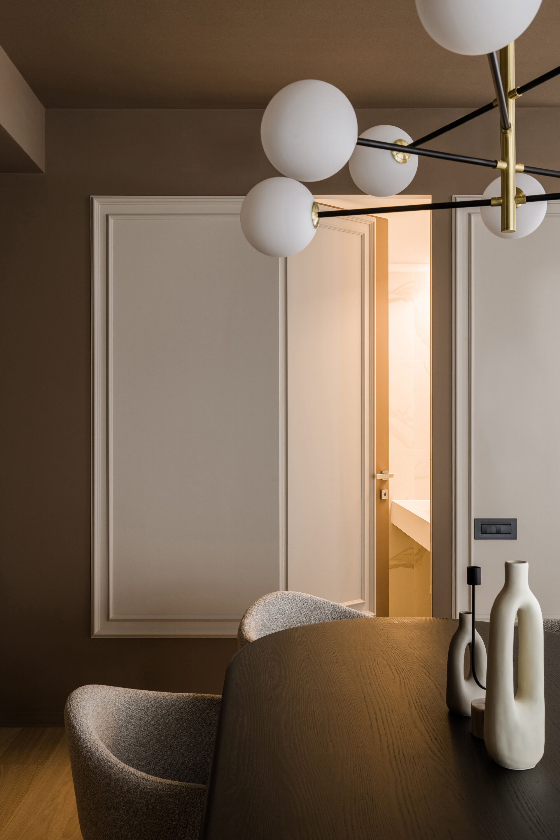
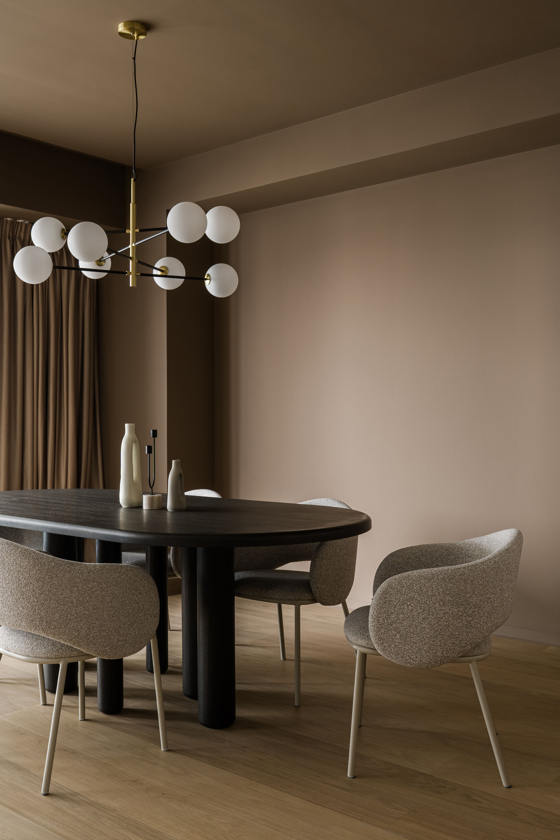
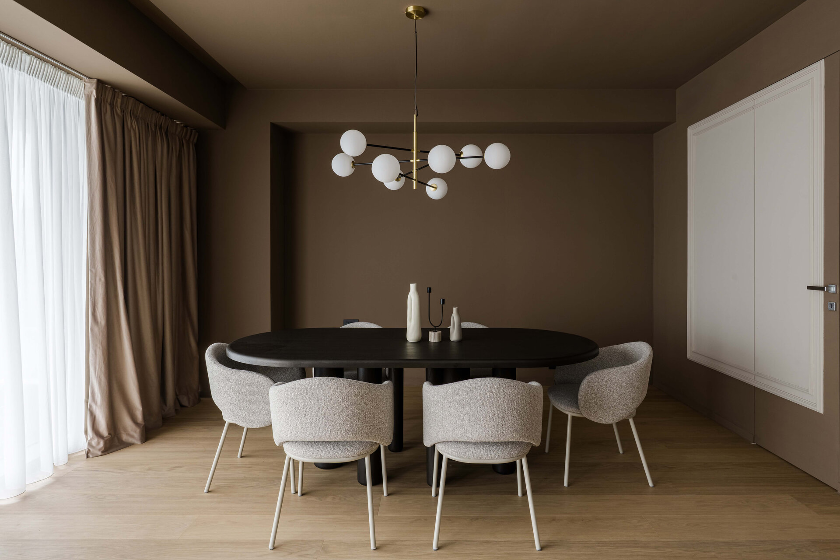
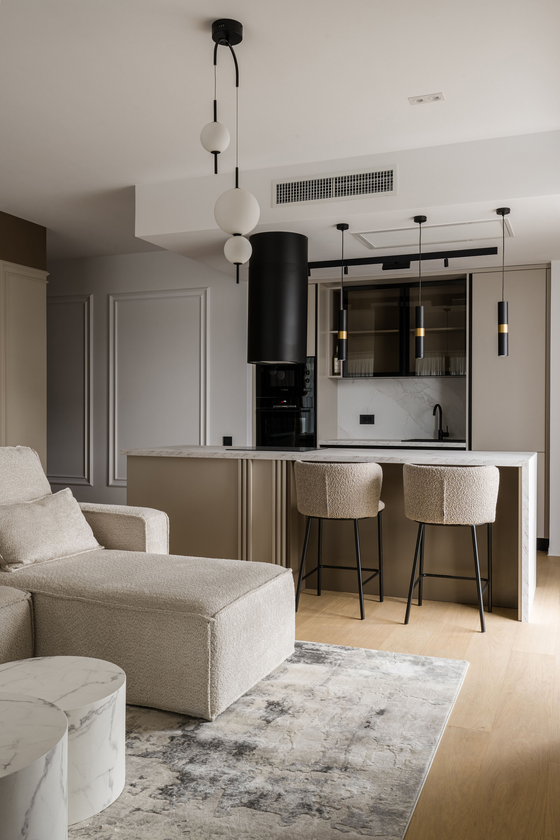
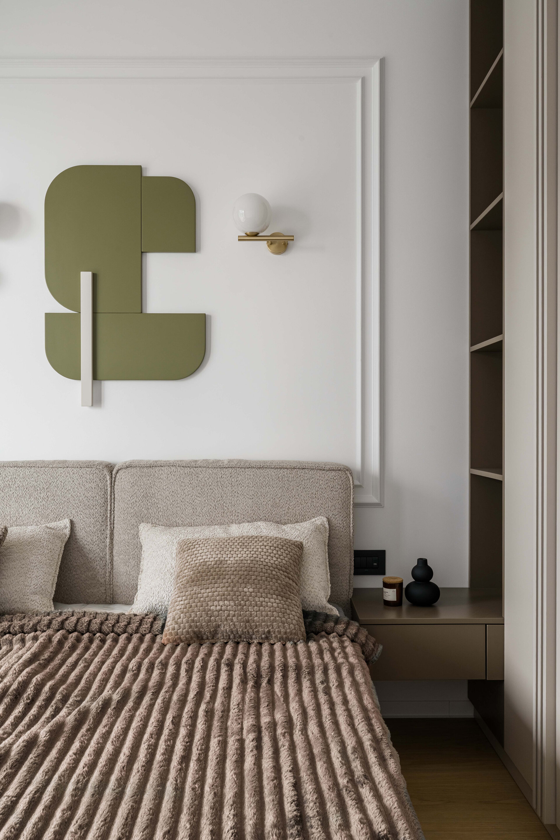
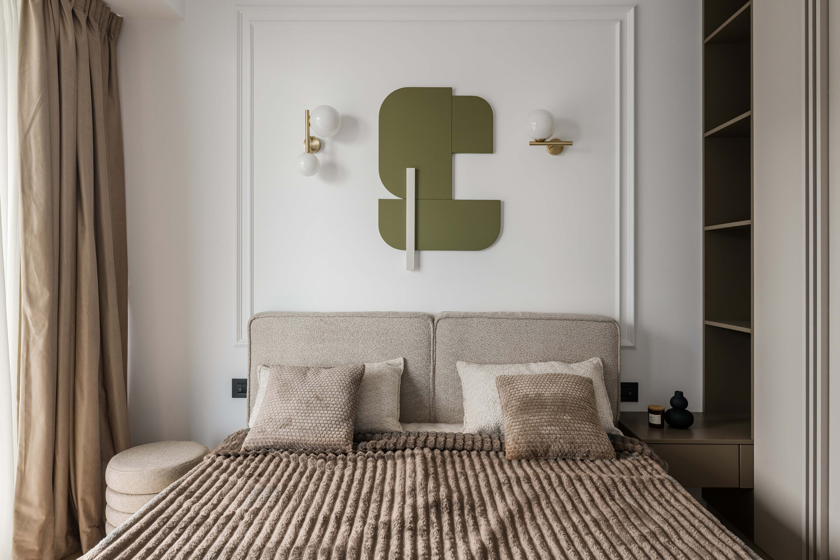
The concept combines a contemporary expression with reinterpreted Neoclassical elements. Warm, neutral tones form the backdrop, while sienna accents add depth and character. Decorative mouldings bring visual order to the vertical surfaces, while light fixtures, selected for their simple forms and complementary finishes, punctuate the composition and support the overall atmosphere.
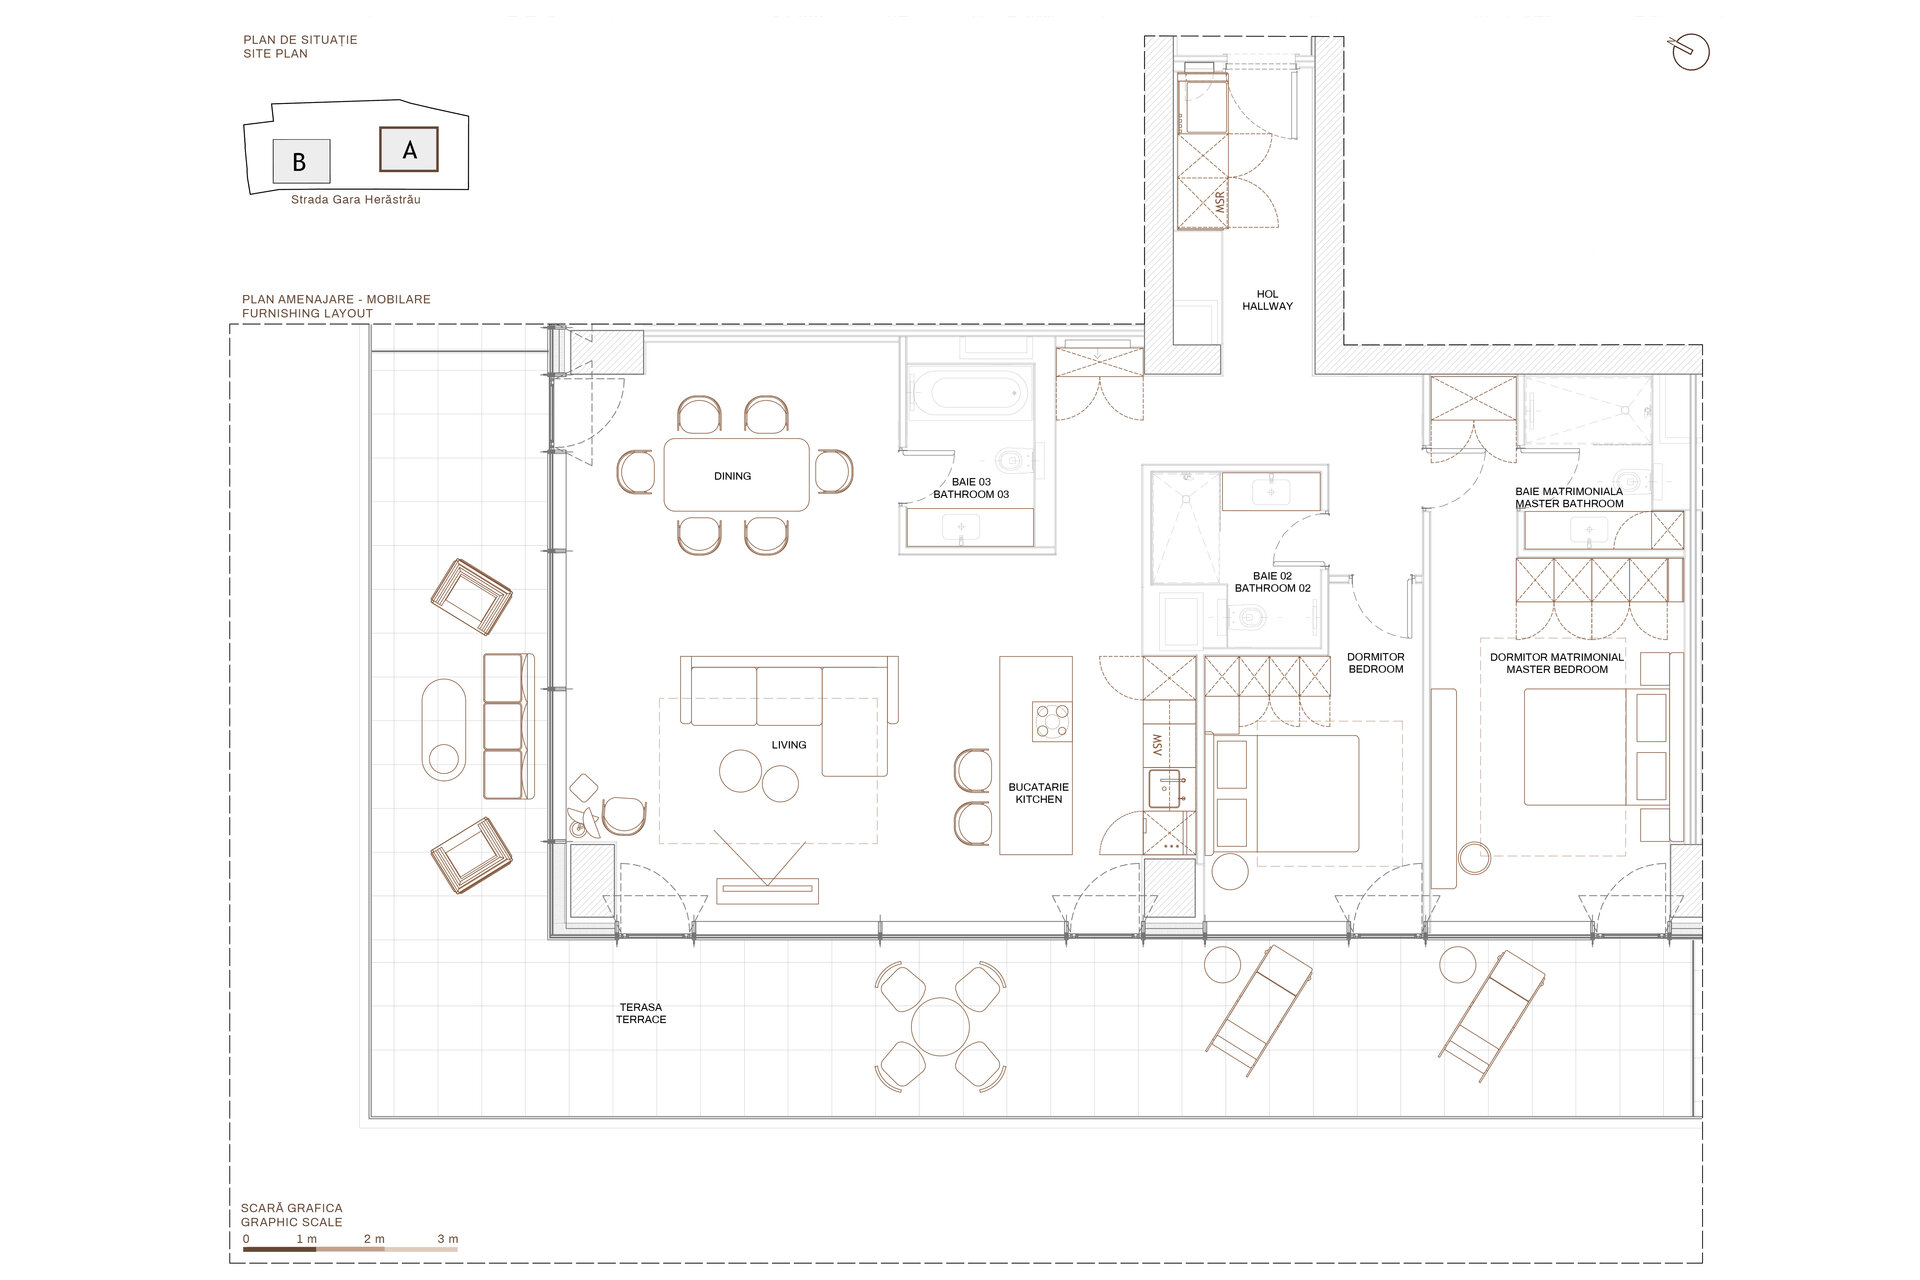
The furniture layout makes efficient use of the available area and creates clear functional connections between the living, dining and kitchen zones. Integrated storage helps keep the space organized and supports everyday use.
The project responds to a mixed-use scenario that includes both the owner’s occasional stays and periods of rental. Its welcoming, neutral atmosphere can accommodate different users while preserving the interior’s architectural coherence. Finishes are selected for their durability and long-term performance, supporting efficient use and maintenance over time.
Interior Residential Design

- Apartment 13 Septembrie
- House by the lake
- Râșnov Chalet
- NAGI — Japandi Penthouse, Constanța
- The Archway Apartment
- A Dialogue Between Light, Space, and Calm
- Calm Siena
- Symbiosis
- Floreasca Penthouse
- Floreasca 2425 Penthouse
- Apartment 126
- Terra 02
- 1_2 Studio
- Gentle Shadows
- House C9
- House C8
- The cloud
- House N
- Flat Academiei
- Apartment 810
- ONE Floreasca Towers - interior design project
- Oxblood Volumes
- Sculpted Contours
- Varenne
- BC Apartment
- Equilibrium House
- Mural Painting Library
- M.AG House
- The Collection Room
- A nest between the plane trees
- M.OB Apartment
- The Memory of Objects
- TT11
- Chromatic Explorations
- Fluidity and Intimacy – Ground Floor Residential Reconfiguration
- Timeless Scenography: Mid-Century Tactility and Adaptation
- Sensory Minimalism: Connection and Spatial Optimization
- Invisible Architecture: Optimization and Functional Hybridization
- Subterranean Frequencies: A Dialogue Between Heritage and Contemporary Design
- Loop25
- Mint Condition
- Botanic Blush
- Dot Dot Blue


