Apartment 126
Authors’ Comment
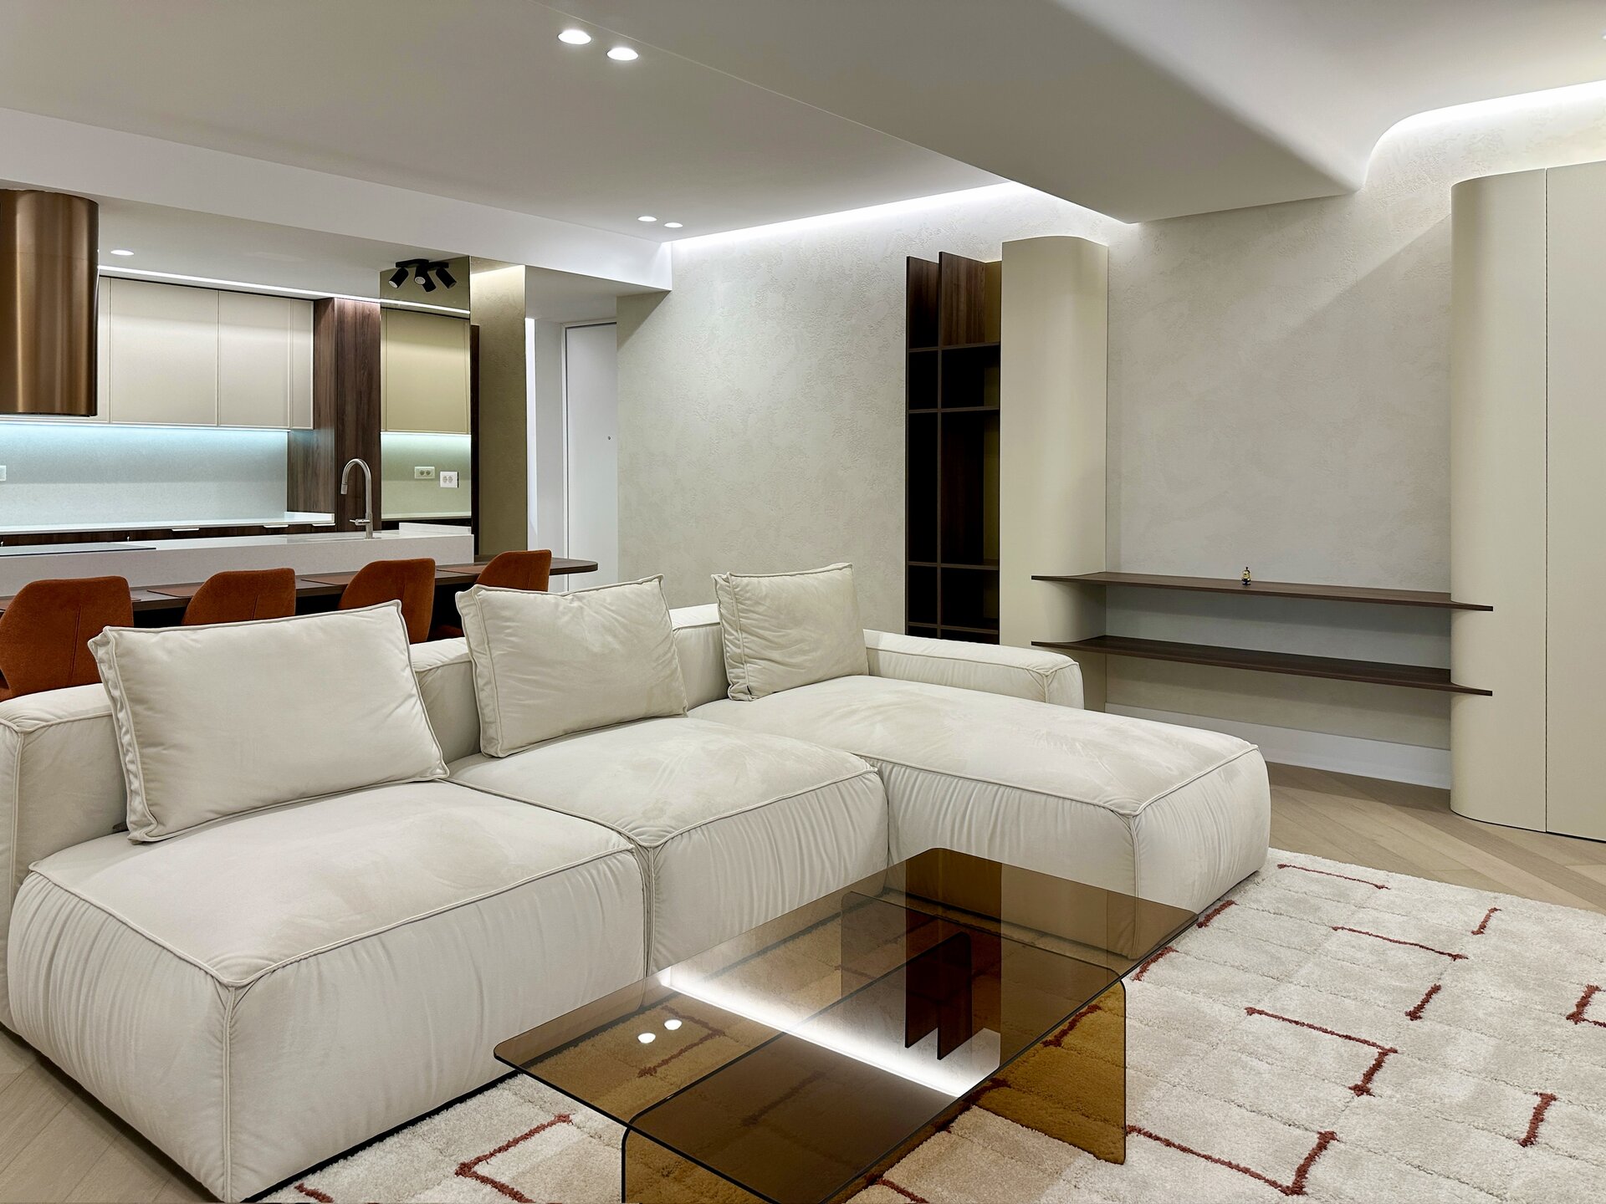
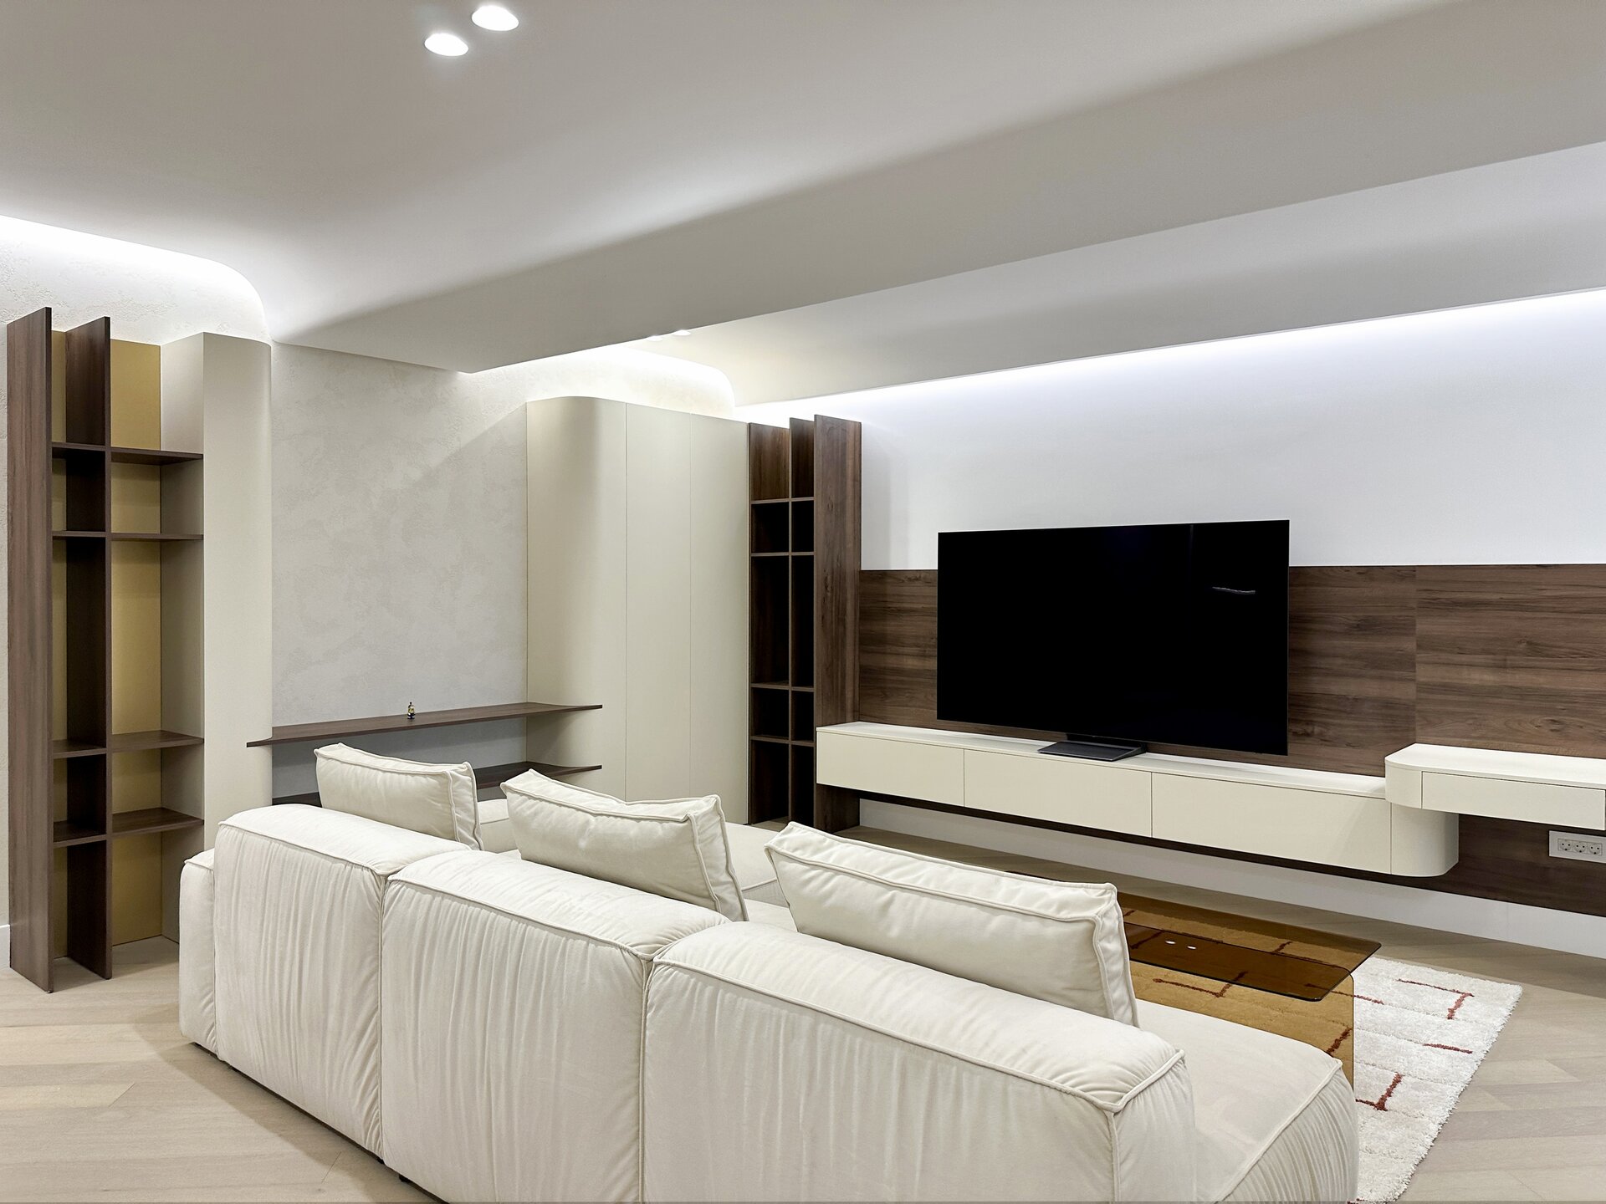
Apartment 126 is a 71 sqm residence organised around a 45.6 sqm open living, dining and kitchen area, which occupies most of the usable floor space and becomes the centre of everyday life. The project starts from this unusual proportion: rather than dividing the apartment into a series of smaller rooms, the main space is treated as a continuous interior, with functions defined through furniture, lighting and materiality.
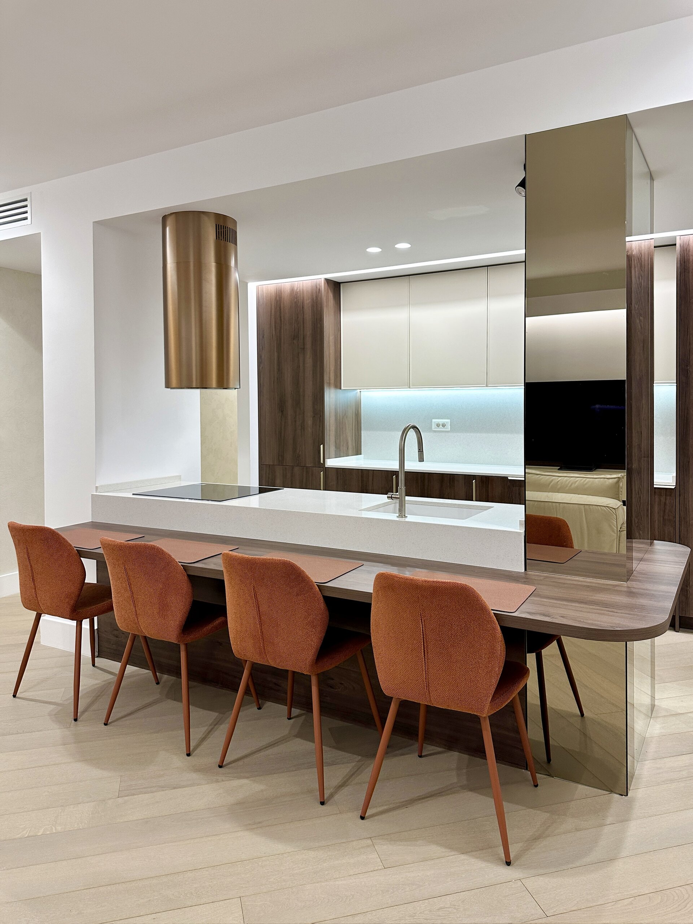
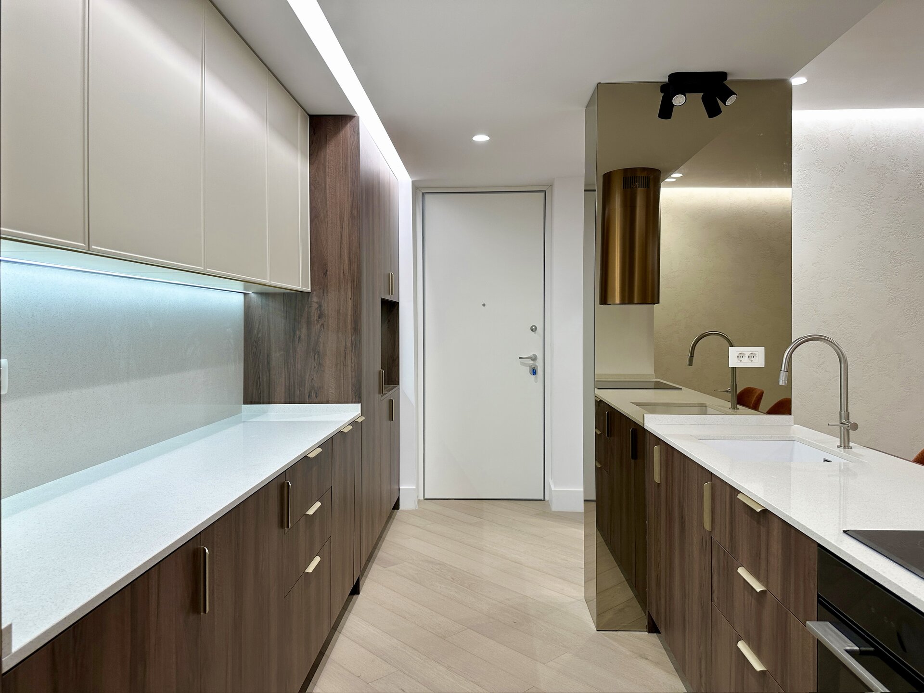
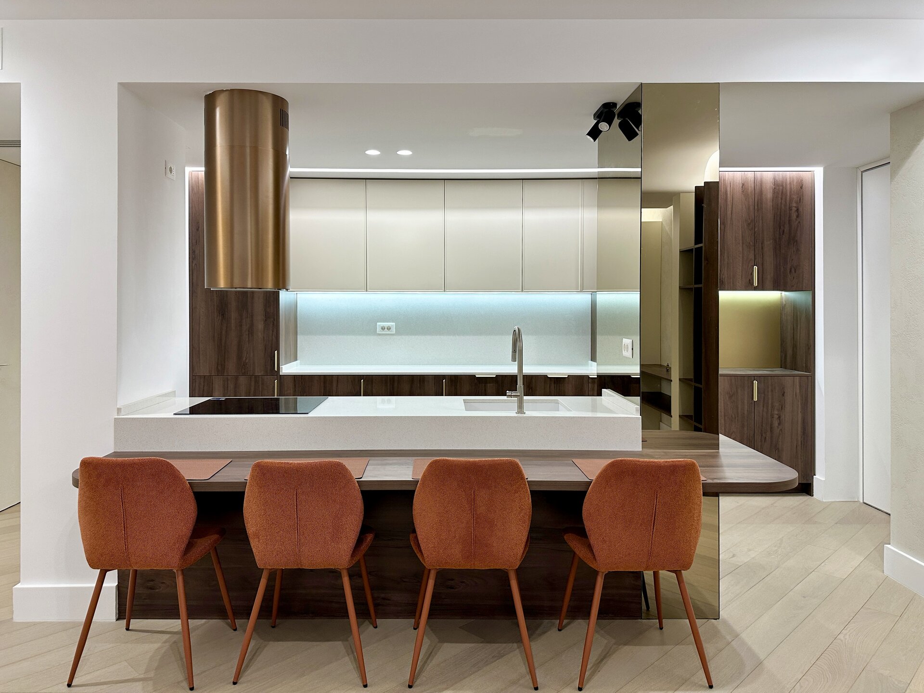
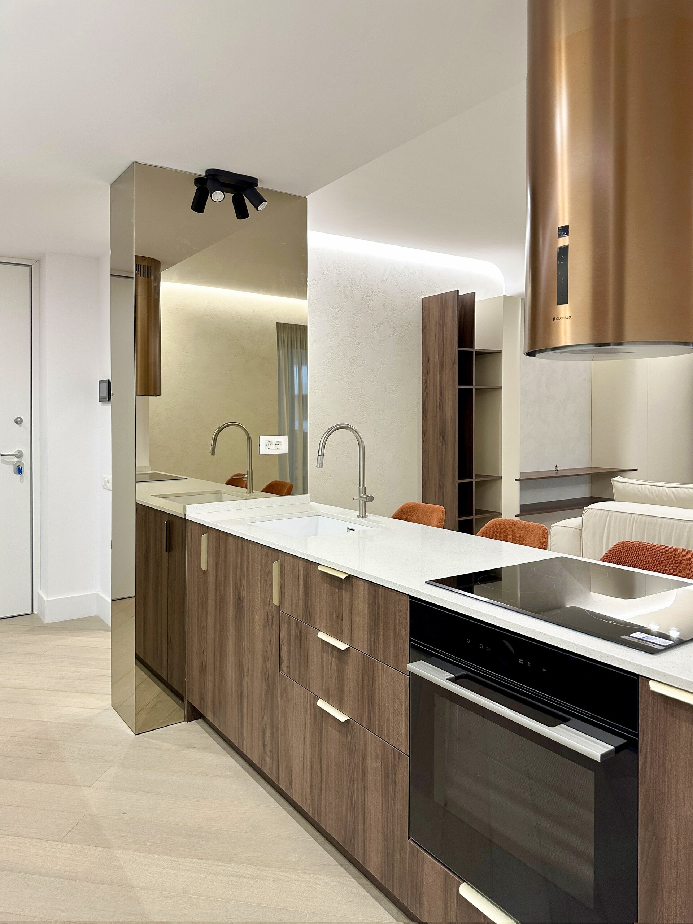
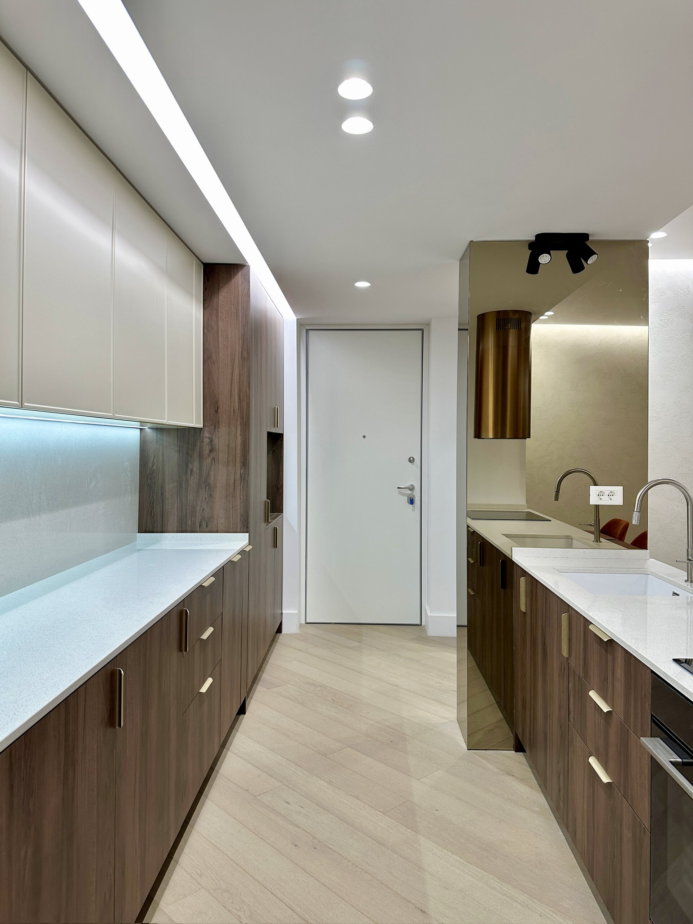
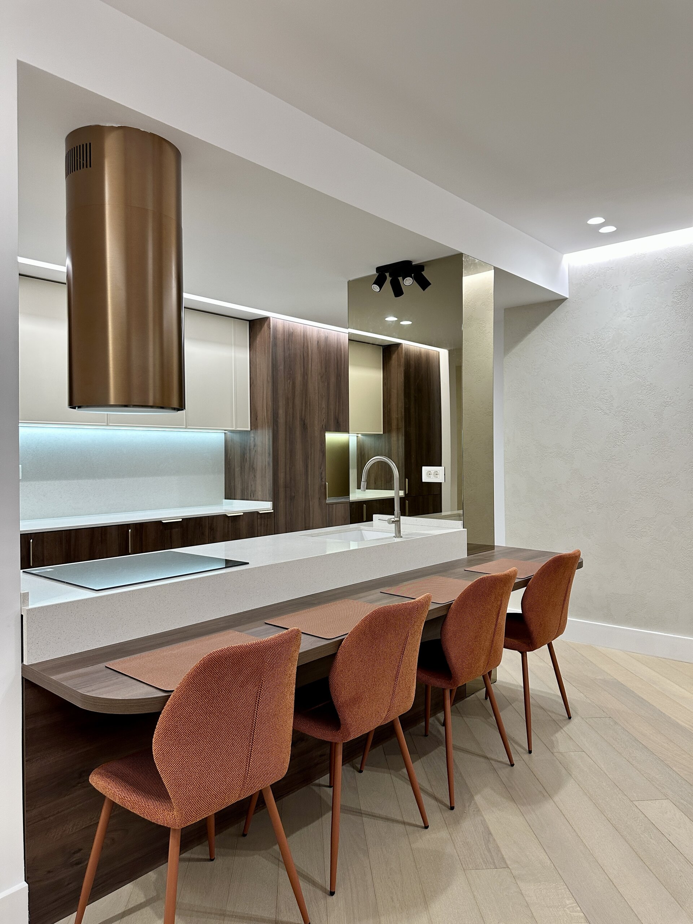
The kitchen is integrated into the living area and conceived as a compact composition of custom-made furniture. The island extends into the dining table, allowing cooking, dining and living to become part of the same spatial sequence. Light surfaces are contrasted with walnut-toned finishes and warm metallic accents. A mirrored vertical volume subtly marks the edge of the kitchen while visually extending the room through reflection.
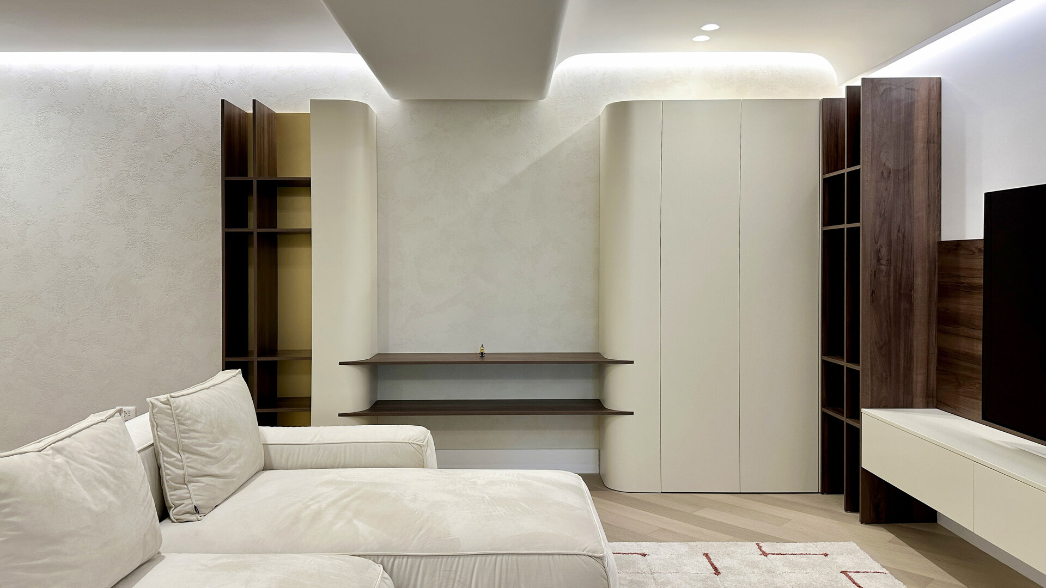
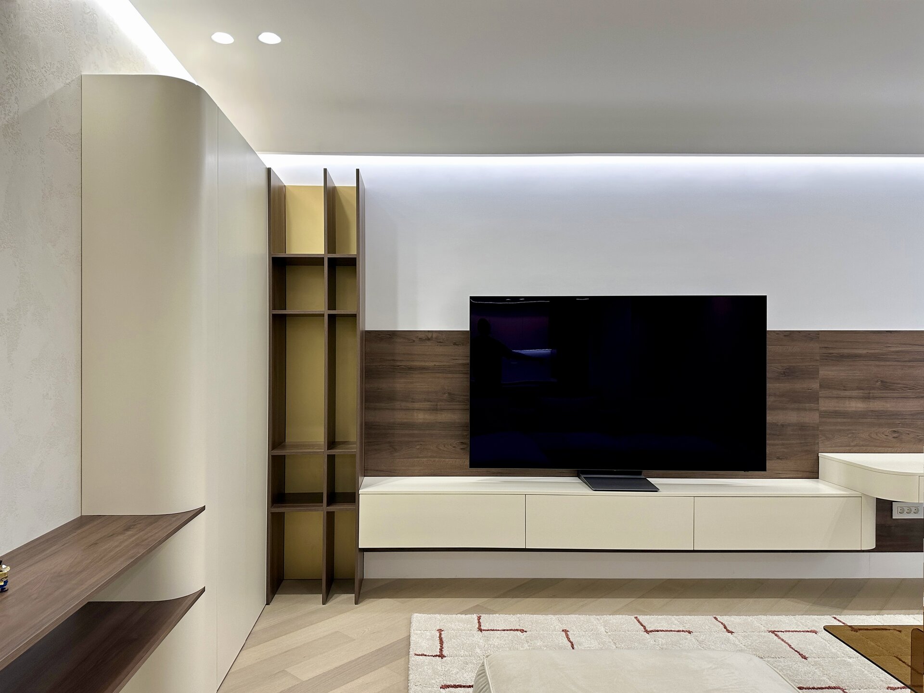
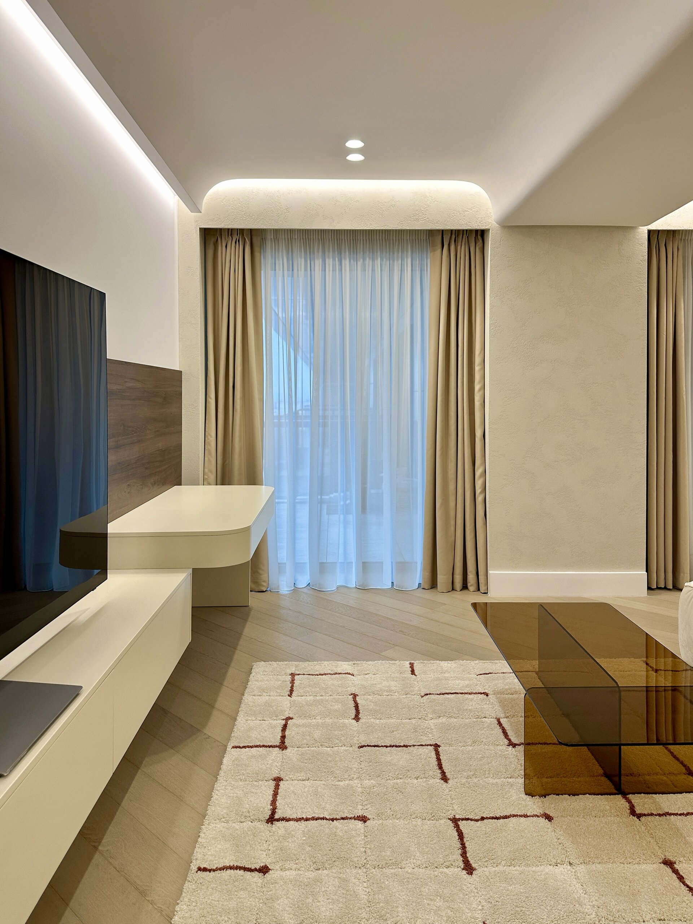
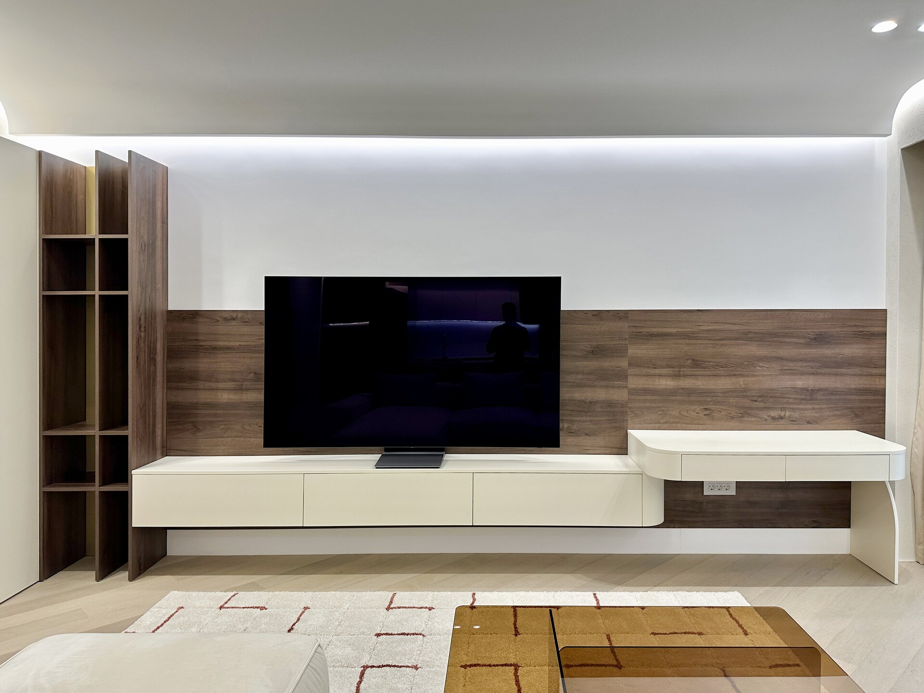
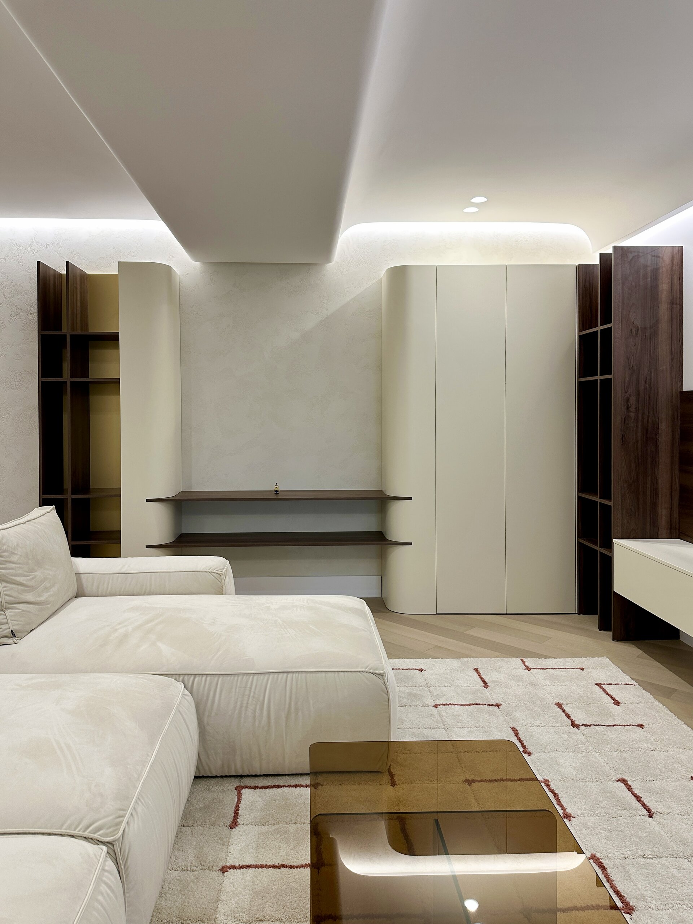
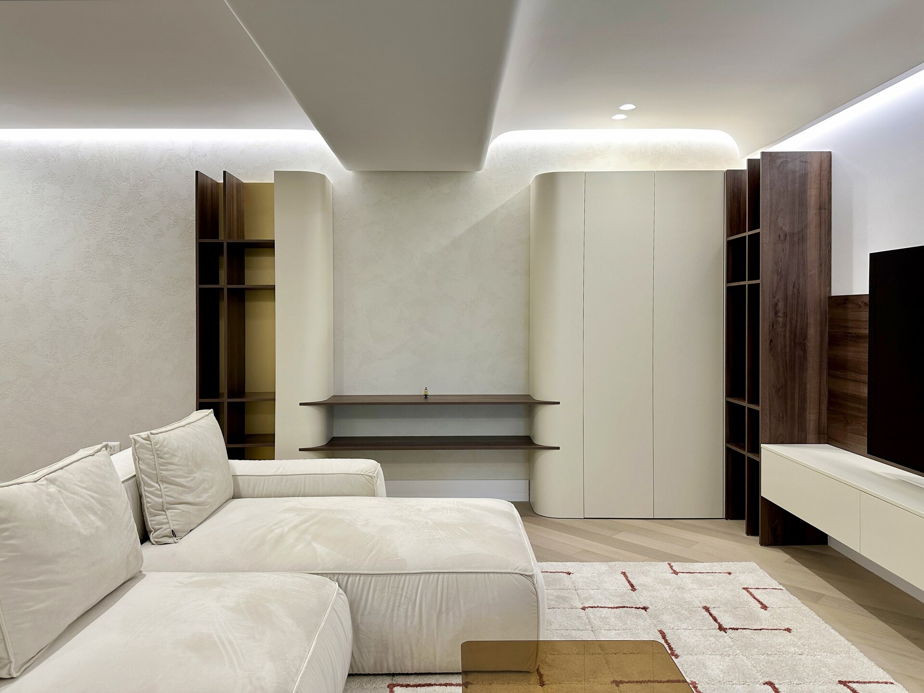
The living area is organised around a custom-built furniture system that combines storage, shelving, the television wall and a compact workspace. Rounded corners are repeated throughout the cabinetry and echoed in the ceiling geometry and illuminated coves, creating a consistent architectural language across the apartment. Continuous indirect lighting reduces the visual presence of technical fixtures and emphasises the textured walls and the geometry of the built-in elements.
The material palette is deliberately restrained, combining warm timber, cream surfaces, bronze-toned details, glass and mineral textures. Colour is introduced selectively through the dining chairs and smoked-glass coffee table, without disturbing the overall calm character of the interior.
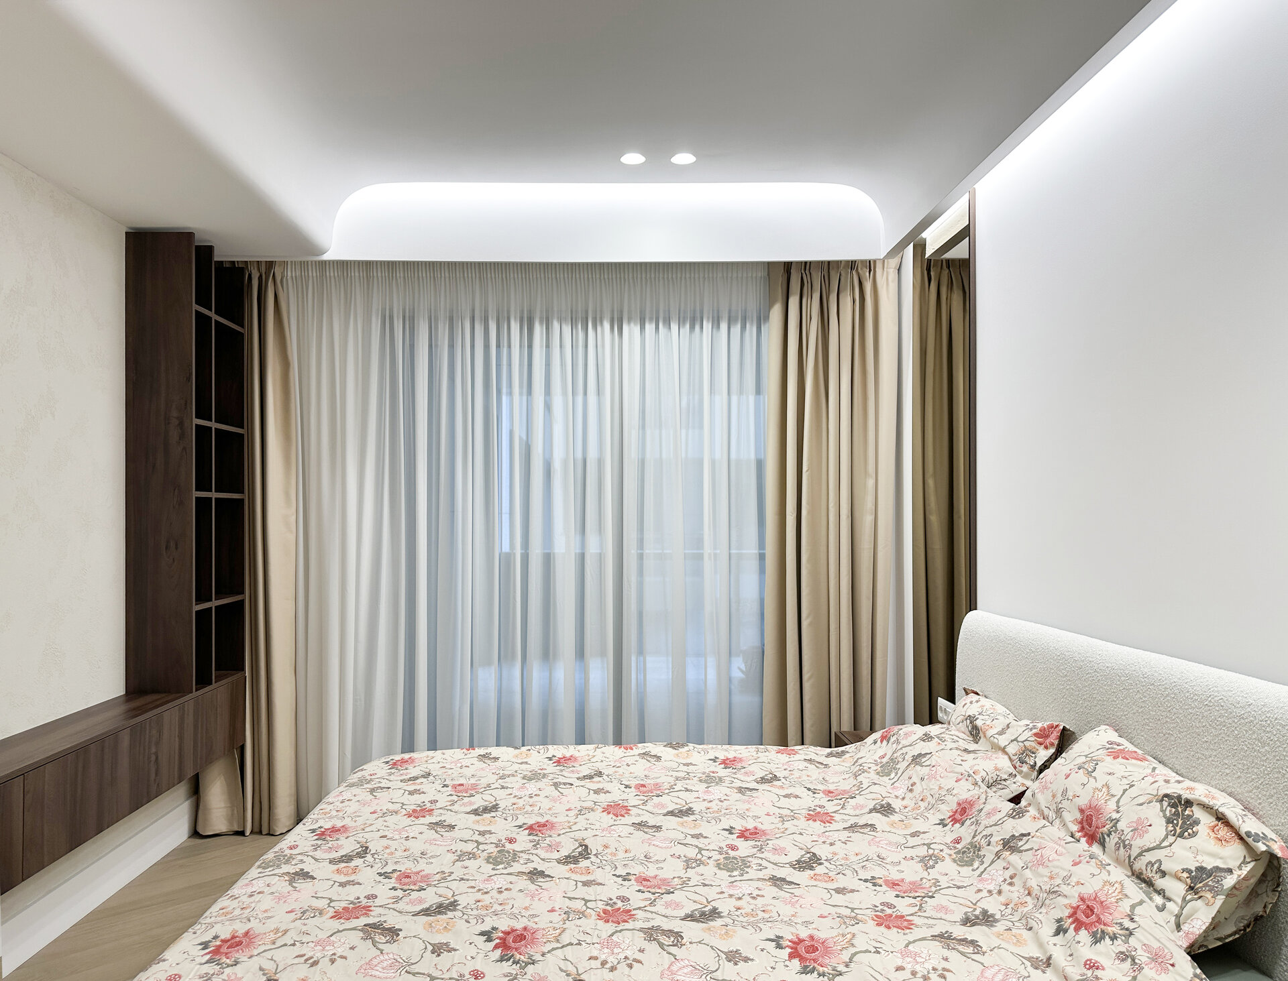
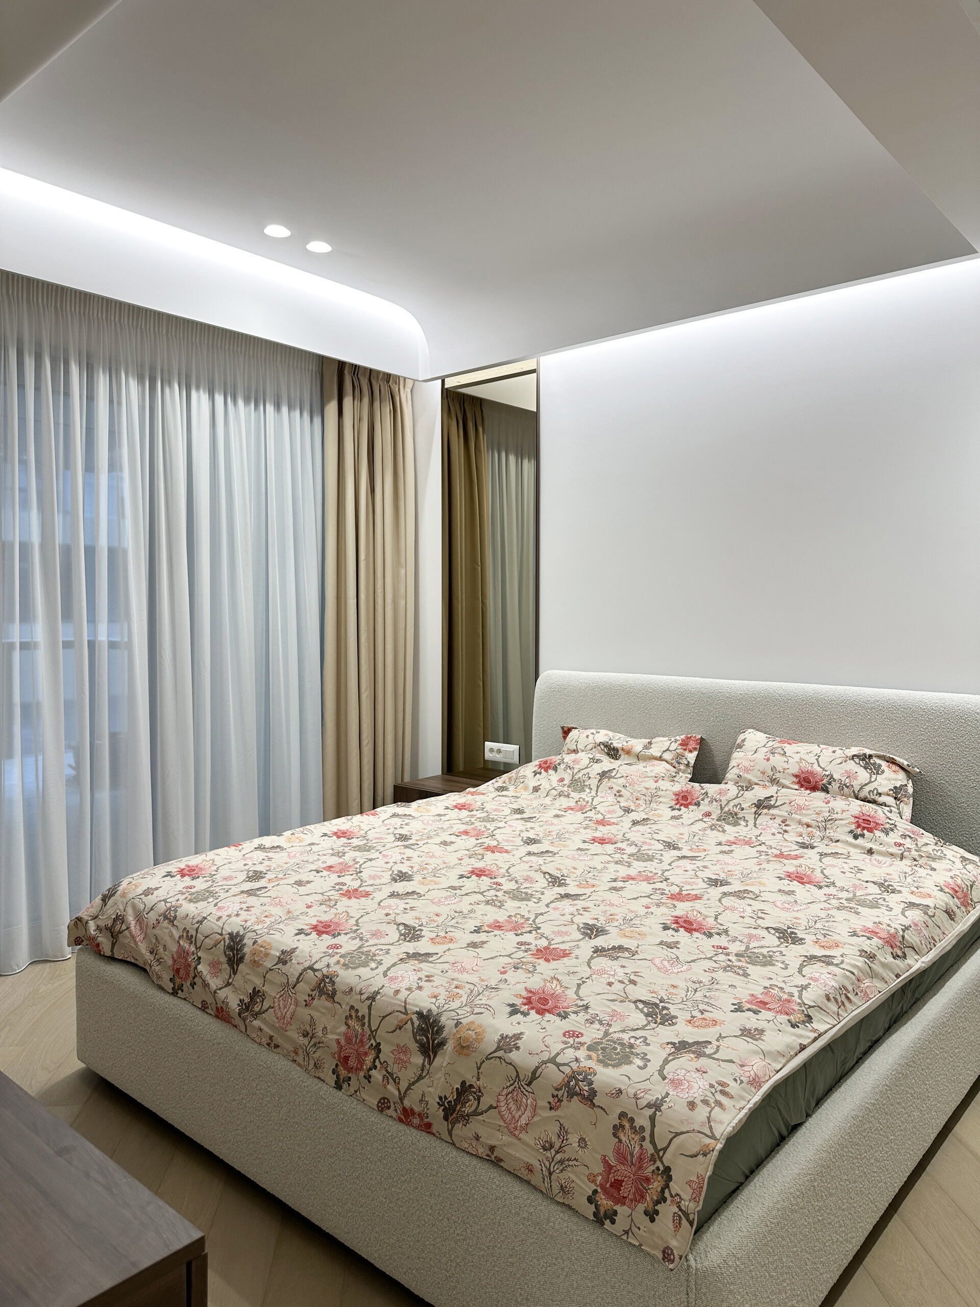
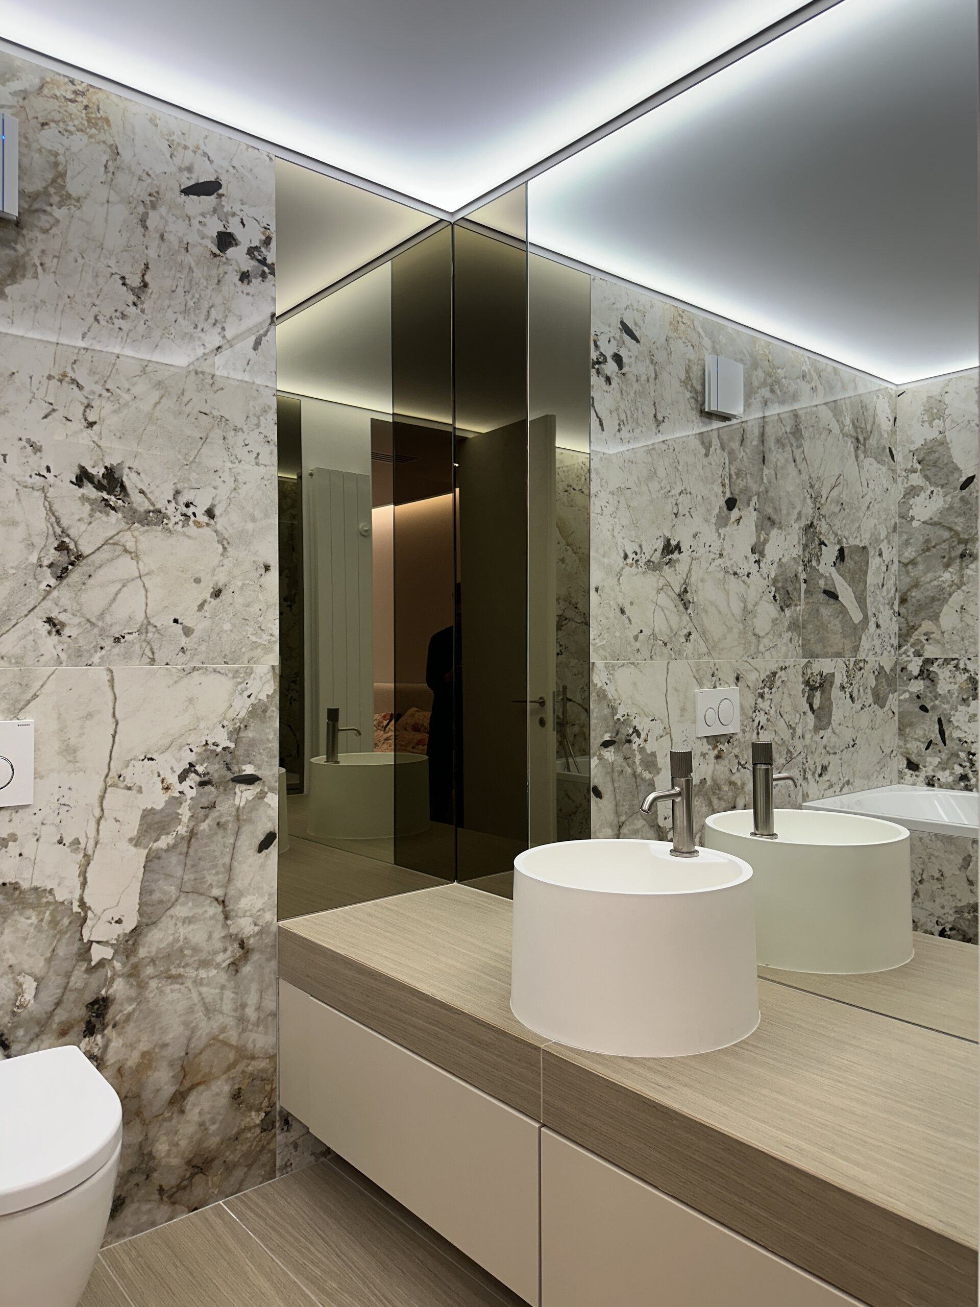
The bedroom follows the same approach in a quieter register, using integrated furniture, neutral textiles and indirect lighting. In the bathroom, strongly patterned mineral surfaces are balanced by simple cabinetry and large mirrored planes.
Within 71 sqm, the project aims to increase the perception of space through continuity and reduced visual fragmentation. The 45.6 sqm living area is not treated simply as one large room, but as a sequence of connected functions articulated through custom furniture and integrated detailing within a coherent material and spatial language.
Interior Residential Design

- Apartment 13 Septembrie
- House by the lake
- Râșnov Chalet
- NAGI — Japandi Penthouse, Constanța
- The Archway Apartment
- A Dialogue Between Light, Space, and Calm
- Calm Siena
- Symbiosis
- Floreasca Penthouse
- Floreasca 2425 Penthouse
- Apartment 126
- Terra 02
- 1_2 Studio
- Gentle Shadows
- House C9
- House C8
- The cloud
- House N
- Flat Academiei
- Apartment 810
- ONE Floreasca Towers - interior design project
- Oxblood Volumes
- Sculpted Contours
- Varenne
- BC Apartment
- Equilibrium House
- Mural Painting Library
- M.AG House
- The Collection Room
- A nest between the plane trees
- M.OB Apartment
- The Memory of Objects
- TT11
- Chromatic Explorations
- Fluidity and Intimacy – Ground Floor Residential Reconfiguration
- Timeless Scenography: Mid-Century Tactility and Adaptation
- Sensory Minimalism: Connection and Spatial Optimization
- Invisible Architecture: Optimization and Functional Hybridization
- Subterranean Frequencies: A Dialogue Between Heritage and Contemporary Design
- Loop25
- Mint Condition
- Botanic Blush
- Dot Dot Blue


