Symbiosis
Authors’ Comment
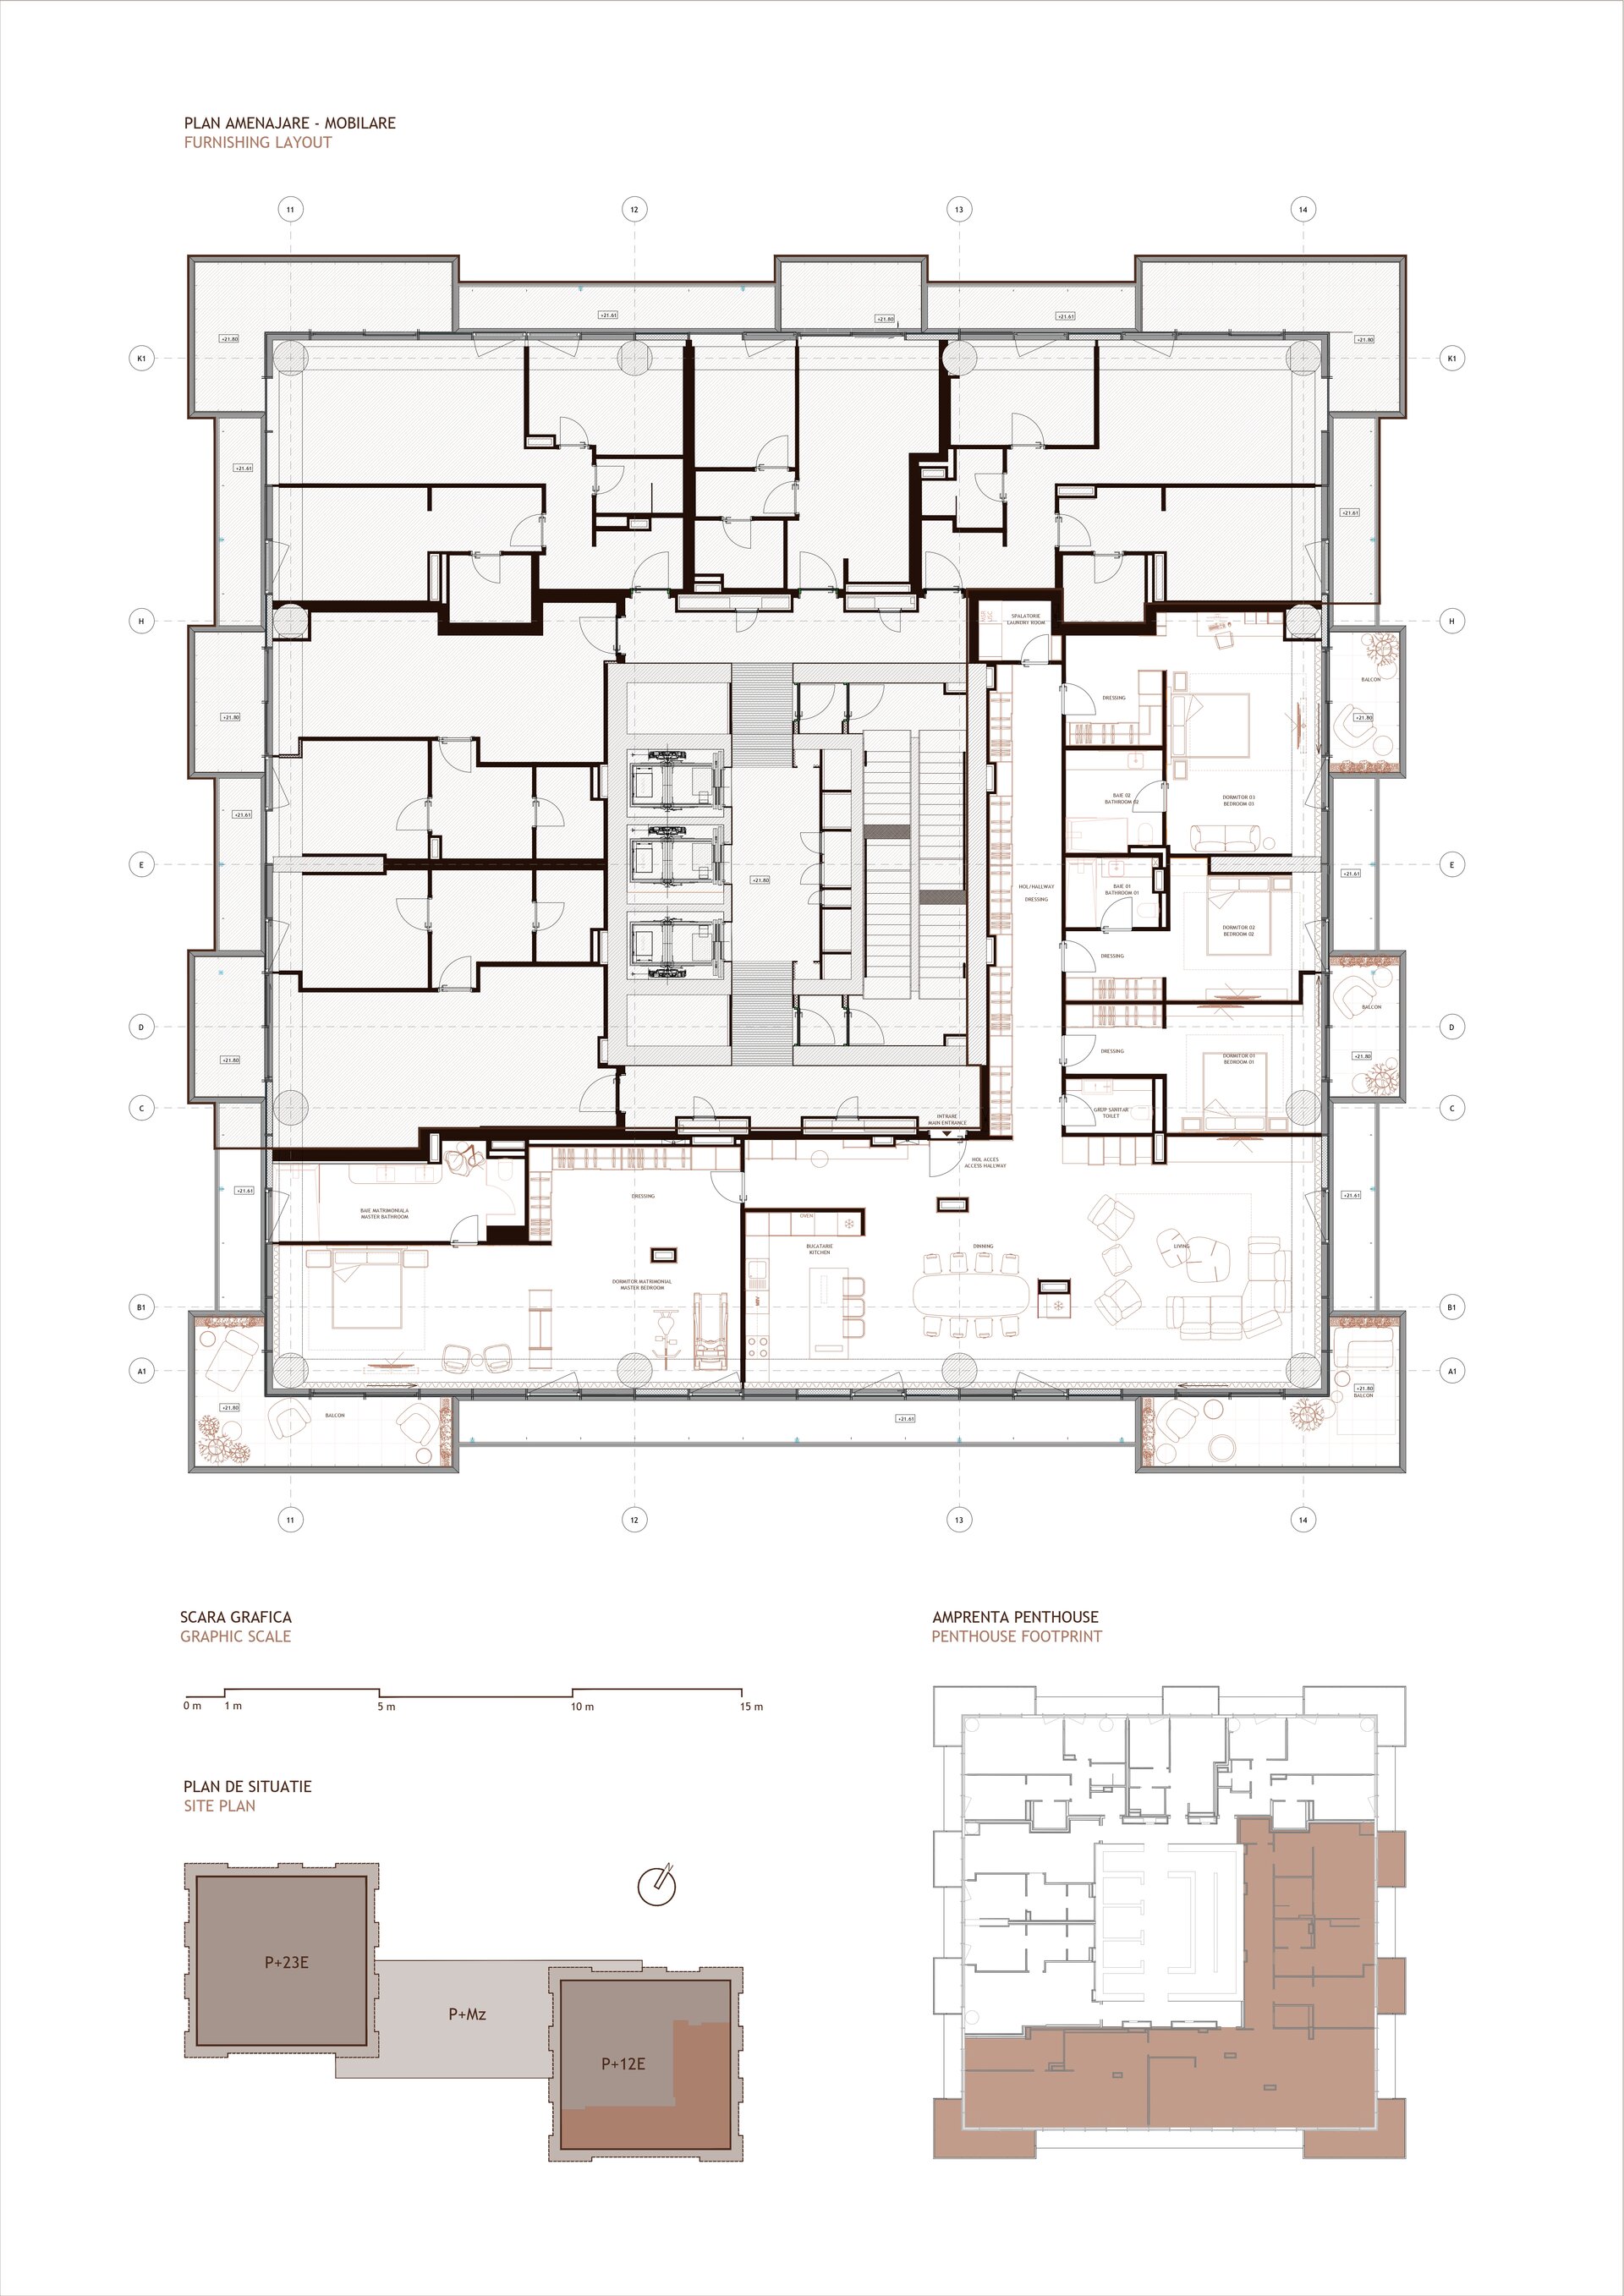
The project brings together four adjacent apartments to create a single 300 sqm residential unit on the fifth floor of the Up-Site building, developed by Atenor. The reconfiguration gives the combined space a clear structure, organized around a central living area directly accessible from the main circulation route. This approach establishes a coherent relationship between the apartment’s functions while making the most of the available area.
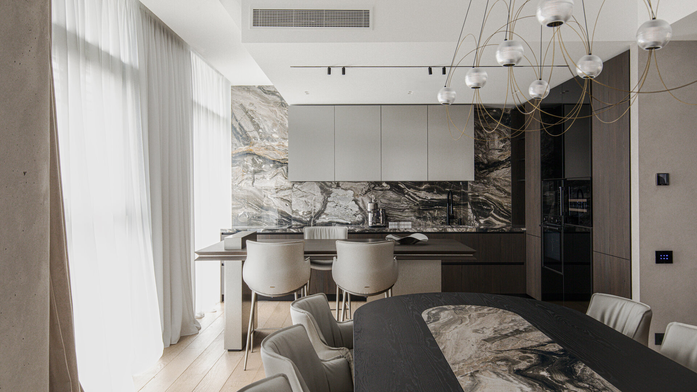
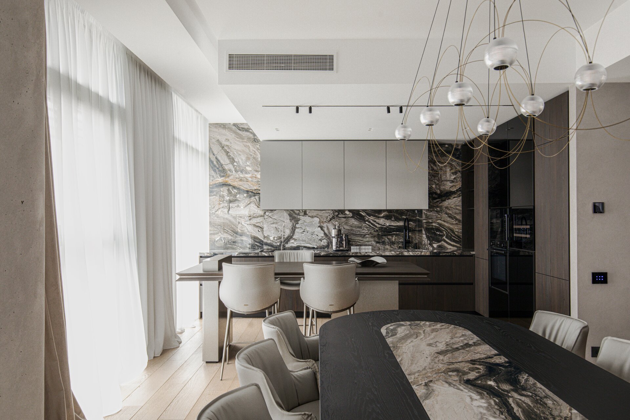
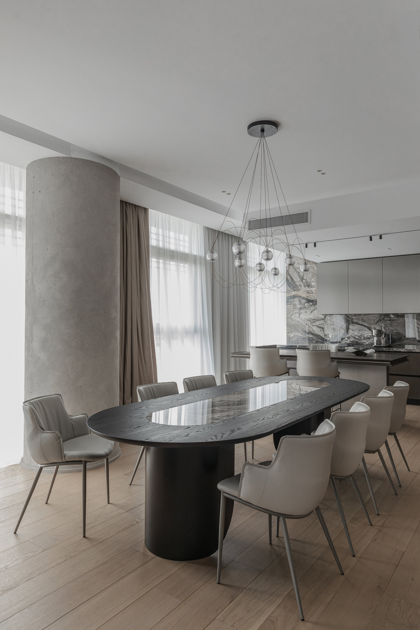
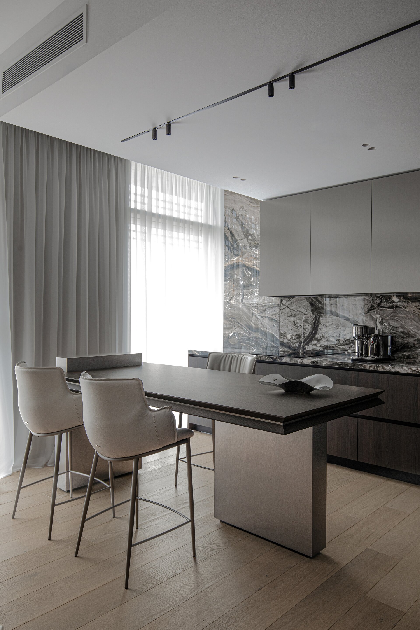
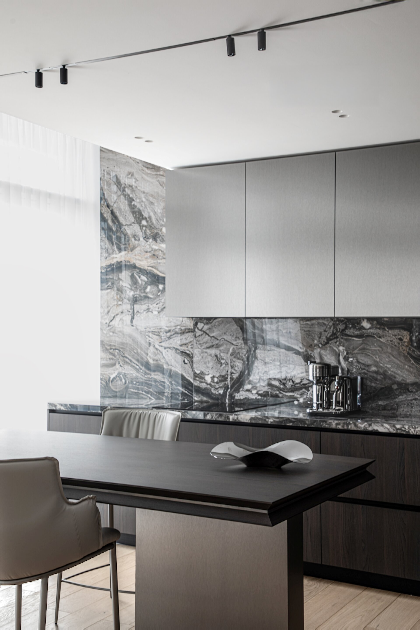
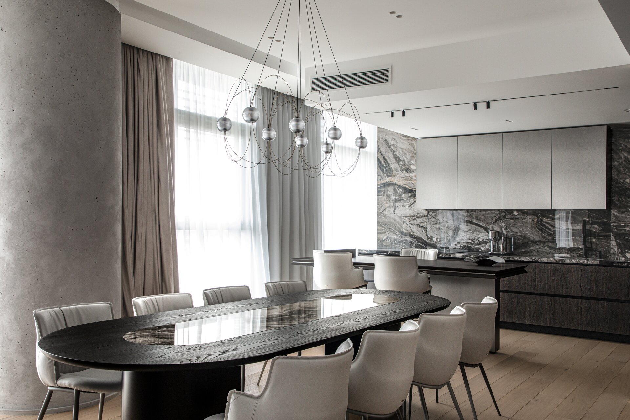
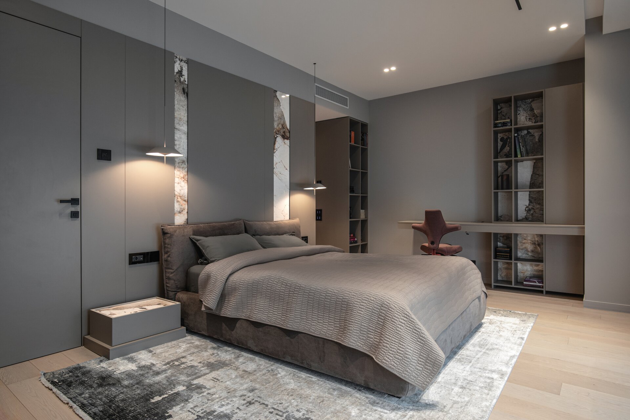
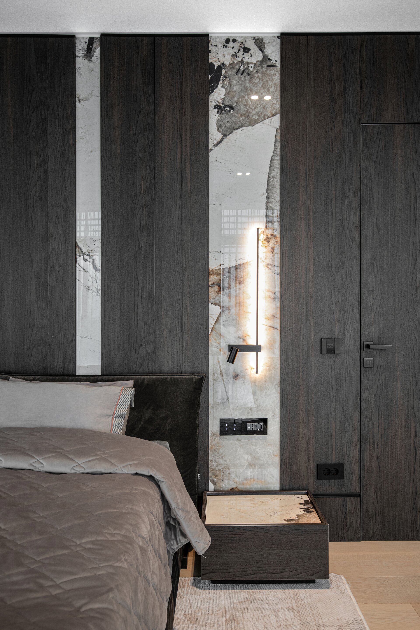
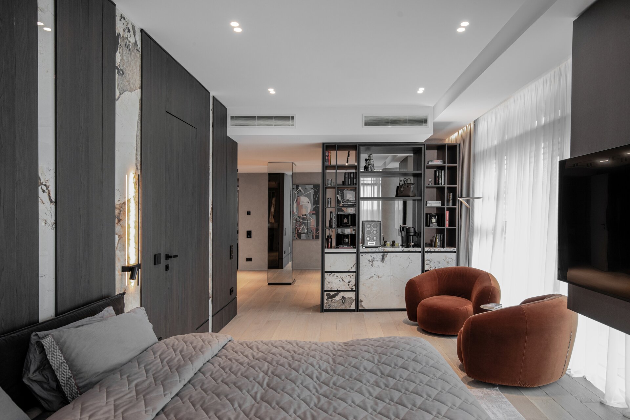
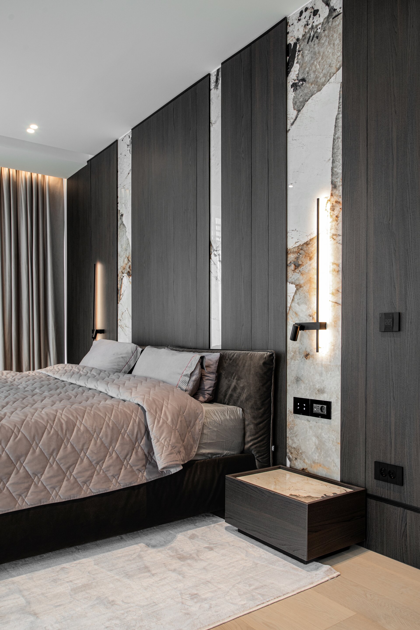
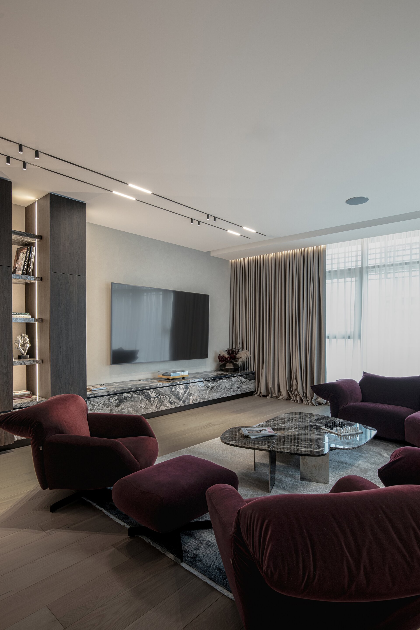
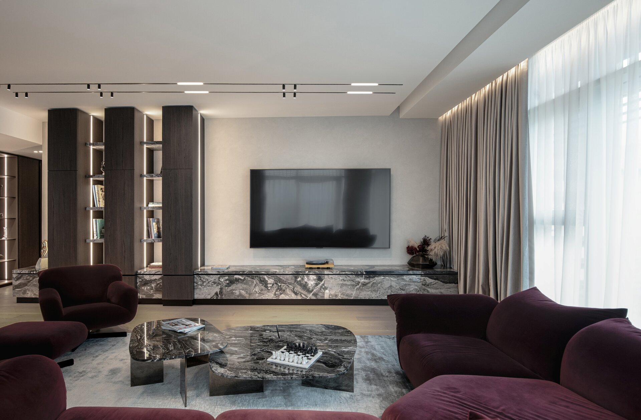
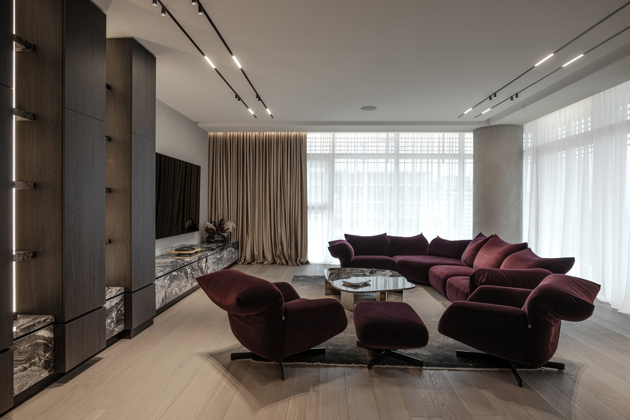
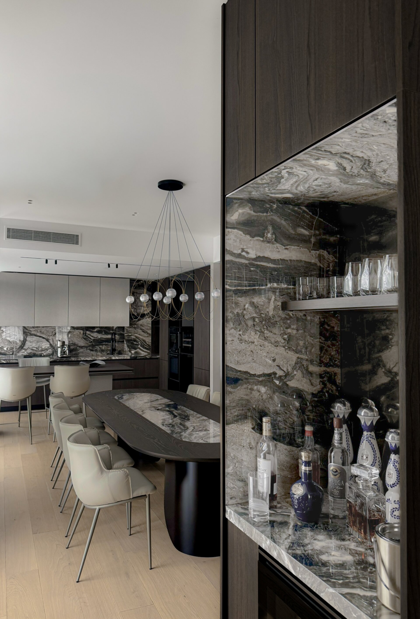
The living room, dining area and kitchen form an open-plan space oriented to the south. Linear furniture and vertical accents connect the different functions and create visual continuity. The two night areas are arranged on either side of this central space. Facing south-west and overlooking Lake Floreasca, the primary bedroom is conceived as an extended private suite, where dark wood veneer and diffused light create a warm atmosphere. The sequence flows from the dressing area to the bedroom space, separated by a vertical element that incorporates a minibar on one side and a vanity on the other.
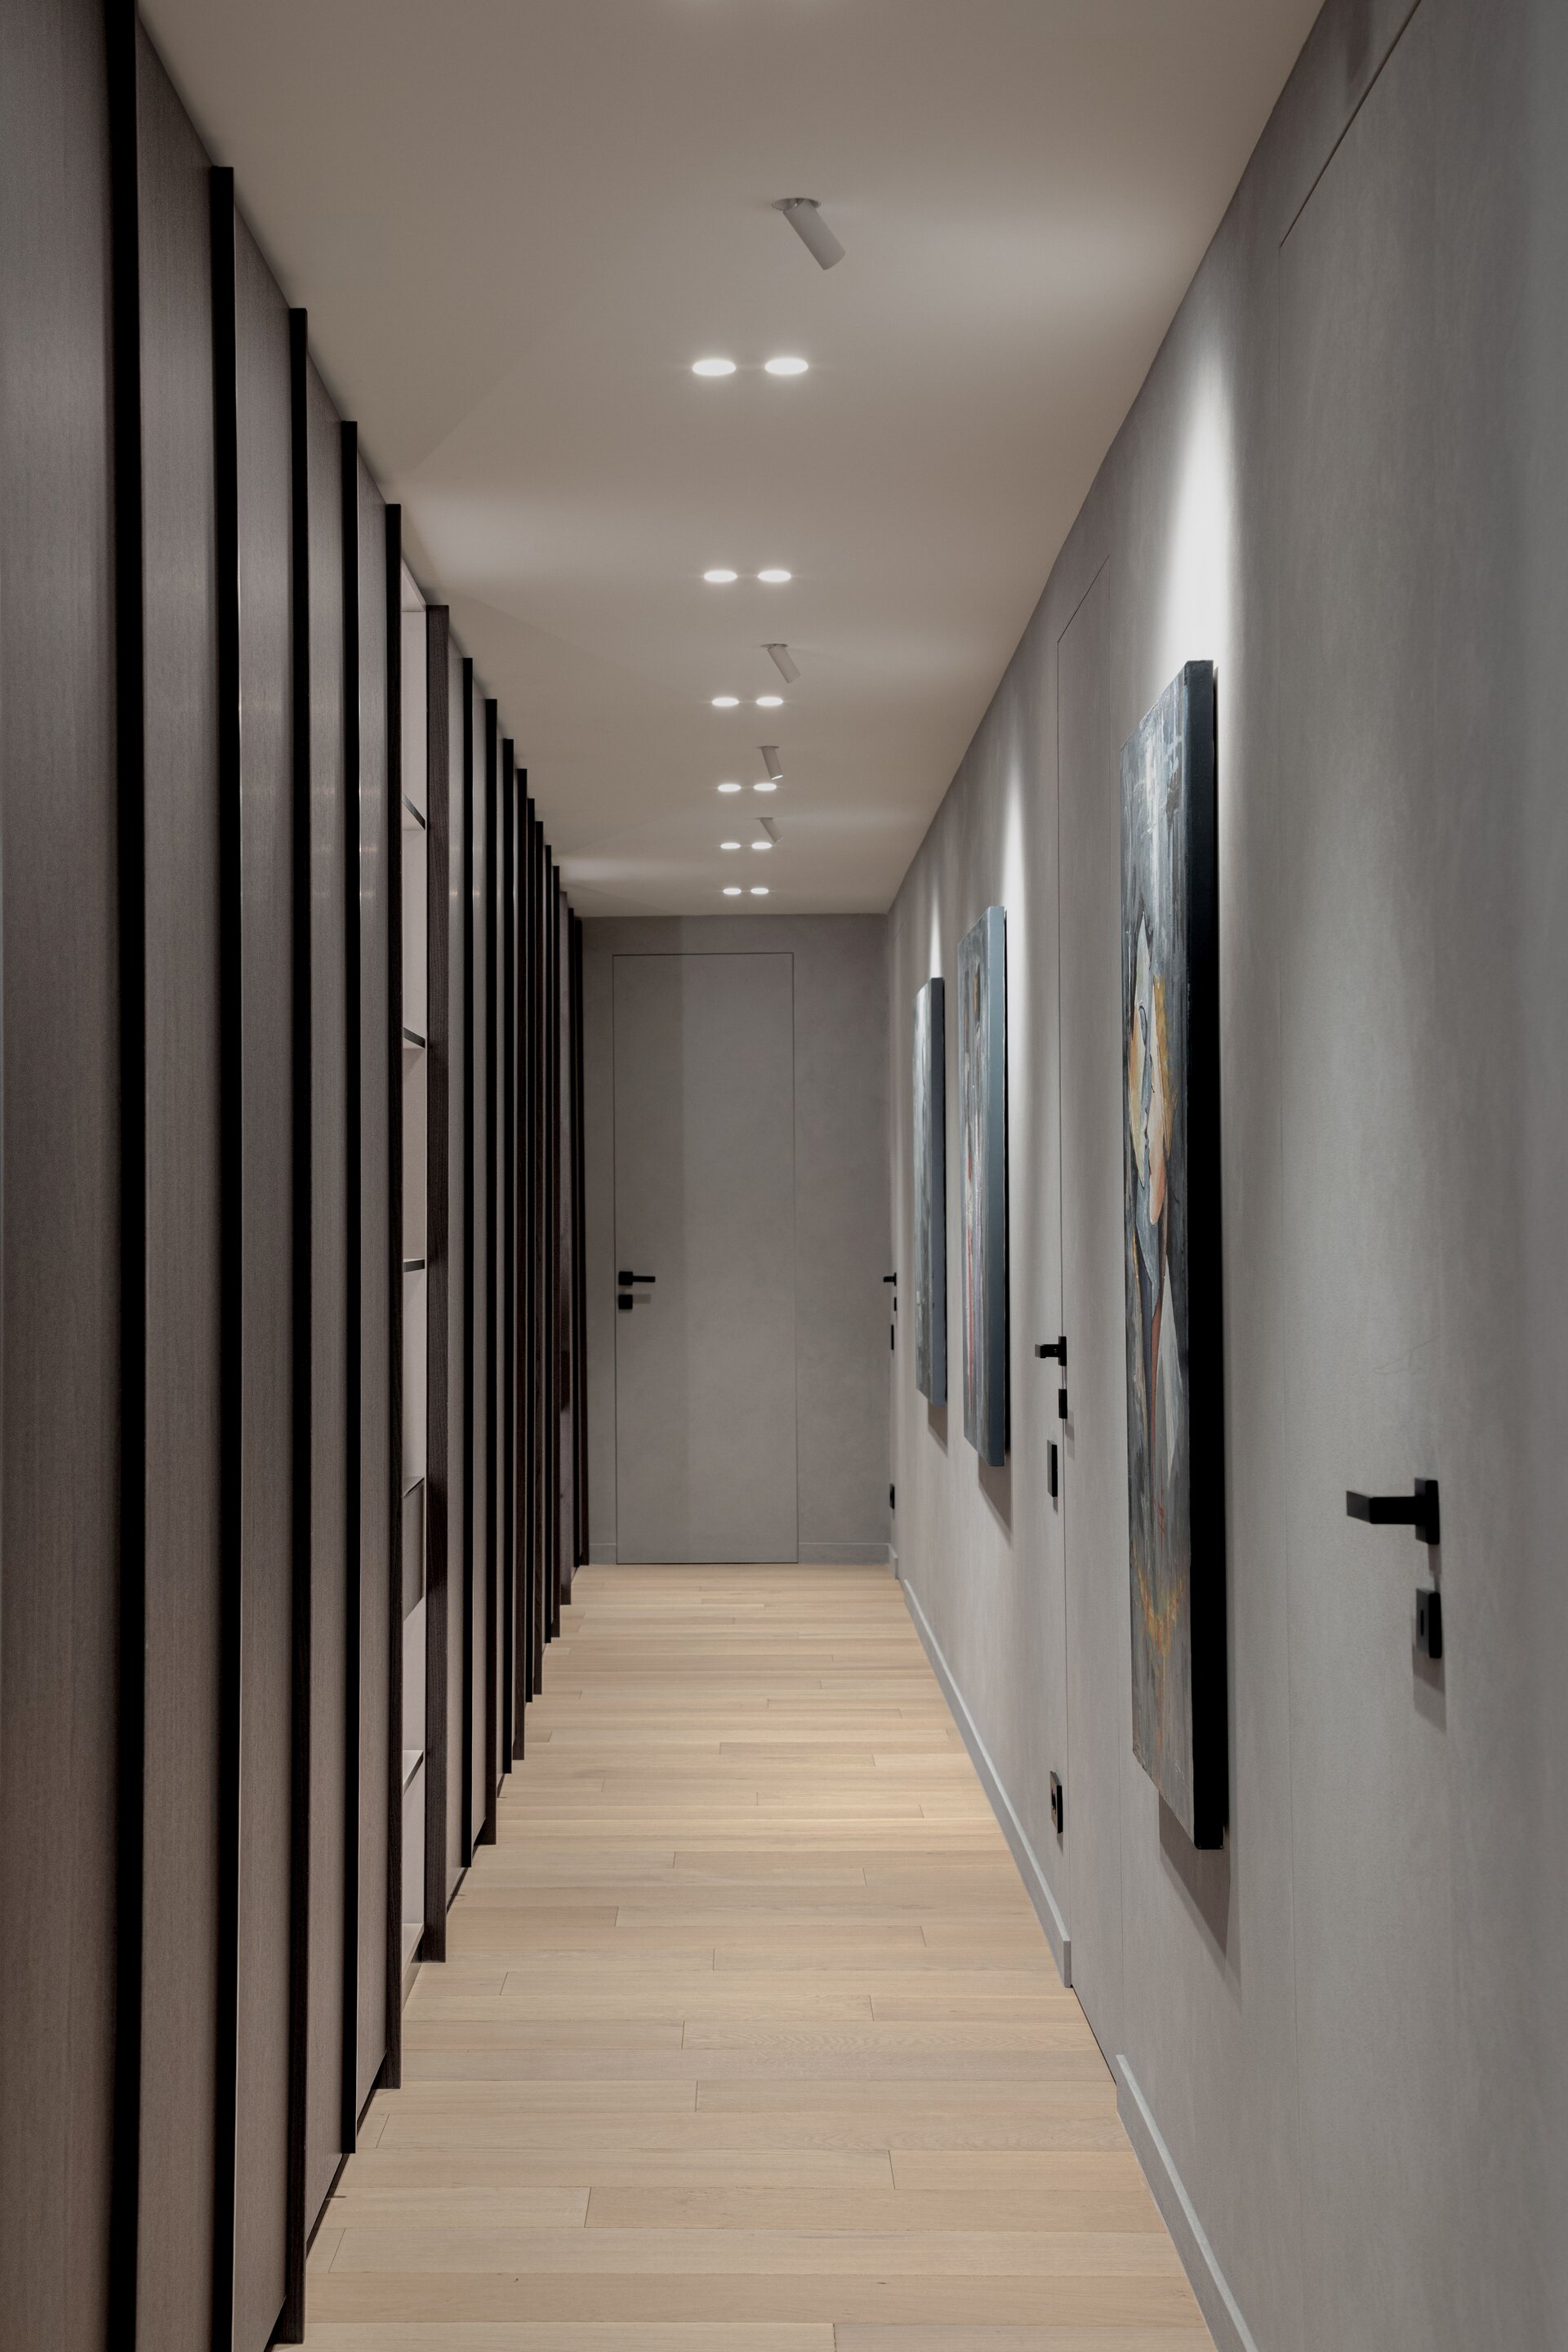
The second night area extends lengthwise to the east and includes three bedrooms connected by a wardrobe-lined corridor. This transitional space organizes the relationship between the rooms and supports the apartment’s functional layout.
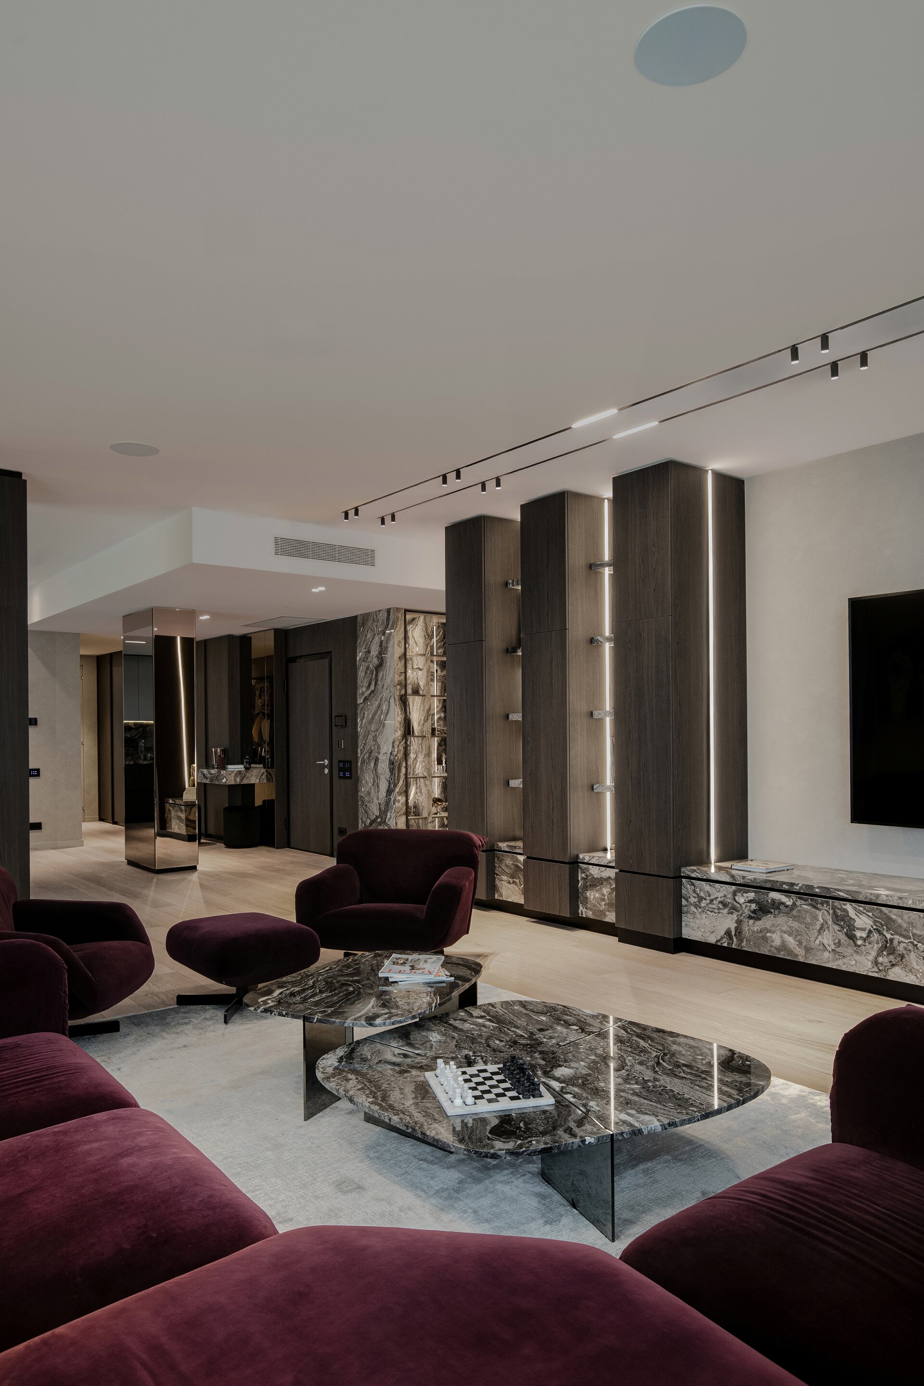
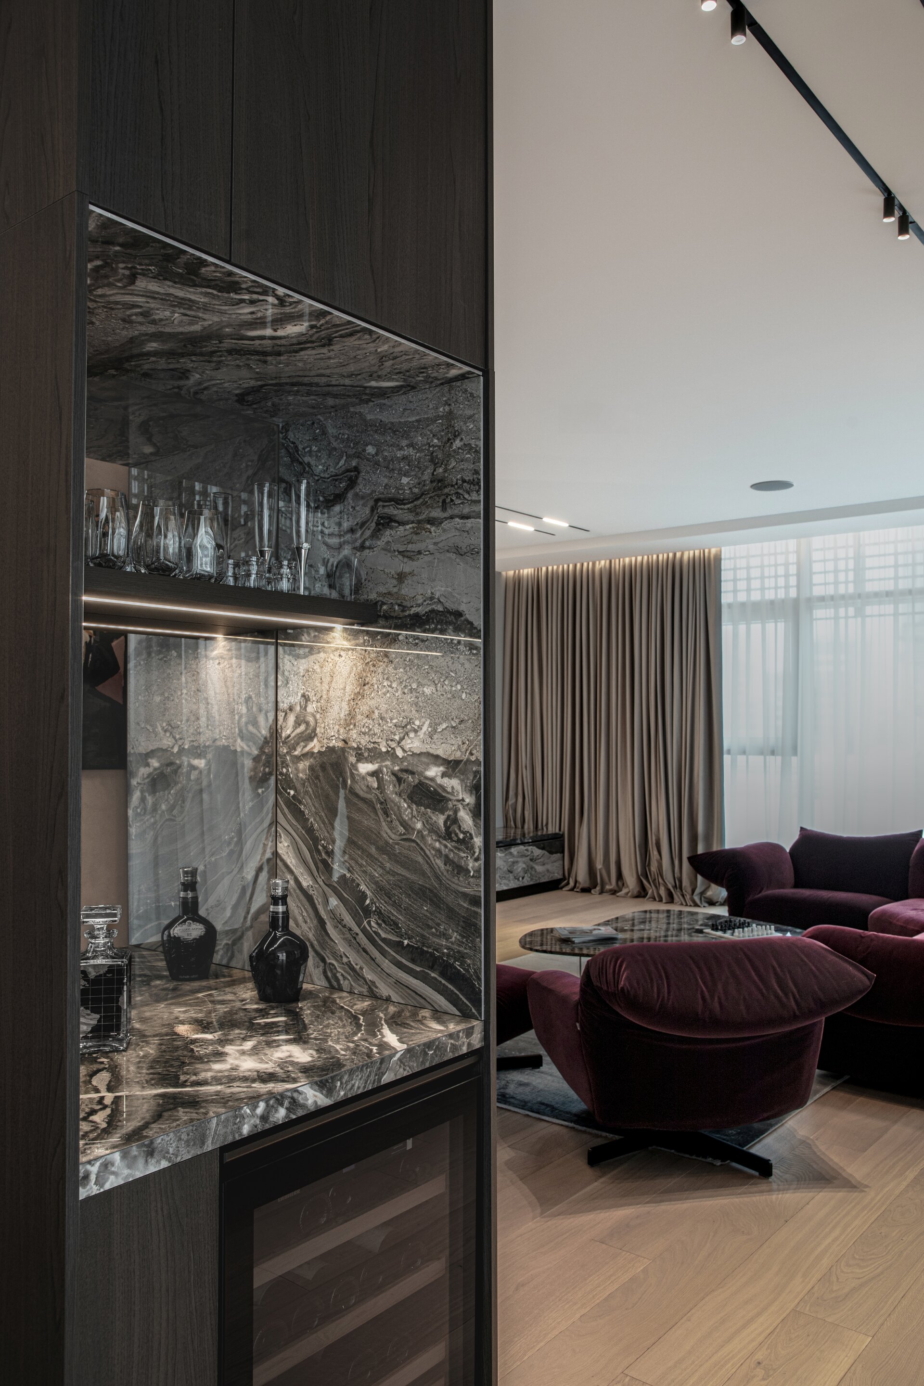
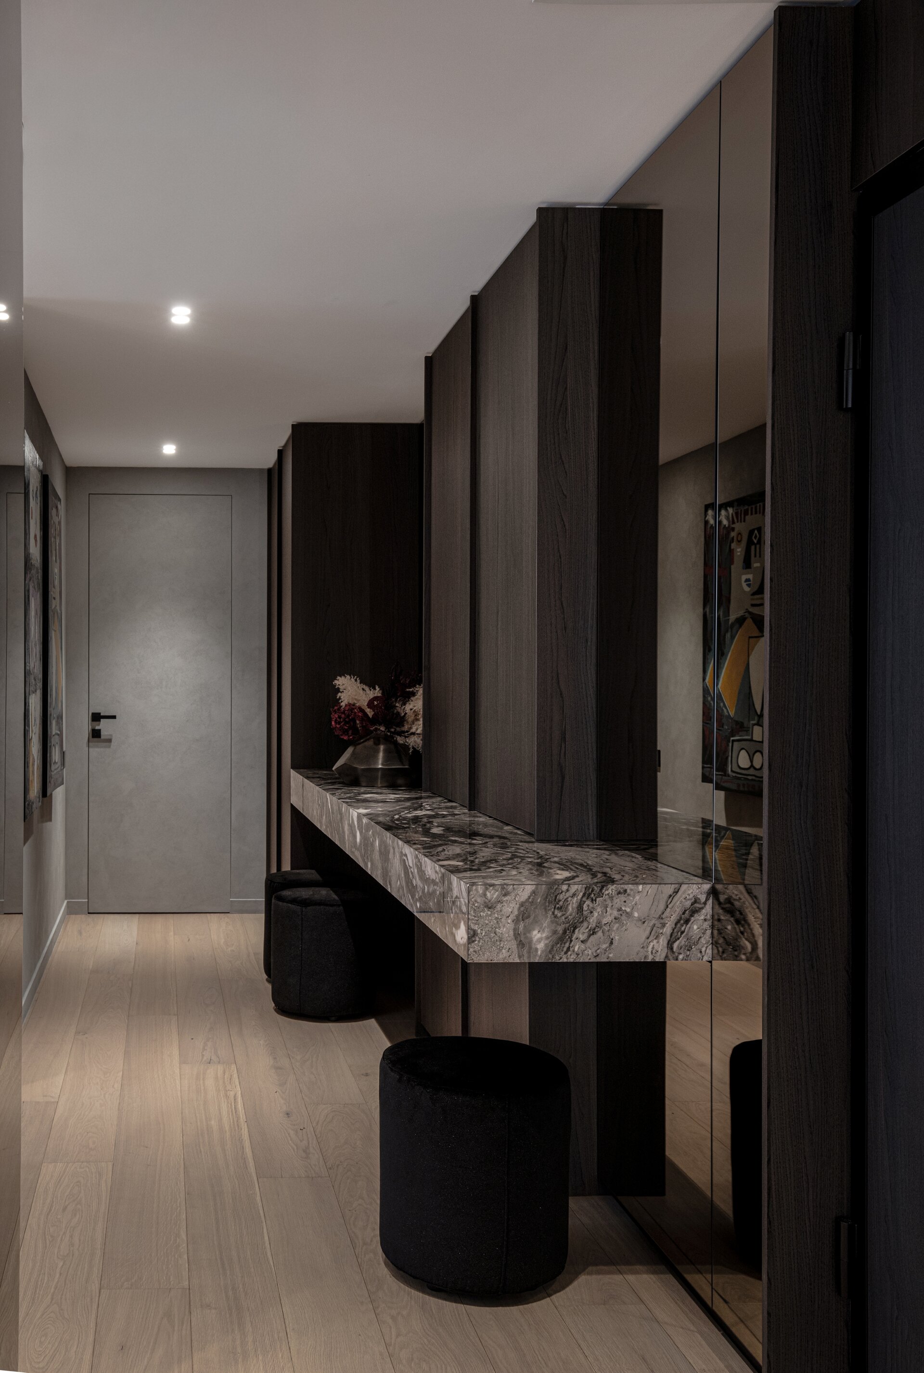
The concept combines the formal clarity of contemporary minimalism with tactile materials and a considered play of reflections. In the living area, mirror cladding on the entrance column reflects the interior and visually extends its surfaces, making the column almost imperceptible. The minibar remains hidden from view at the entrance and is gradually revealed as one moves further into the room. Together, these interventions bring a sense of discovery to the interior while serving clear compositional and functional roles. Light fixtures with simple geometric forms complete the composition.
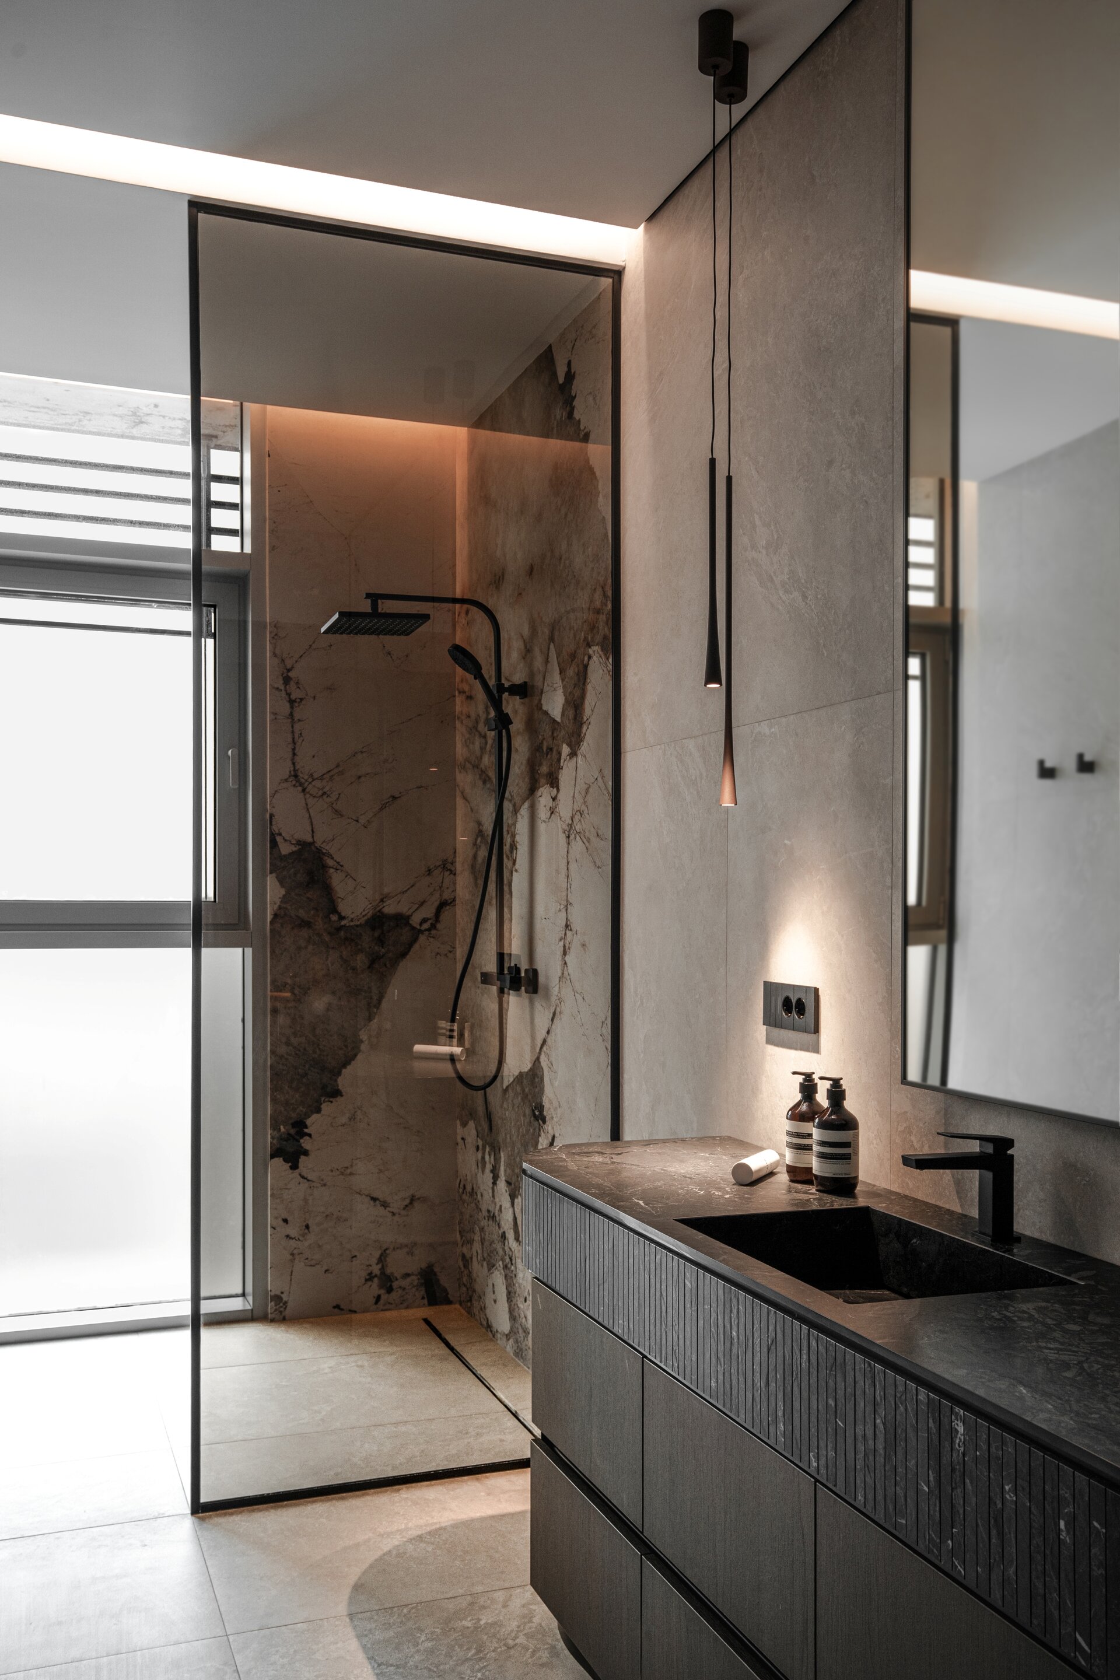
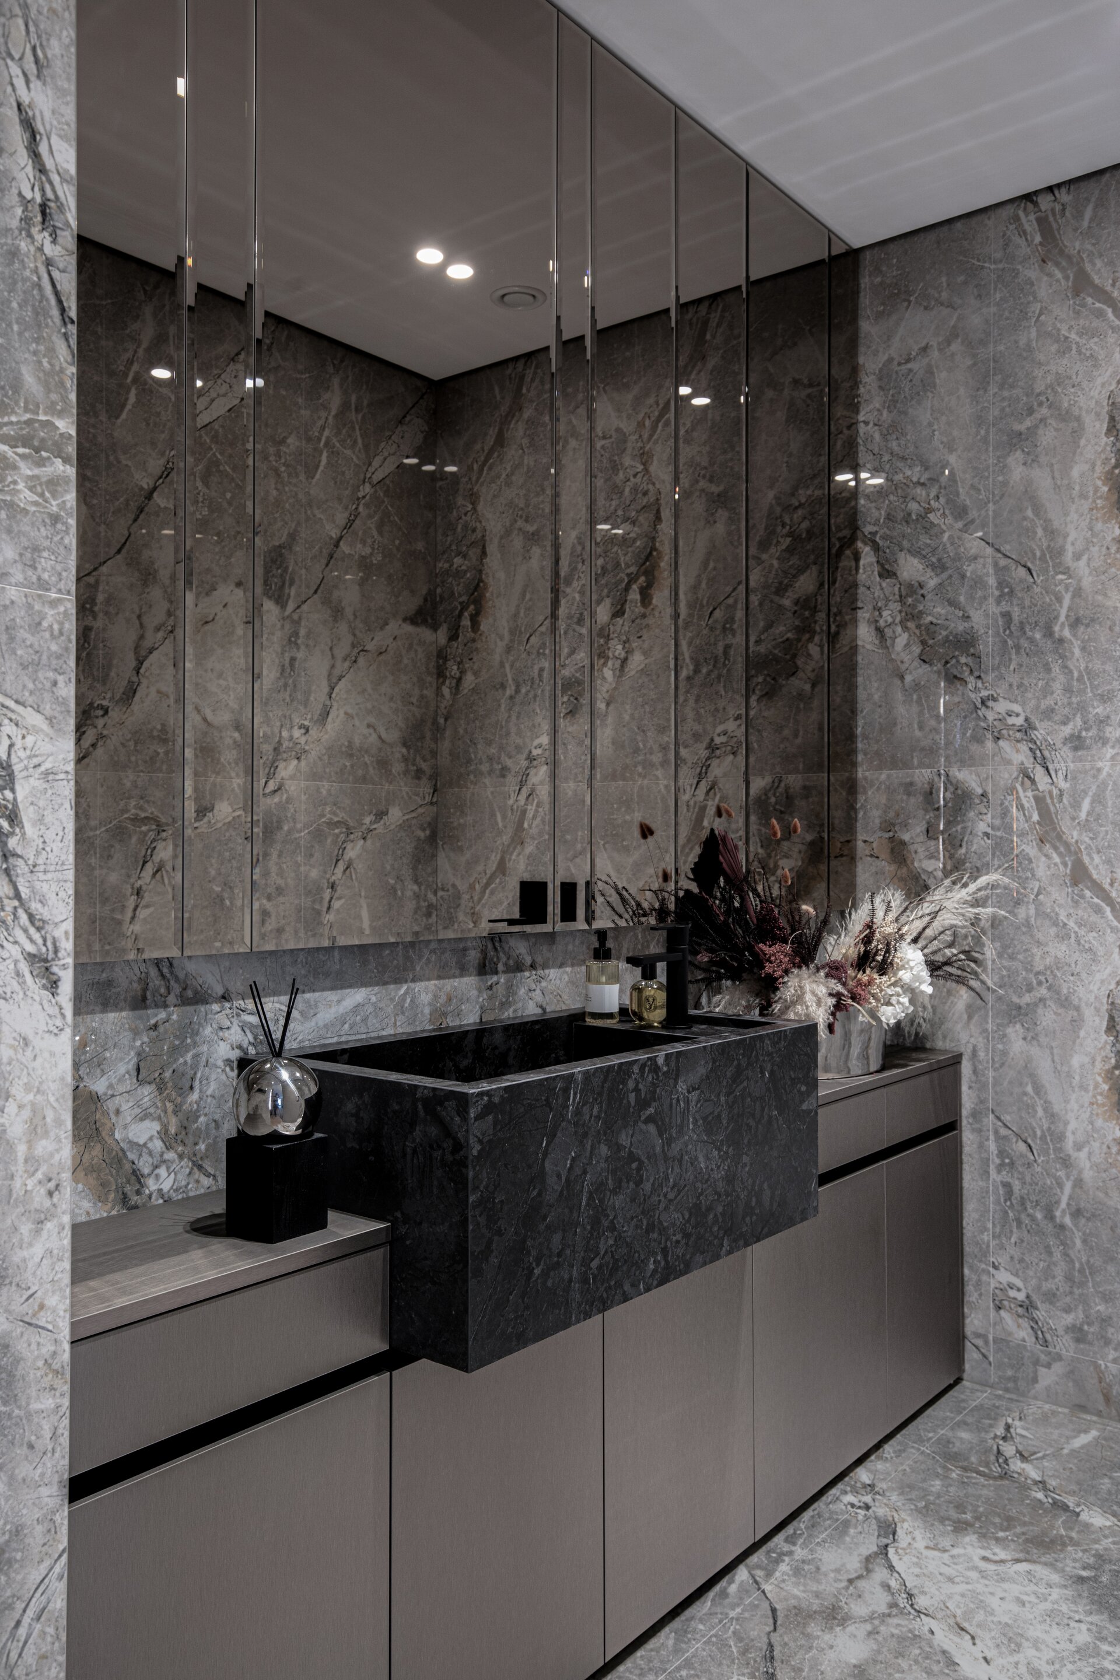
The project’s material palette is defined by the contrast between dark wood veneer and the Orobico Grey and Patagonia ceramic finishes. Neutral tones and reflective surfaces balance the composition, while light brings out the textures of the materials and the interplay of volumes.
Interior Residential Design

- Apartment 13 Septembrie
- House by the lake
- Râșnov Chalet
- NAGI — Japandi Penthouse, Constanța
- The Archway Apartment
- A Dialogue Between Light, Space, and Calm
- Calm Siena
- Symbiosis
- Floreasca Penthouse
- Floreasca 2425 Penthouse
- Apartment 126
- Terra 02
- 1_2 Studio
- Gentle Shadows
- House C9
- House C8
- The cloud
- House N
- Flat Academiei
- Apartment 810
- ONE Floreasca Towers - interior design project
- Oxblood Volumes
- Sculpted Contours
- Varenne
- BC Apartment
- Equilibrium House
- Mural Painting Library
- M.AG House
- The Collection Room
- A nest between the plane trees
- M.OB Apartment
- The Memory of Objects
- TT11
- Chromatic Explorations
- Fluidity and Intimacy – Ground Floor Residential Reconfiguration
- Timeless Scenography: Mid-Century Tactility and Adaptation
- Sensory Minimalism: Connection and Spatial Optimization
- Invisible Architecture: Optimization and Functional Hybridization
- Subterranean Frequencies: A Dialogue Between Heritage and Contemporary Design
- Loop25
- Mint Condition
- Botanic Blush
- Dot Dot Blue


