Loop25
Authors’ Comment
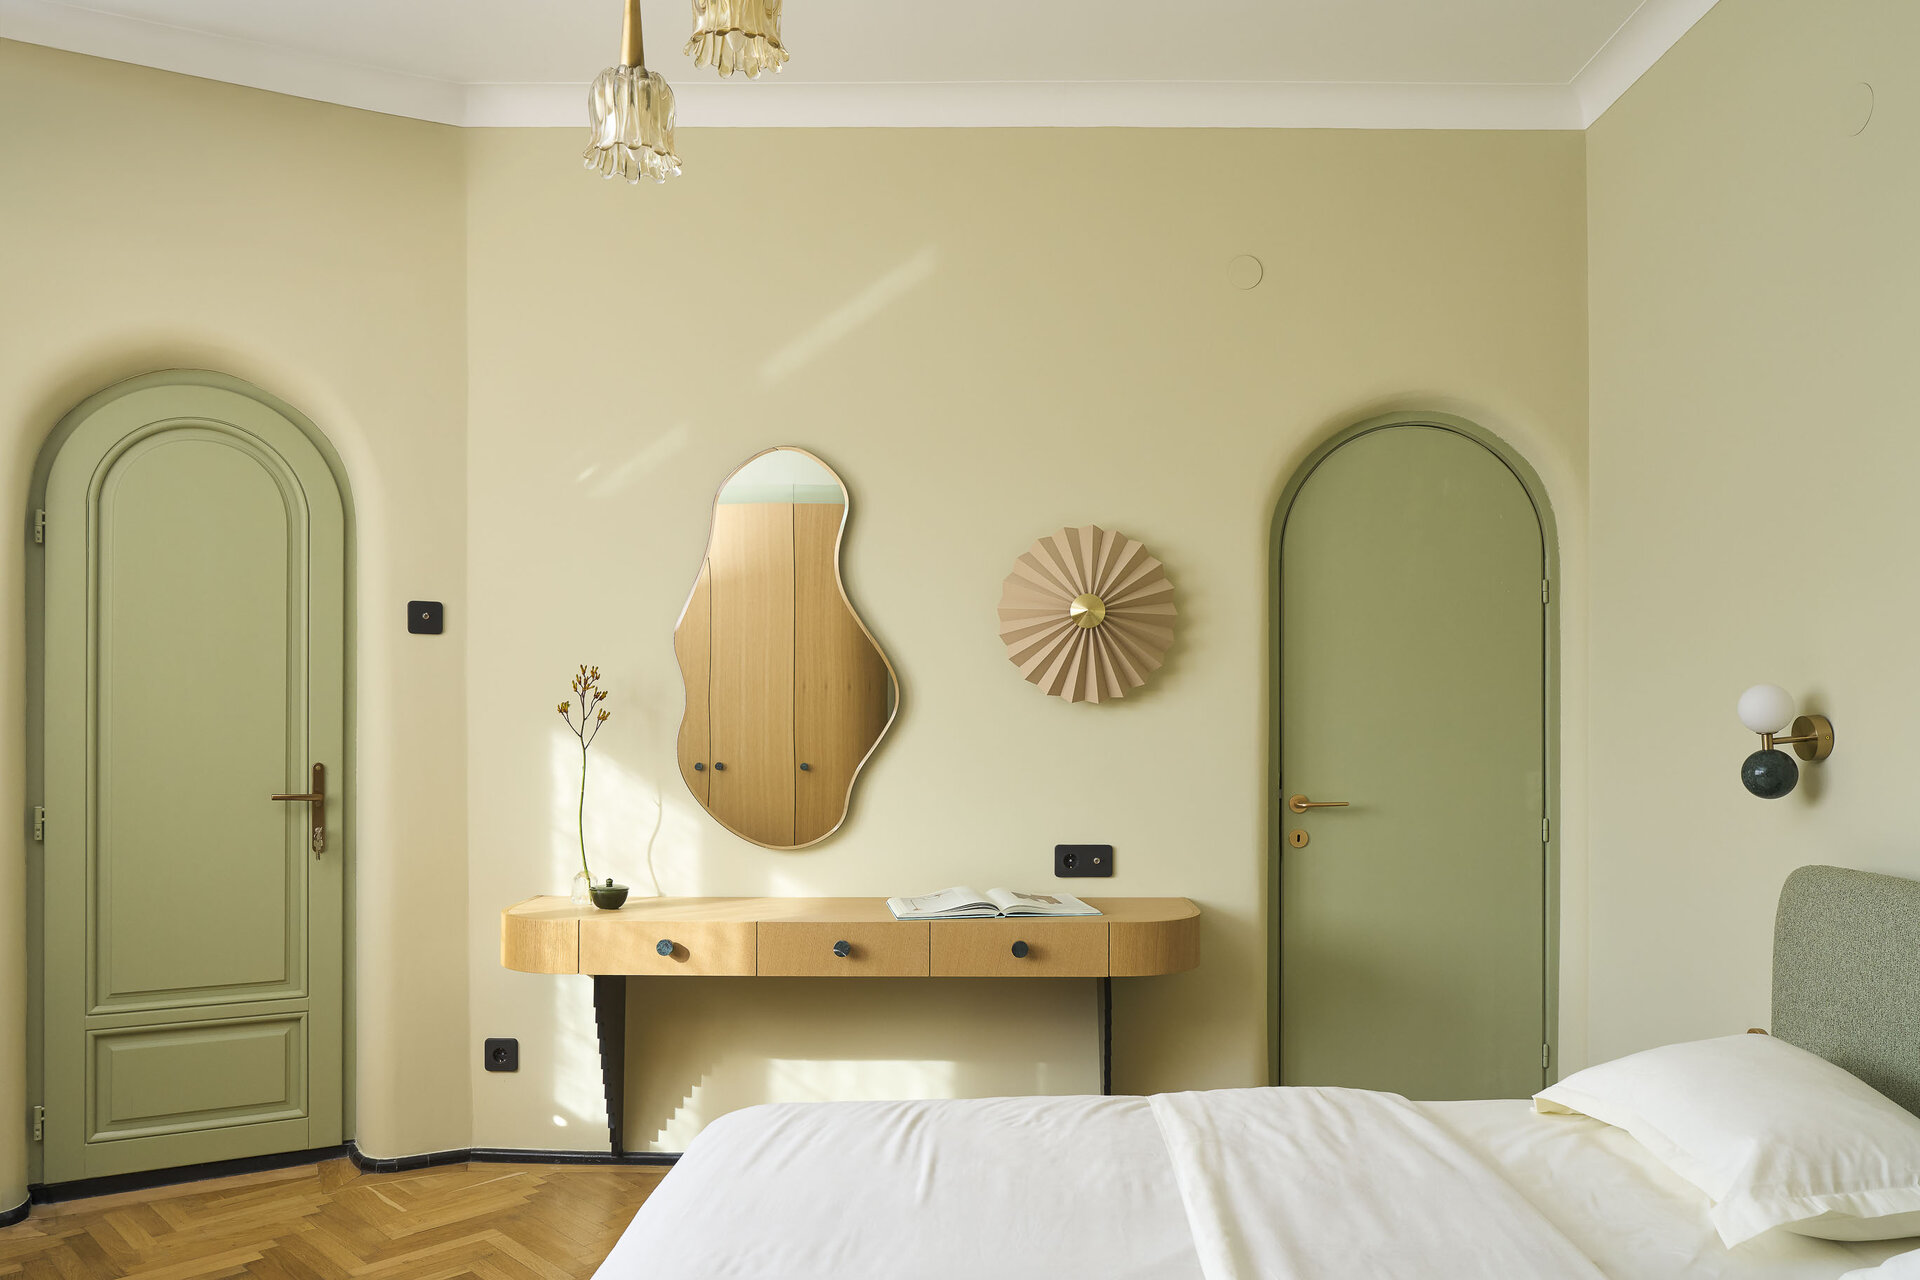
The interwar building with discrete Art Deco details is situated in the historic urban fabric of Bucharest. Built in 1933 according to the plans of architect Marcel Maller, the relatively tall structure with a symmetrical composition has a generous footprint organized around a central court. The Art Deco influence is felt from the entrance space of the building through the marble walls, the skylight of the central court, and the arched doors.
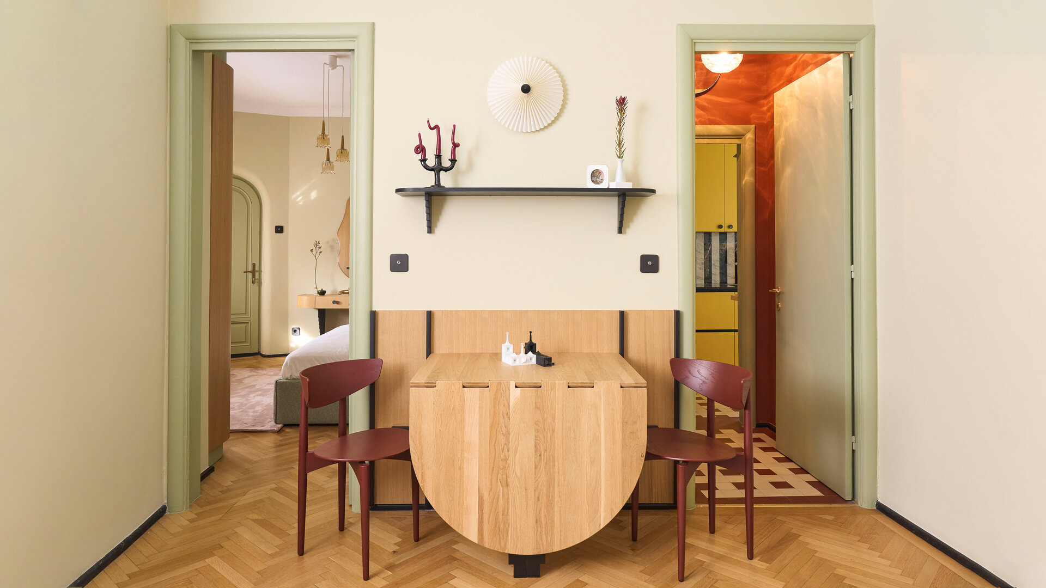
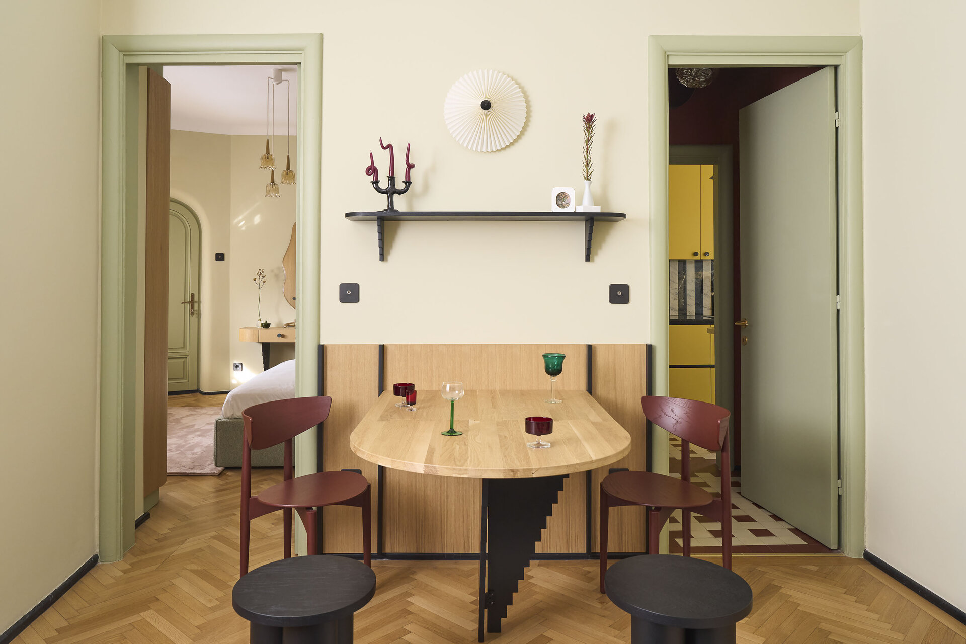
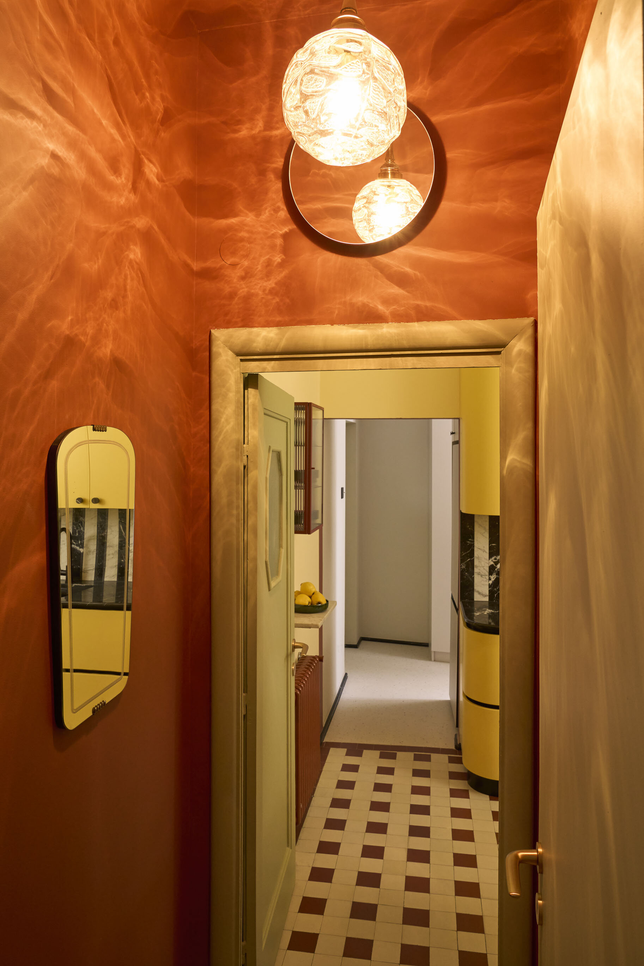
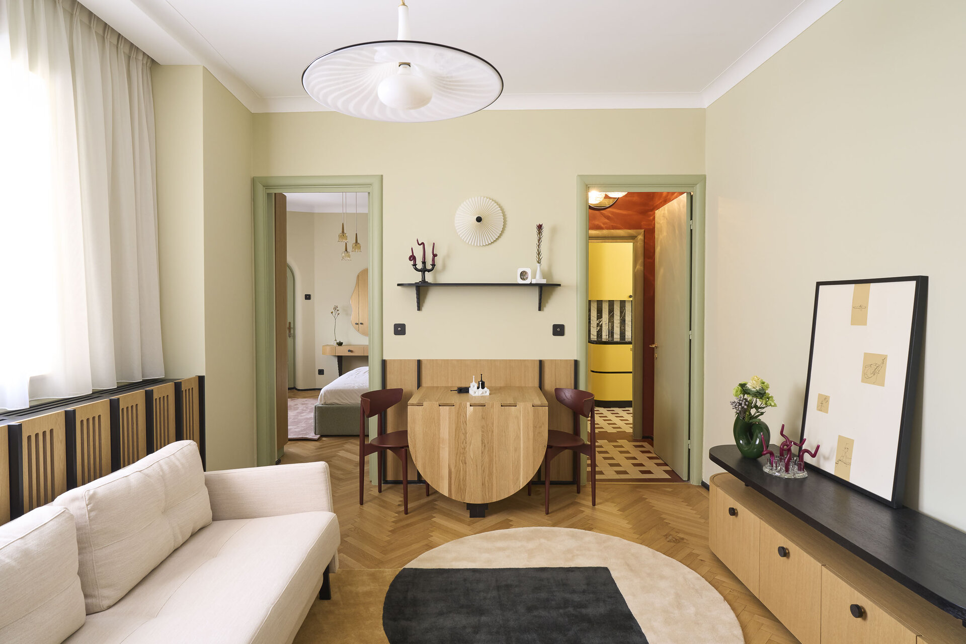
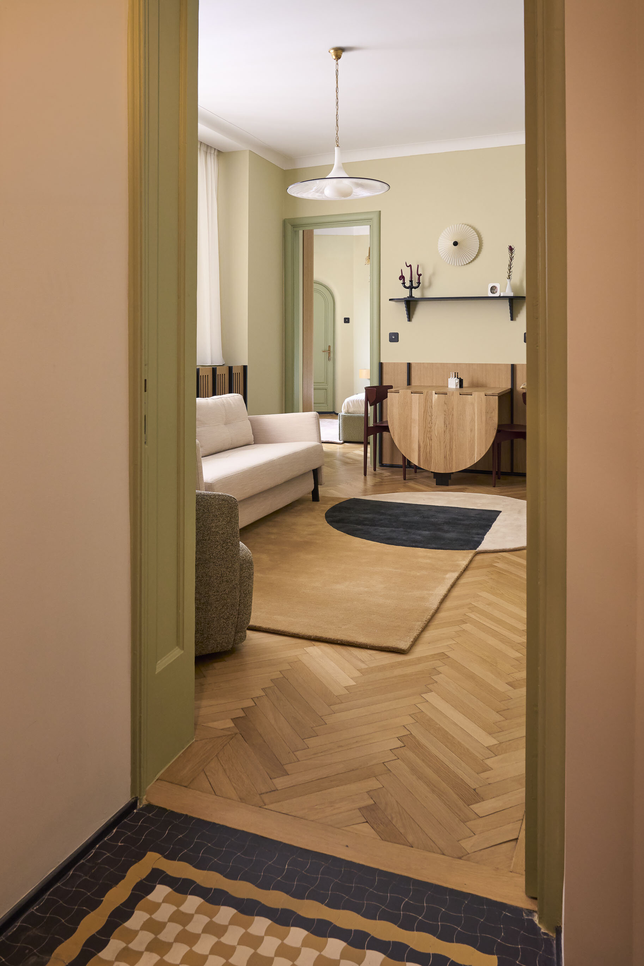
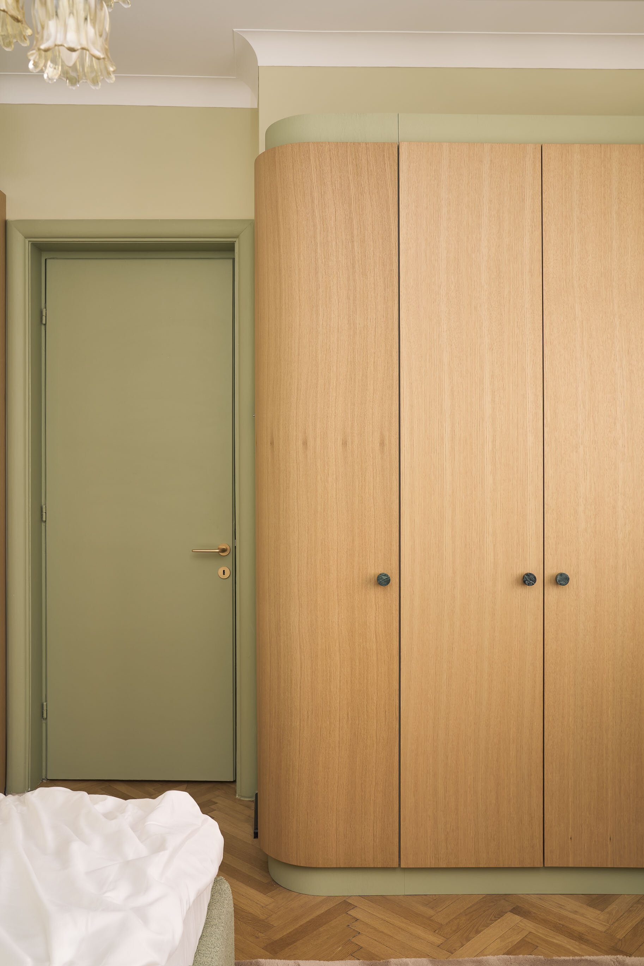
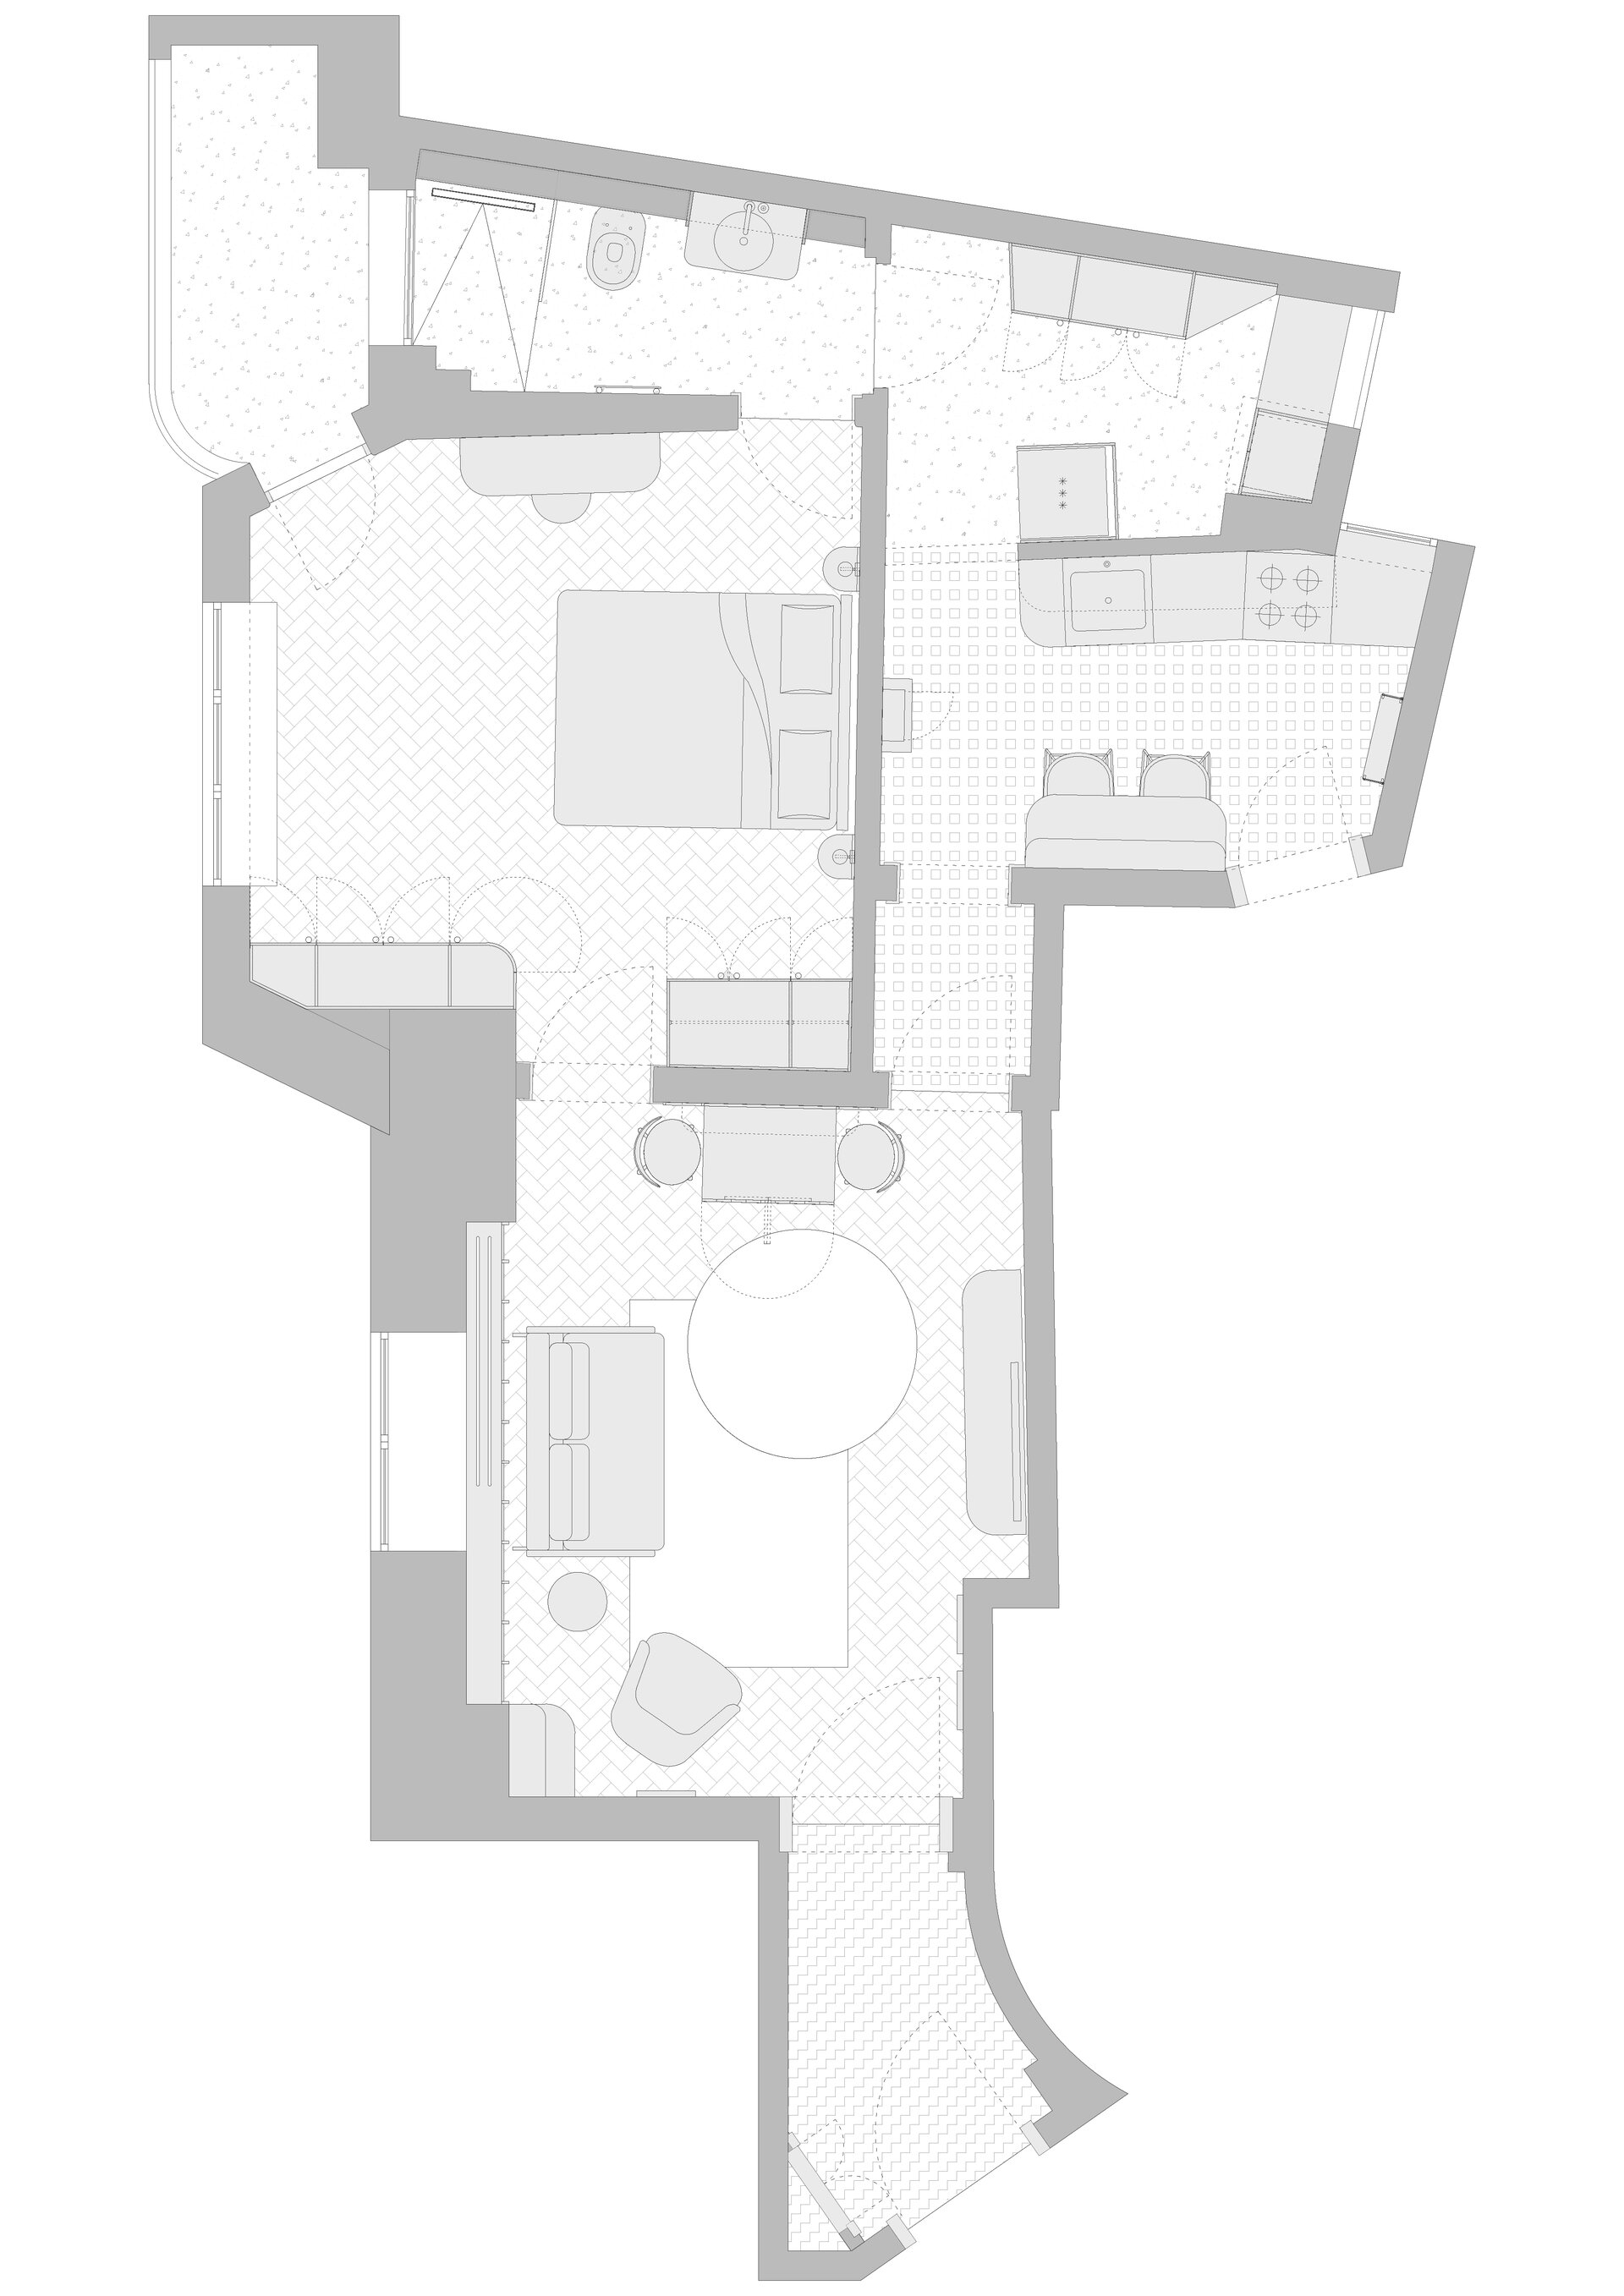
The apartment has a small floor area. With two main rooms, the interior partition follows the functional structure of the spaces. What becomes a key feature of the apartment is its circular path. The two symmetrical doors of the living room underline this, giving the sensation of forking paths. The interior design keeps all the original found elements: the mosaic floor of the entrance hall, the wooden parquet, the ceramic red tiles from the kitchen, and the doors. Replaced by previous owners, the access door to the balcony is recreated in the project in its original form.
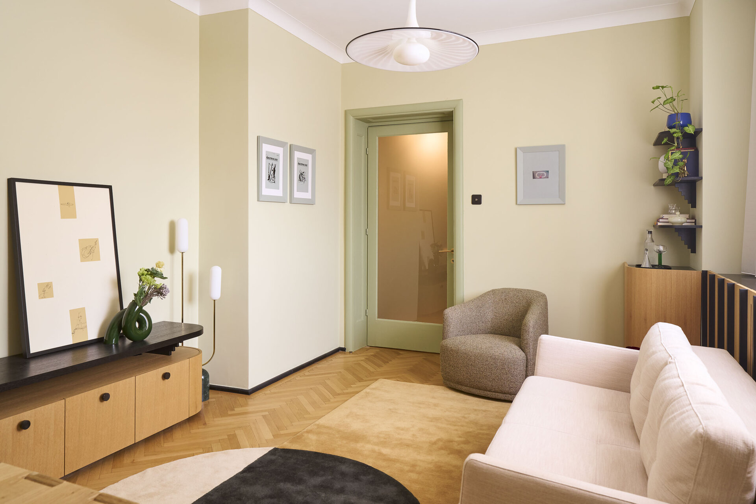
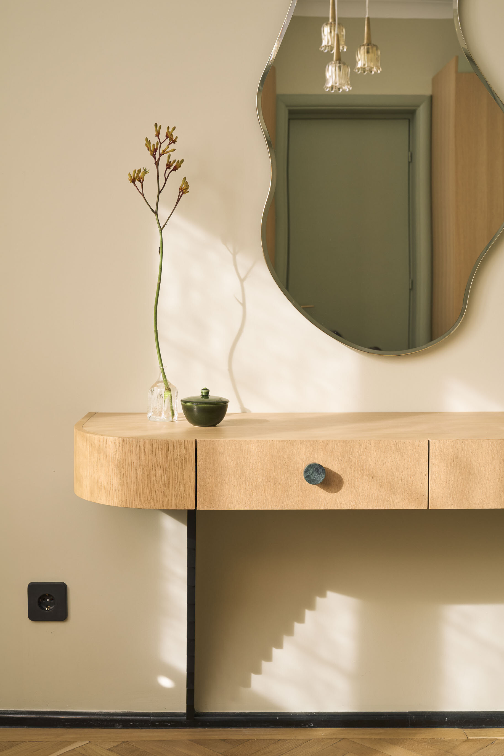
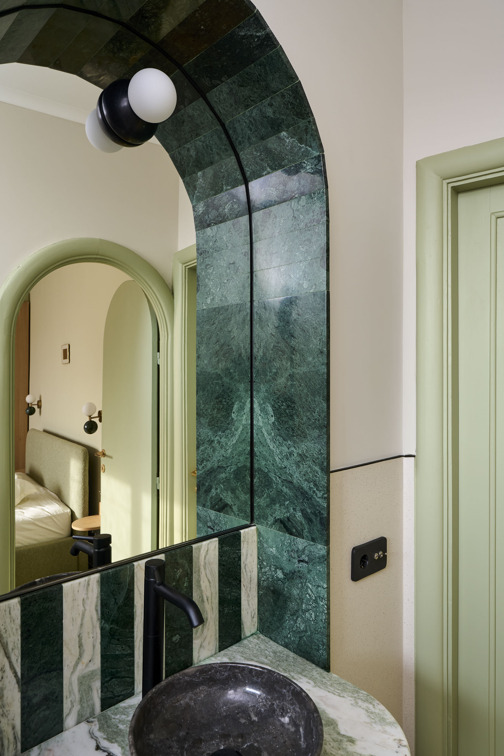
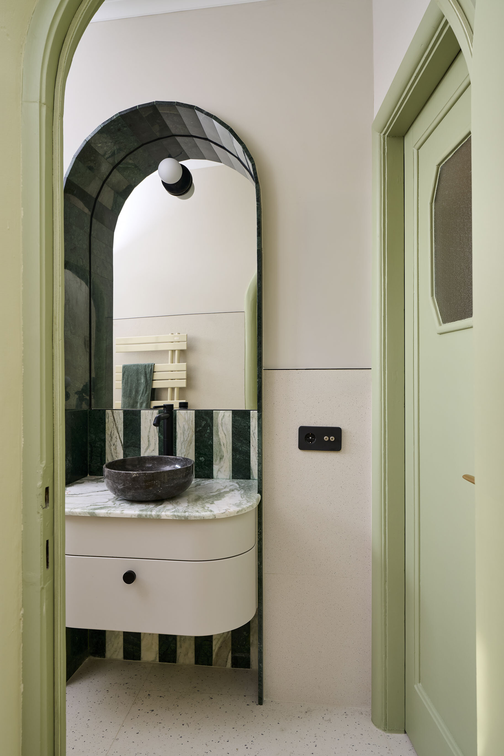
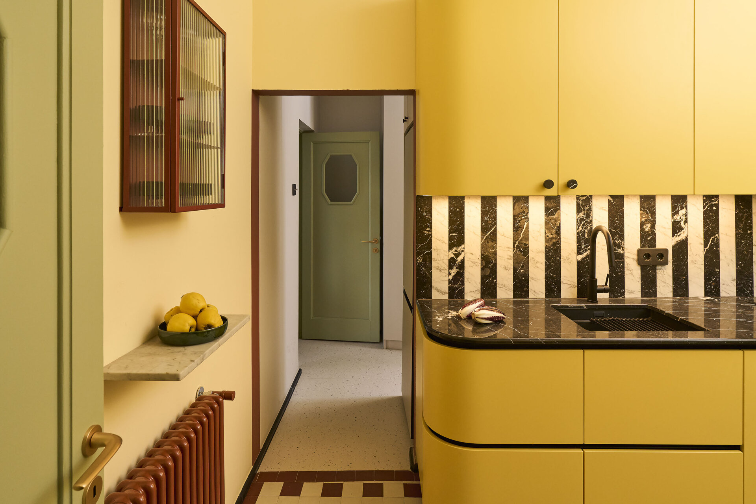
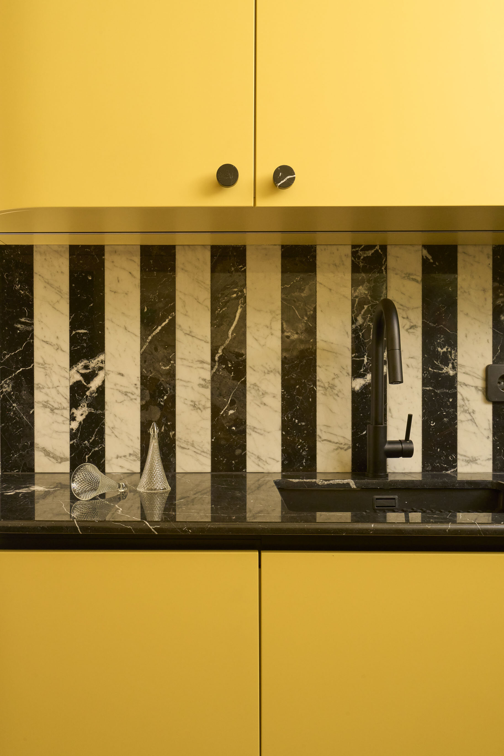
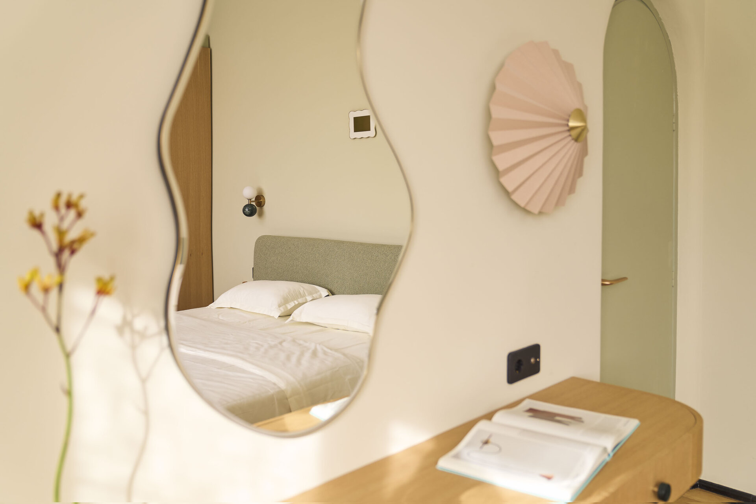
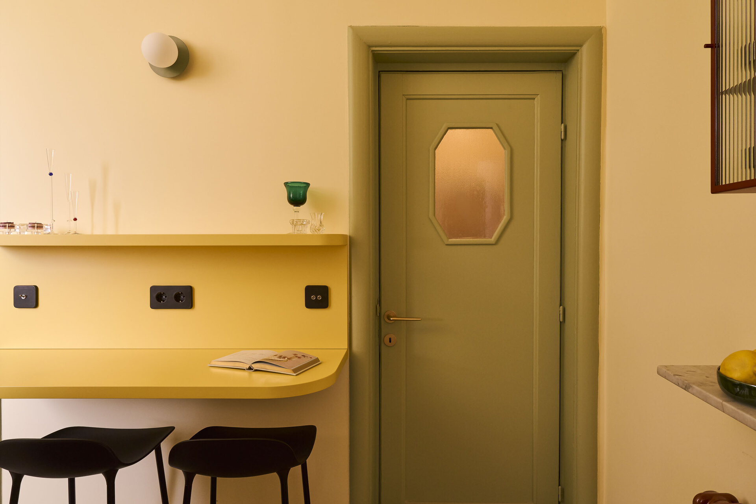
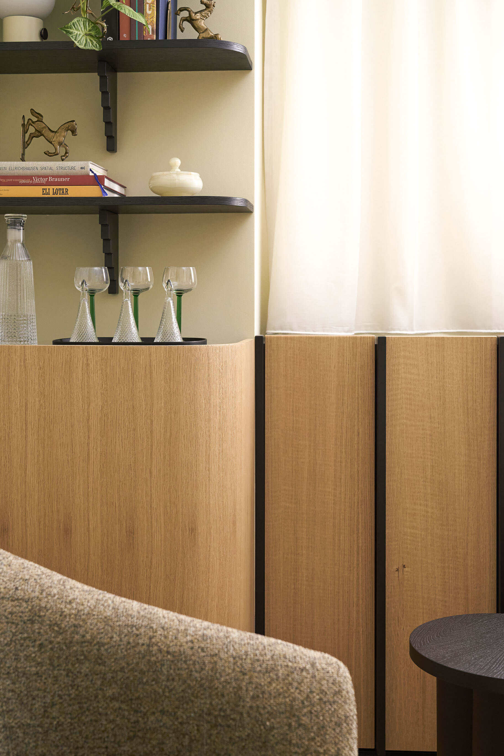
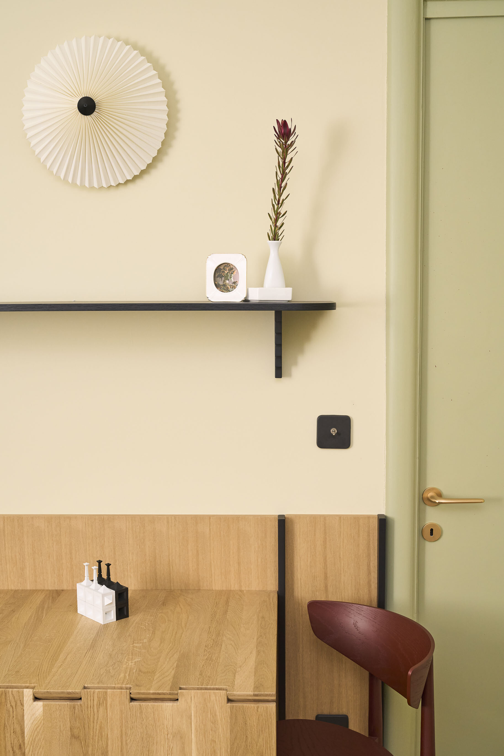
The Art Deco-inspired details, the circular path, and the succession of the rooms become in the interior design key elements that are reimagined and highlighted through the contemporary intervention. The furniture is mostly bespoke. The oak veneer contrasts with the black elements, the rounded shapes, and the geometric details, such as the ziggurat and the presence of verticals - a reminder of the Art Deco influence. The project is completed by discrete contemporary furniture pieces and vintage lights. Marble, the main material used in the entrance hall of the building, is another important element that the interior design introduces. Thus, the bathroom washbasin is highlighted by an India green marble arch, similar to the original one found in the access hall. Marble is also used in black and white in the kitchen, in contrast with the curry yellow of the furniture. It is also present through the discrete black plinth, the furniture knobs, or the decorative details of the light fixtures.
Colour plays an important role in the design, as an element that relates to the functional succession of the rooms, as well as their natural light. In the main rooms, a vaporous green is used to create unity, that captures a warm glow in the afternoon sun, due to the west-facing windows. In the kitchen, colour compensates for the lack of light through the curry-yellow furniture and the butter-yellow walls. Terracotta red, present through the original ceramic tiles, is integrated into the design with the help of accent elements, but also by the colour of the hallway, completing the playful palette of the house. The use of colour seeks to give a sense of richness through its dynamics, in the polymorphous circuit, where each space is individualized.
The interior design of the apartment engages with the building's architecture and a certain playfulness in the interplay of form, specific to the Art Deco movement. Plasticity and aesthetic pleasure become, in this case, forms of recovery and dialogue through the lens of a contemporary perspective. At the same time, playfulness becomes a dimension of dwelling: a form of embrace and intimacy.
Interior Residential Design

- Apartment 13 Septembrie
- House by the lake
- Râșnov Chalet
- NAGI — Japandi Penthouse, Constanța
- The Archway Apartment
- A Dialogue Between Light, Space, and Calm
- Calm Siena
- Symbiosis
- Floreasca Penthouse
- Floreasca 2425 Penthouse
- Apartment 126
- Terra 02
- 1_2 Studio
- Gentle Shadows
- House C9
- House C8
- The cloud
- House N
- Flat Academiei
- Apartment 810
- ONE Floreasca Towers - interior design project
- Oxblood Volumes
- Sculpted Contours
- Varenne
- BC Apartment
- Equilibrium House
- Mural Painting Library
- M.AG House
- The Collection Room
- A nest between the plane trees
- M.OB Apartment
- The Memory of Objects
- TT11
- Chromatic Explorations
- Fluidity and Intimacy – Ground Floor Residential Reconfiguration
- Timeless Scenography: Mid-Century Tactility and Adaptation
- Sensory Minimalism: Connection and Spatial Optimization
- Invisible Architecture: Optimization and Functional Hybridization
- Subterranean Frequencies: A Dialogue Between Heritage and Contemporary Design
- Loop25
- Mint Condition
- Botanic Blush
- Dot Dot Blue


