Subterranean Frequencies: A Dialogue Between Heritage and Contemporary Design
Authors’ Comment
Living in a historical semi-basement presents inherent challenges regarding light and spatial perception. For this project, designed for a young bachelor with a passion for music, the intervention required a subtle balance between preserving architectural memory and imposing a dynamic, contemporary lifestyle. The design does not attempt to mask the nature of the space but embraces it, turning limitations into scenographic opportunities, proving once again that interior architecture is, at its core, a form of human mediation.
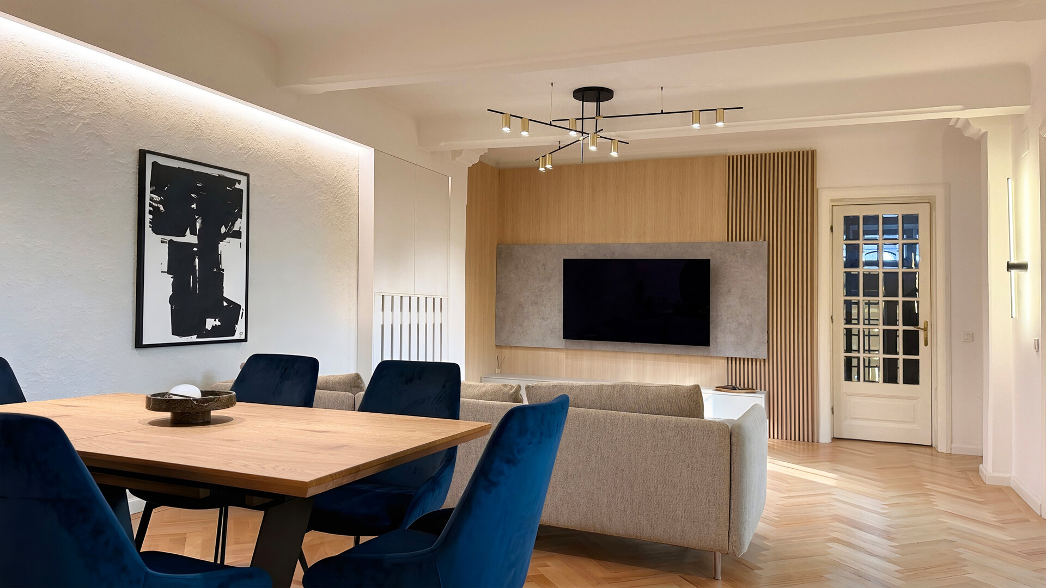
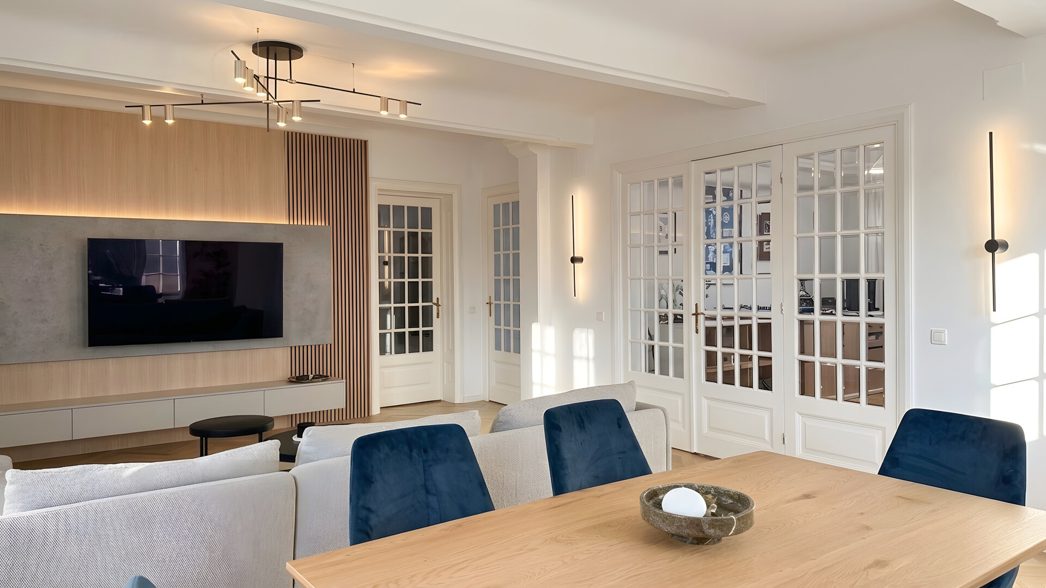
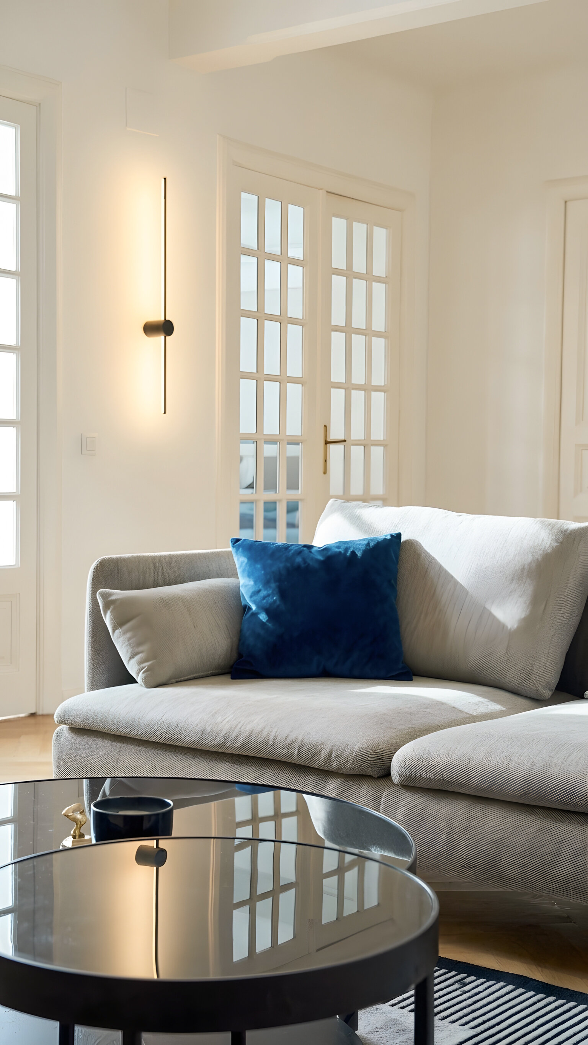
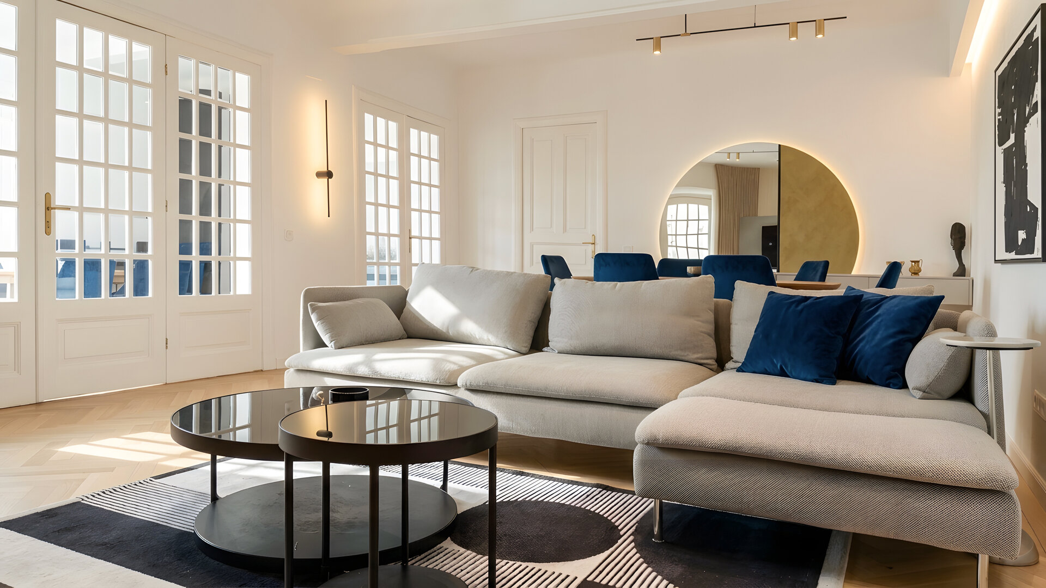
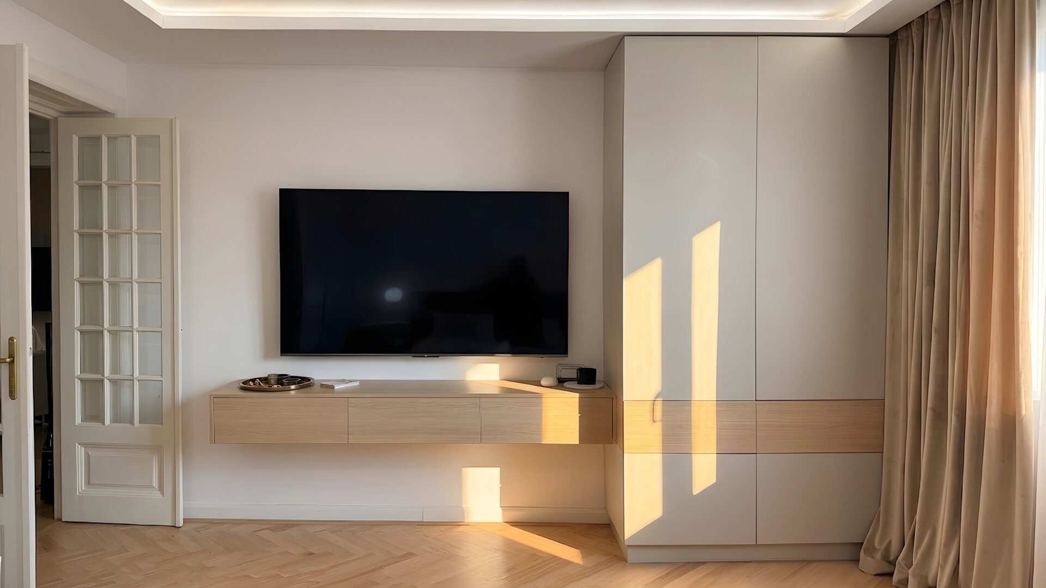
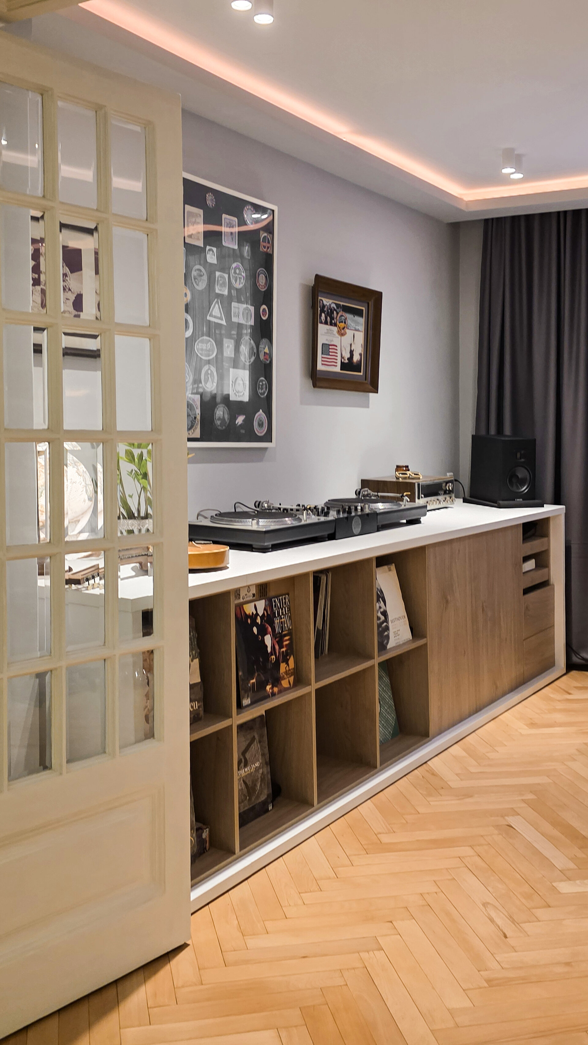
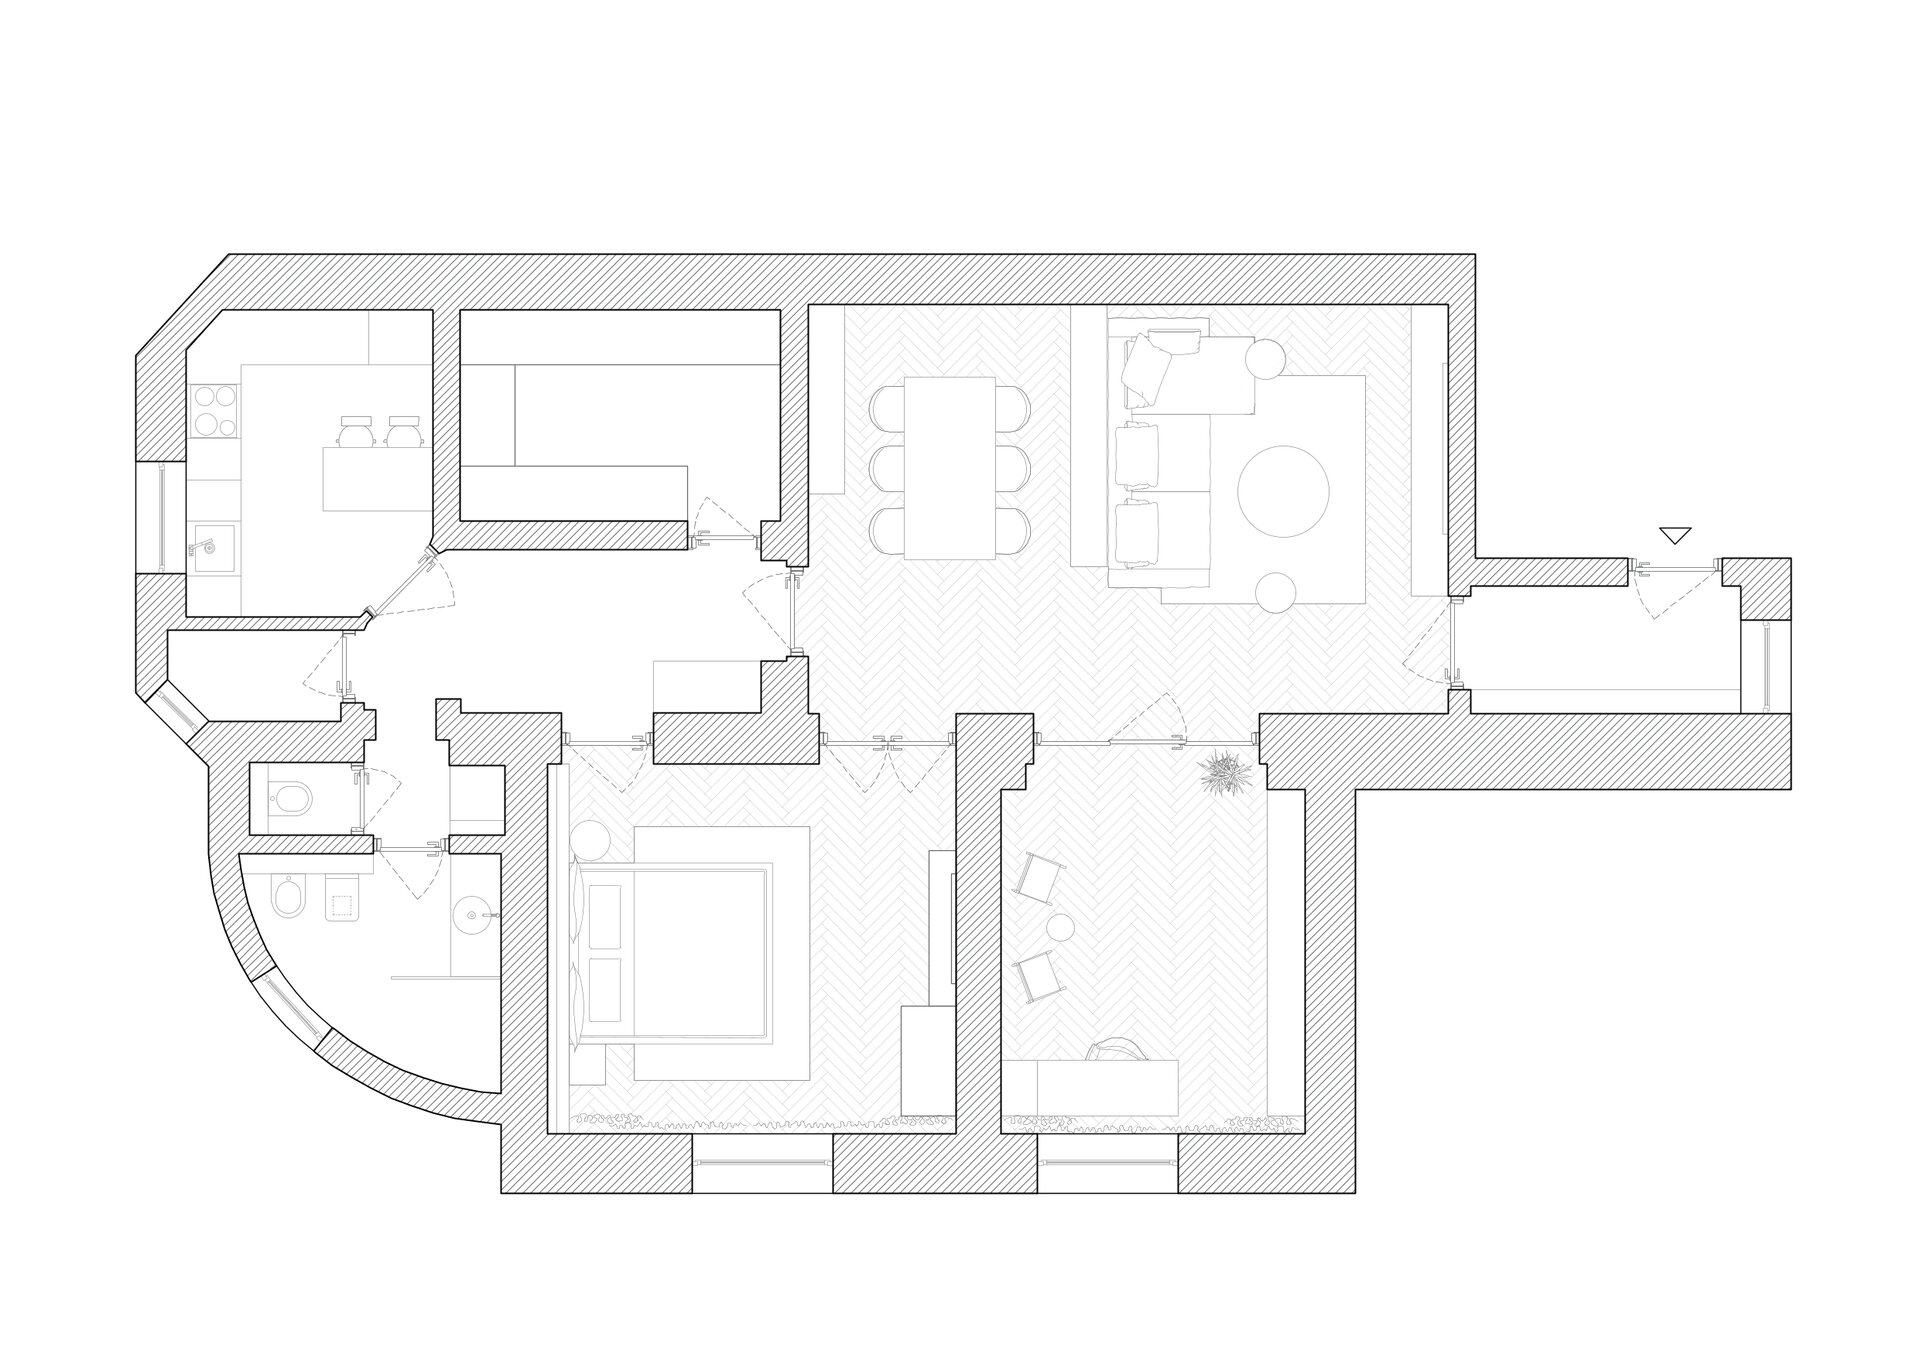
The core of the home is the living area—an atypical space completely lacking exterior windows. The architectural solution was to flank this gravitational center with the original, carefully restored double glass doors, allowing natural light to filter in from the adjacent rooms. This reclamation of light is supported by maintaining the original solid wood parquet, whose classic installation and warm texture visually anchor the entire design.
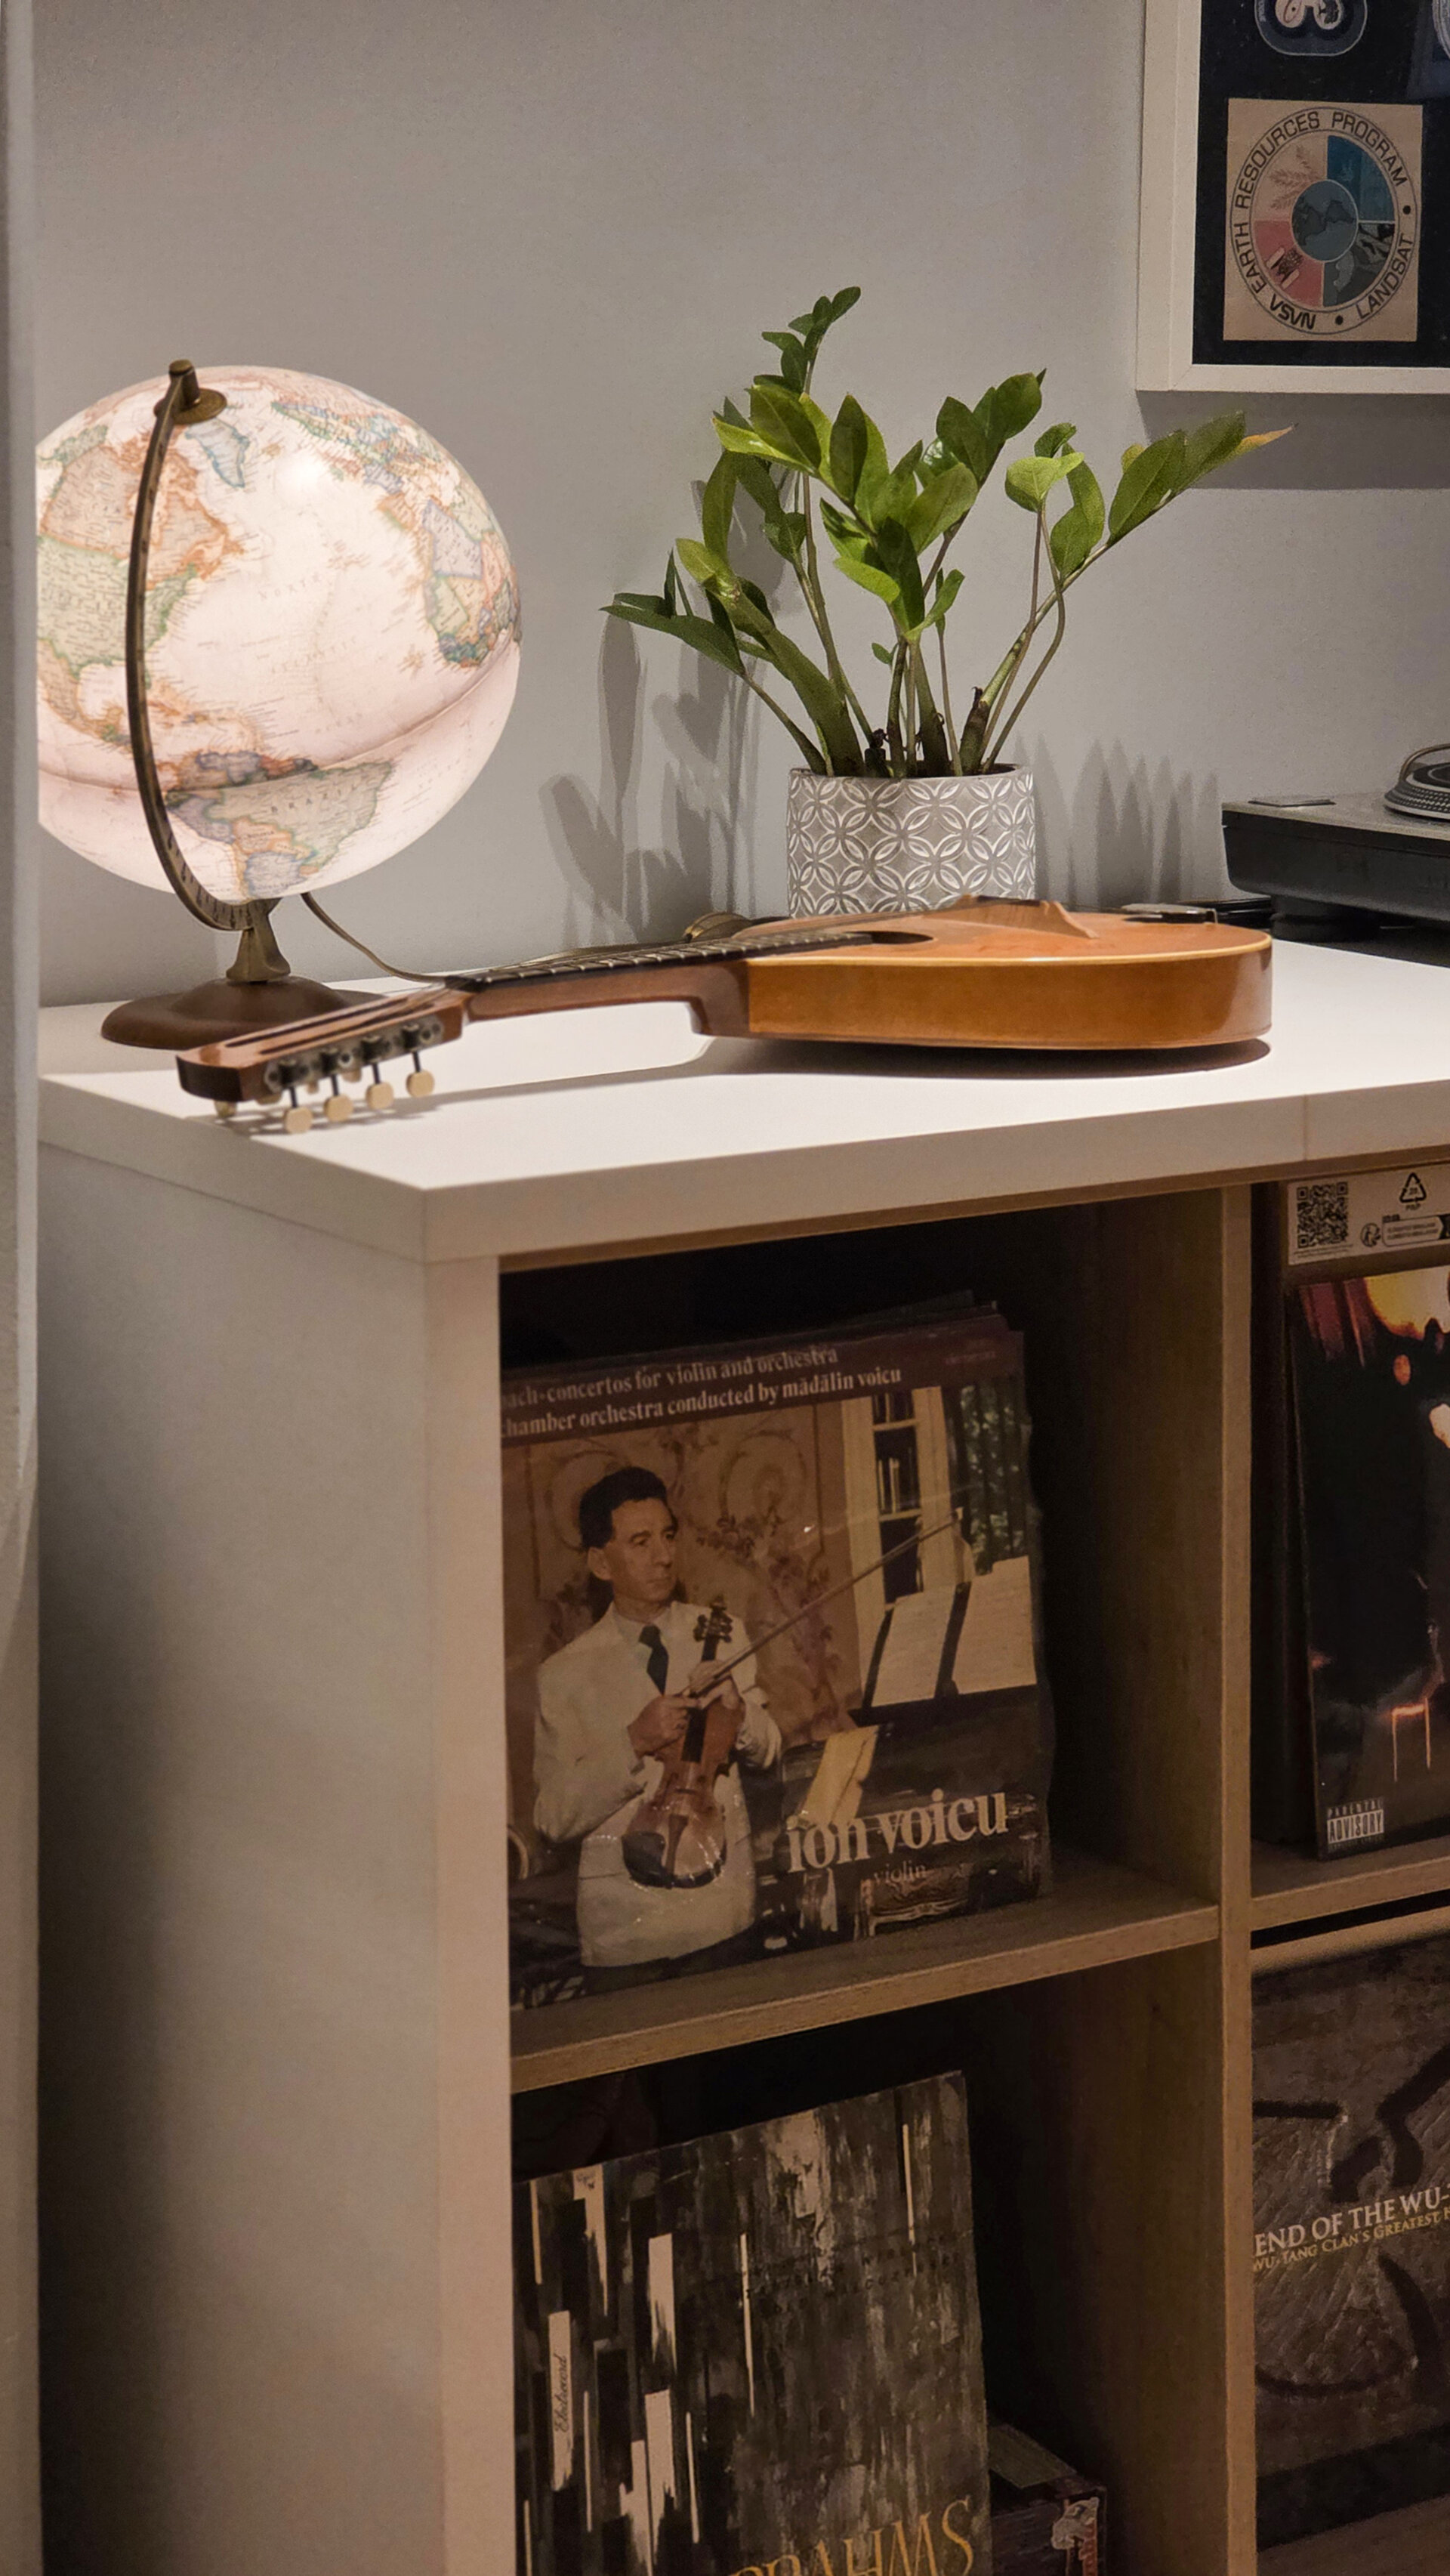
The client's passion for music dictates the functionality and aesthetics of the space. A low, generously proportioned console serves both as a support for audio equipment (including a DJ setup) and as a dedicated area for displaying a vinyl collection. This musical altar is fluidly integrated into the room's architecture, becoming a focal point without creating visual clutter.
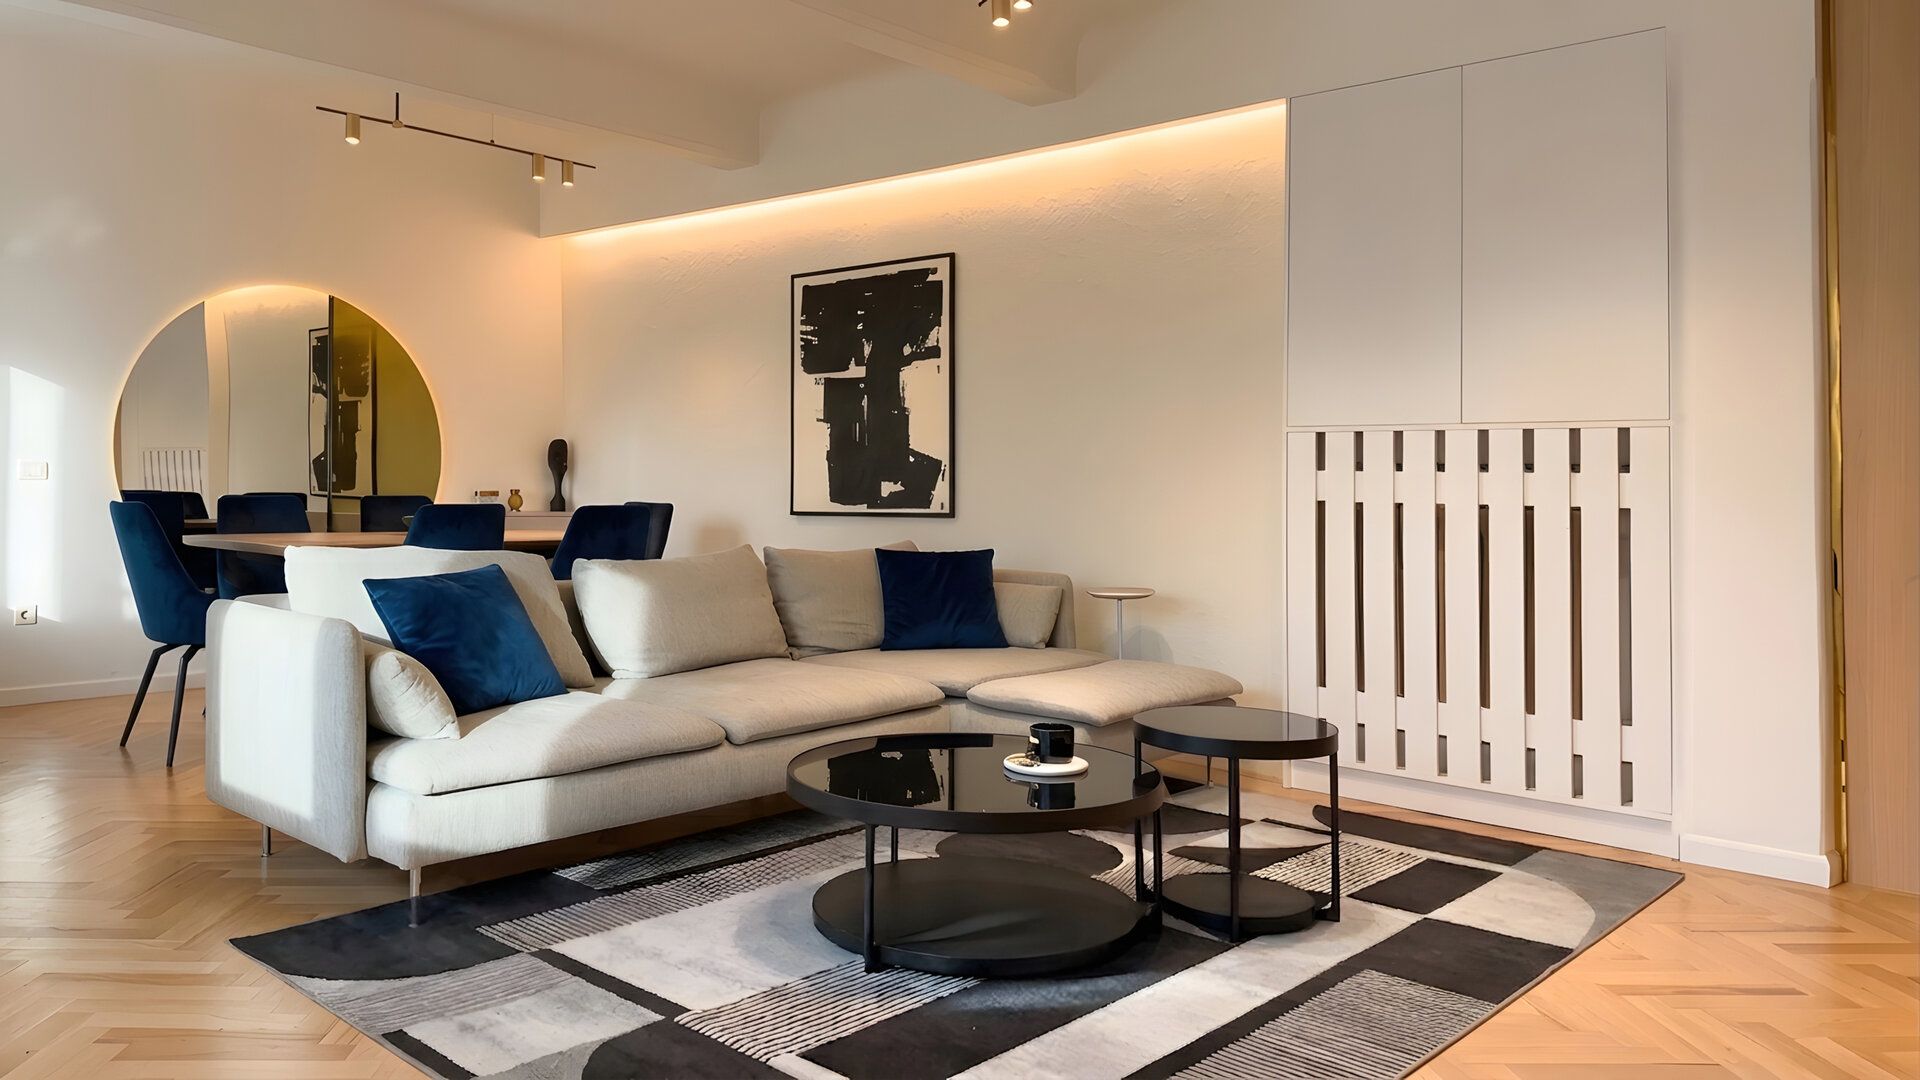
The color base is warm, neutral, and bright, but is deliberately counterpointed by elements with strong personality. The dining chairs in deep blue velvet and the decorative sofa pillows add a modern, masculine vibration. The black, circular coffee tables and the architectural lighting fixtures with graphic black lines cut through the room's classical air, establishing a contemporary visual rhythm. Modern art, featuring bold black abstract strokes on a white background, solidifies this dialogue between old and new.
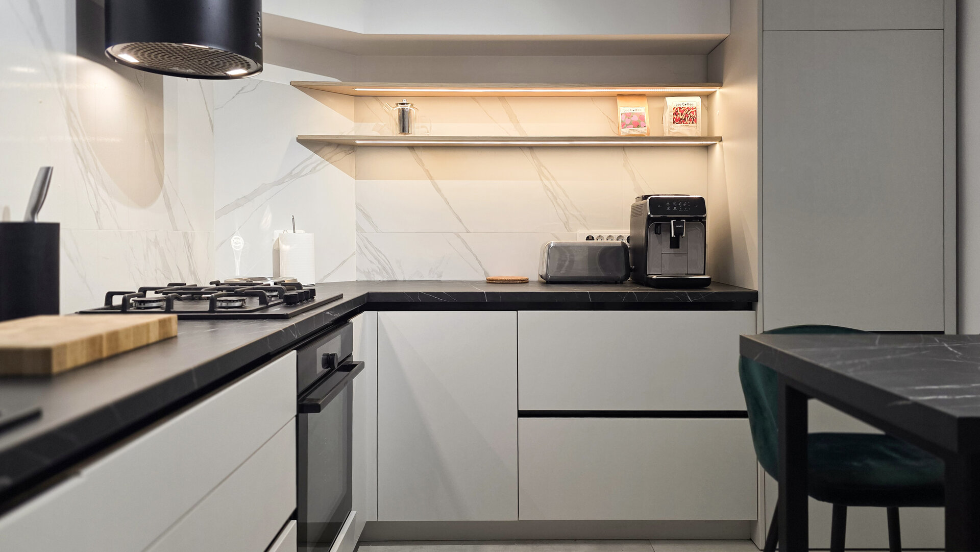
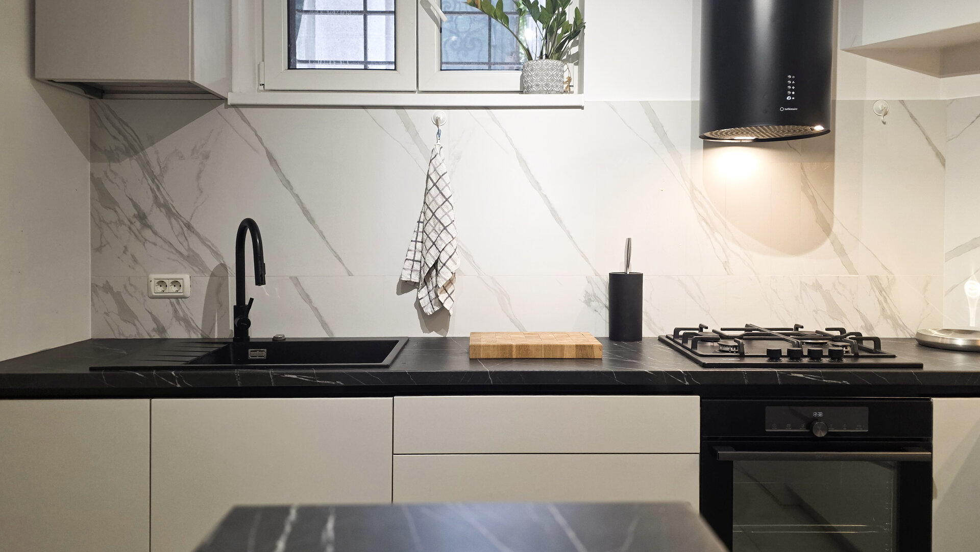
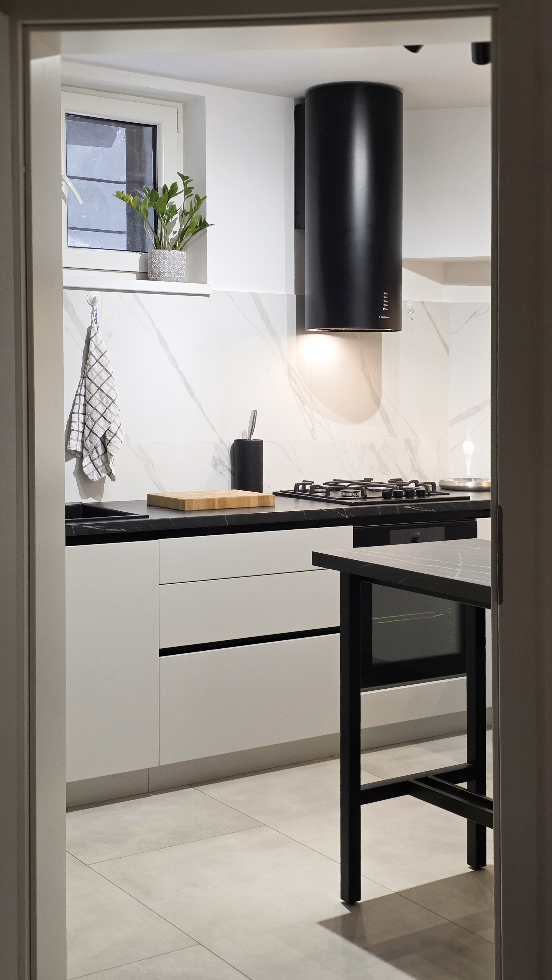
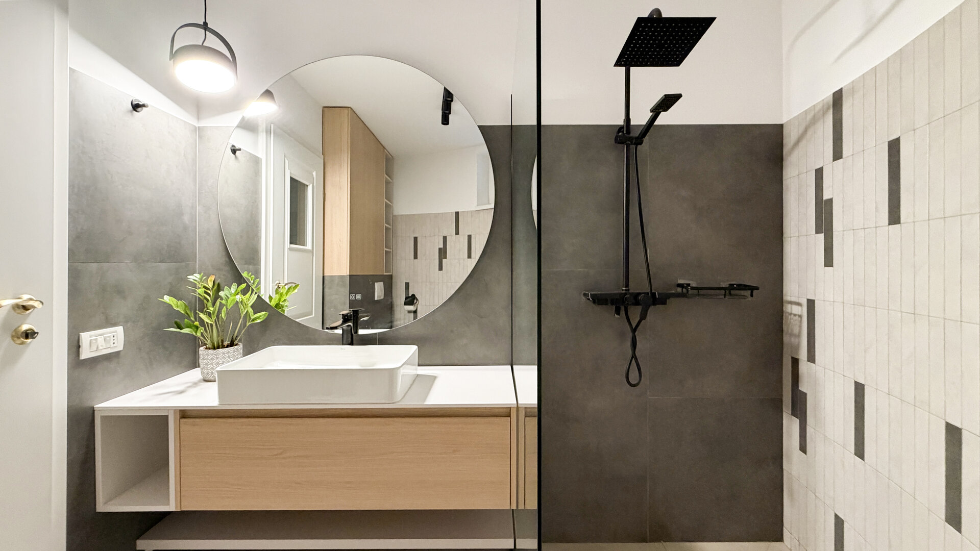
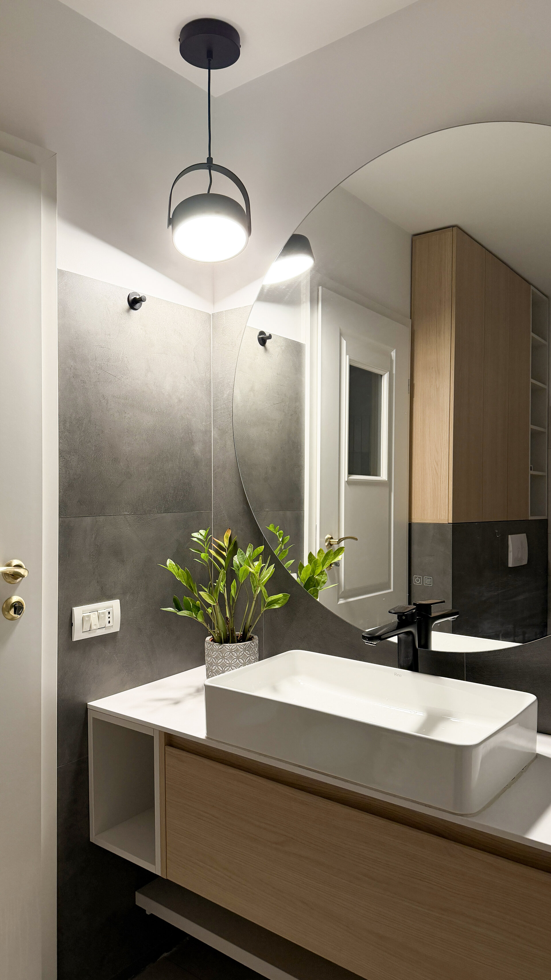
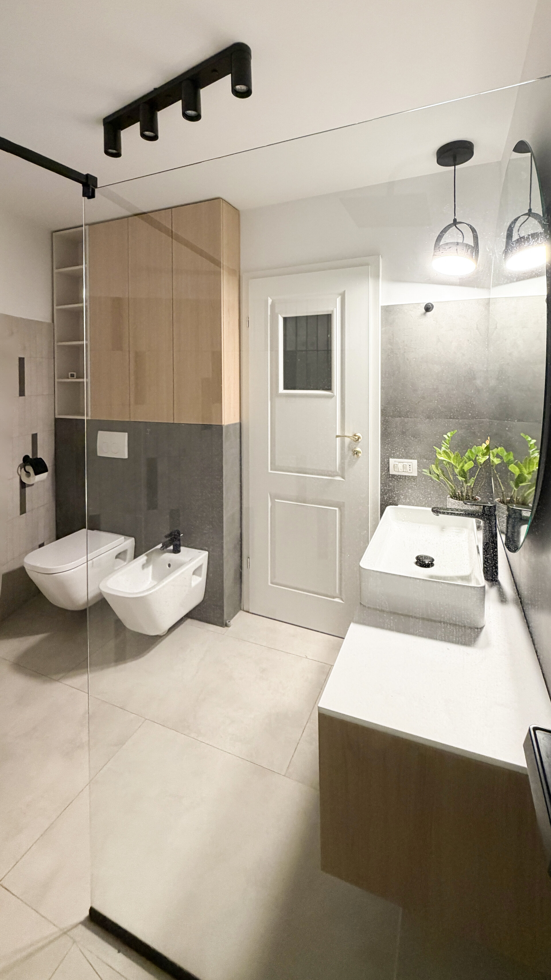
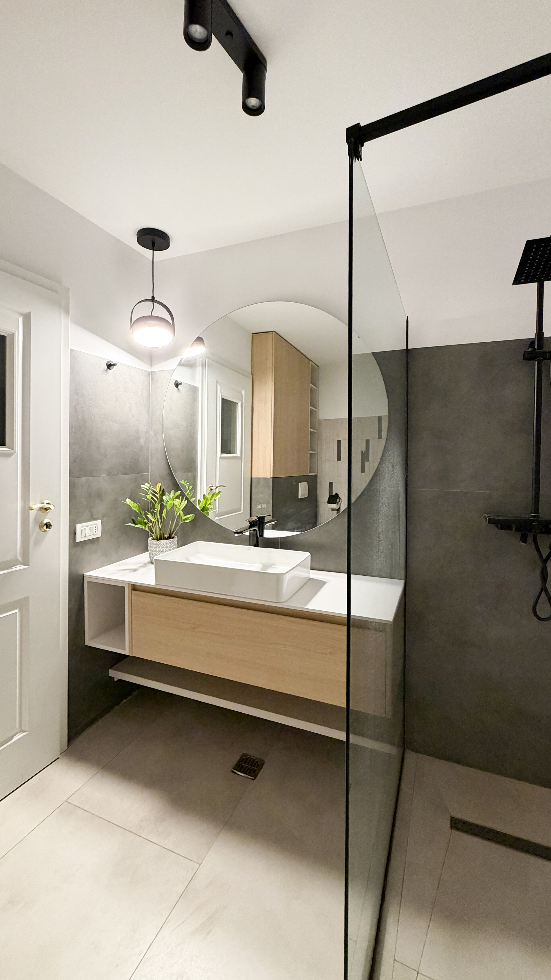
The kitchen and bathroom continue the same philosophy of controlled contrasts. In the kitchen, black finishes (the countertop, the cylindrical hood, metallic elements) stand out sharply against the bright background of marble-textured ceramics and minimalist white cabinetry. The bathroom adopts this interplay, combining areas clad in charcoal-grey ceramics and glass panels with suspended furniture in warm wood tones and sanitary ware featuring clean, geometric lines.
The result is a sophisticated urban refuge where sound, filtered light, and historical materials compose a living environment perfectly molded to the client's identity.
Interior Residential Design

- Apartment 13 Septembrie
- House by the lake
- Râșnov Chalet
- NAGI — Japandi Penthouse, Constanța
- The Archway Apartment
- A Dialogue Between Light, Space, and Calm
- Calm Siena
- Symbiosis
- Floreasca Penthouse
- Floreasca 2425 Penthouse
- Apartment 126
- Terra 02
- 1_2 Studio
- Gentle Shadows
- House C9
- House C8
- The cloud
- House N
- Flat Academiei
- Apartment 810
- ONE Floreasca Towers - interior design project
- Oxblood Volumes
- Sculpted Contours
- Varenne
- BC Apartment
- Equilibrium House
- Mural Painting Library
- M.AG House
- The Collection Room
- A nest between the plane trees
- M.OB Apartment
- The Memory of Objects
- TT11
- Chromatic Explorations
- Fluidity and Intimacy – Ground Floor Residential Reconfiguration
- Timeless Scenography: Mid-Century Tactility and Adaptation
- Sensory Minimalism: Connection and Spatial Optimization
- Invisible Architecture: Optimization and Functional Hybridization
- Subterranean Frequencies: A Dialogue Between Heritage and Contemporary Design
- Loop25
- Mint Condition
- Botanic Blush
- Dot Dot Blue


