A nest between the plane trees
Authors’ Comment
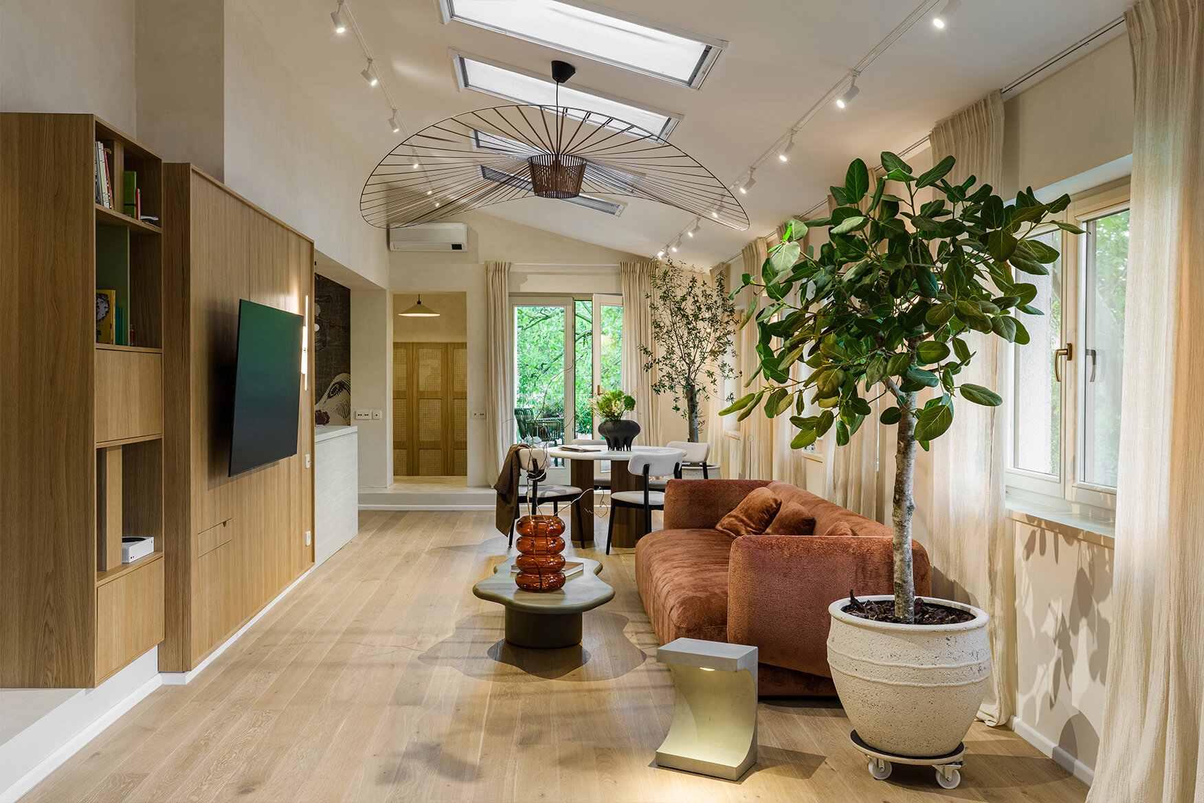
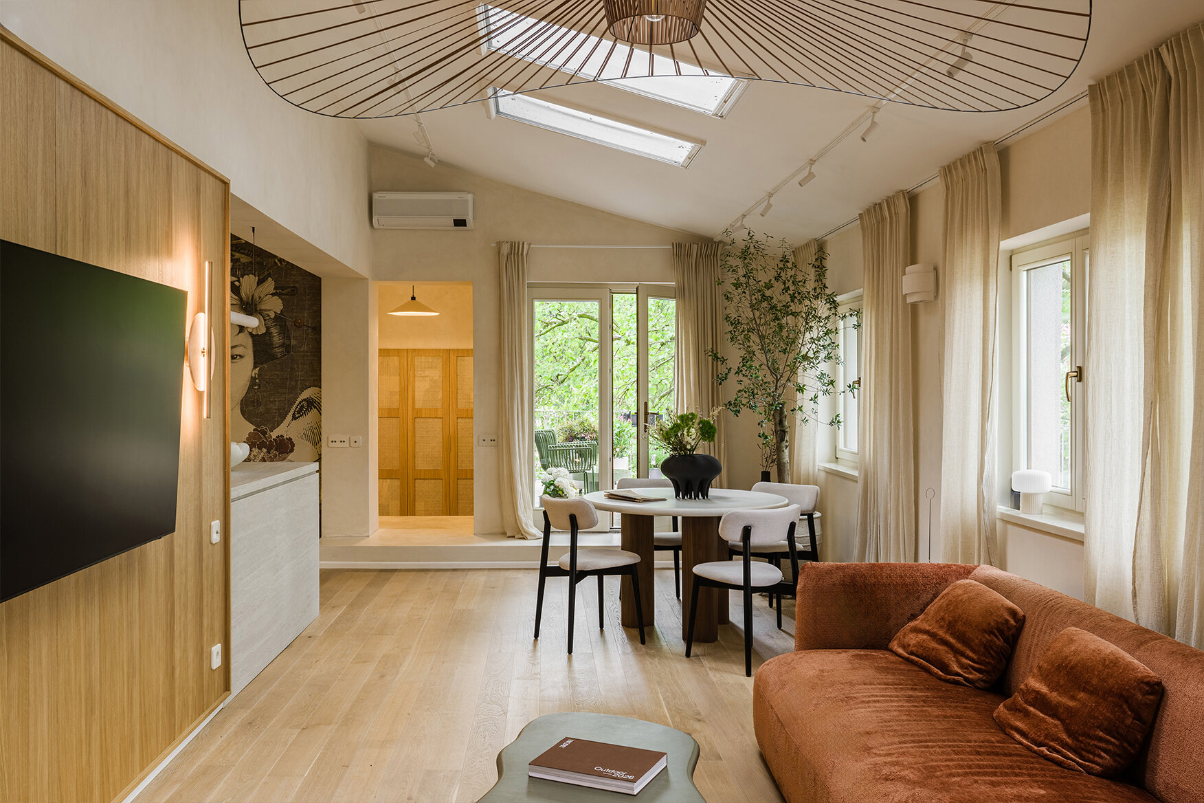
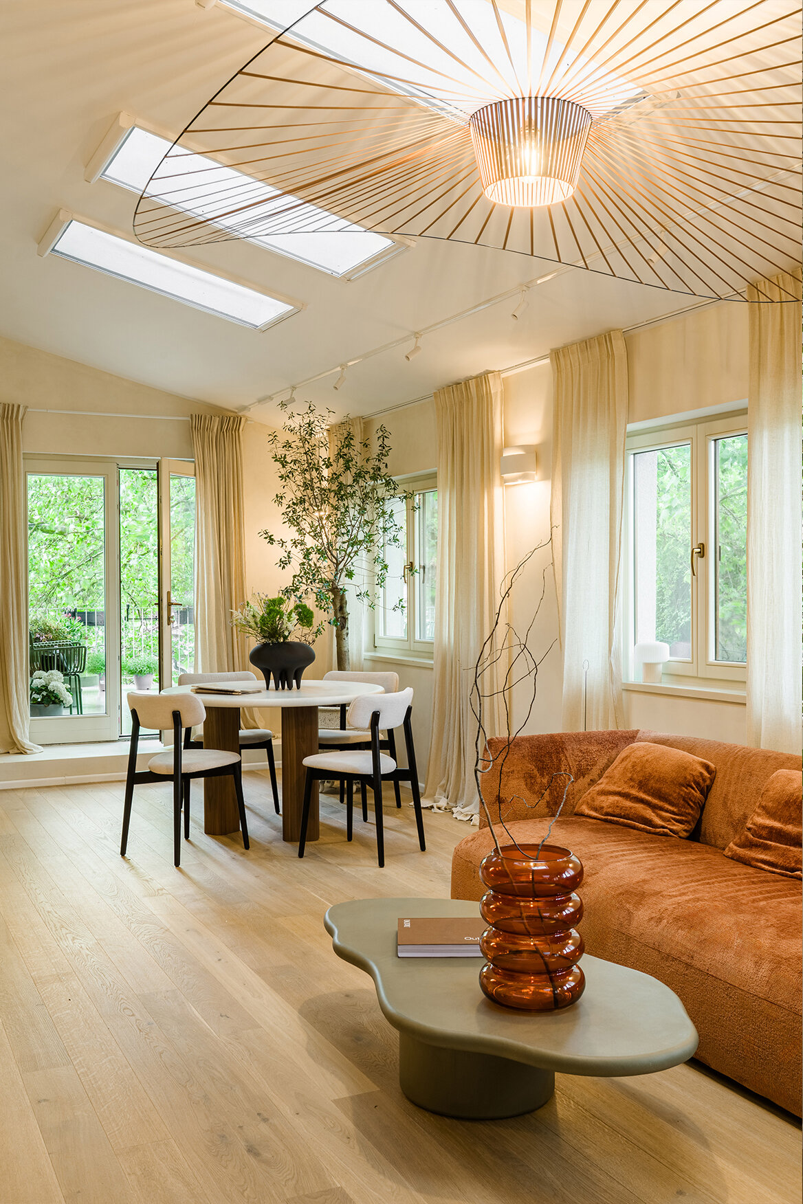
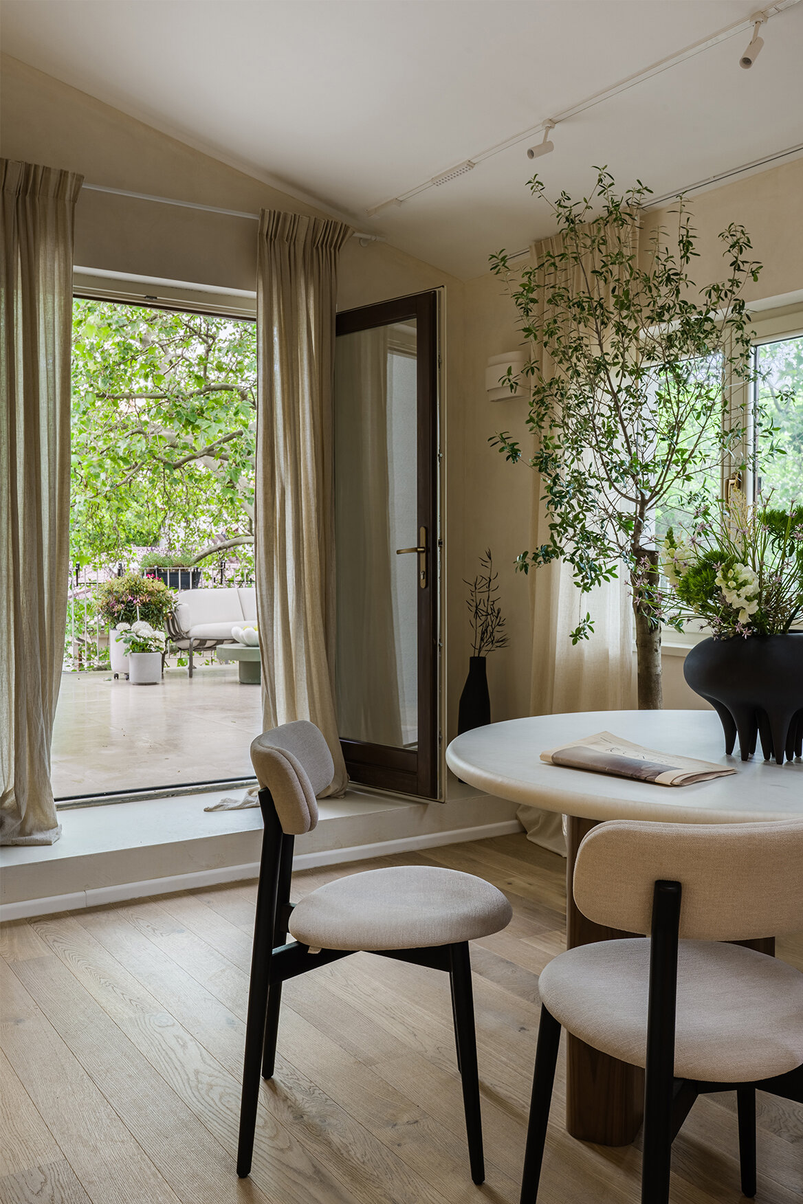
The interwar building on Al. Donici Street was volumetrically and planimetrically reconfigured at the attic level. Compared to the original plan – in which several narrow rooms were aligned along the blind wall, while the unexploited terrace roof was oriented towards the plane-tree courtyard – the current remodeling aimed to maximize the interior space, raise the eaves level, and transform a corner of the roof structure into a usable terrace. The side façade retained the window openings created by a subsequent intervention involving the enclosure of the initial terrace, while the natural lighting of the resulting living area was rhythmically complemented with roof windows. Access to the terrace from the living area was achieved by creating an opening in the masonry for the double glazed door.
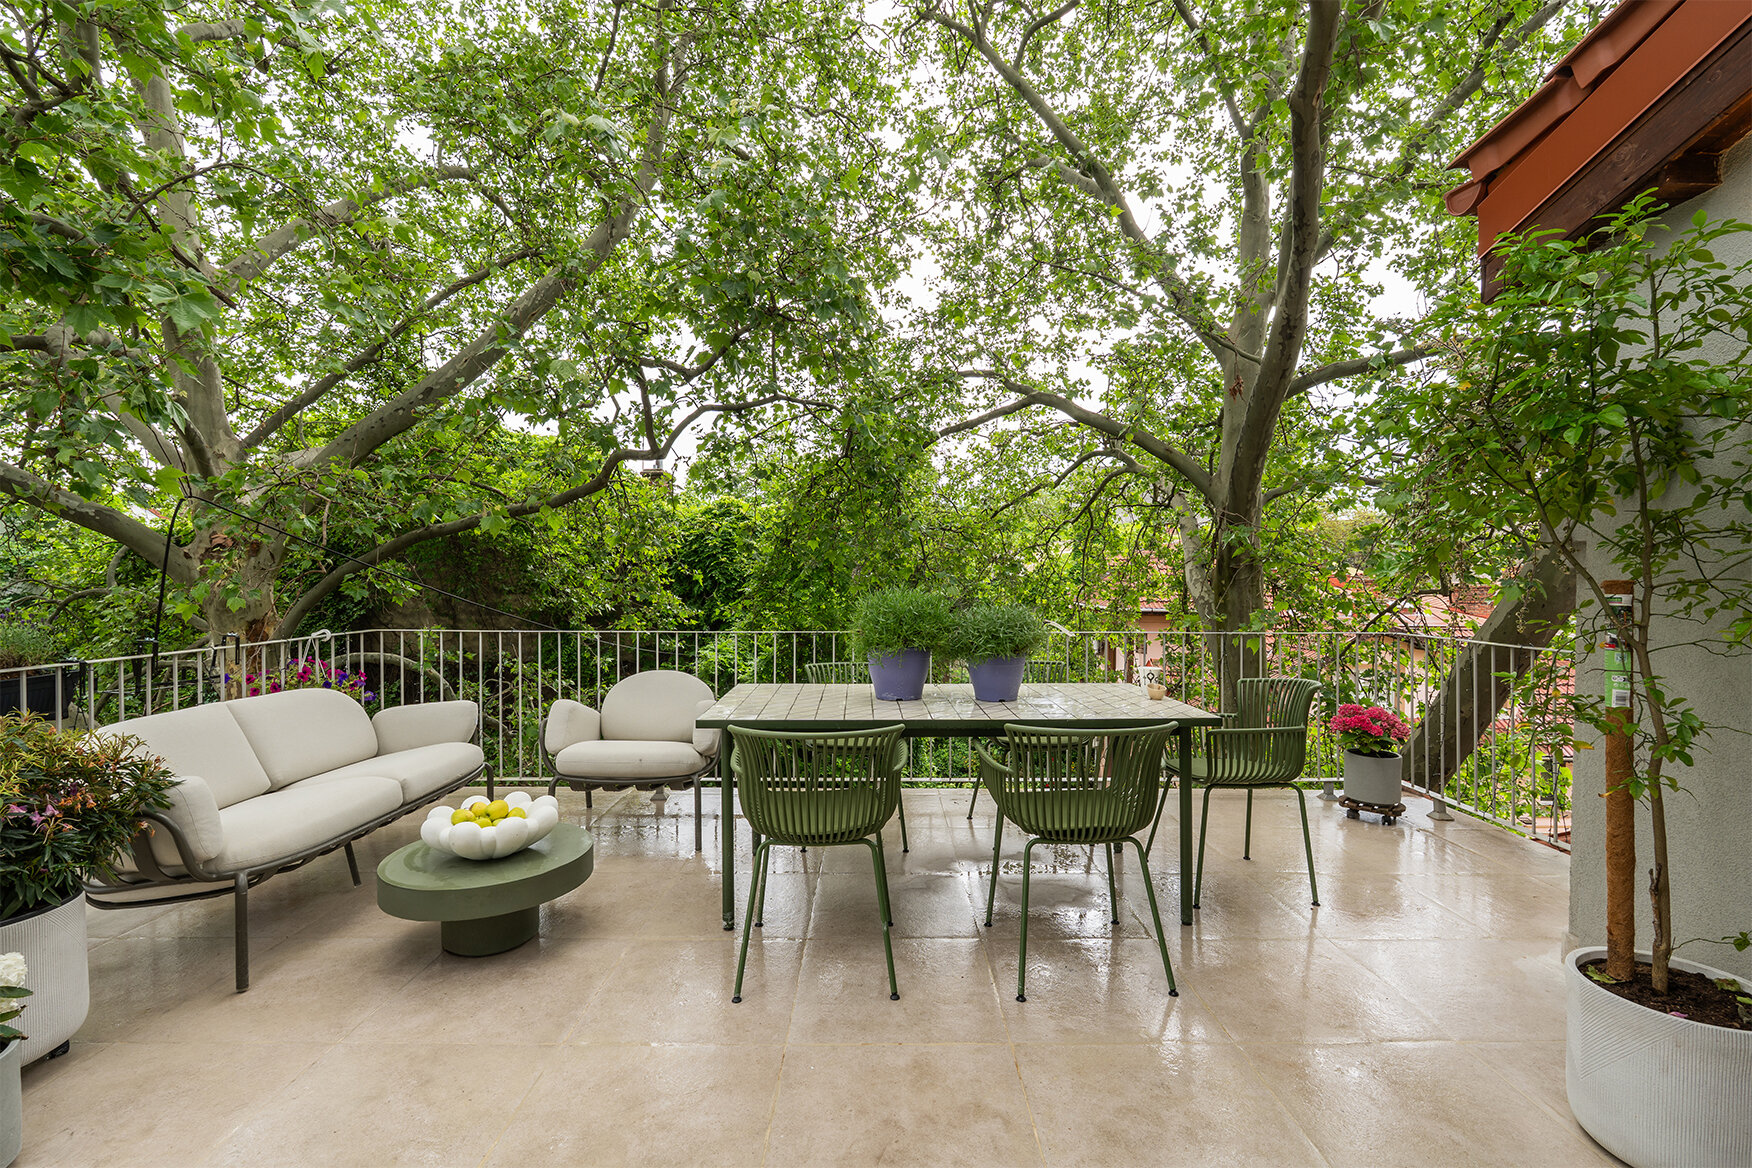
The terrace, with two sides open towards the courtyard, was designed so that it would not be visible from ground level, thus not visually altering the villa’s volumetry. The simple, white metal railings, vertically hatched, are transparent and visually neutral.
The objective of the project, in addition to the minimal alteration of the façades at attic level, also consists in capitalizing on the interior spaces: the significantly raised living area (open space), fluidly connected to the kitchen and entrance vestibule, the addition of a bathroom and a guest bedroom, and access to the lower levels via the two existing balanced staircases.
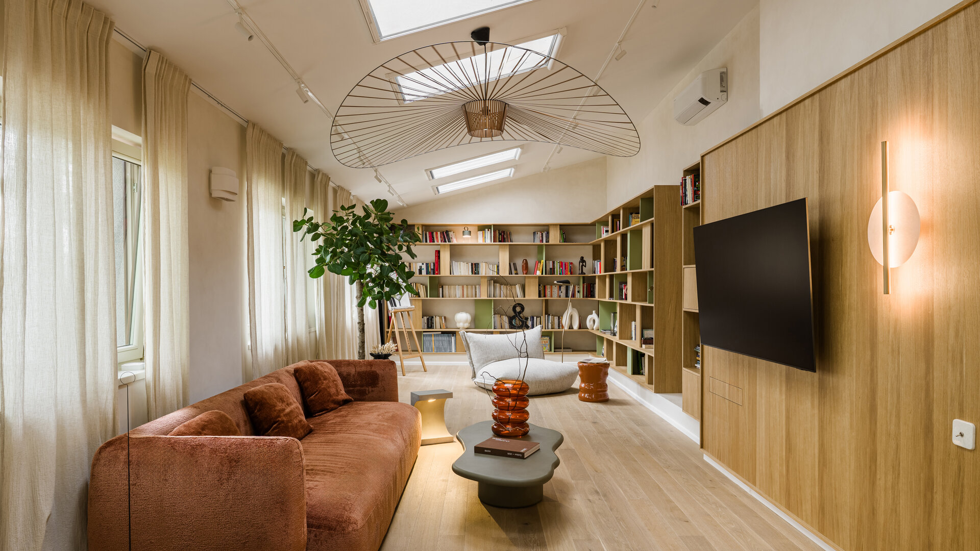
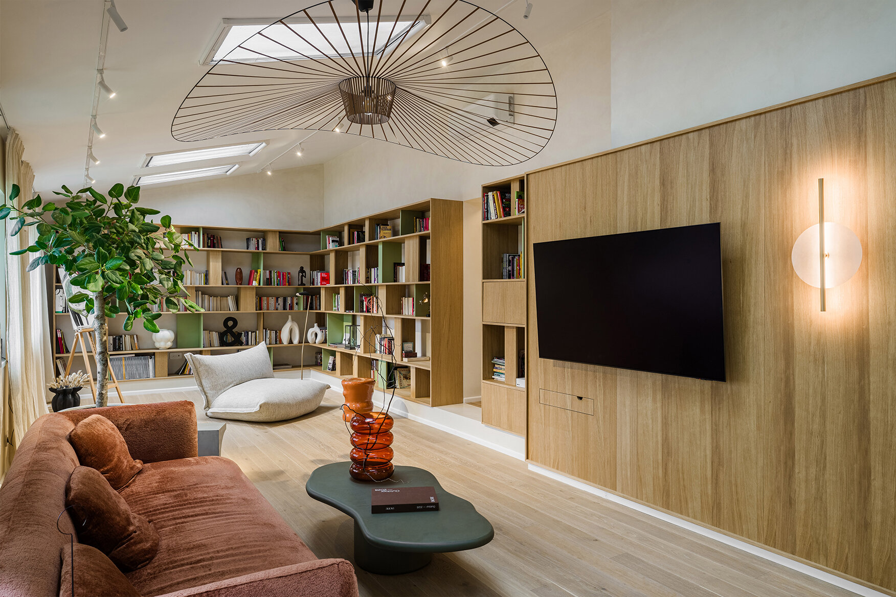
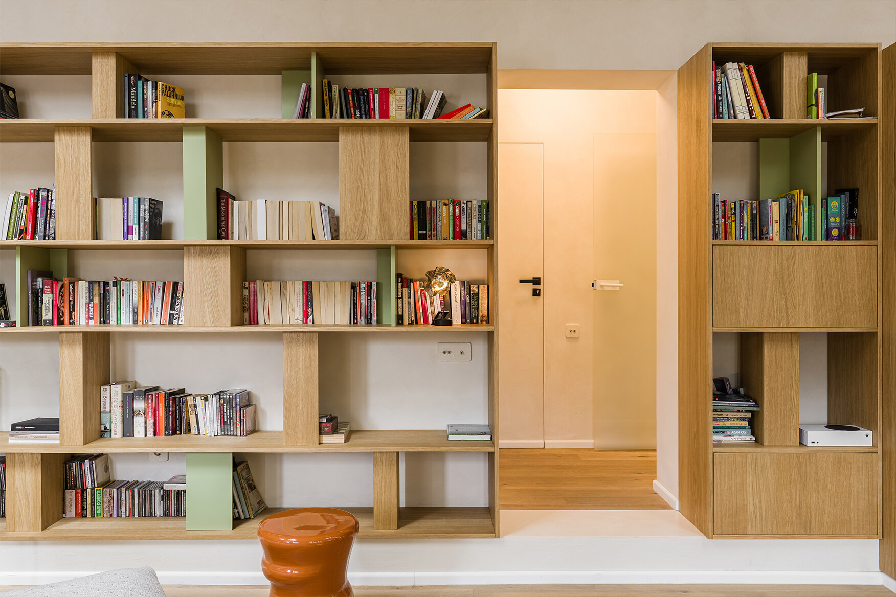
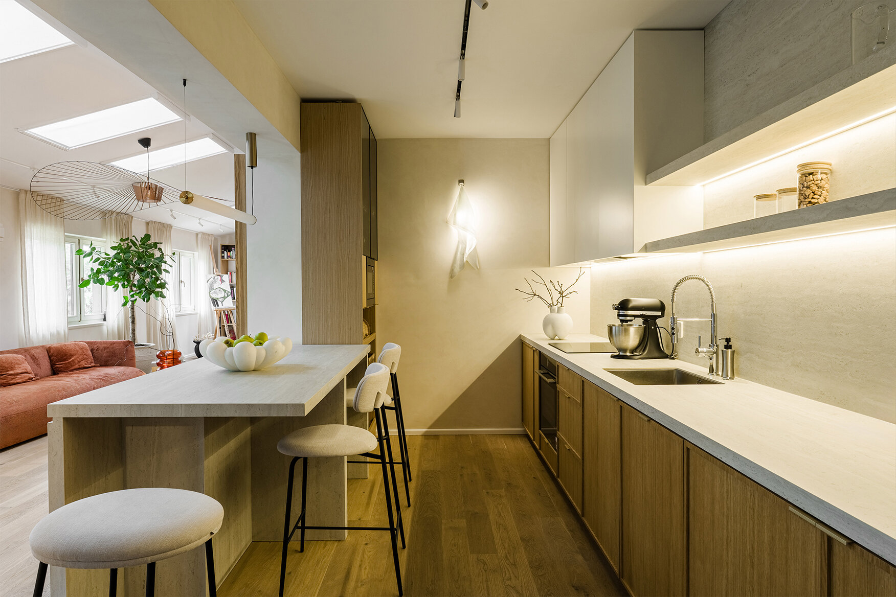
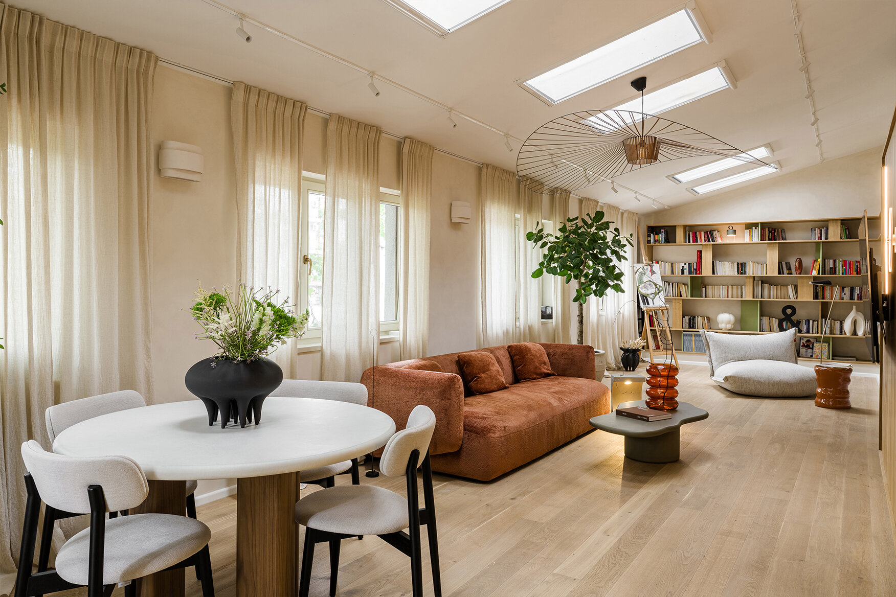
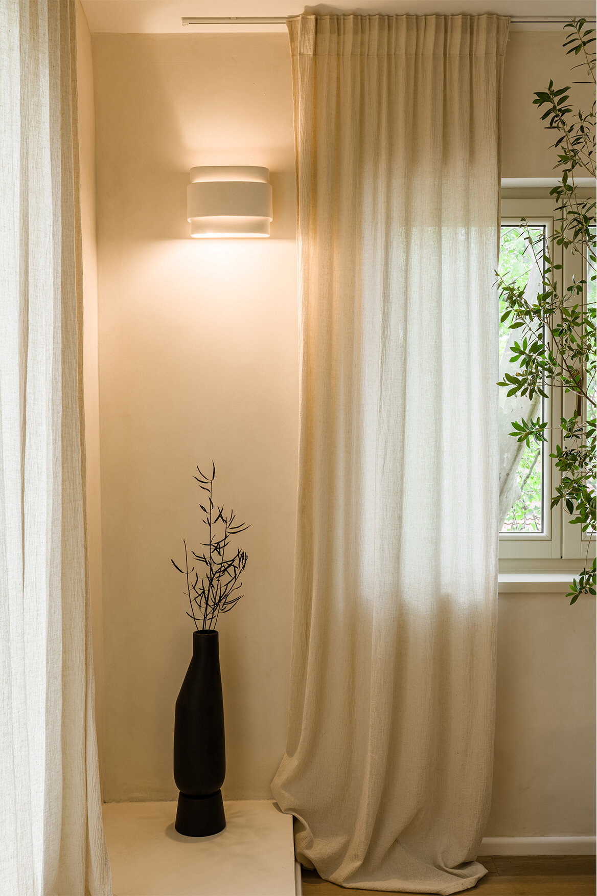
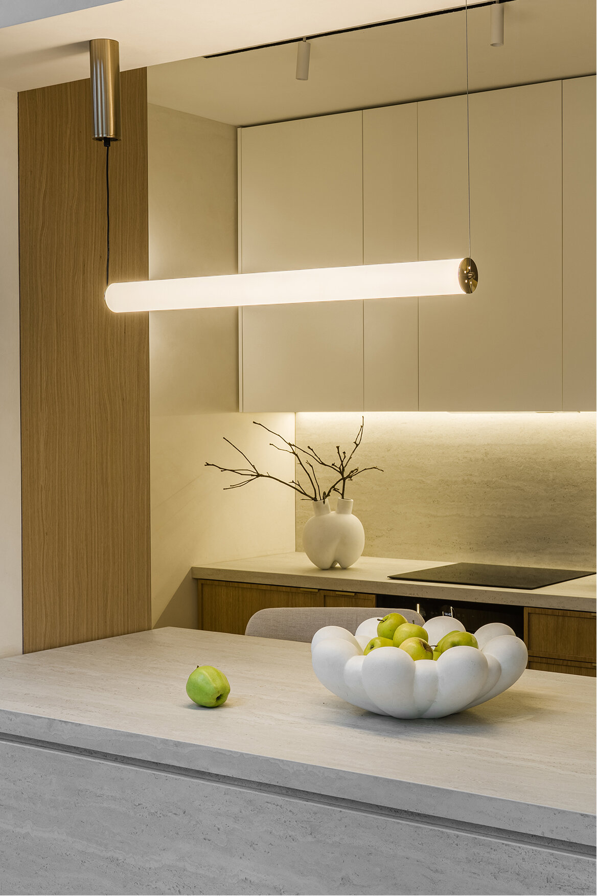
The predominance of wood species in the attic interior – brushed bleached oak flooring, oak veneer wall paneling, furniture with walnut accents, the beige limewash finish of the walls – lends warmth and comfort to the home, tempered by the neutral travertine-type ceramic cladding of the kitchen fronts and island, and by the platforms clad in white microcement. The linen curtains and furniture pieces in the living area are components integrated into the “buen vivir” landscape.
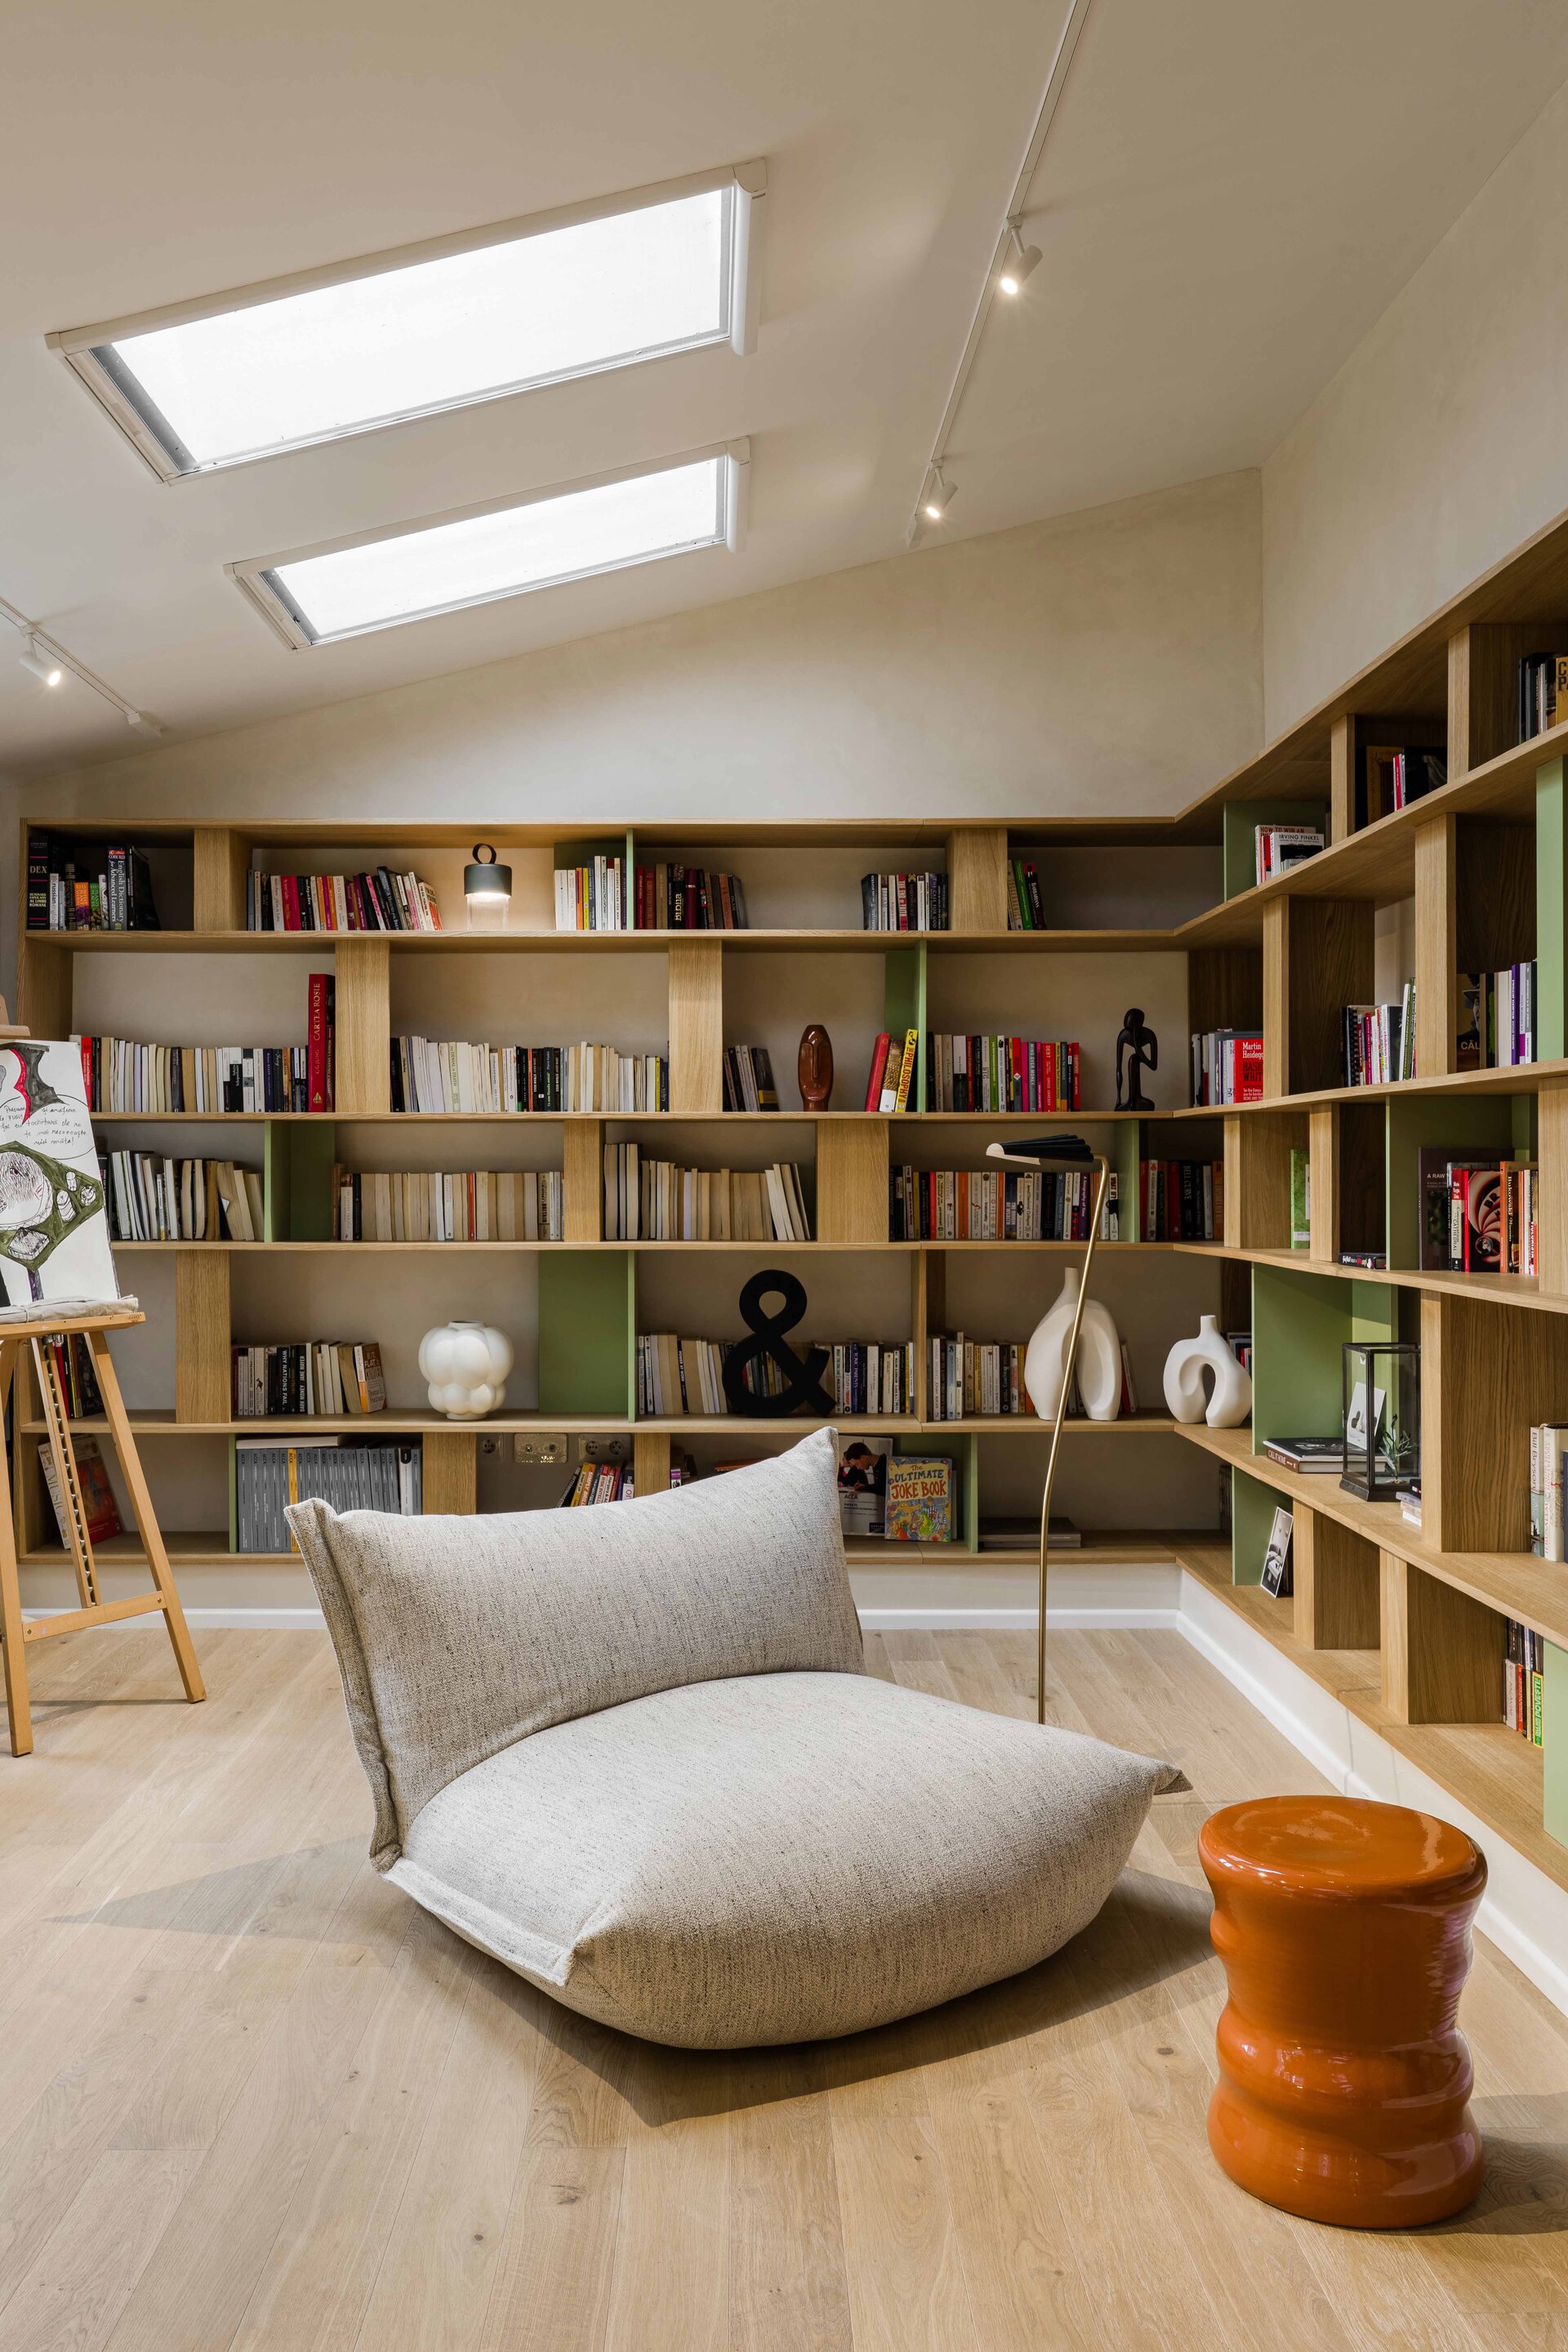
Specific details – such as the brick-colored sofa, the dark green composite coffee table, the plants in oversized pots – or repetitive ones: the olive-colored mullions of the living room bookcase – systematically shift the focus away from the wood textures and decorative plaster finishes.
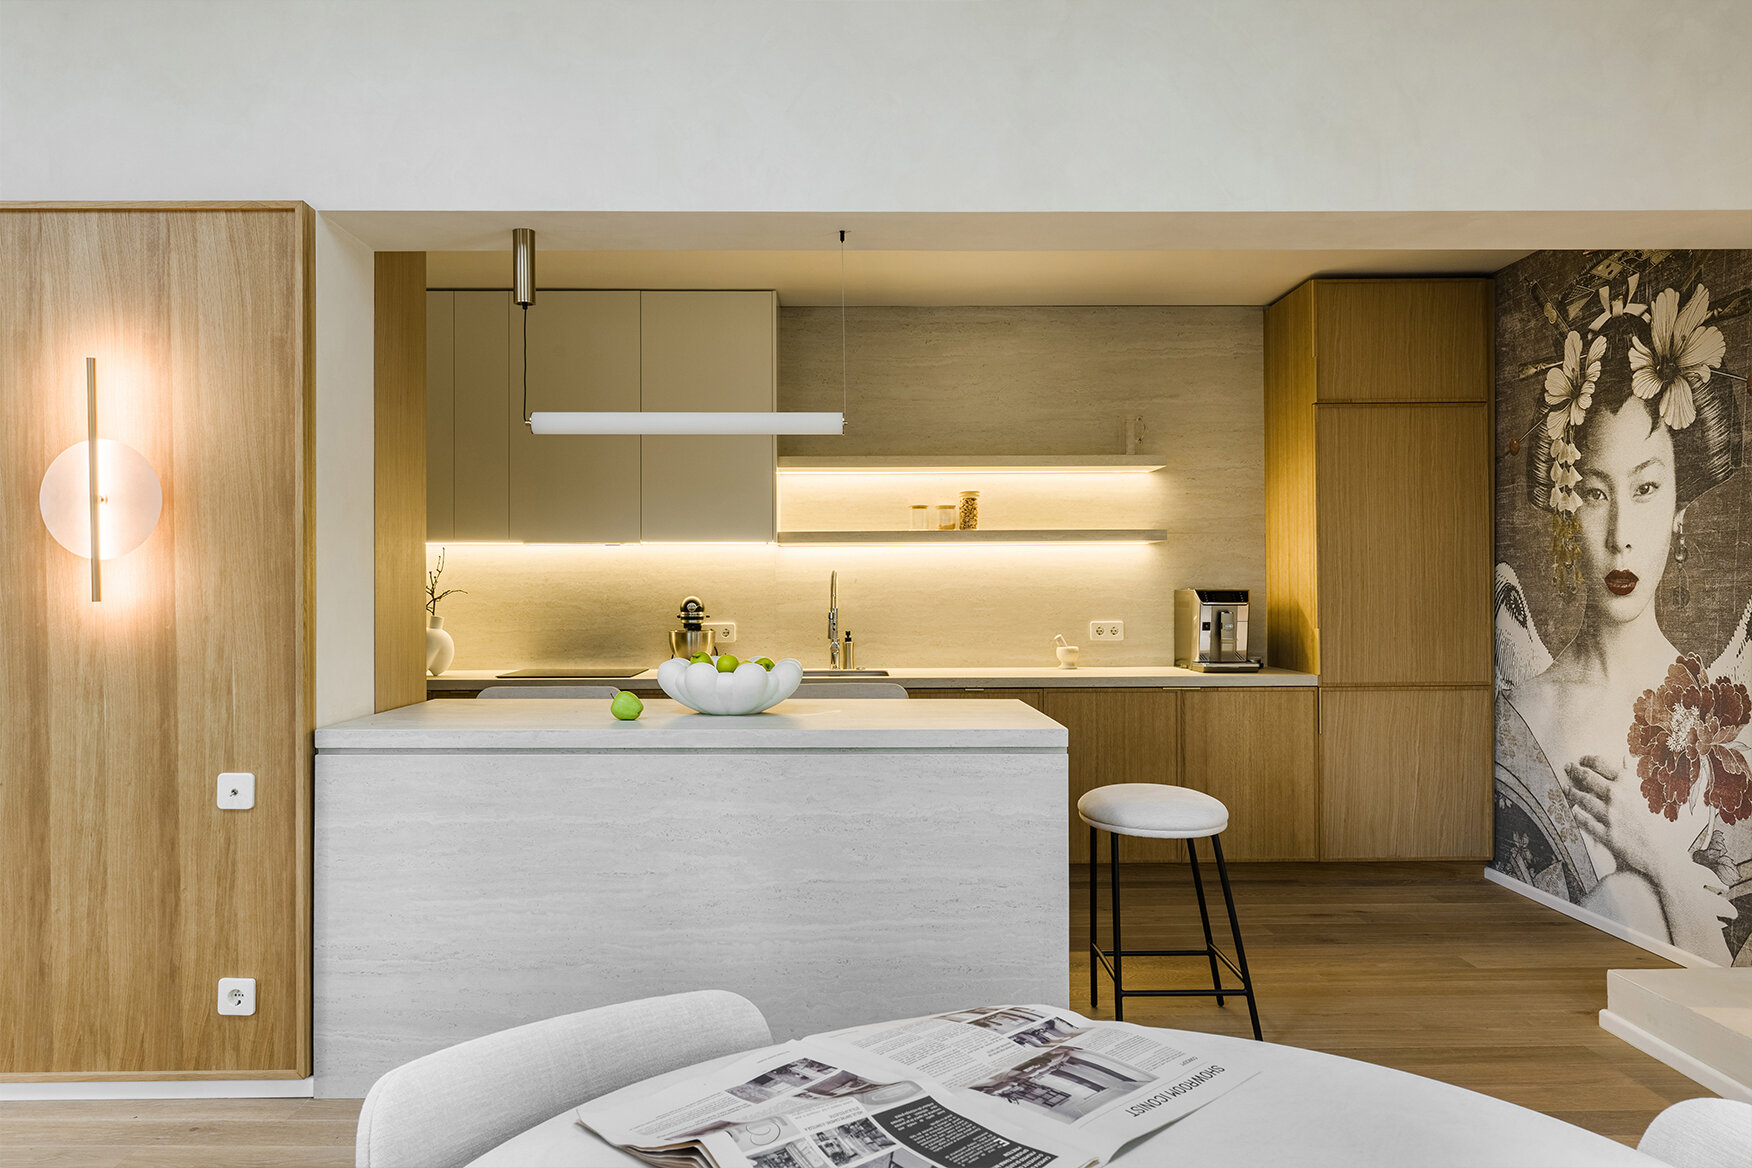
The kitchen, airy and chromatically neutral, communicates with the living area through a portal that was widened and structurally reinforced. The ceramic-clad island creates a fluid transition between the two spaces. The perspective endpoint of the kitchen is decorated with geiko (geisha) gypsum-based wallpaper and makes reference to traditional Japanese arts.
The guest bedroom and bathroom, although reduced in size, were treated with the same focus on the quality of finishes, functionality, and comfort as the living area.
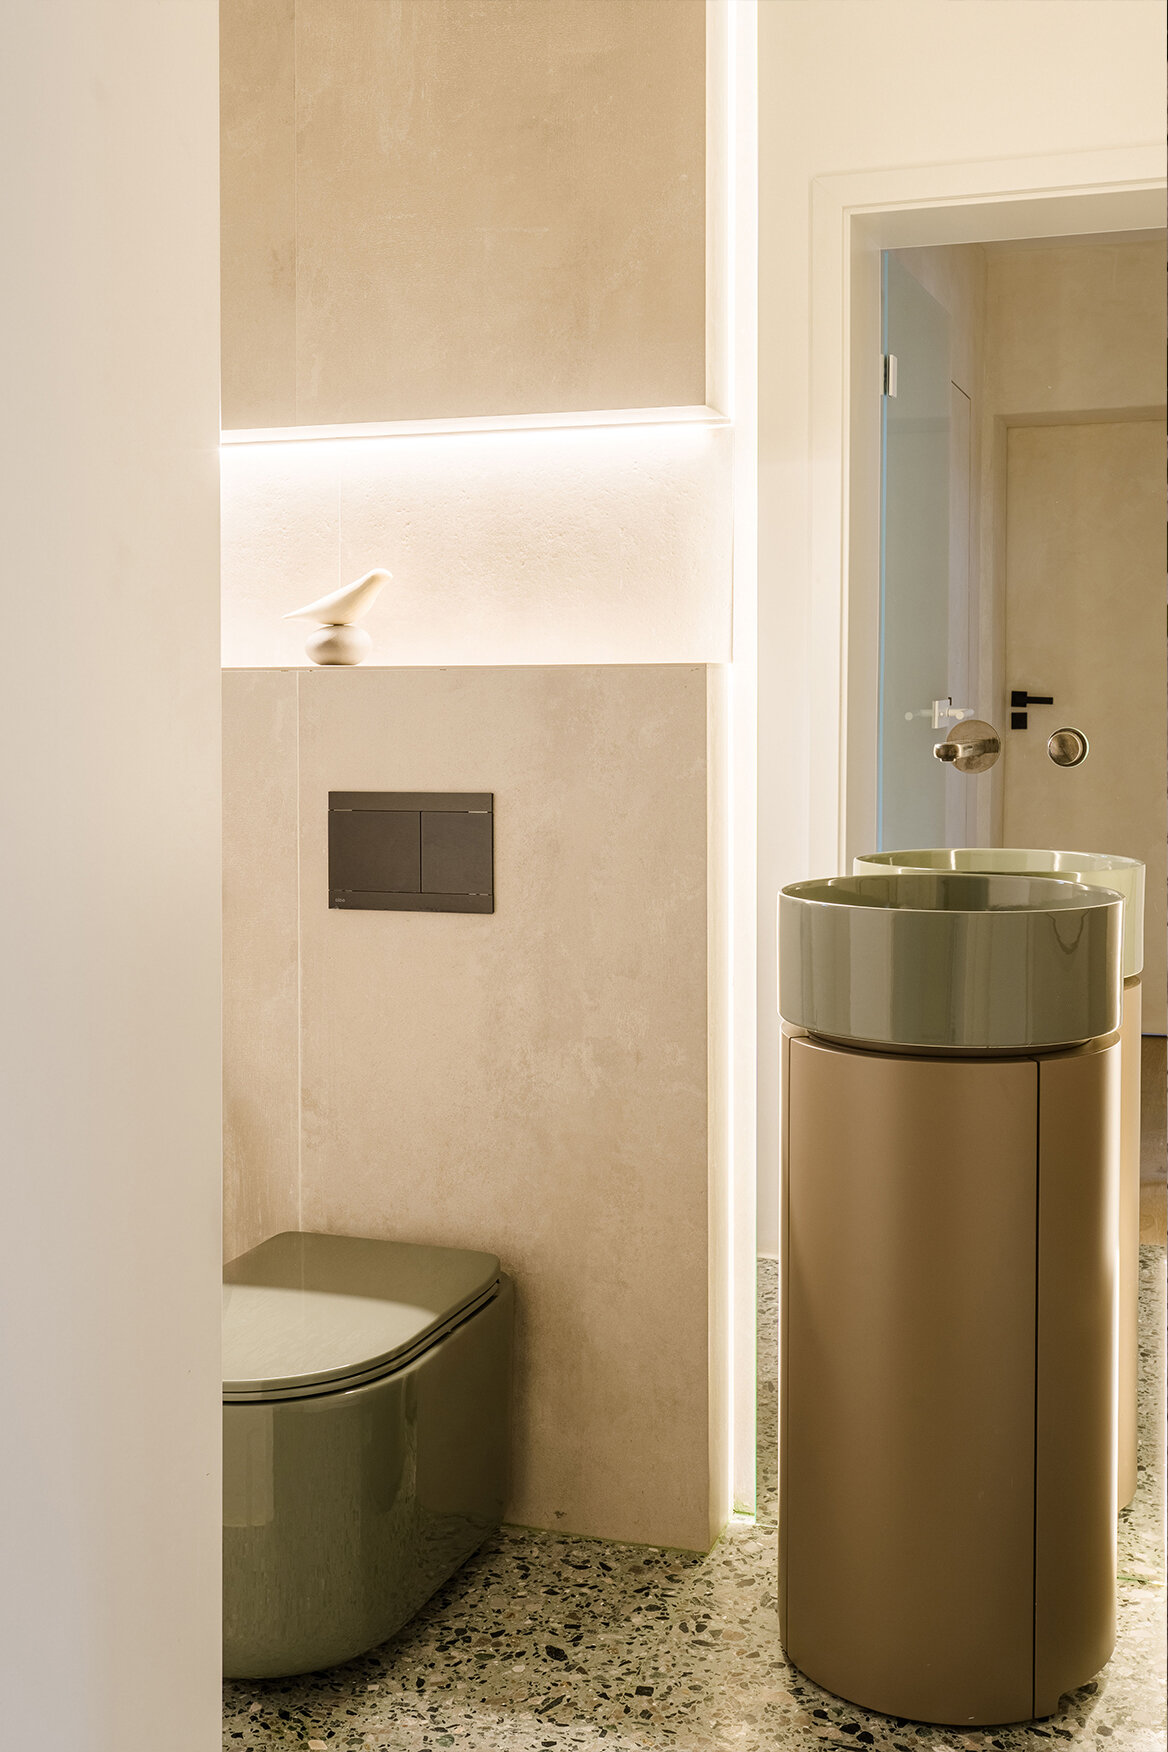
The bathroom’s limited width is optically compensated by elements such as the transparent glass shower screen, the tall mirror positioned above the washbasin, and the LED light sources. The glossy pastel-colored sanitary fixtures, paired with the dark green terrazzo flooring and beige ceramic, are highlighted by indirect linear light strips. The minimalist faucets, with a gunmetal finish, are discreet and elegant.
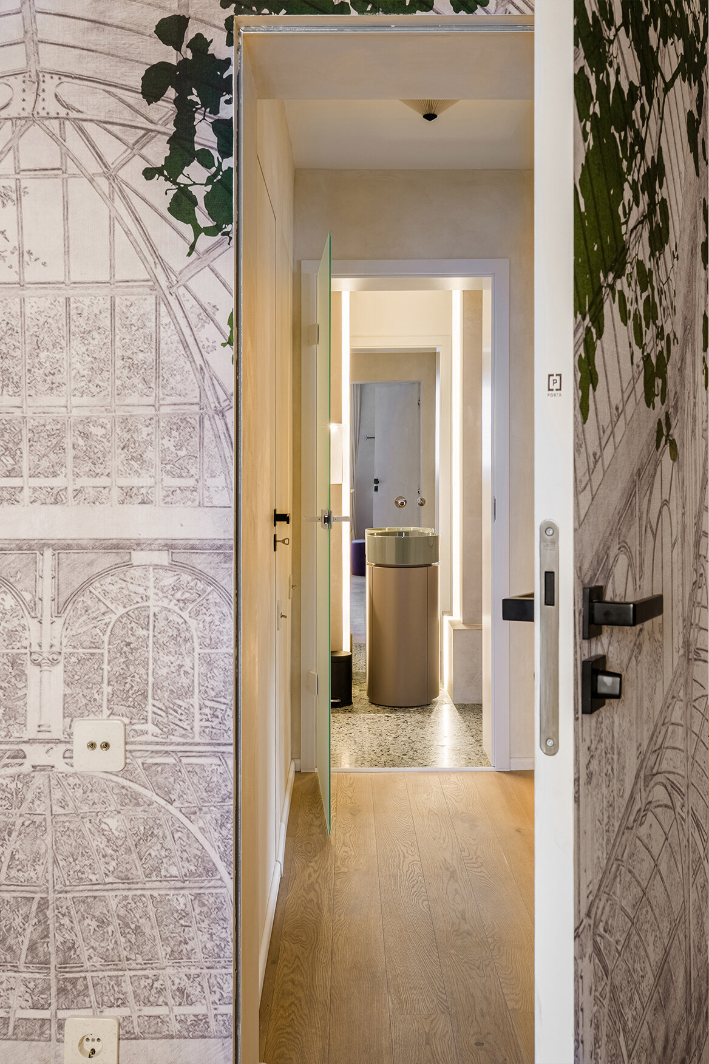
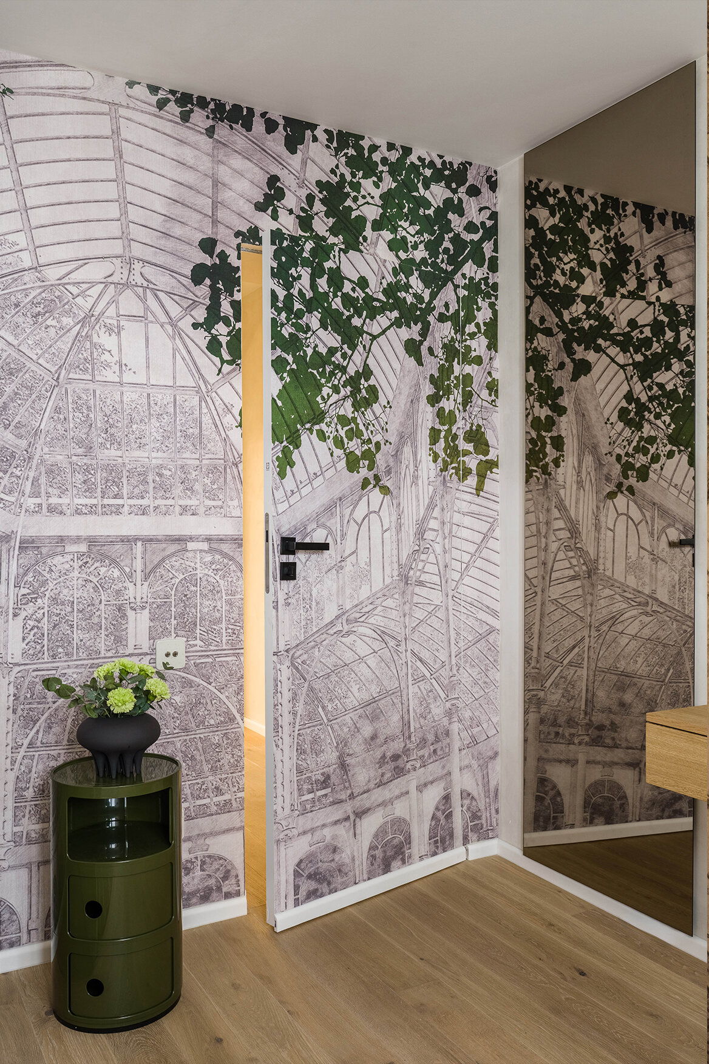
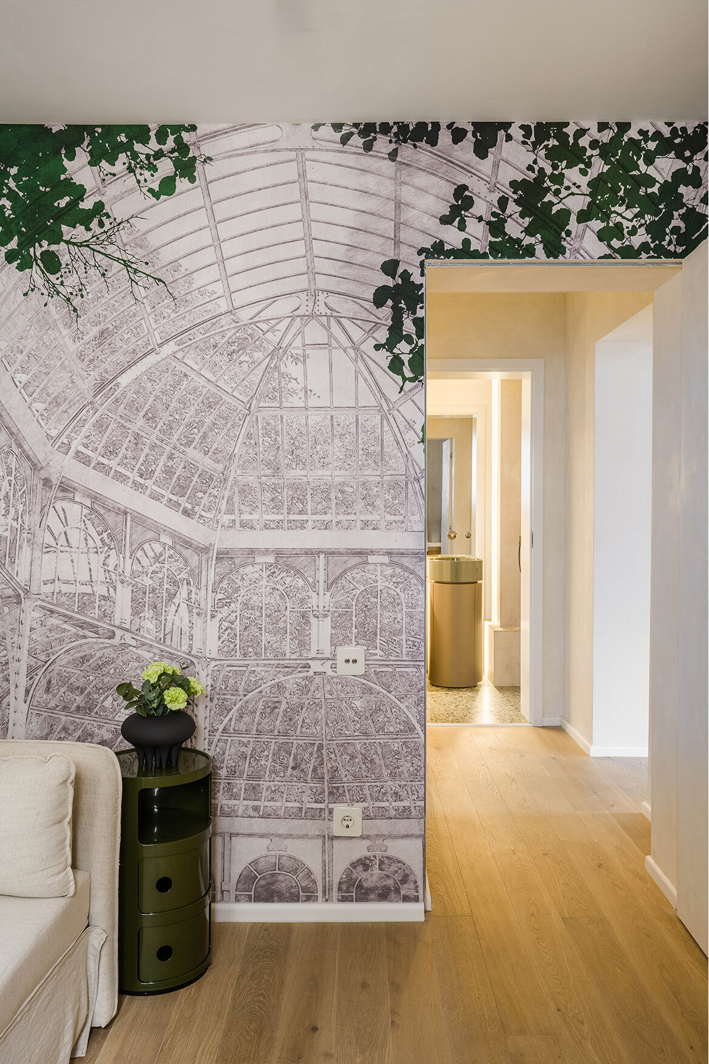
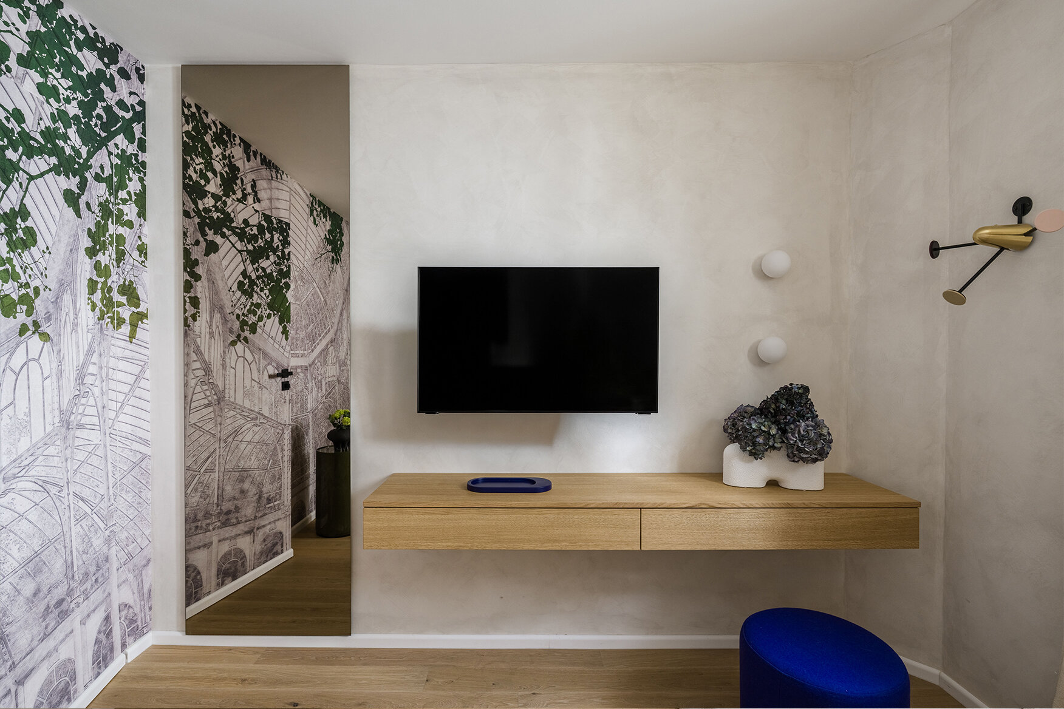
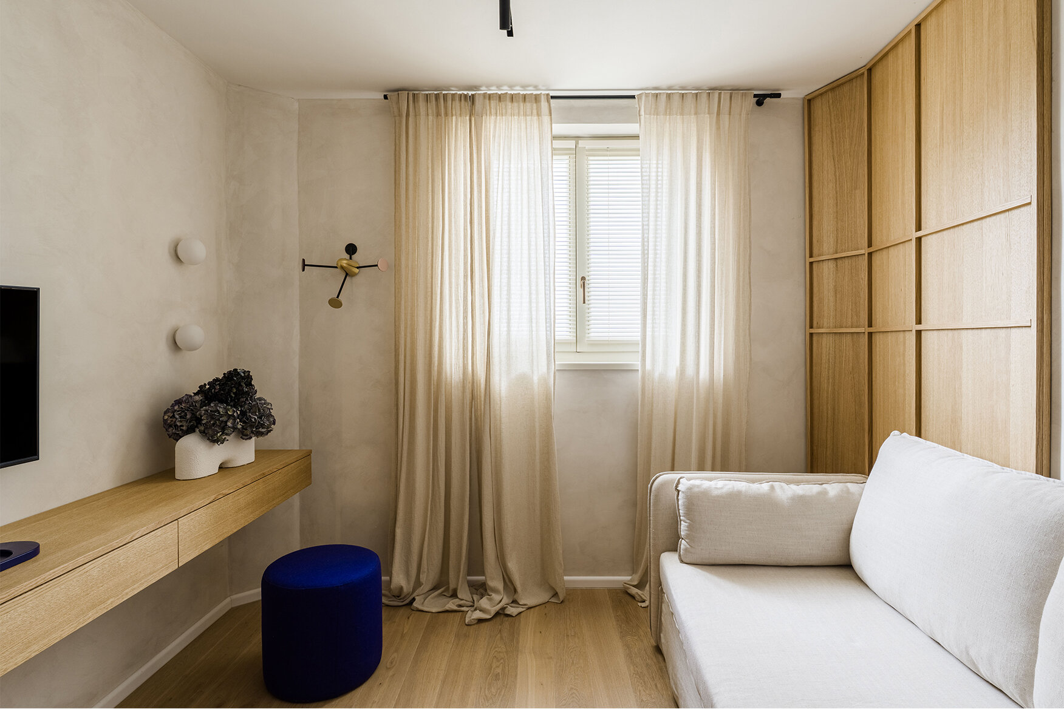
The bedroom continues the leitmotif of the wall paneling and veneer furniture pieces, complemented by botanical wallpaper featuring an industrial architecture background from the 1900s, limewash, and linen curtains.
The general interior lighting is flexible, zoned, and automated, providing full control. The ambient lighting fixtures have diverse geometric morphologies, rhythmically or centrally punctuating local compositions and perspective angles.
Interior Residential Design

- Apartment 13 Septembrie
- House by the lake
- Râșnov Chalet
- NAGI — Japandi Penthouse, Constanța
- The Archway Apartment
- A Dialogue Between Light, Space, and Calm
- Calm Siena
- Symbiosis
- Floreasca Penthouse
- Floreasca 2425 Penthouse
- Apartment 126
- Terra 02
- 1_2 Studio
- Gentle Shadows
- House C9
- House C8
- The cloud
- House N
- Flat Academiei
- Apartment 810
- ONE Floreasca Towers - interior design project
- Oxblood Volumes
- Sculpted Contours
- Varenne
- BC Apartment
- Equilibrium House
- Mural Painting Library
- M.AG House
- The Collection Room
- A nest between the plane trees
- M.OB Apartment
- The Memory of Objects
- TT11
- Chromatic Explorations
- Fluidity and Intimacy – Ground Floor Residential Reconfiguration
- Timeless Scenography: Mid-Century Tactility and Adaptation
- Sensory Minimalism: Connection and Spatial Optimization
- Invisible Architecture: Optimization and Functional Hybridization
- Subterranean Frequencies: A Dialogue Between Heritage and Contemporary Design
- Loop25
- Mint Condition
- Botanic Blush
- Dot Dot Blue


