Invisible Architecture: Optimization and Functional Hybridization
Authors’ Comment
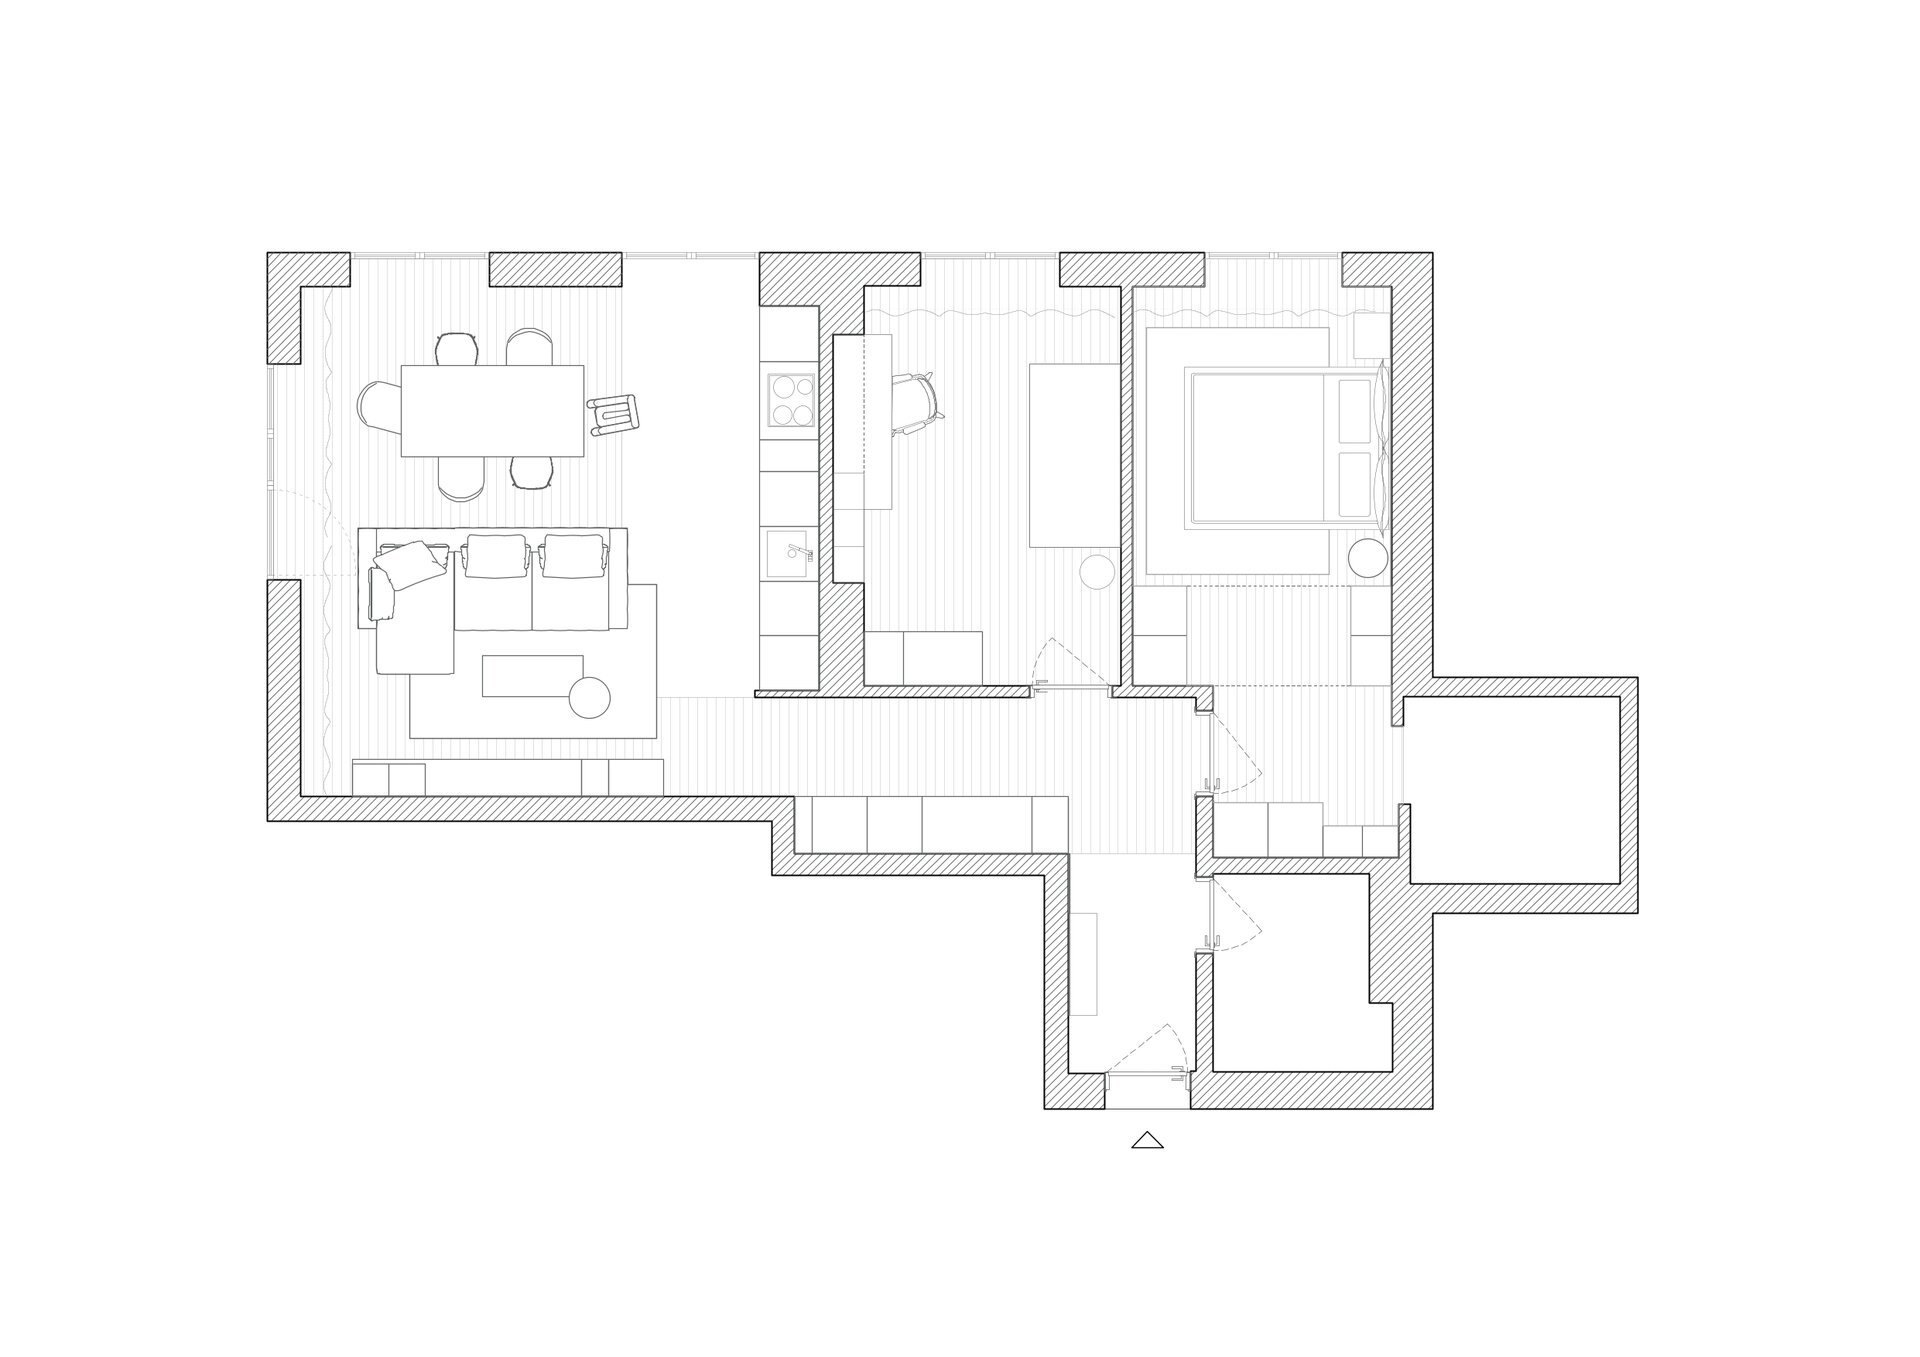
In a context where standardized residential spaces often neglect the complexity of family life, the true value of the architect lies in the ability to generate "invisible architecture"—massive storage solutions that blend into the landscape, freeing up space for living. In this newly built 3-room apartment, delivered with finished surfaces and bathrooms, our intervention focused entirely on furnishing and a rigorous choreography of functions, tailored to the needs of a family with one child.
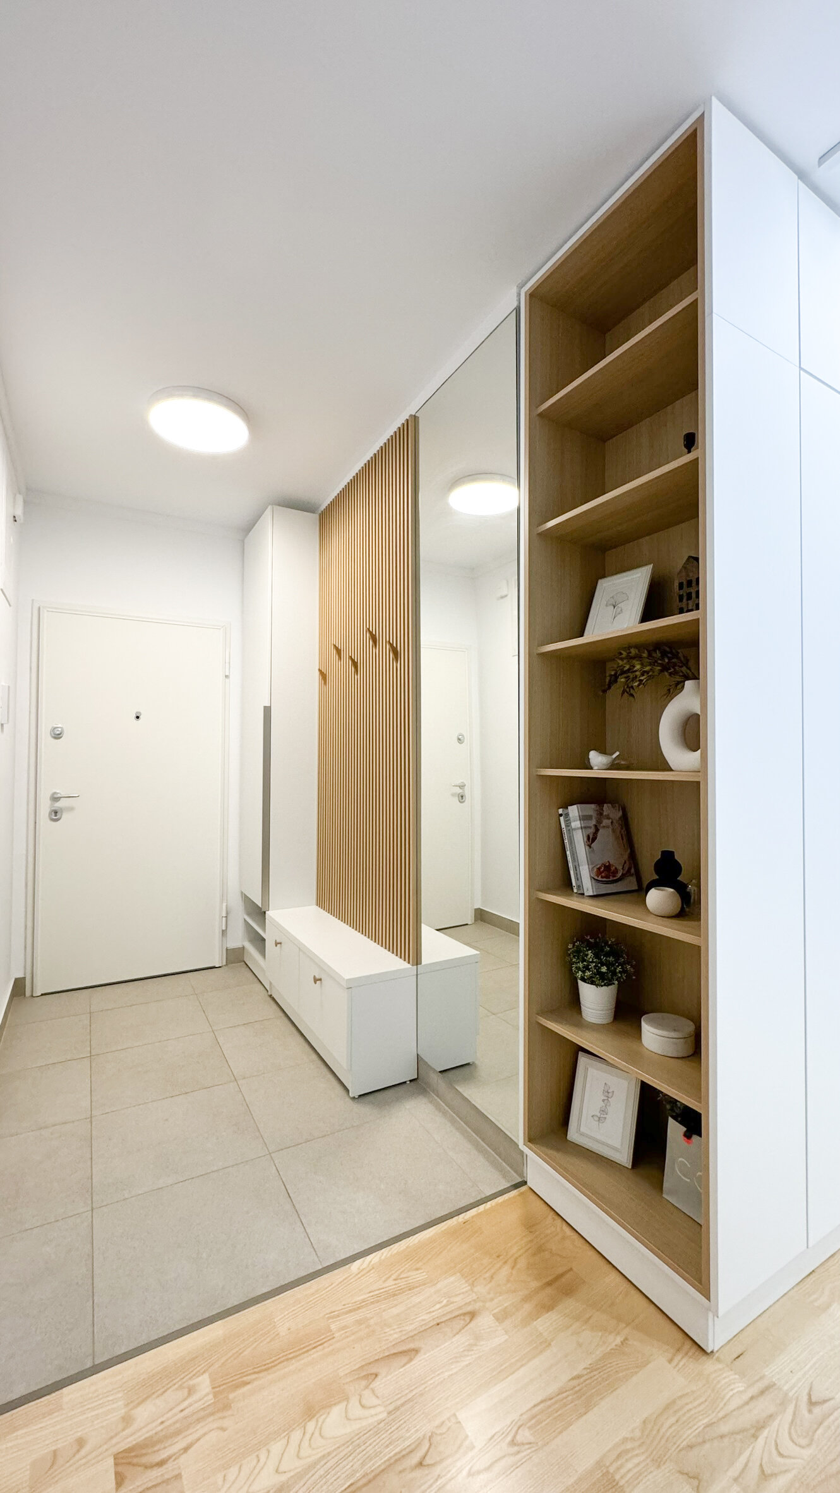
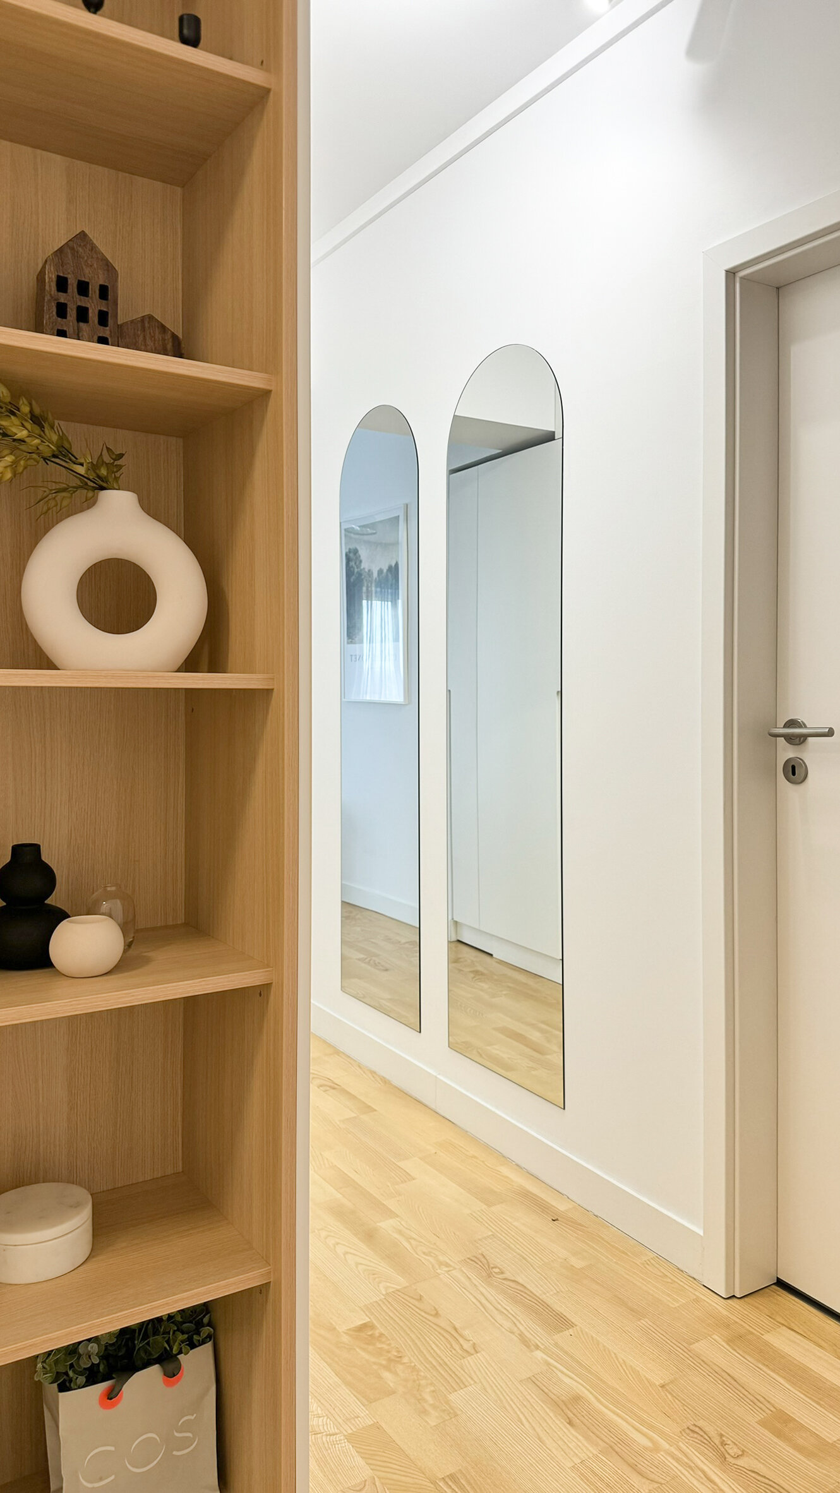
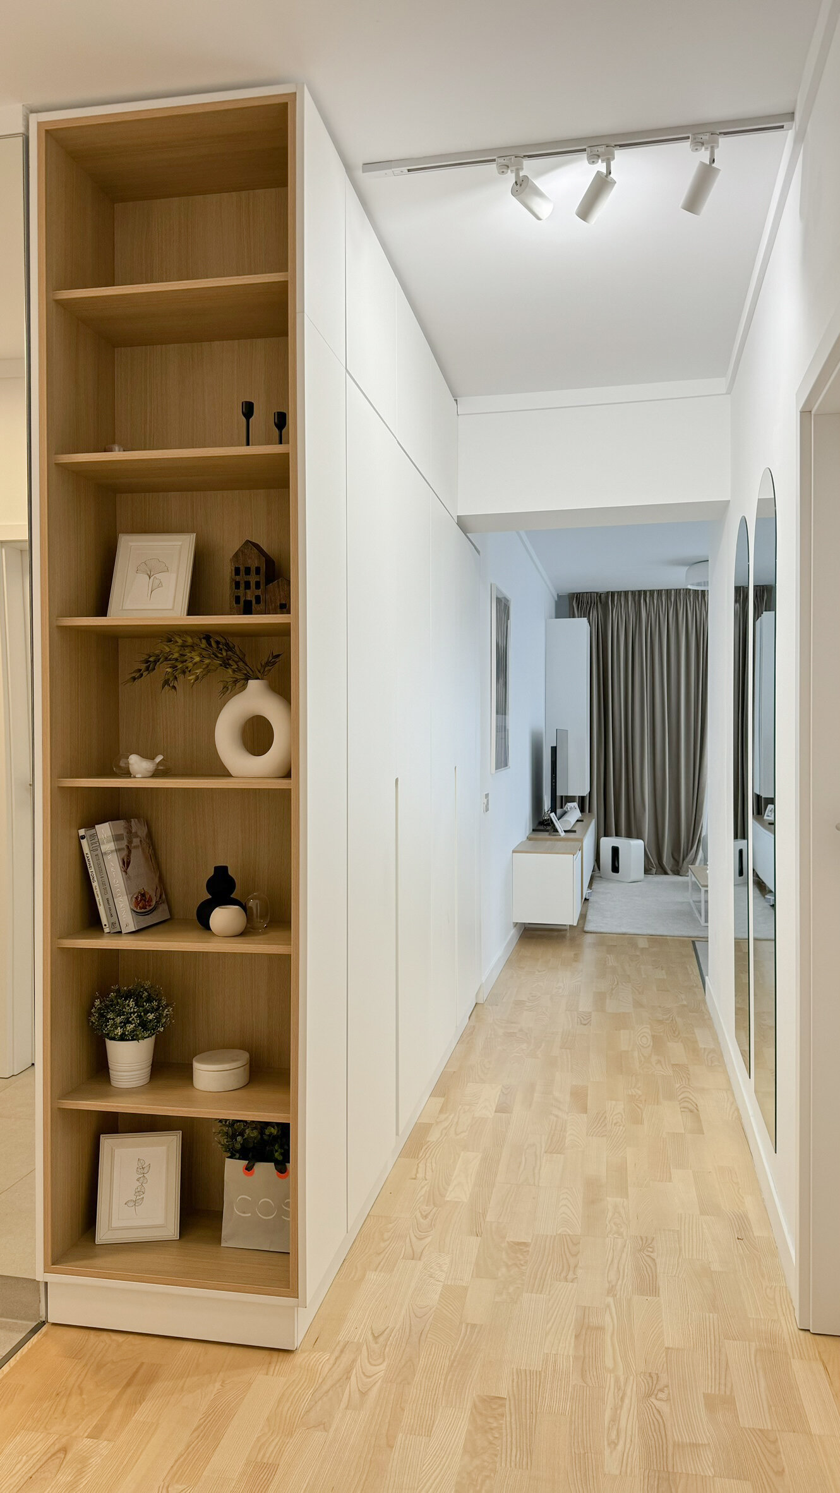
The entrance immediately sets the tone for this strategy. We developed a multifunctional volume that begins with a hybrid coat rack and seating bench, flanked by a full-height mirror. This assembly organically transitions into a vertical bookcase, which cleverly conceals the side of a generous dressing area extending along the entire hallway. By opting for white fronts, chromatically identical to the walls, we camouflaged this massive volume, eliminating any sense of clutter.
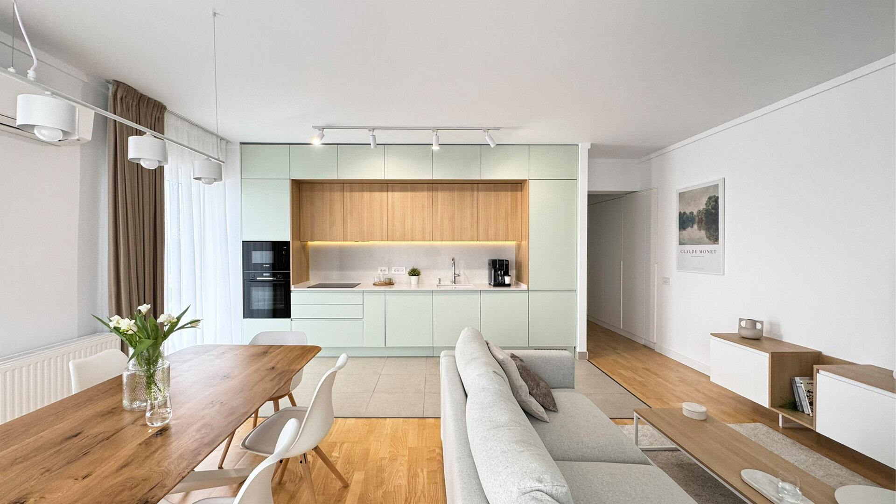
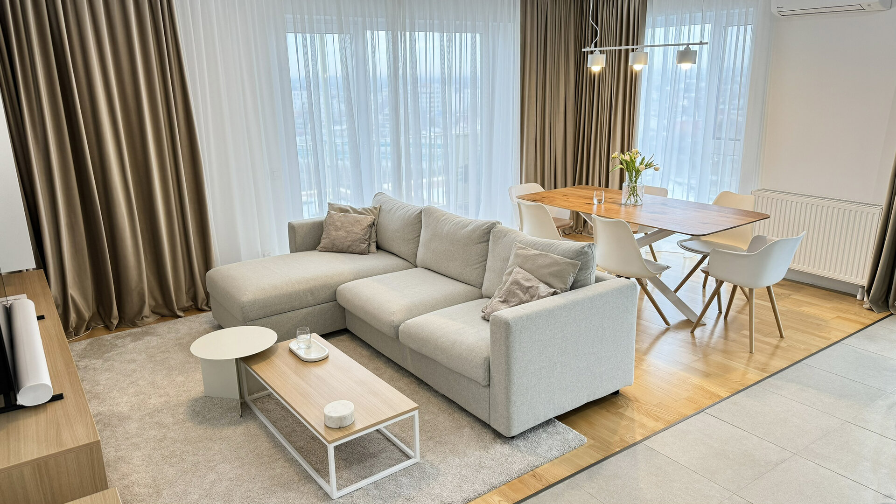
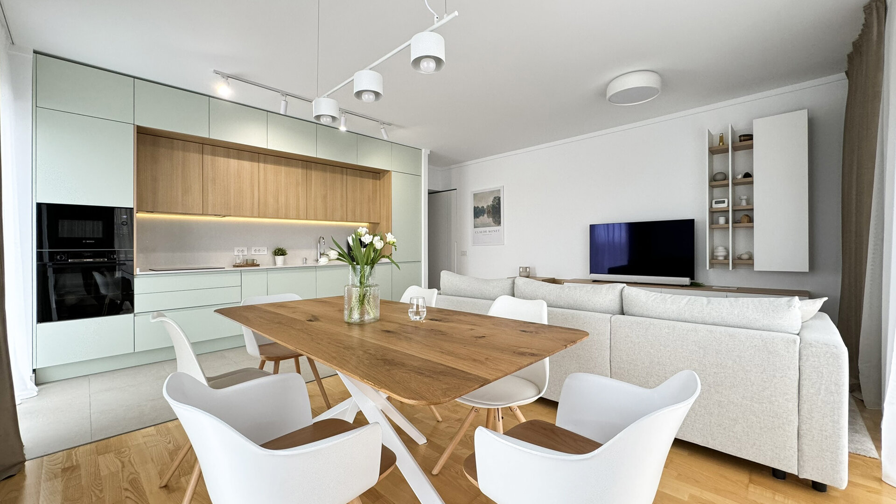
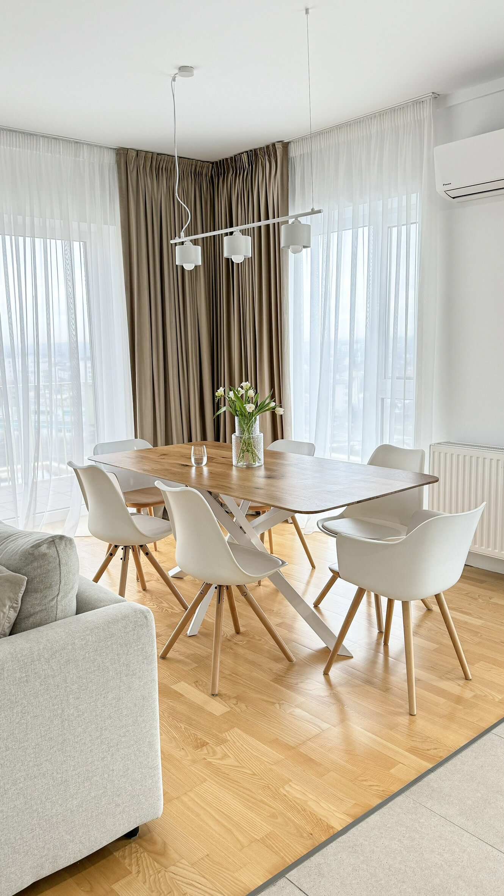
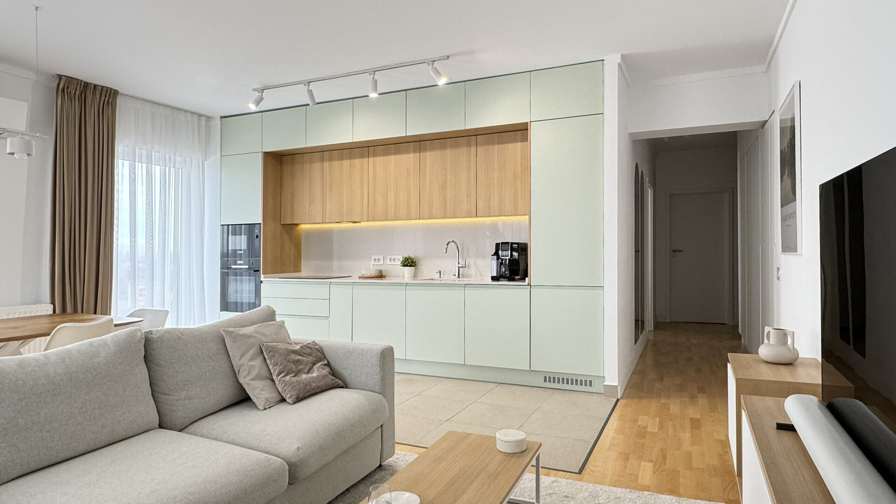
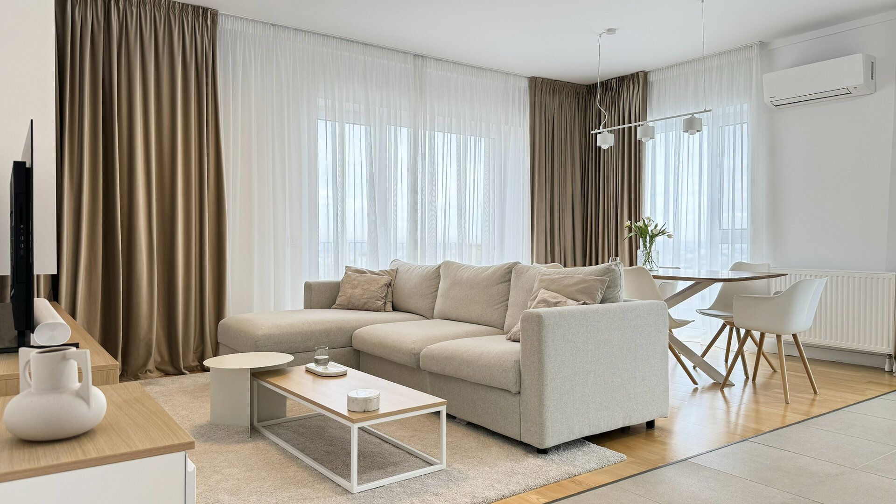
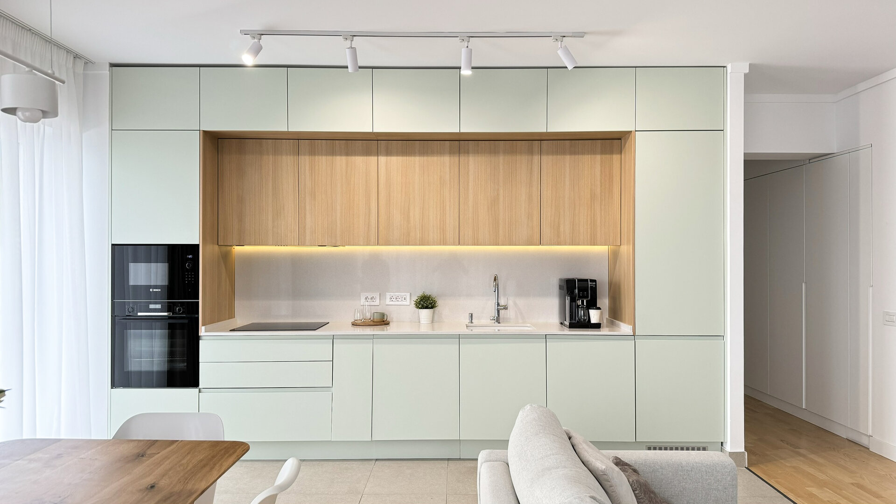
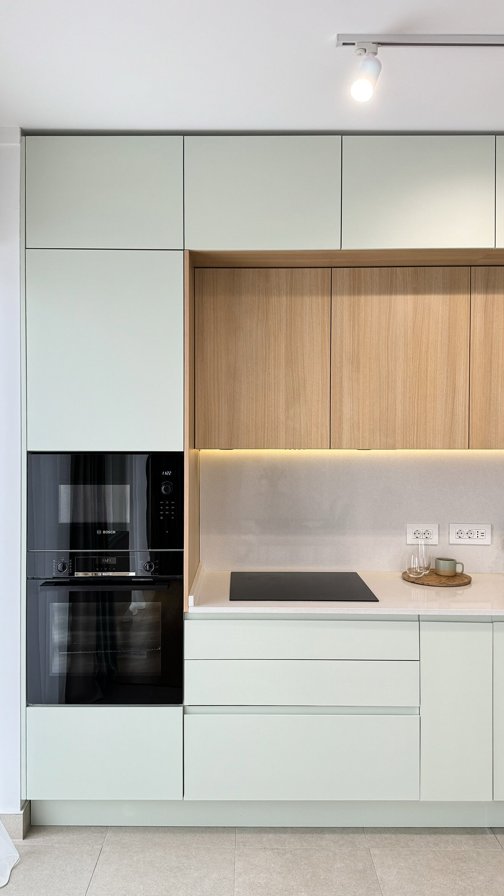
The dynamics of the living area are supported by a warm, neutral palette dominated by wood accents. The single deliberate exception is the kitchen front—an entirely furnished wall finished in a vibrant eucalyptus green, which becomes the visual anchor of the entire open space. Without resorting to physical partitions, we divided the living area into three distinct zones (preparation, dining, and relaxation/socializing) solely through furniture arrangement and careful management of circulation flows.
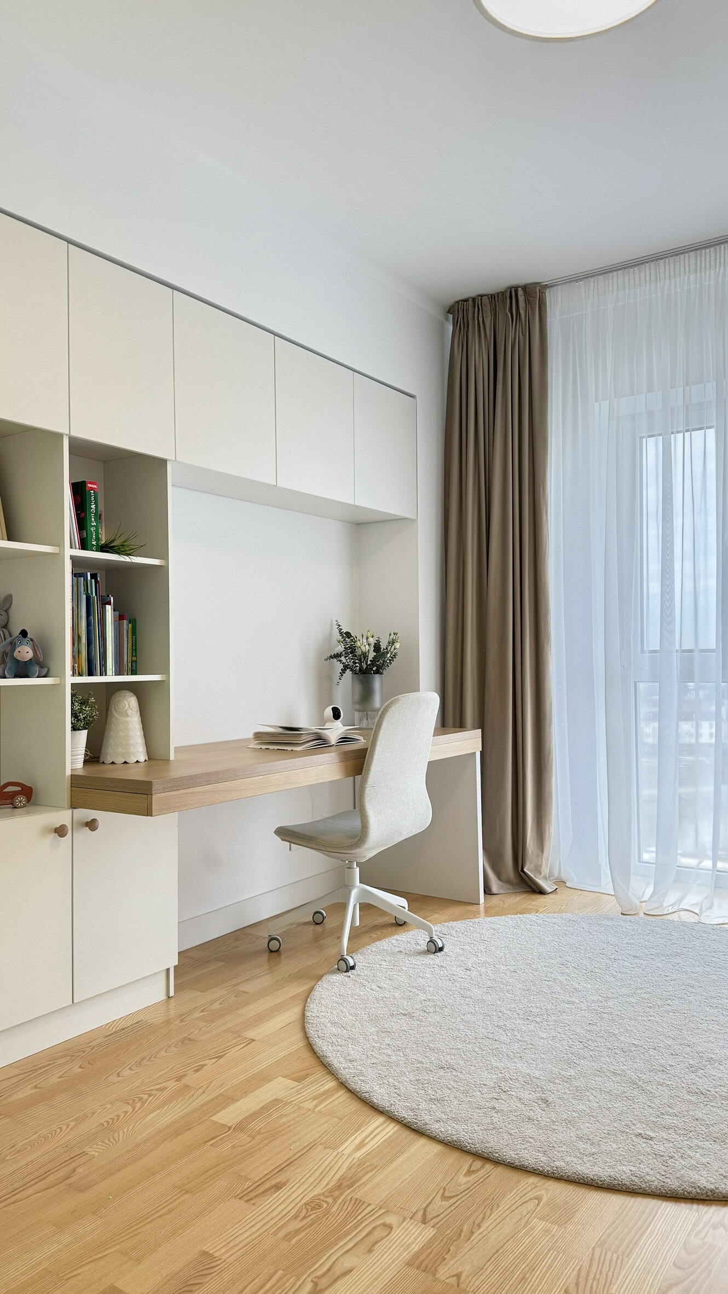
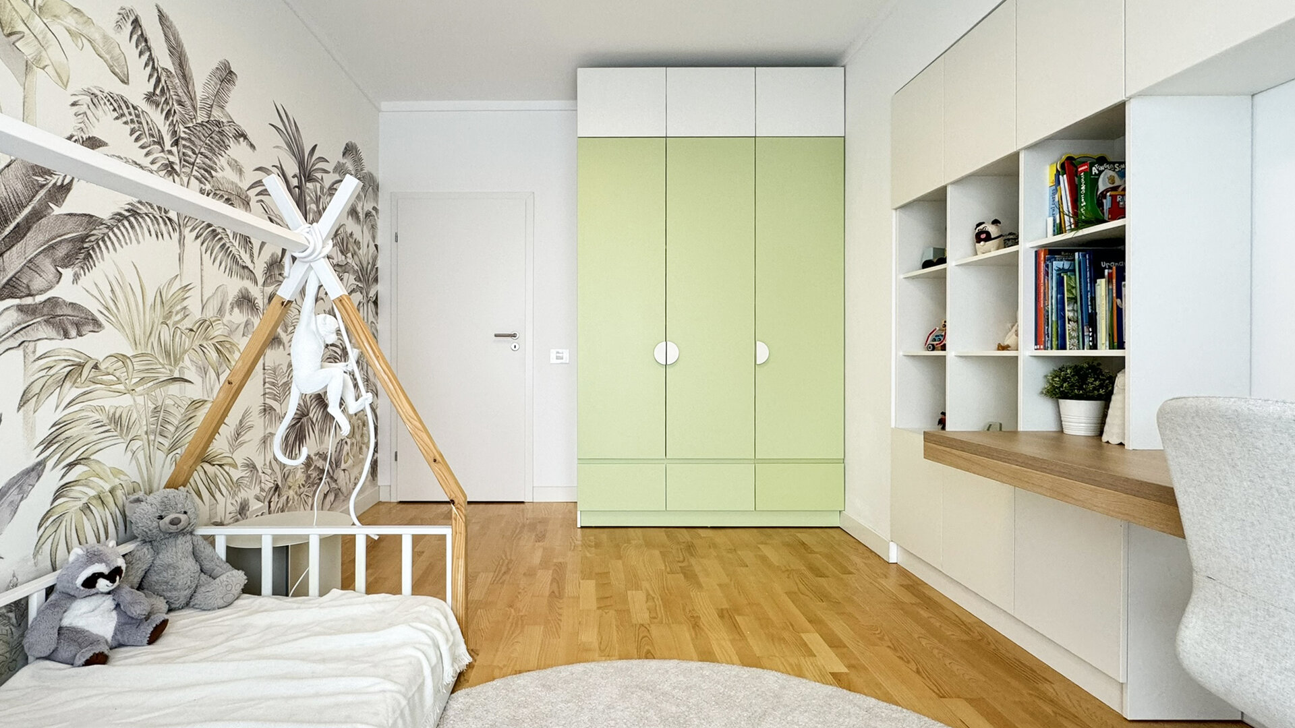
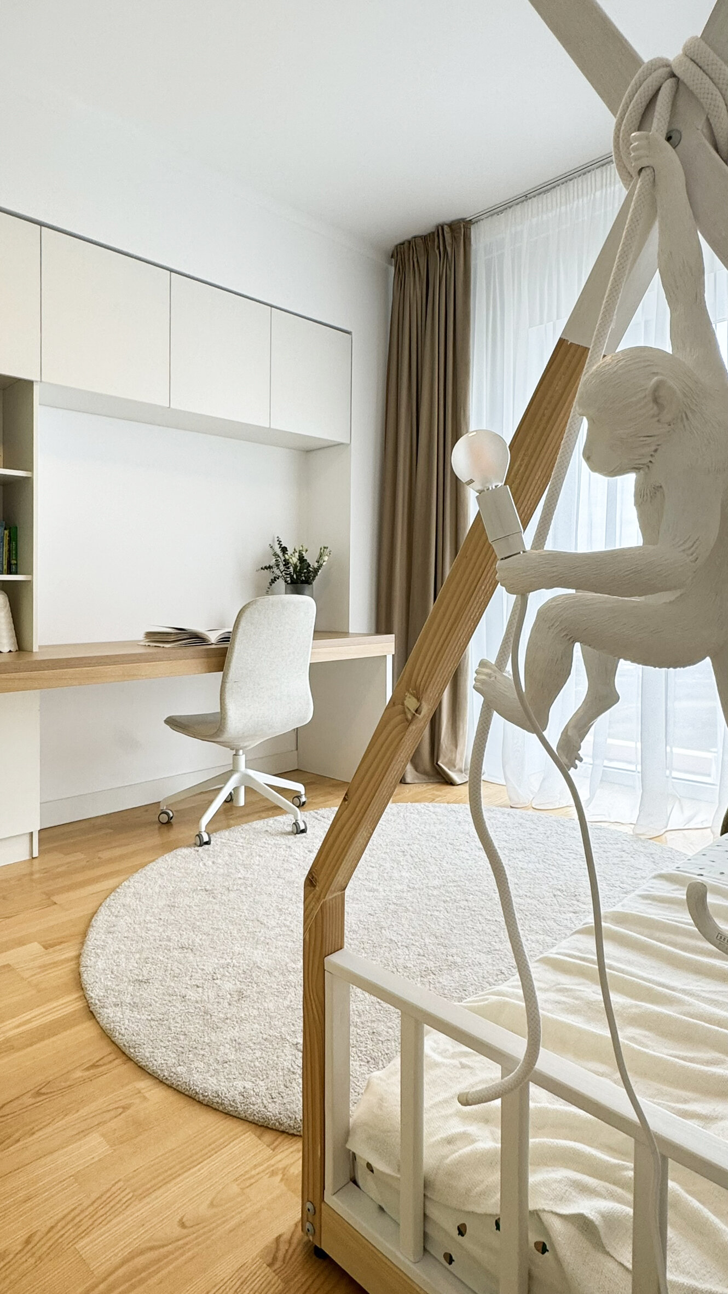
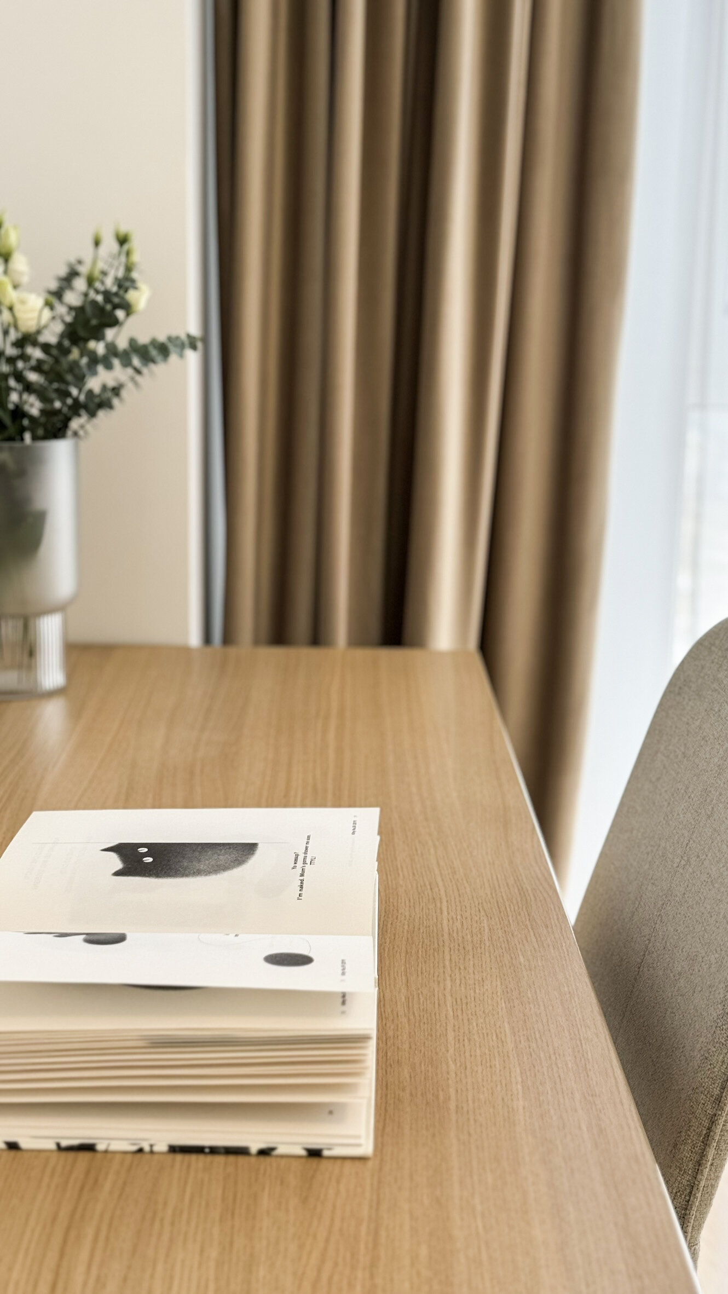
The child's bedroom becomes a personalized universe. The centerpiece is a tent-structured bed, animated by a monkey lamp climbing the frame, playfully integrating into the botanical wallpaper background. Functionality is ensured by an extended study area, where the desk surface fluidly continues into a bookcase and a green wardrobe, subtly echoing the color accent from the living room.
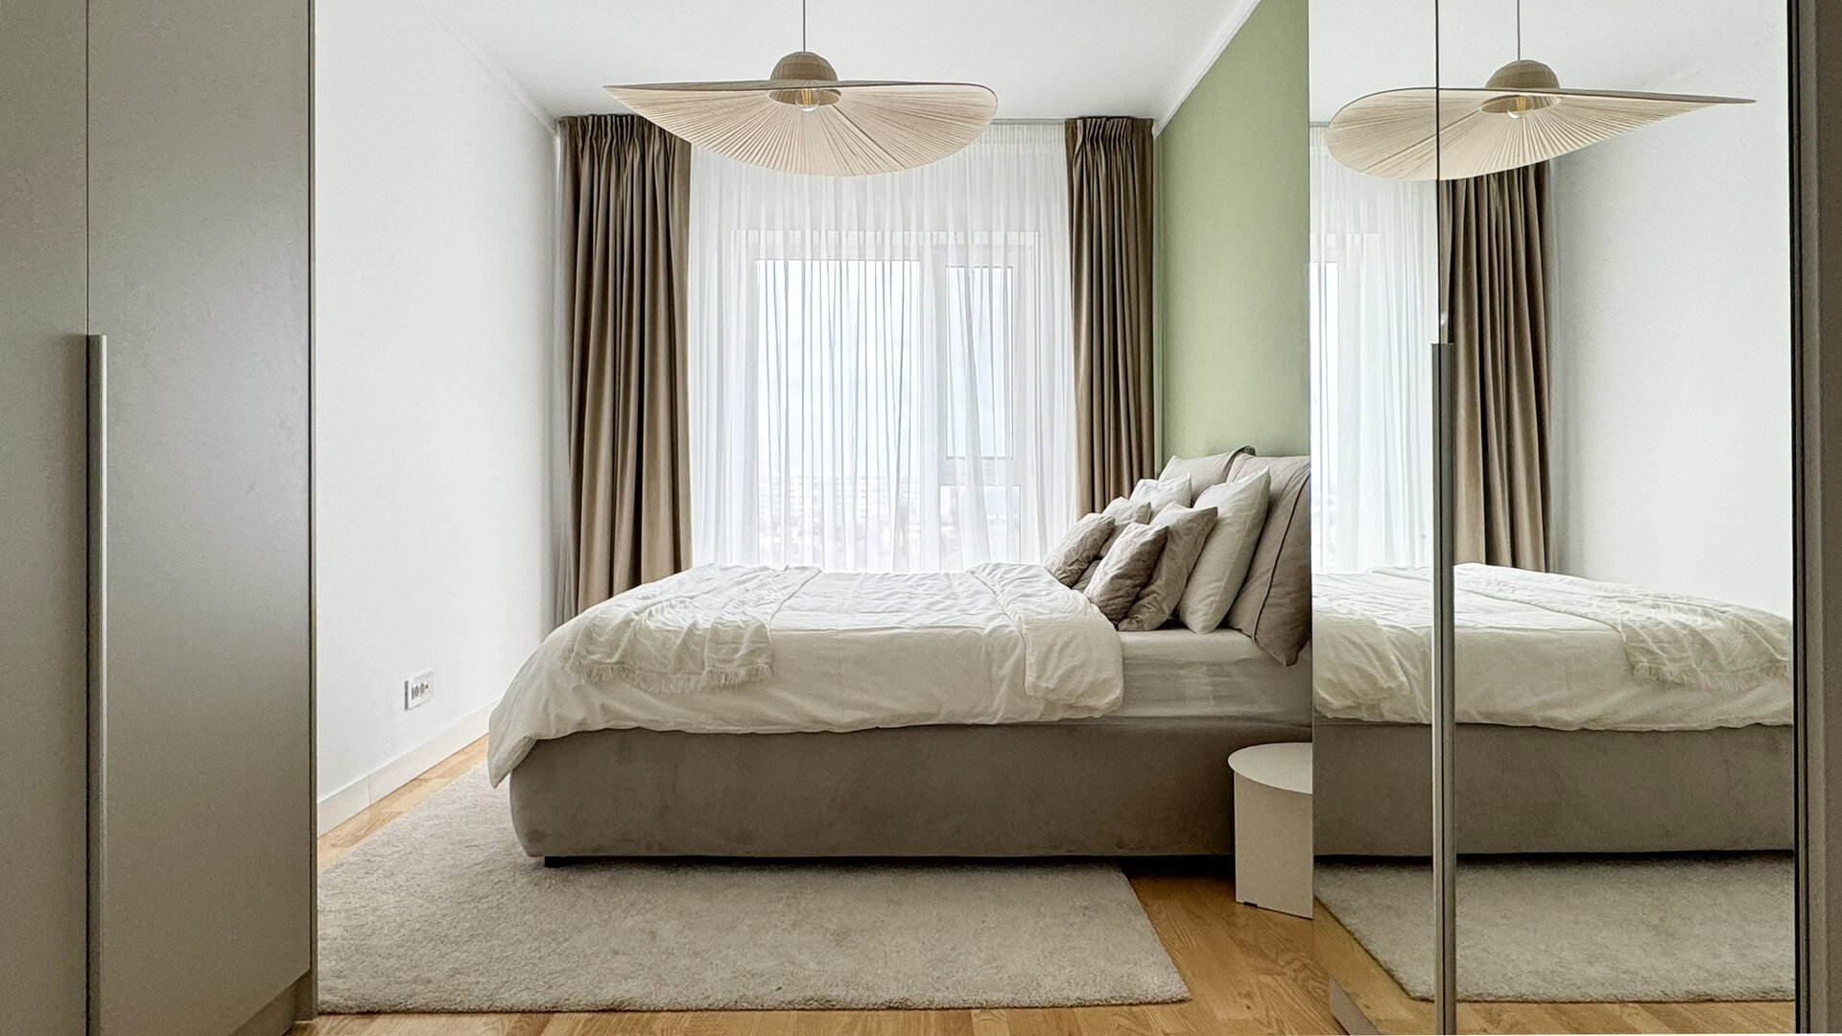
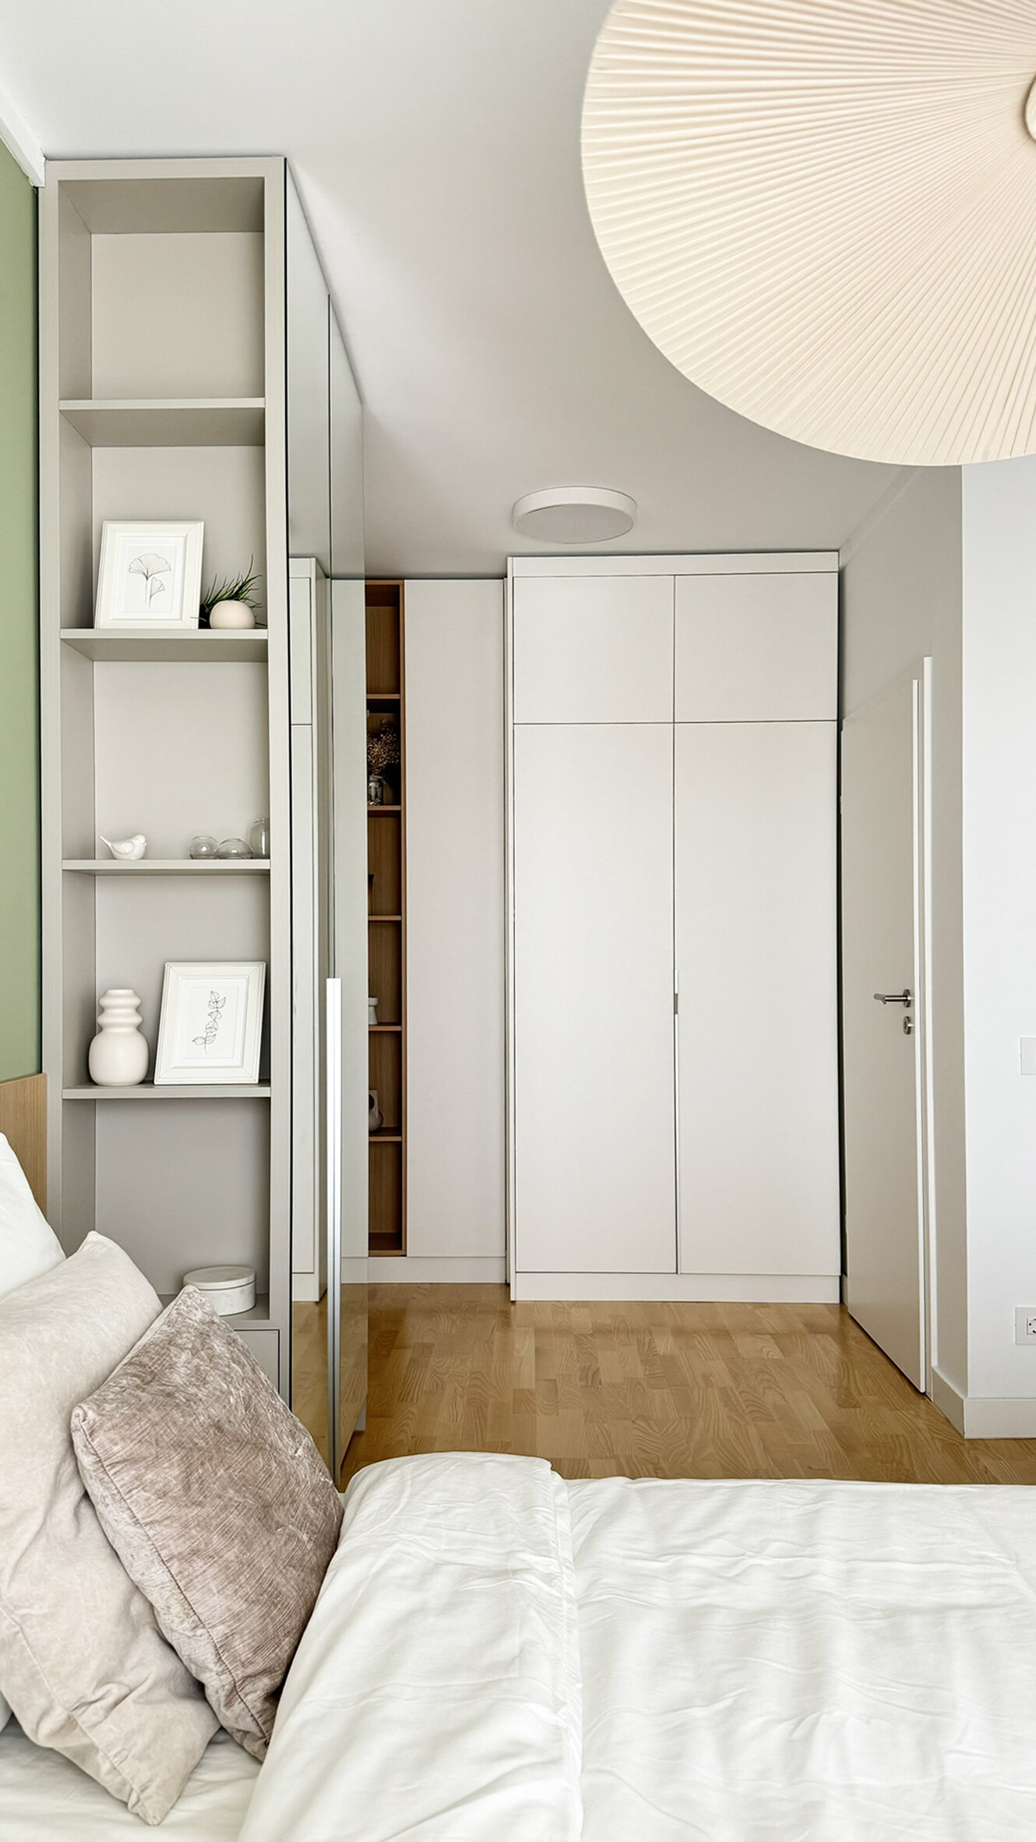
In the master bedroom, the requirement to maximize storage generated unconventional solutions. Access is through a dressing area, where the side of a wardrobe was functionally carved out to serve simultaneously as a bookcase and a nightstand. The use of mirrored fronts on the same furniture unit visually doubles the space and captures natural light, dematerializing the volume. The upholstered bed, set against a green accent wall, completes an environment where the pragmatic need for storage is elegantly absorbed into a refined and ordered aesthetic.
Interior Residential Design

- Apartment 13 Septembrie
- House by the lake
- Râșnov Chalet
- NAGI — Japandi Penthouse, Constanța
- The Archway Apartment
- A Dialogue Between Light, Space, and Calm
- Calm Siena
- Symbiosis
- Floreasca Penthouse
- Floreasca 2425 Penthouse
- Apartment 126
- Terra 02
- 1_2 Studio
- Gentle Shadows
- House C9
- House C8
- The cloud
- House N
- Flat Academiei
- Apartment 810
- ONE Floreasca Towers - interior design project
- Oxblood Volumes
- Sculpted Contours
- Varenne
- BC Apartment
- Equilibrium House
- Mural Painting Library
- M.AG House
- The Collection Room
- A nest between the plane trees
- M.OB Apartment
- The Memory of Objects
- TT11
- Chromatic Explorations
- Fluidity and Intimacy – Ground Floor Residential Reconfiguration
- Timeless Scenography: Mid-Century Tactility and Adaptation
- Sensory Minimalism: Connection and Spatial Optimization
- Invisible Architecture: Optimization and Functional Hybridization
- Subterranean Frequencies: A Dialogue Between Heritage and Contemporary Design
- Loop25
- Mint Condition
- Botanic Blush
- Dot Dot Blue


