Sculpted Contours
Authors’ Comment
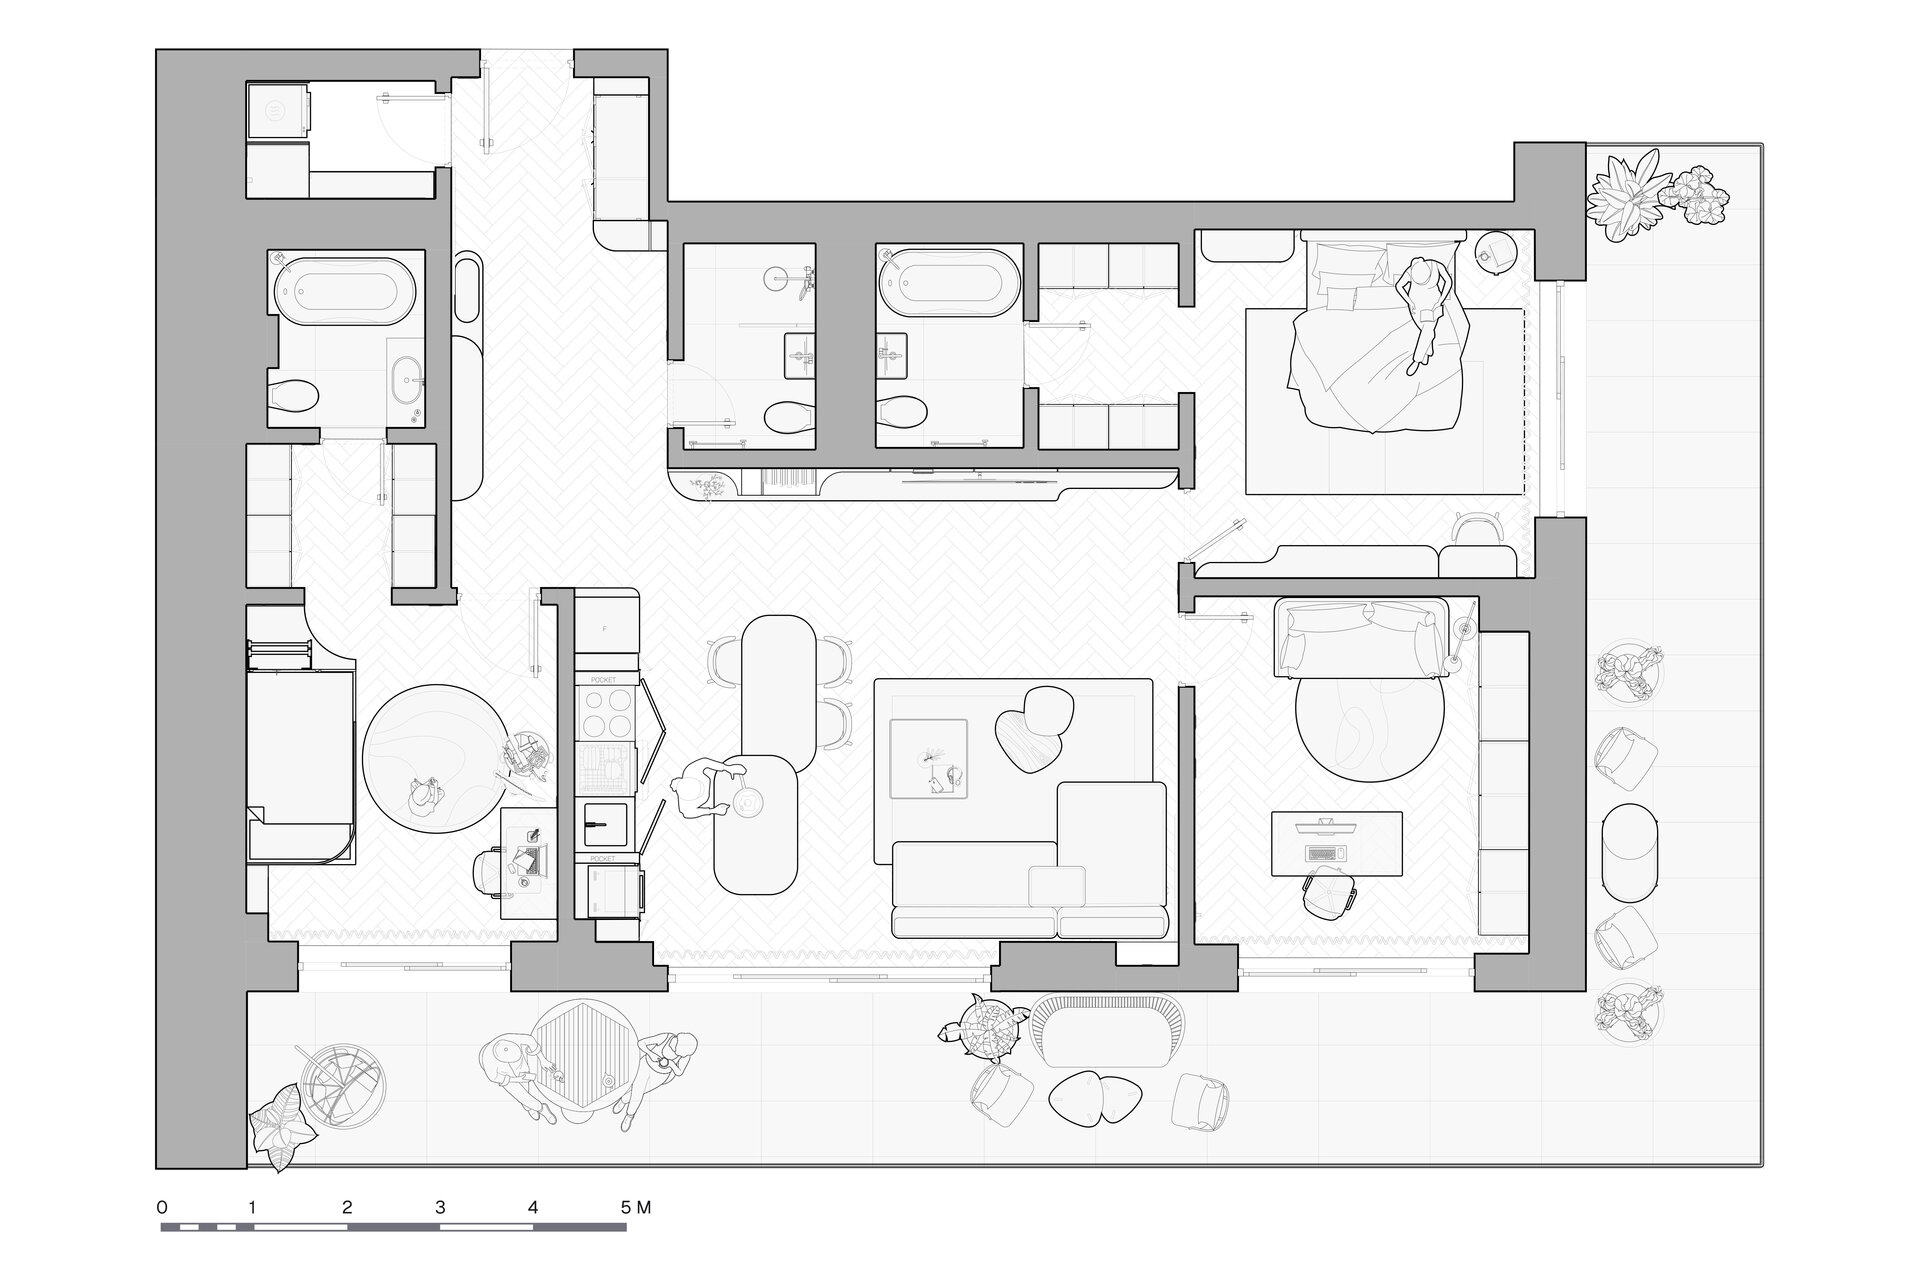
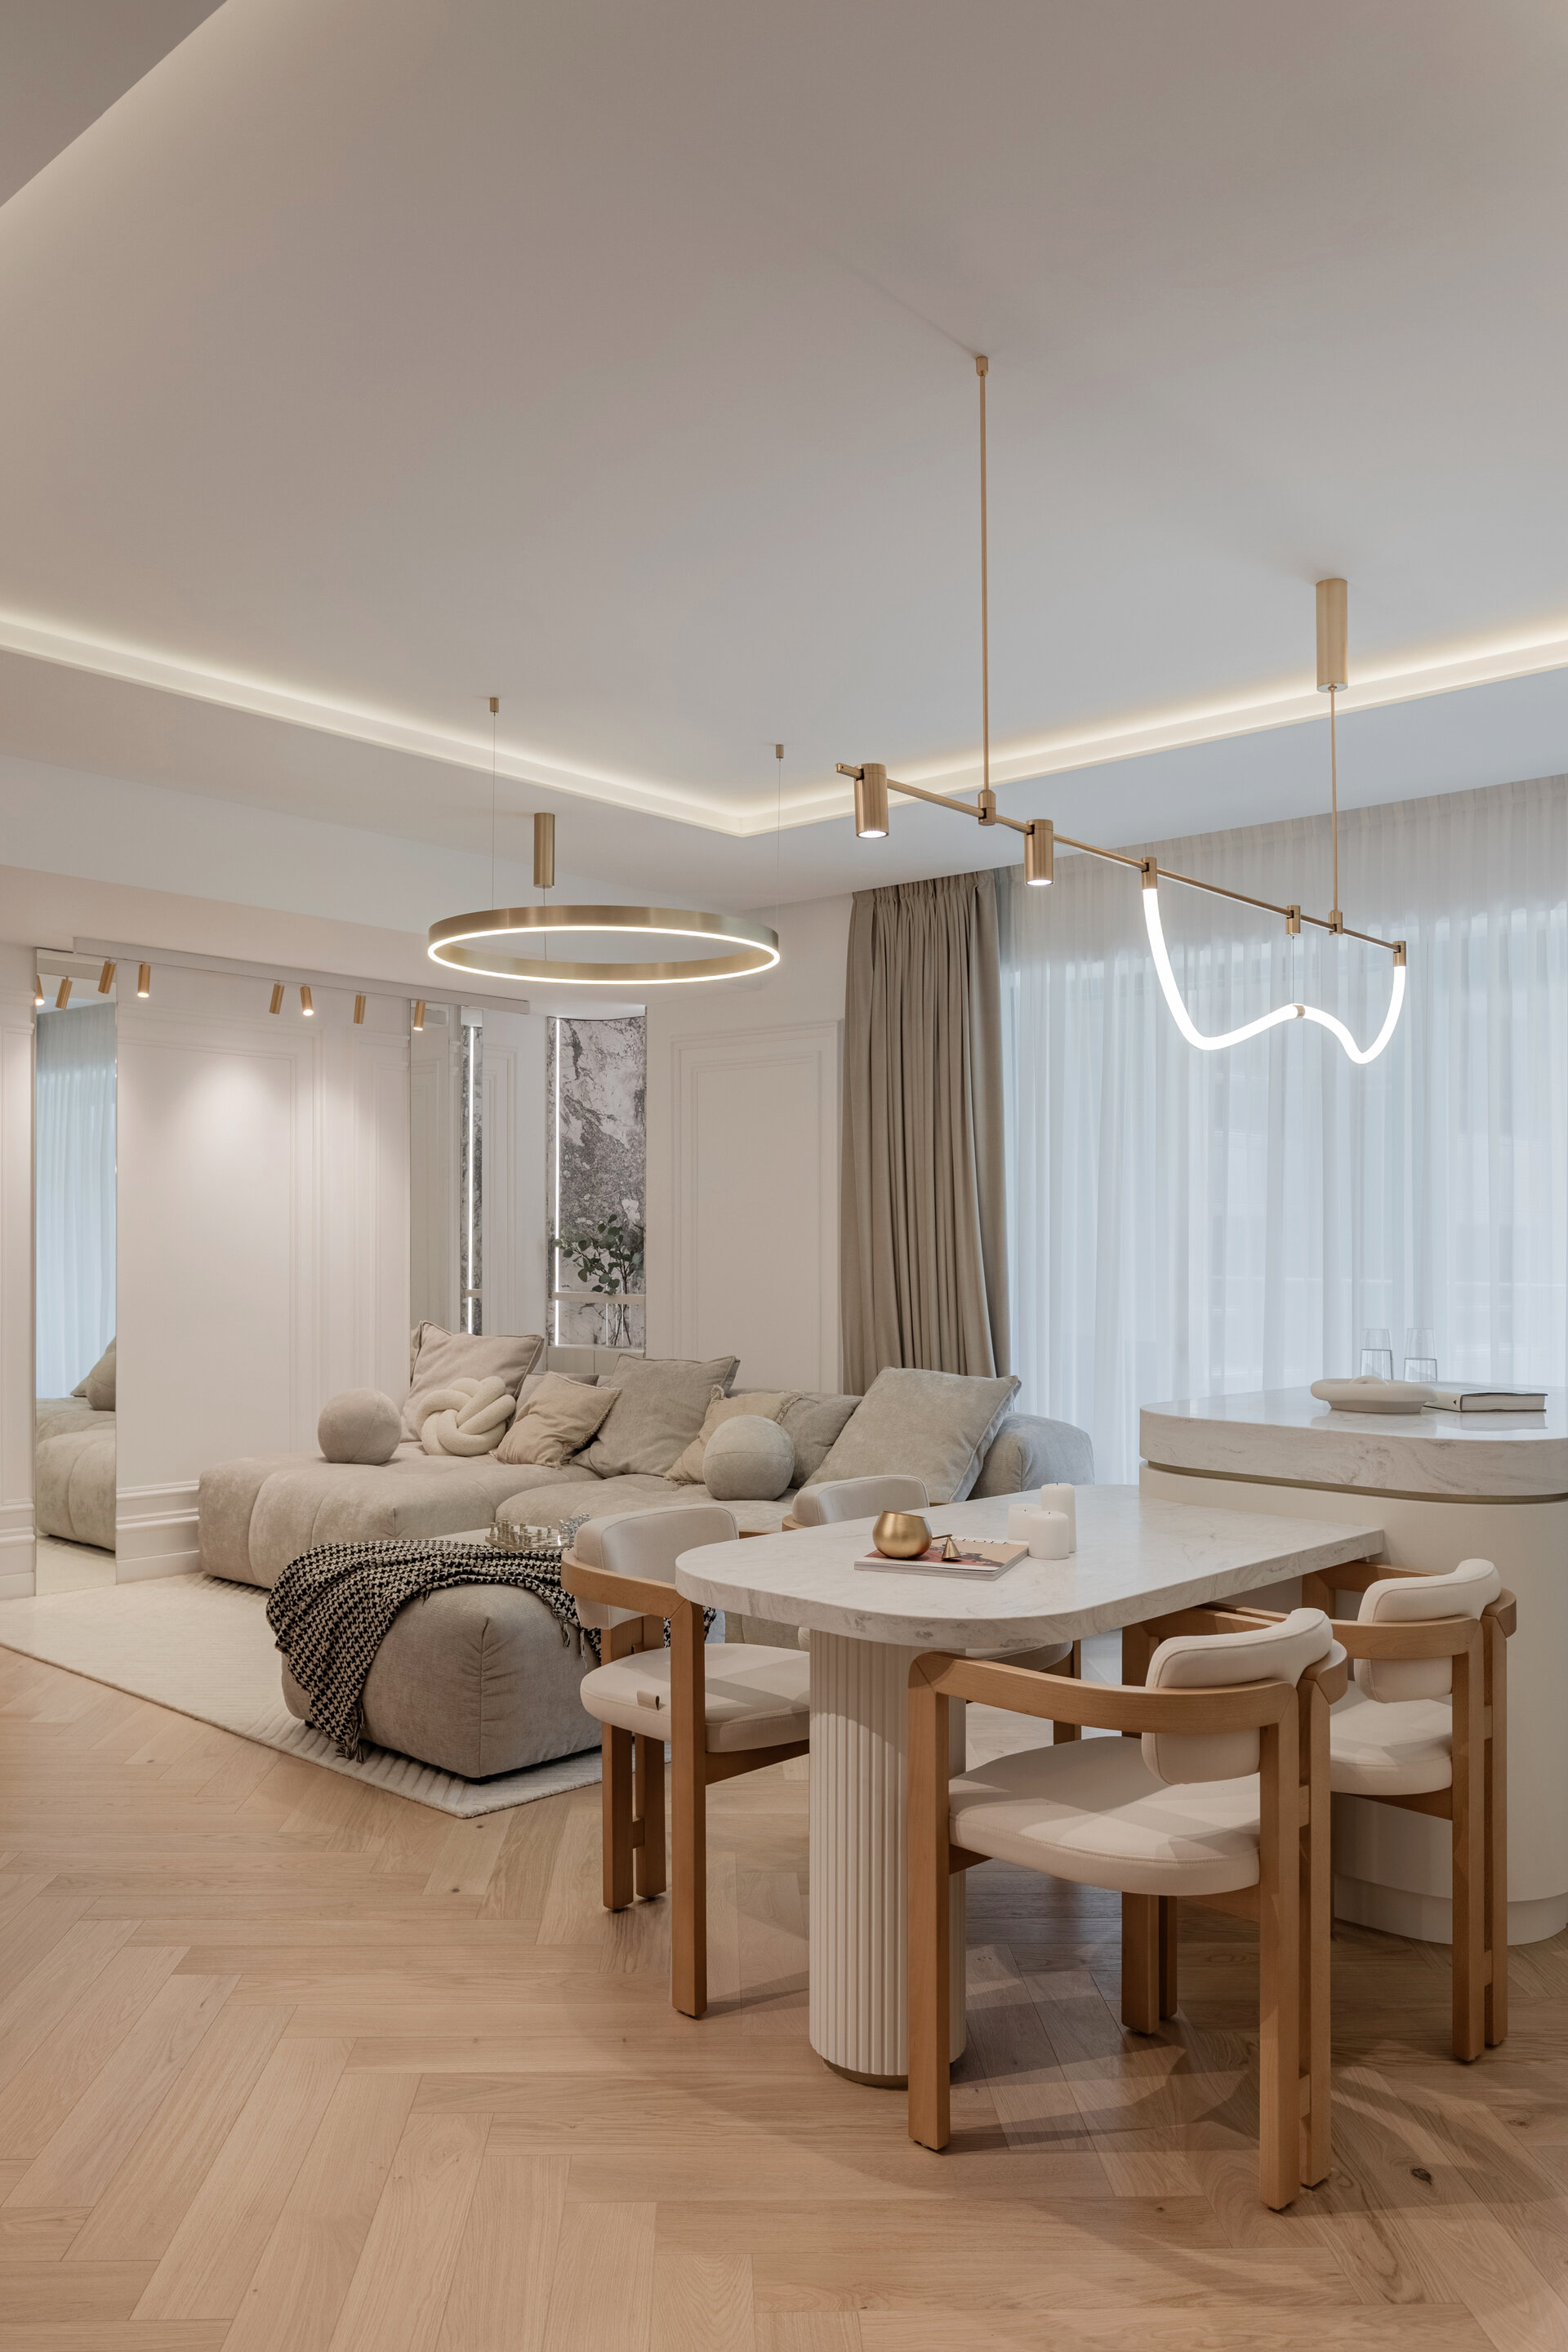
If interior architecture is often a negotiation between function and aesthetics, this project proposes a mediation through fluidity and light. The apartment's layout was designed to favor maximum openness in the day area, dissolving rigid visual boundaries in favor of subtle transitions.
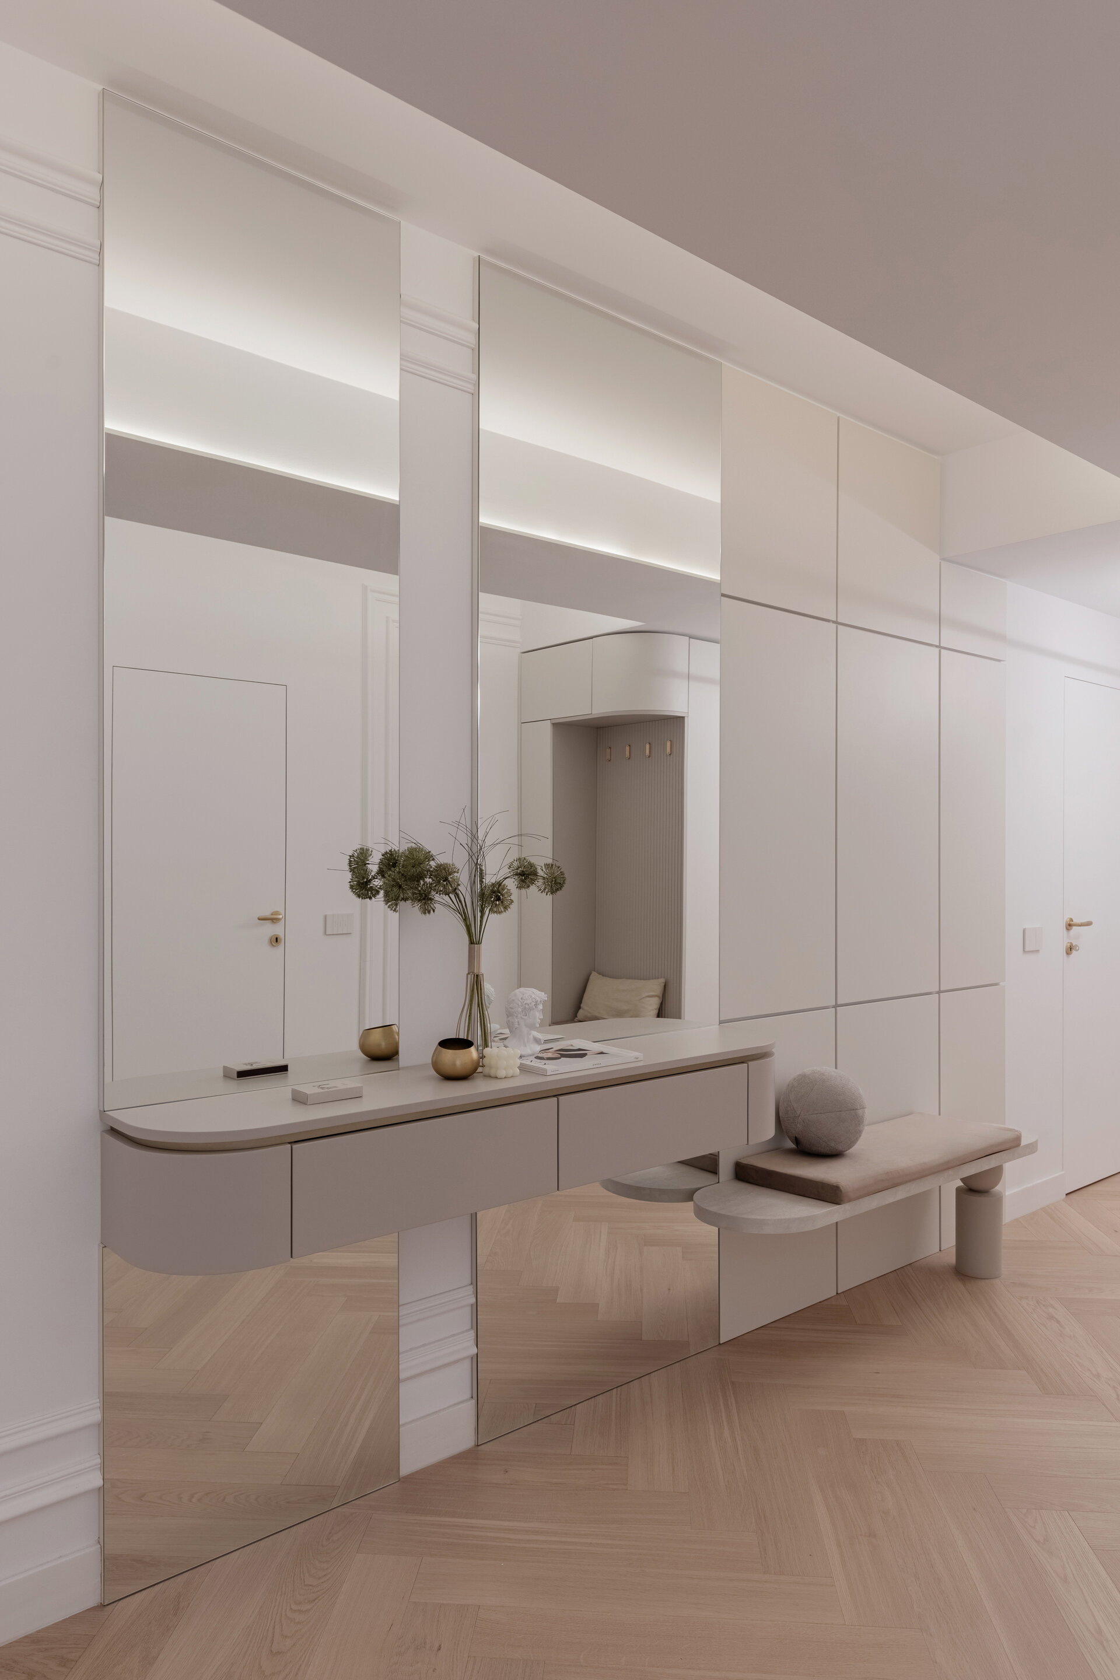
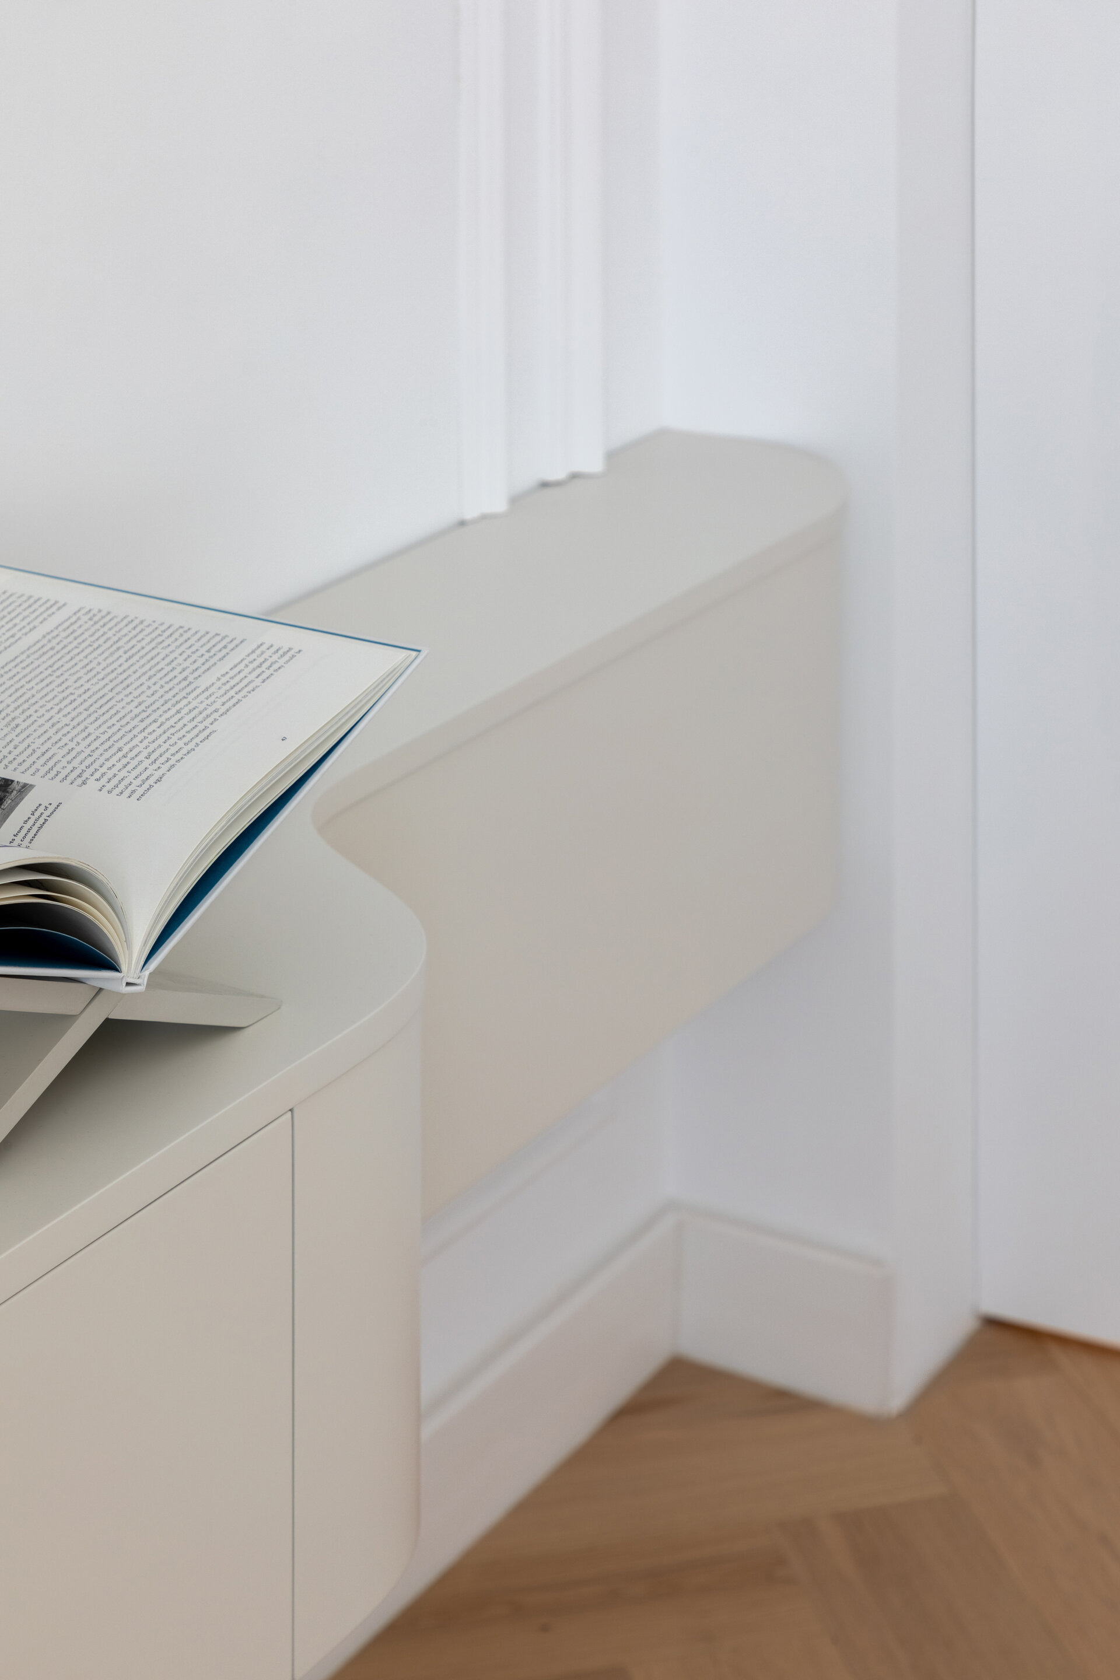
The entrance hall uses ample mirror cladding to visually push back the physical limits of the space, while the suspended console with rounded edges immediately introduces the morphological language of the entire design.
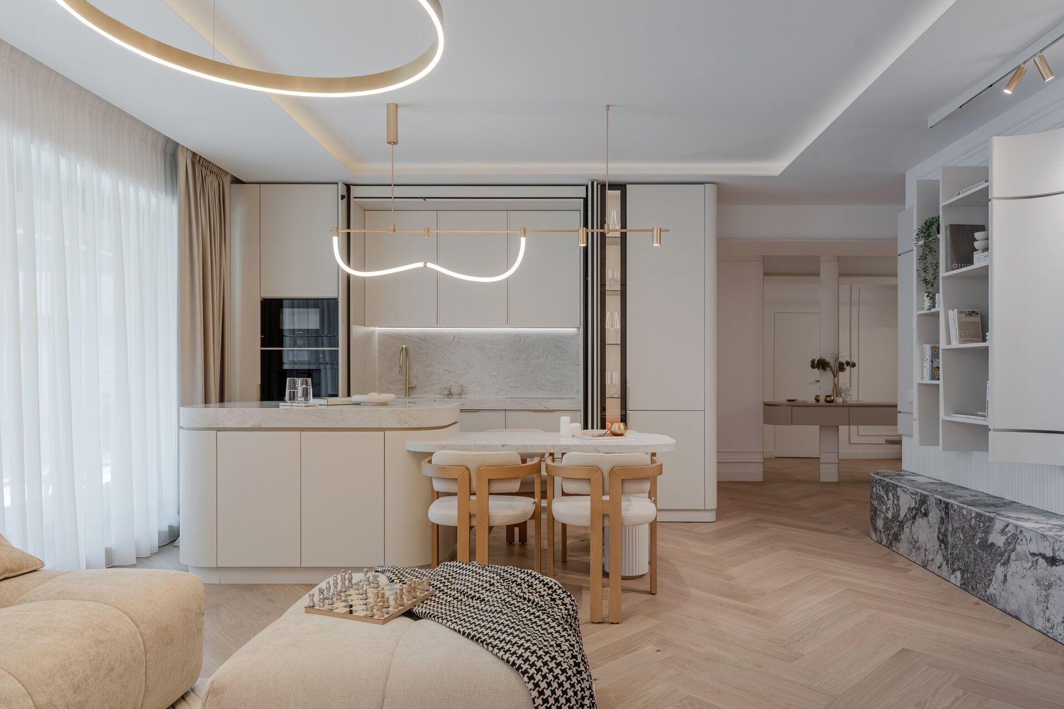
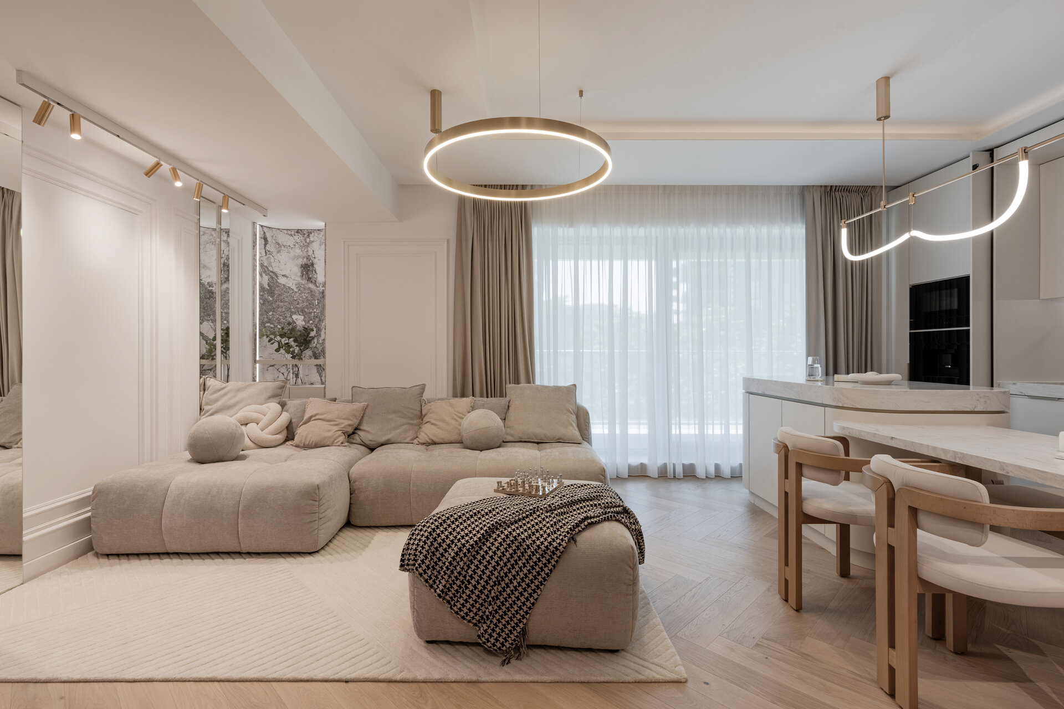
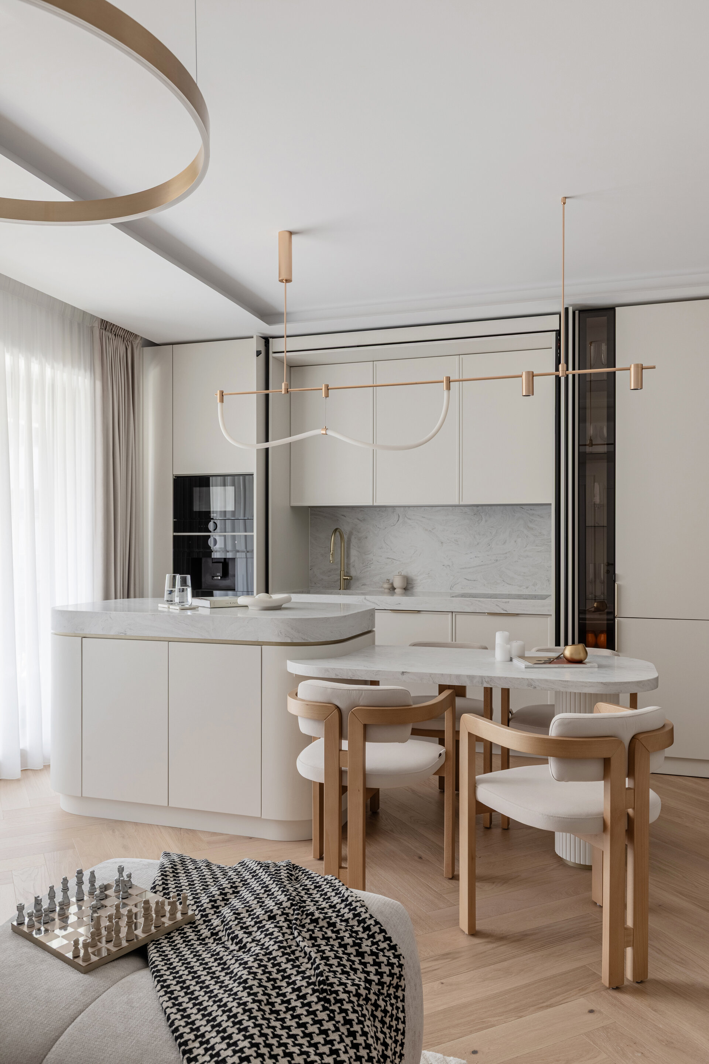
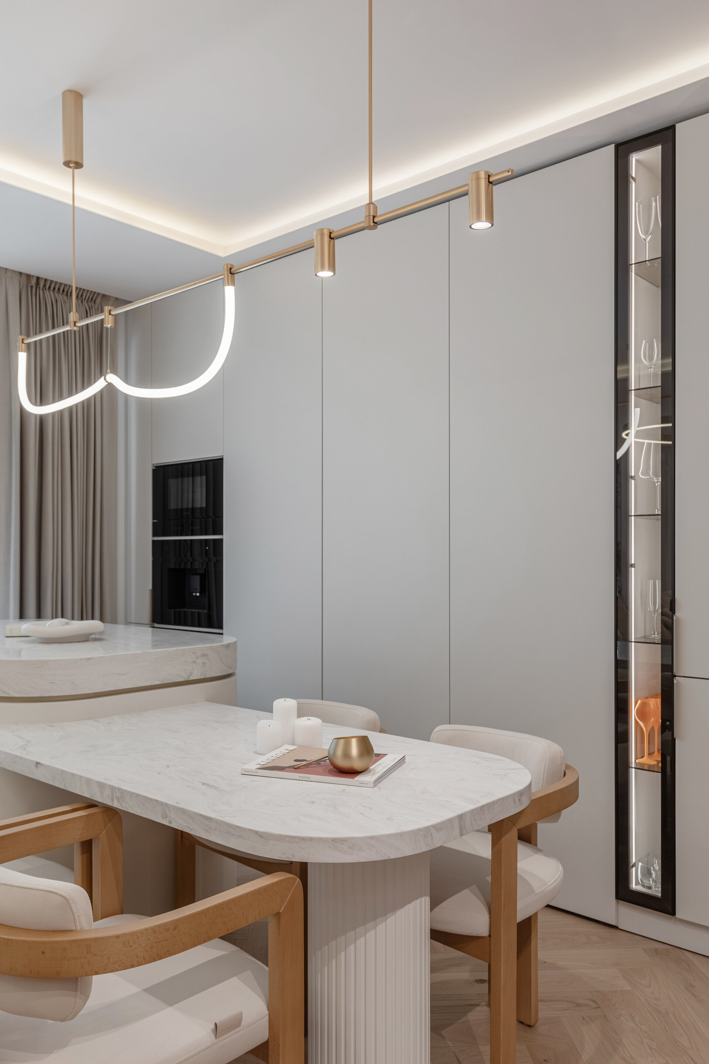
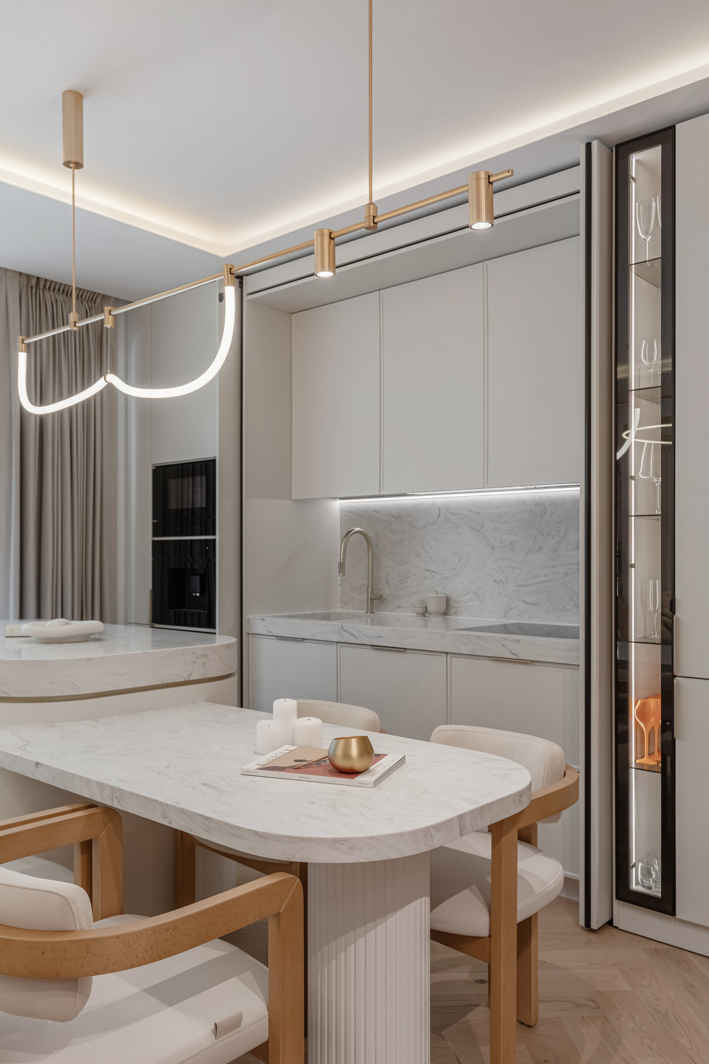
The day area functions as a bright and cohesive core, dominated by a neutral color palette. The kitchen subordinates itself to the overall aesthetic through a system of concealing doors. When closed, these completely mask the workspace, transforming the technical area into a minimalist volume perceived as a continuous wall cladding. Their opening reveals a precious background, fluidly integrated into the materiality of the ensemble.
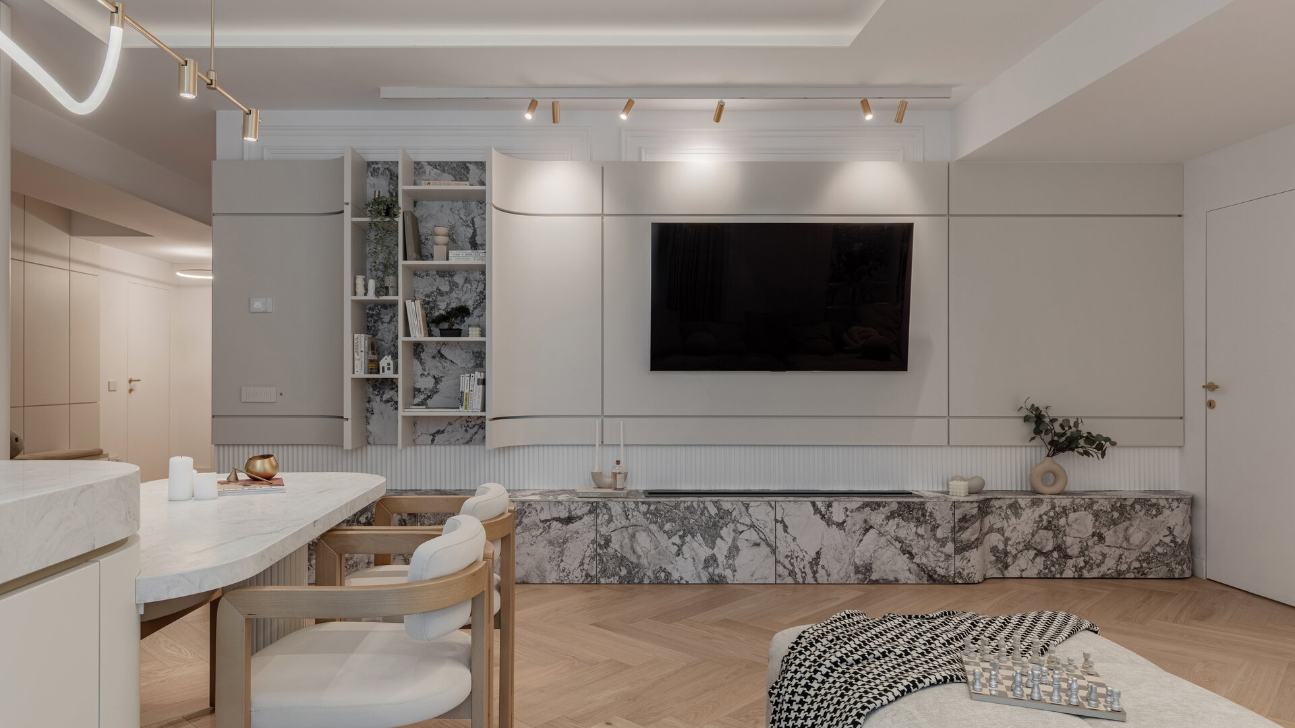
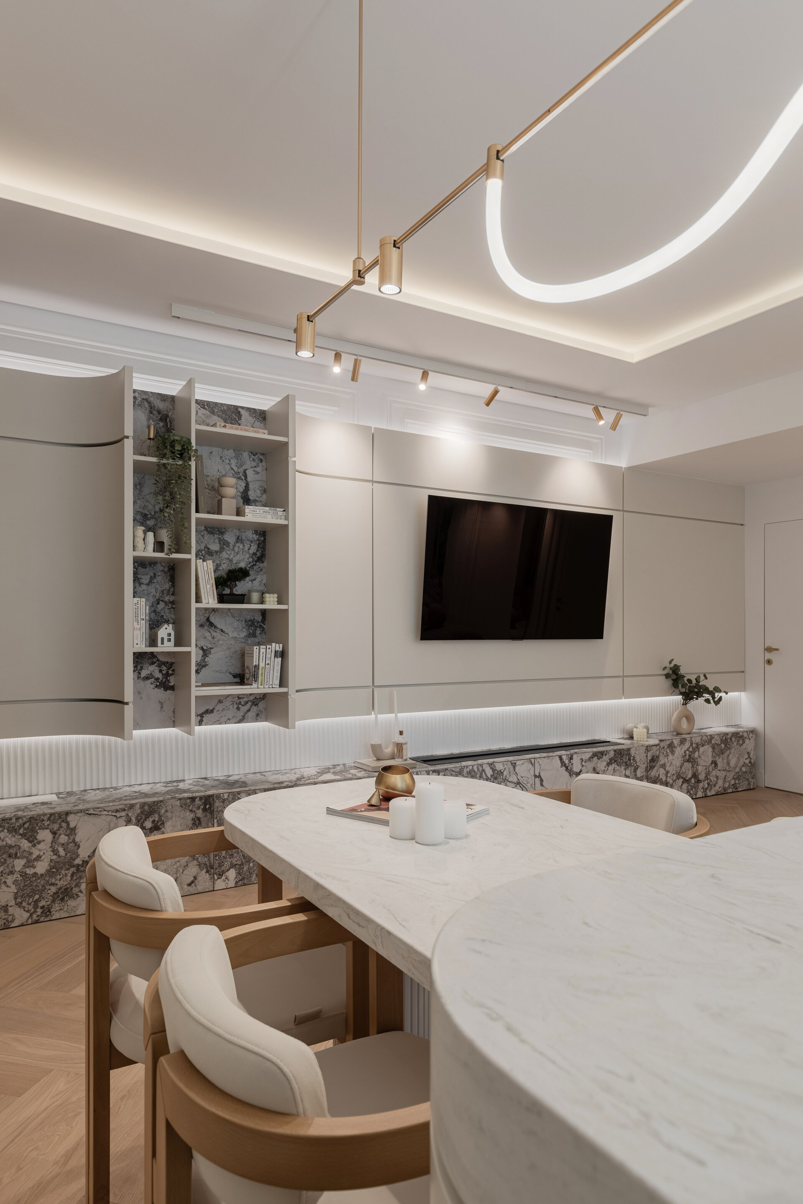
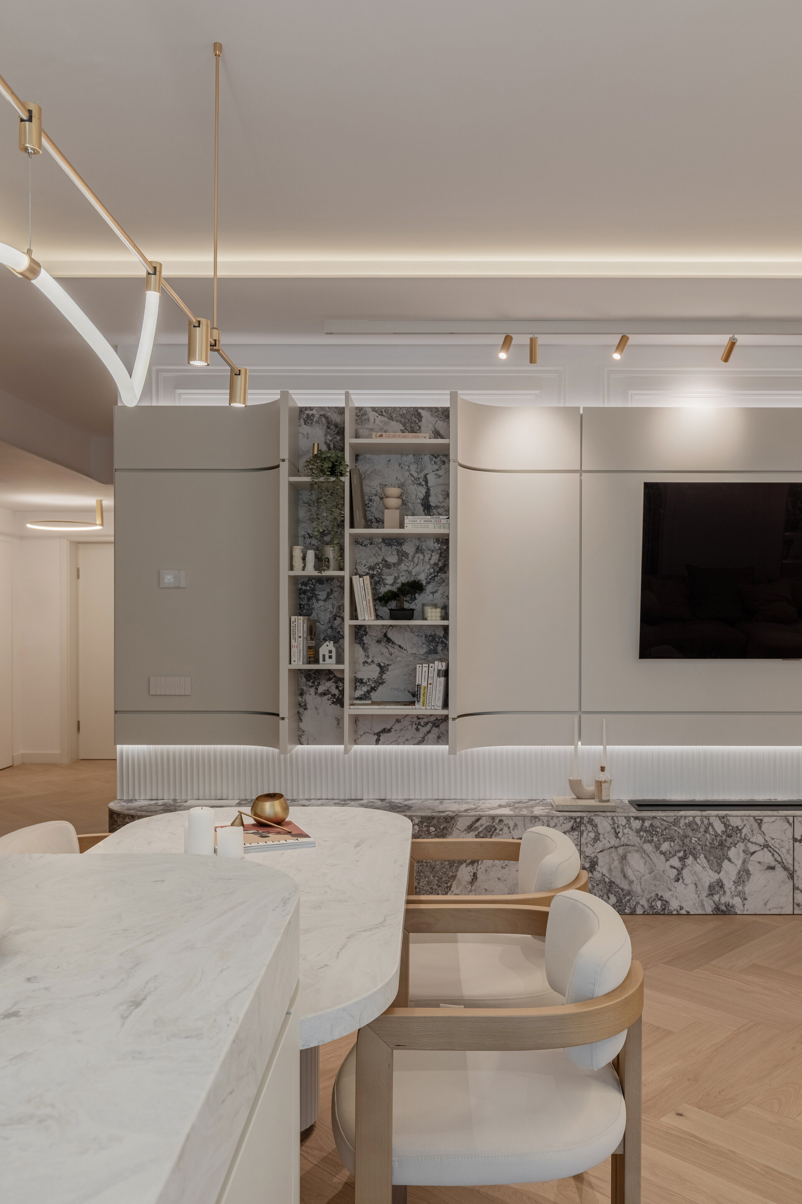
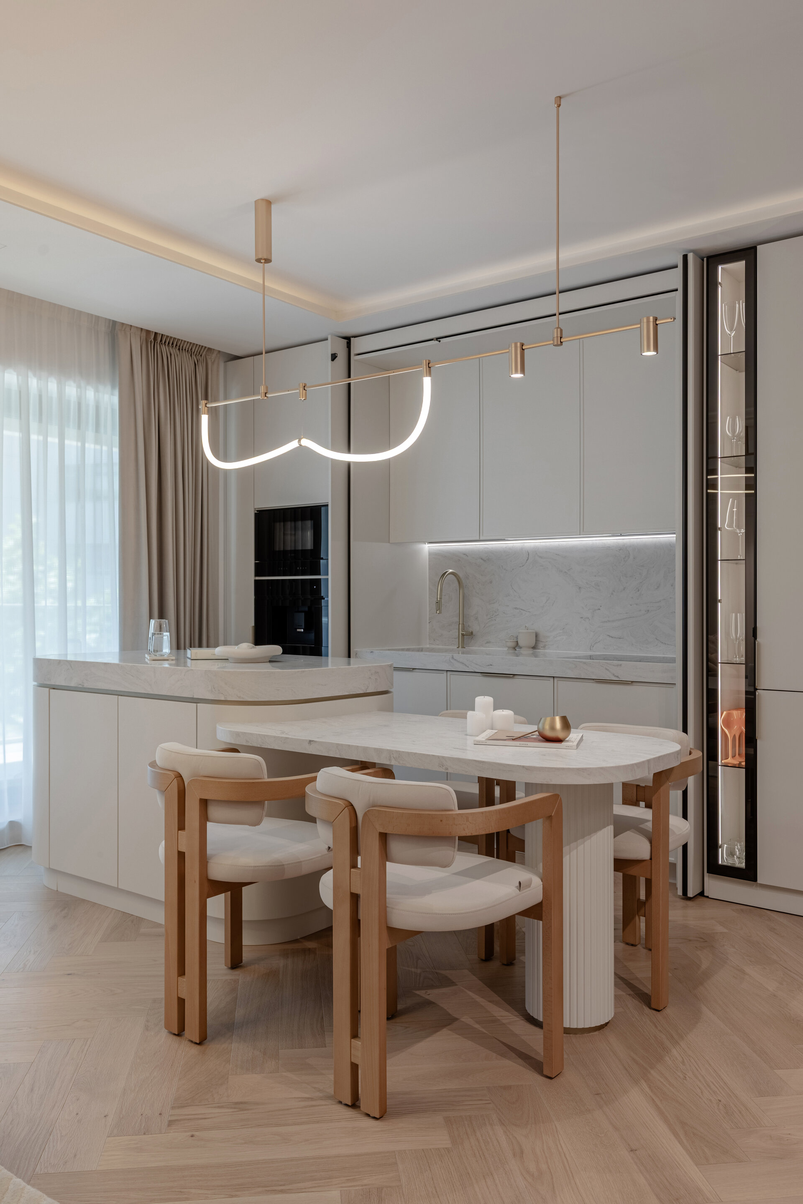
The transition to the living room is orchestrated through a clear geometric and visual compositional axis. The kitchen island organically extends into a dining table, which is strategically aligned with the curved bookcase carved into the volumetry of the living room's media wall. This direct correlation between the dining area and the open niche of the bookcase consolidates the sensation of a unitary and uninterrupted space.
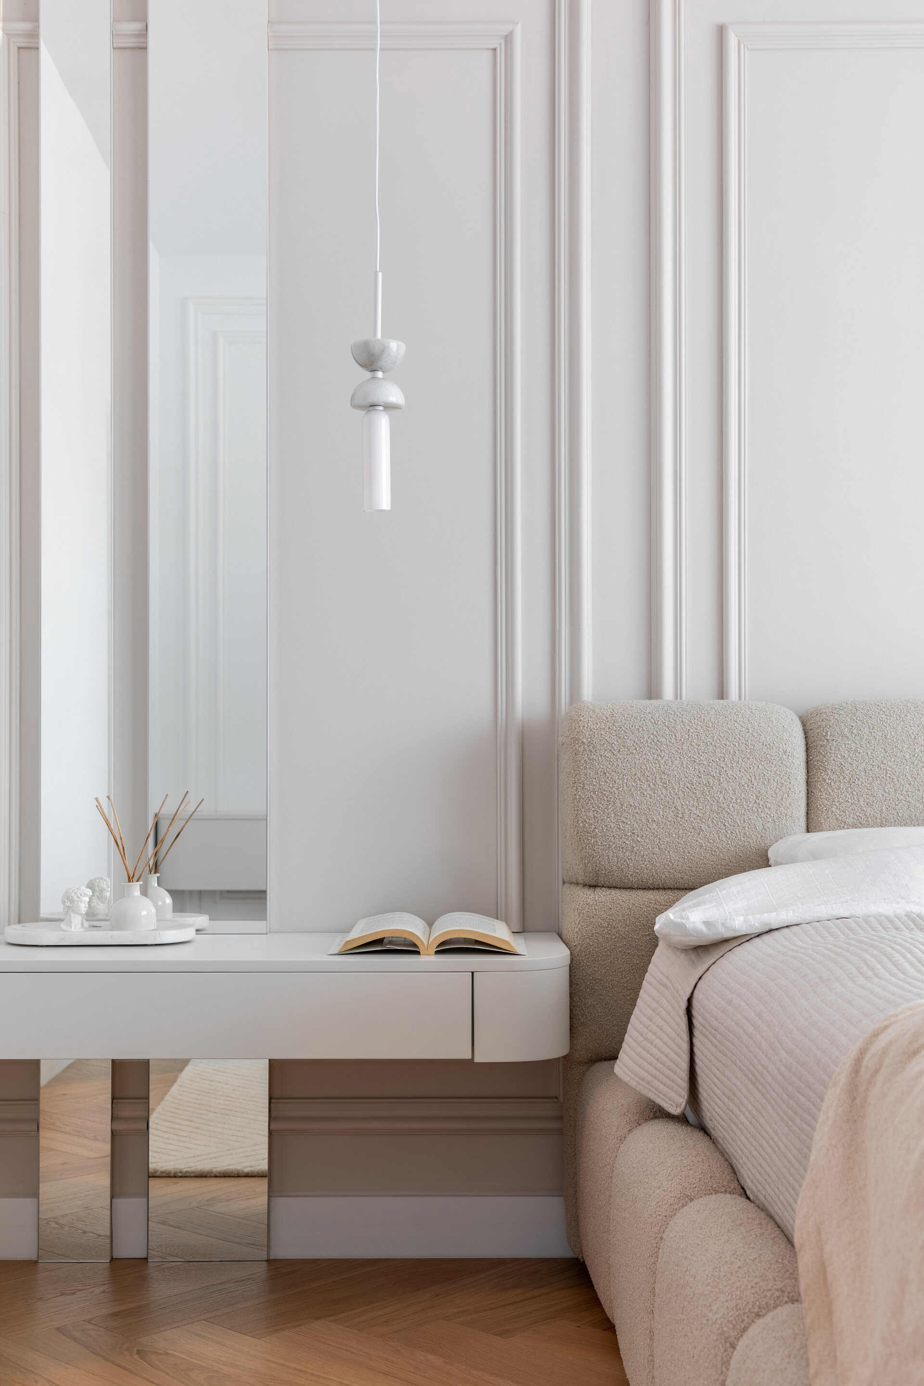
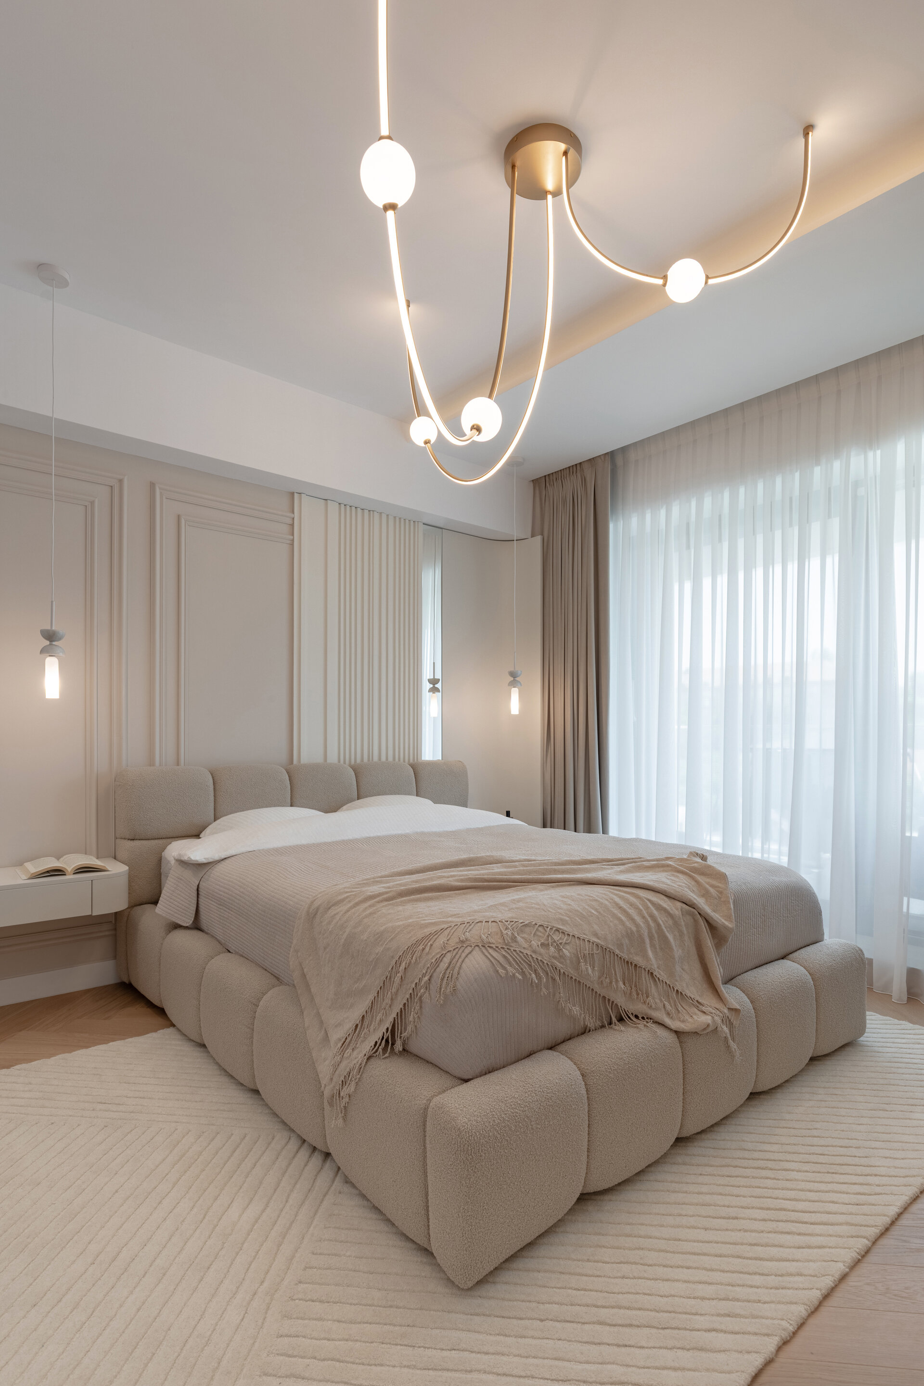
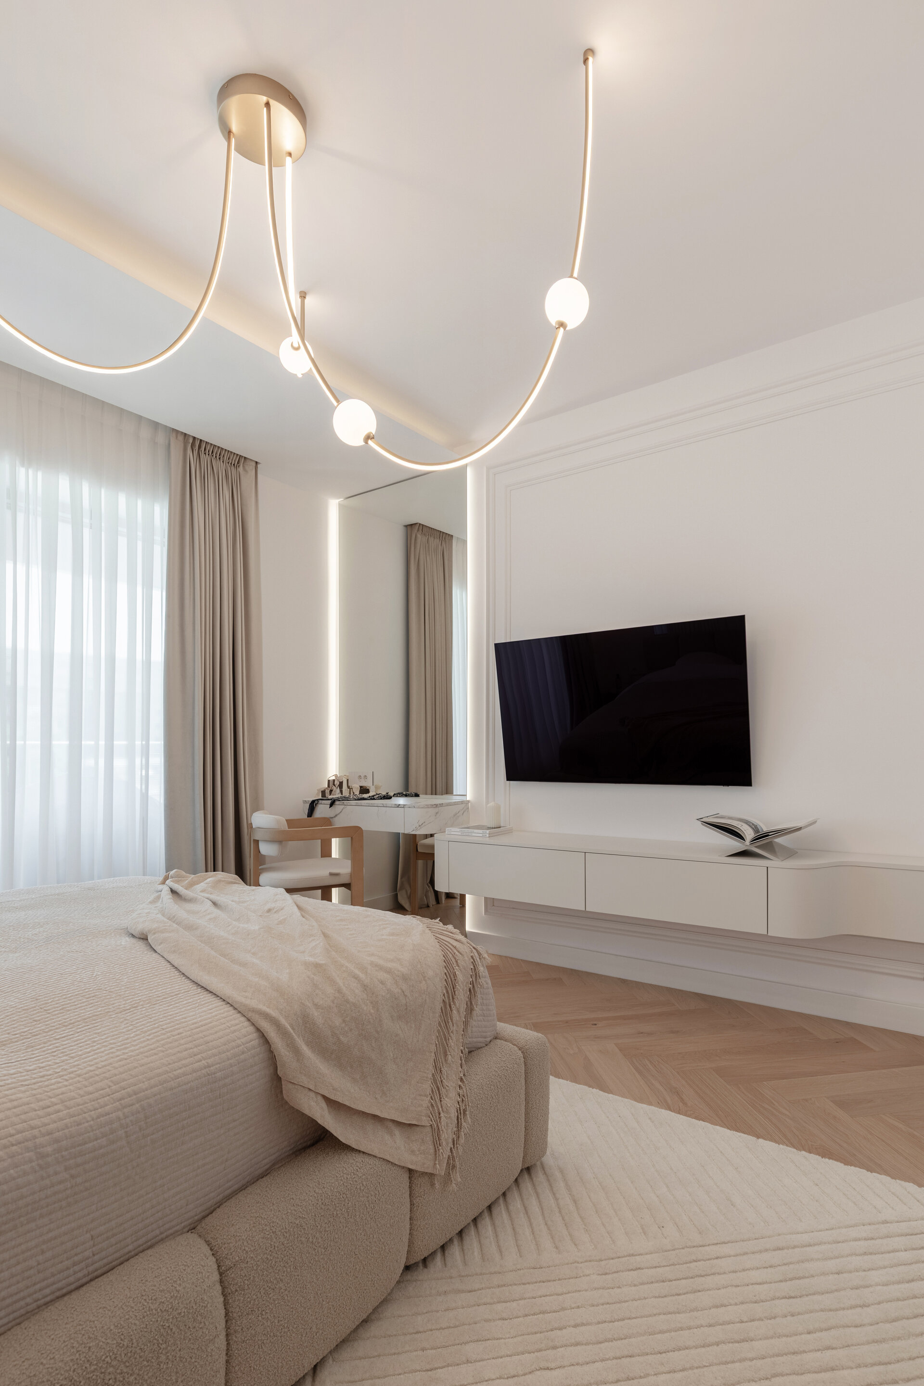
This language of visual relaxation continues in the master bedroom. Here, texture becomes the main design tool: the upholstered bed with soft shapes, the wall lines with reinterpreted moldings, and the curved furniture create a tactile and soothing space.
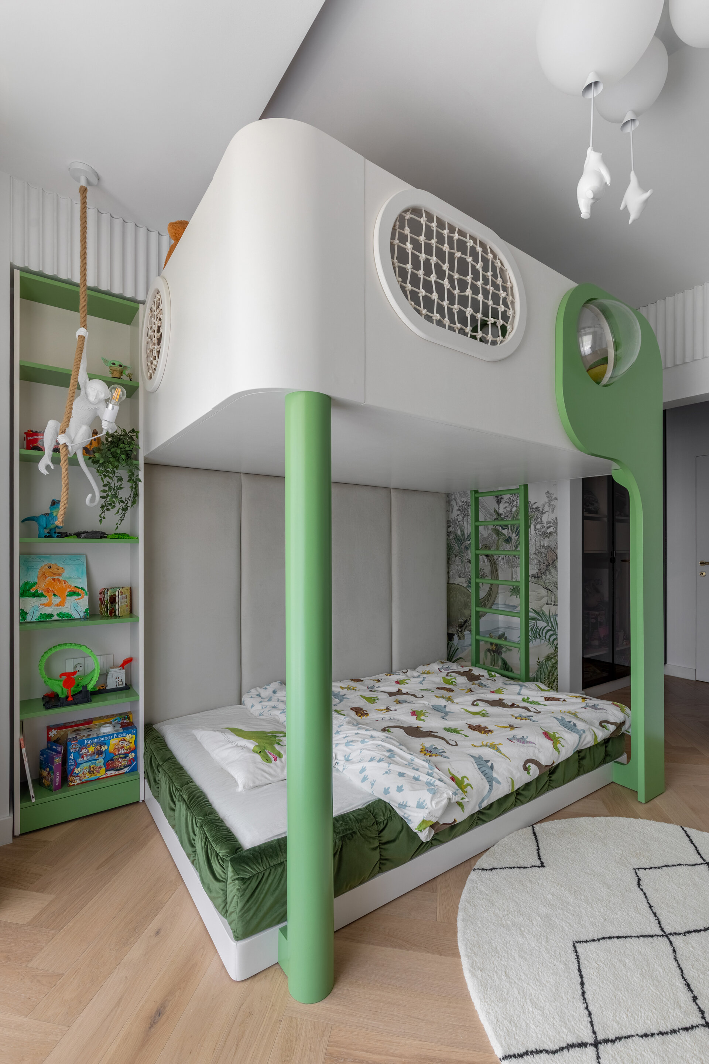
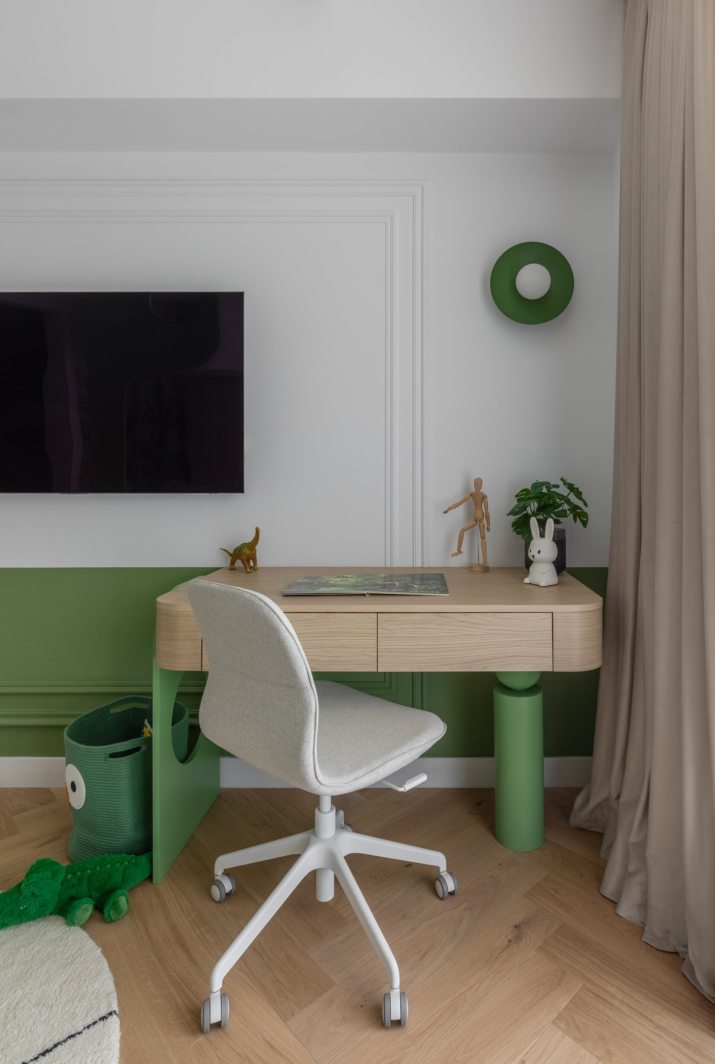
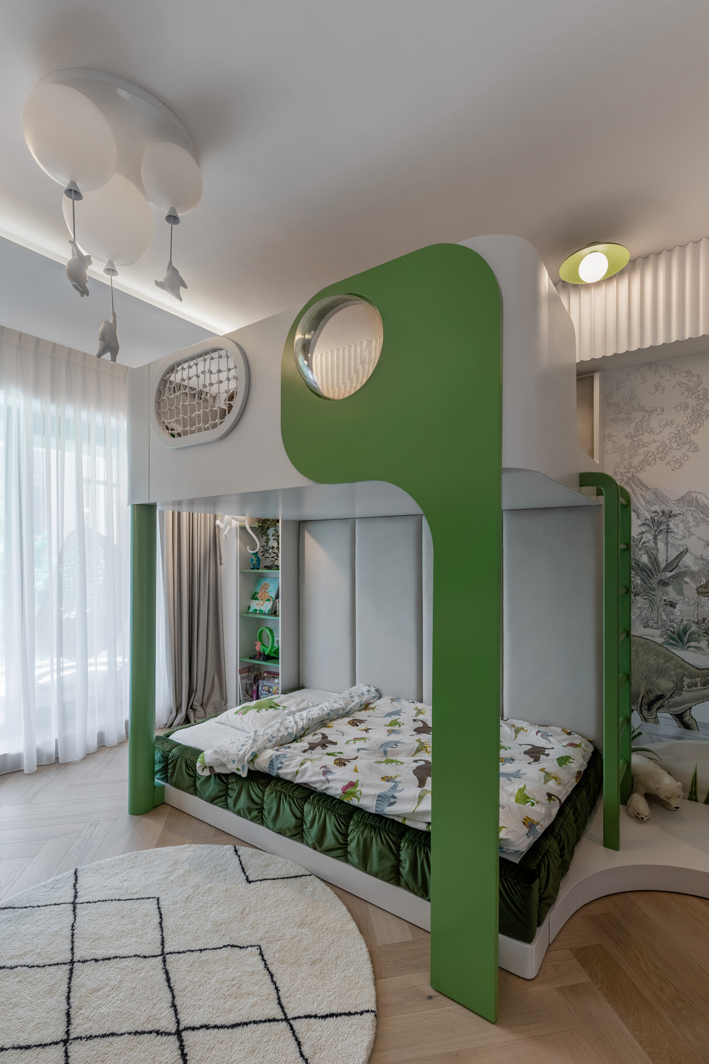
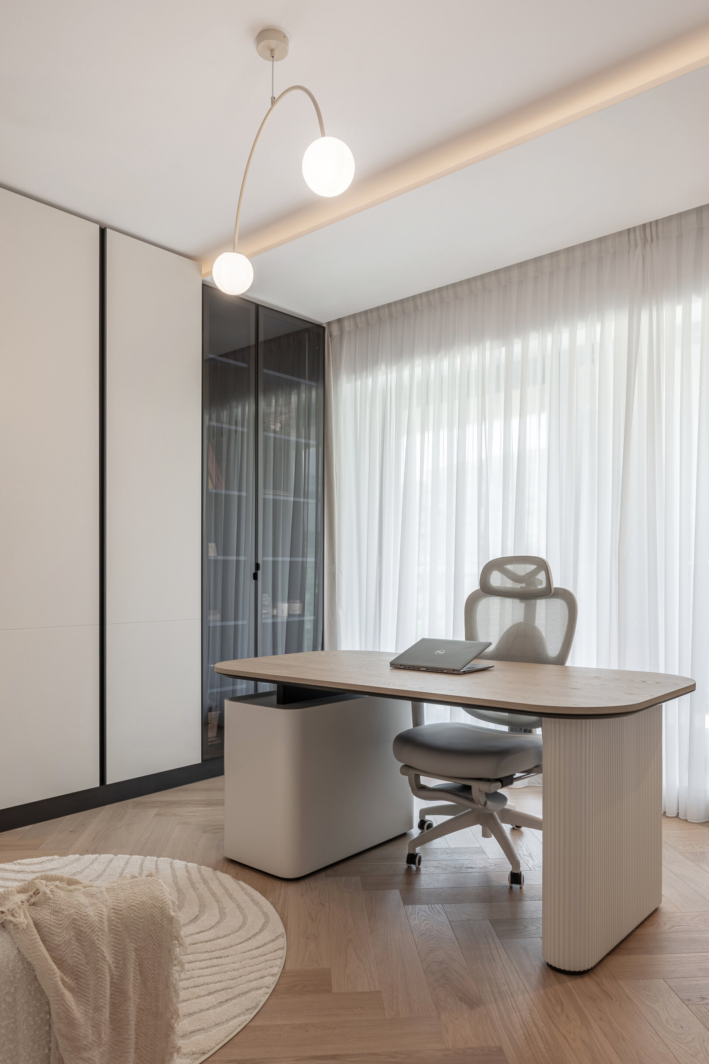
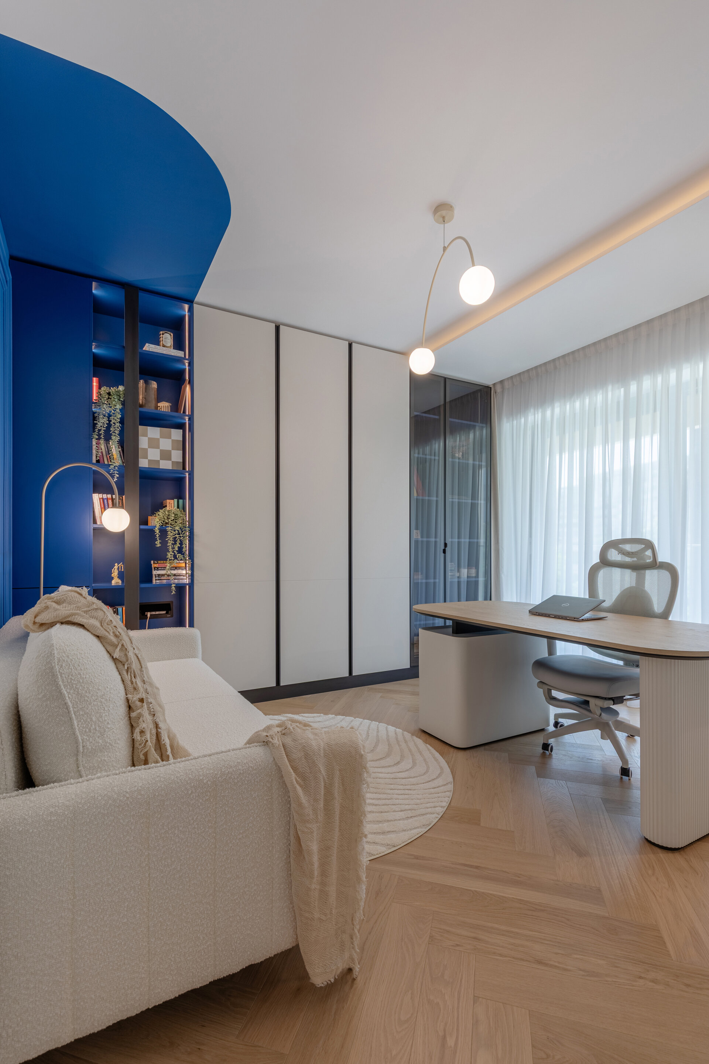
The architectural surprise of the project is found in the treatment of the secondary spaces, where the neutral background is sectioned by volumetric color interventions. In the office, a curved intersection of saturated blue descends from the ceiling to encompass the bookcase area. Similarly, the child's bedroom becomes a volumetric playground, where the structure of the bunk bed, with organic cutouts and green accents, dictates the dynamics of the entire room.
The project thus becomes an exercise in balance: a calm and bright base, perfectly functionally ordered by hidden technical elements, which comes to life through textured details and unexpected volumetric insertions.
Interior Residential Design

- Apartment 13 Septembrie
- House by the lake
- Râșnov Chalet
- NAGI — Japandi Penthouse, Constanța
- The Archway Apartment
- A Dialogue Between Light, Space, and Calm
- Calm Siena
- Symbiosis
- Floreasca Penthouse
- Floreasca 2425 Penthouse
- Apartment 126
- Terra 02
- 1_2 Studio
- Gentle Shadows
- House C9
- House C8
- The cloud
- House N
- Flat Academiei
- Apartment 810
- ONE Floreasca Towers - interior design project
- Oxblood Volumes
- Sculpted Contours
- Varenne
- BC Apartment
- Equilibrium House
- Mural Painting Library
- M.AG House
- The Collection Room
- A nest between the plane trees
- M.OB Apartment
- The Memory of Objects
- TT11
- Chromatic Explorations
- Fluidity and Intimacy – Ground Floor Residential Reconfiguration
- Timeless Scenography: Mid-Century Tactility and Adaptation
- Sensory Minimalism: Connection and Spatial Optimization
- Invisible Architecture: Optimization and Functional Hybridization
- Subterranean Frequencies: A Dialogue Between Heritage and Contemporary Design
- Loop25
- Mint Condition
- Botanic Blush
- Dot Dot Blue


